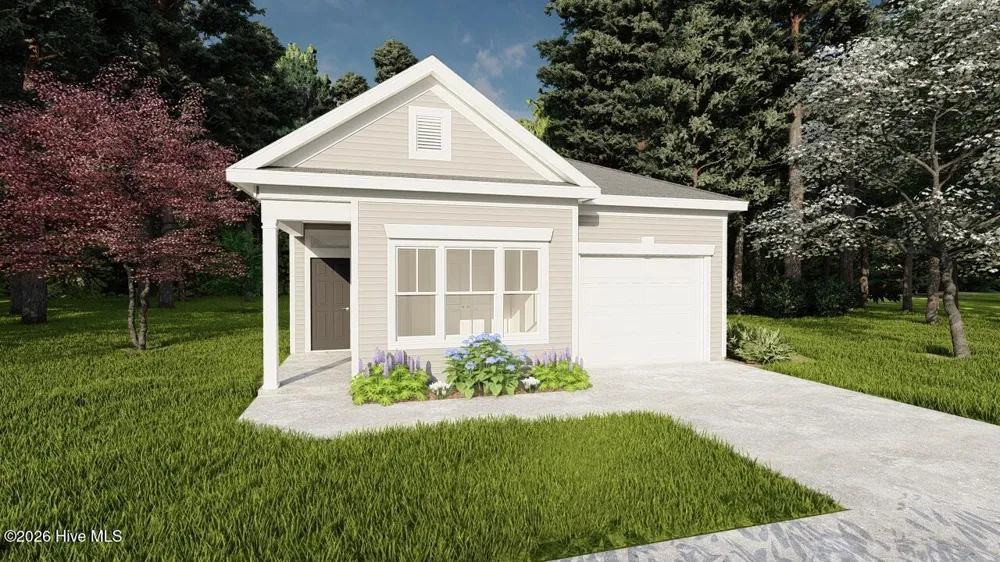
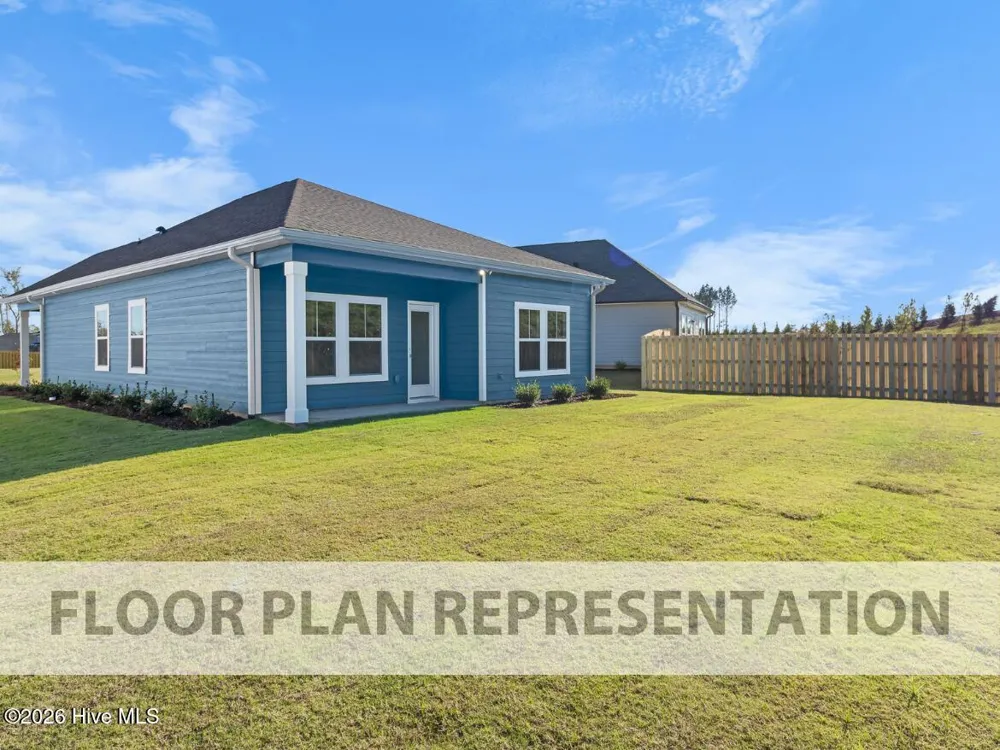
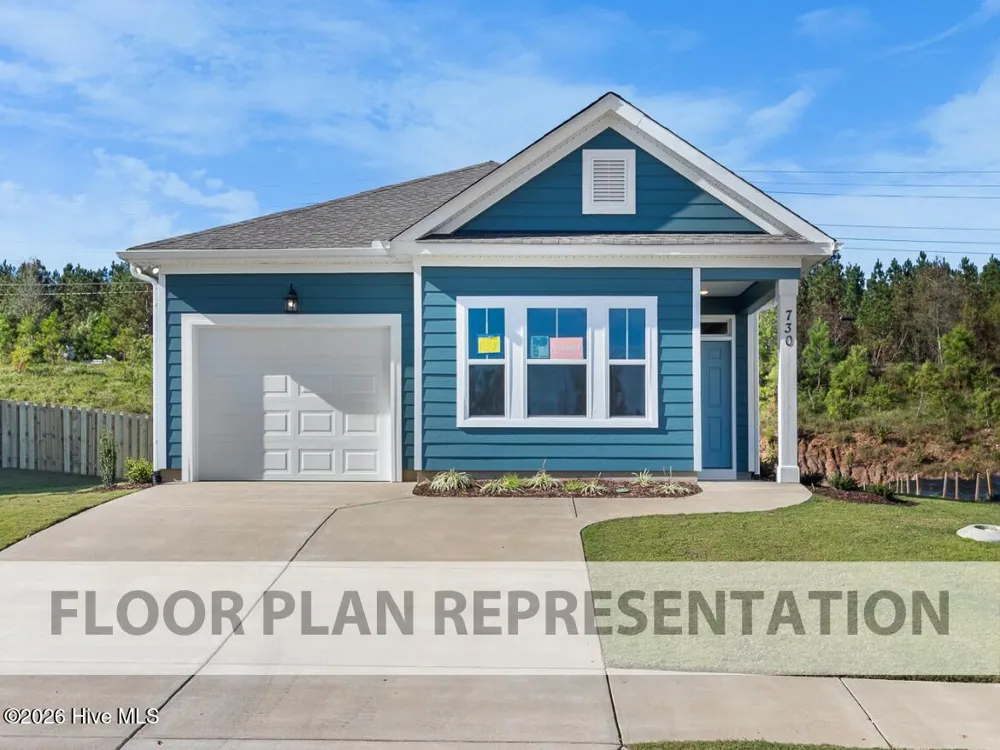
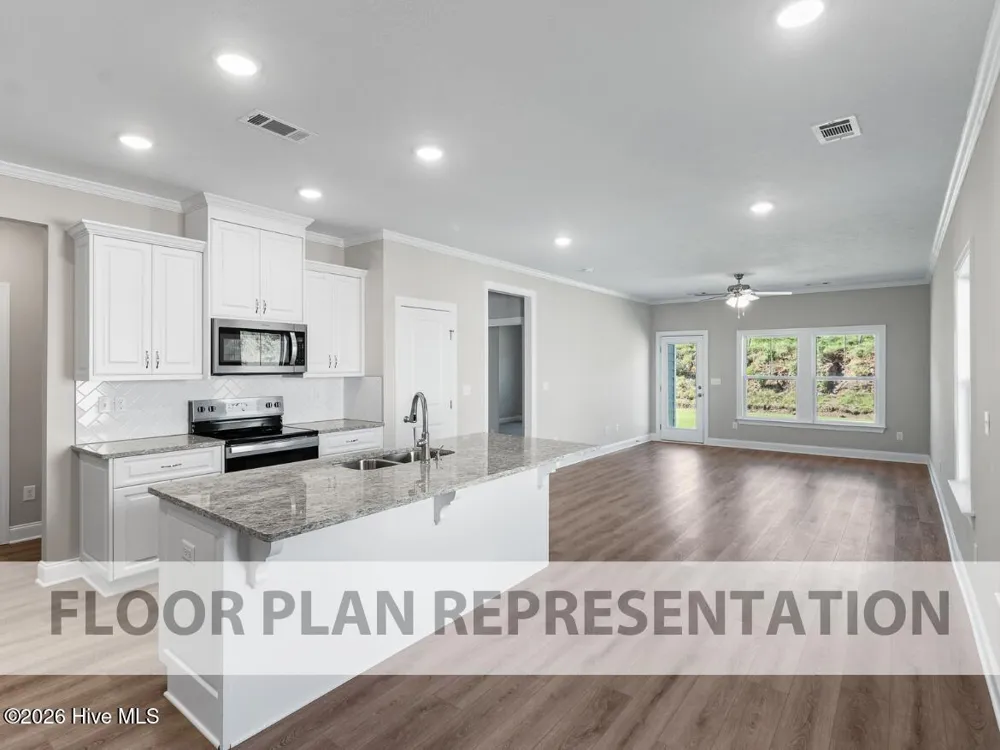
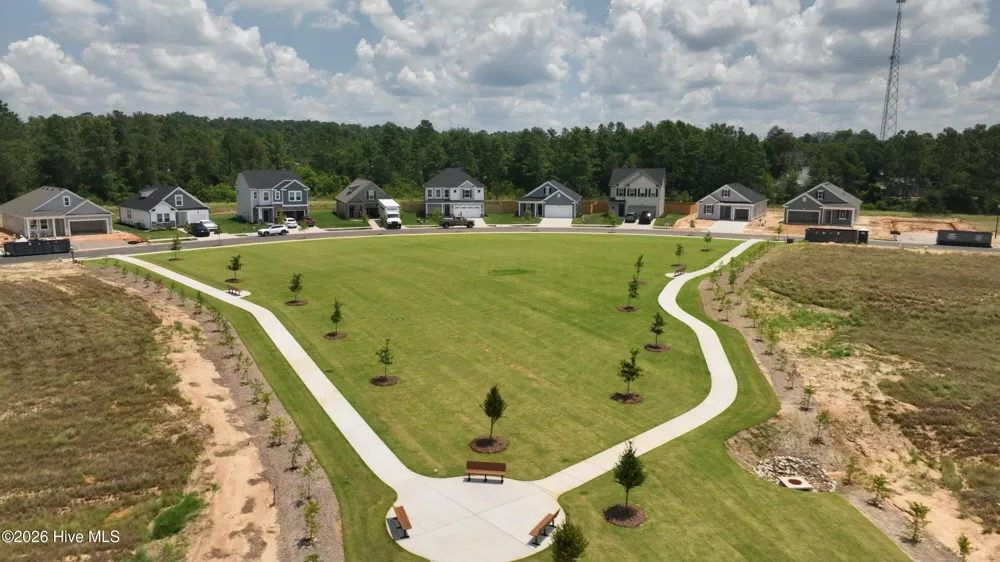
Located in Windsor in North Augusta, SC, WD269 Helen Drive is a 1,313-square-foot ranch-style home with 2 bedrooms and 2.5 bathrooms. This floor plan is designed for singles, couples, first-time buyers, or those looking to downsize into a comfortable, easy-to-maintain home.
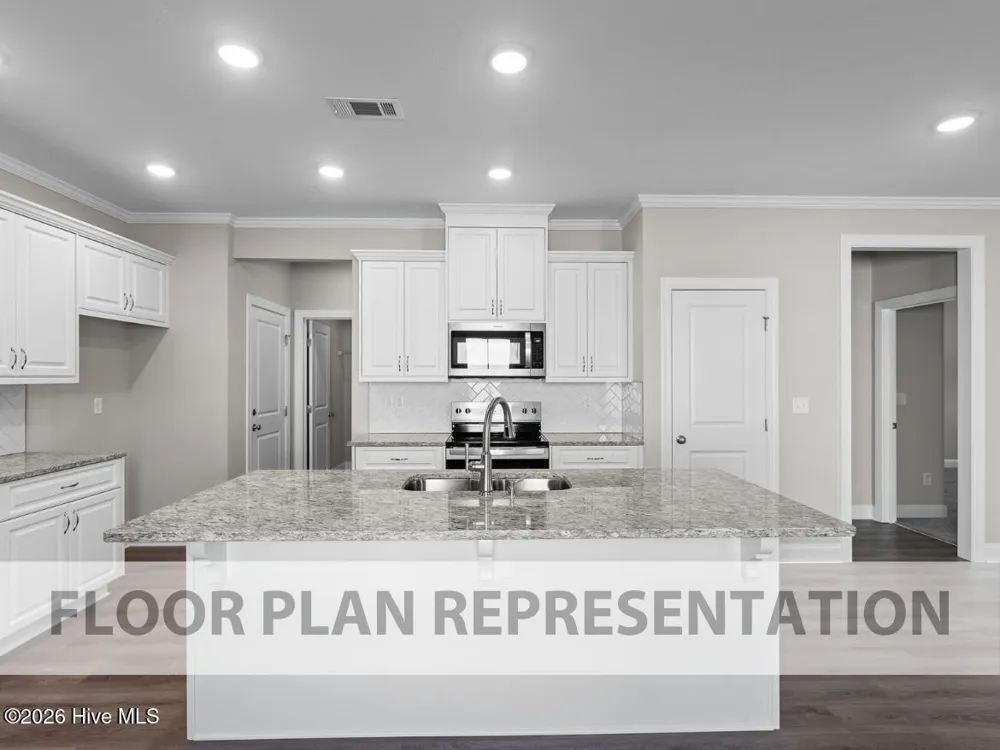
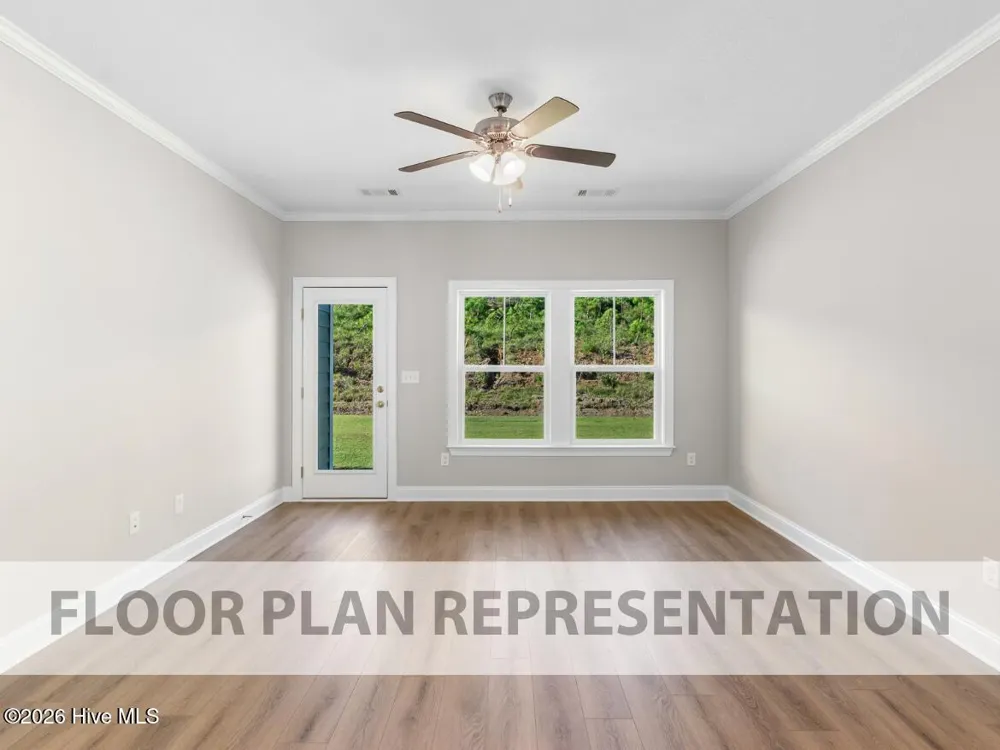
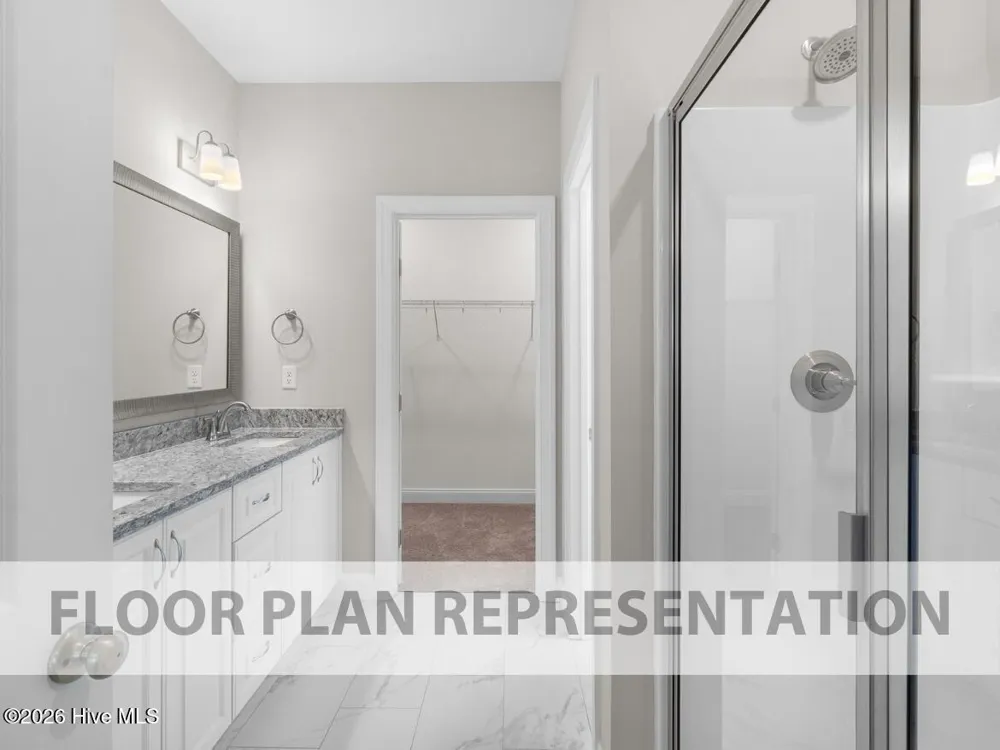
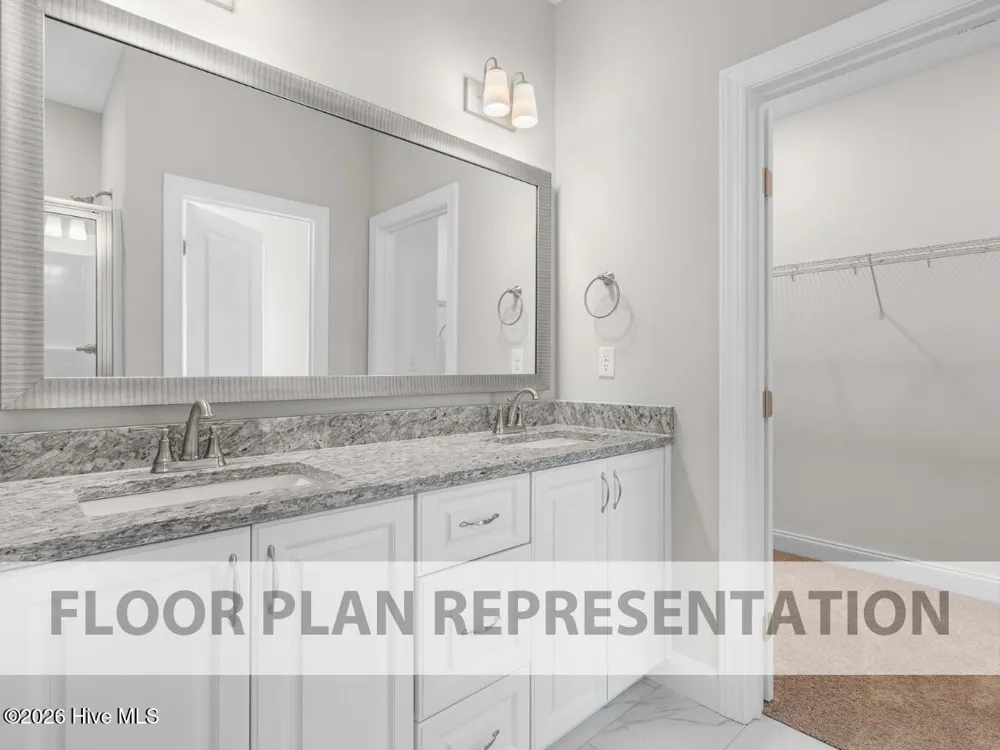
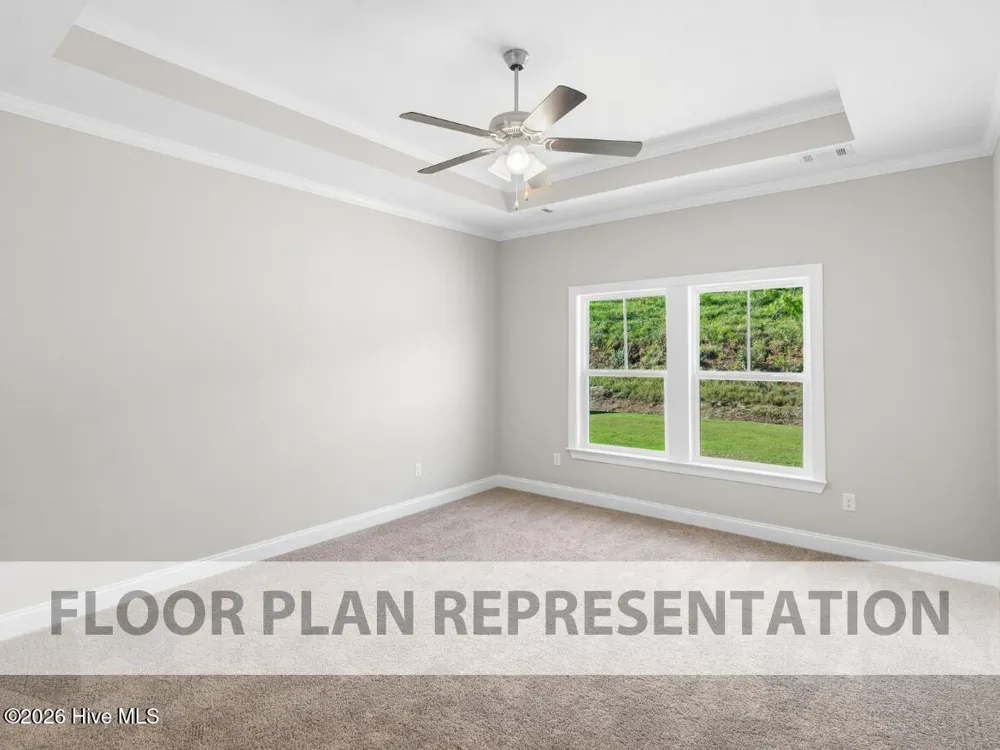
The main living area features an open-concept kitchen, café, and family room, creating a connected space for cooking, dining, relaxing, and entertaining. Luxury vinyl flooring provides a durable, low-maintenance finish, while a convenient mud bench helps keep everyday items organized near the entry. The primary bedroom includes a private full bathroom, while the second bedroom and additional full bathroom provide flexible space for guests, a home office, or hobbies. A full laundry room keeps household routines organized, and the one-car garage provides secure parking and additional storage.
*Floor plan representation images, renderings, and videos are for illustration only. Actual construction may vary. Refer to official working drawings for the elevation and floor plan to be built, and to designer selections for materials and colors. Options and finishes shown may not be included and are determined by the sales contract.
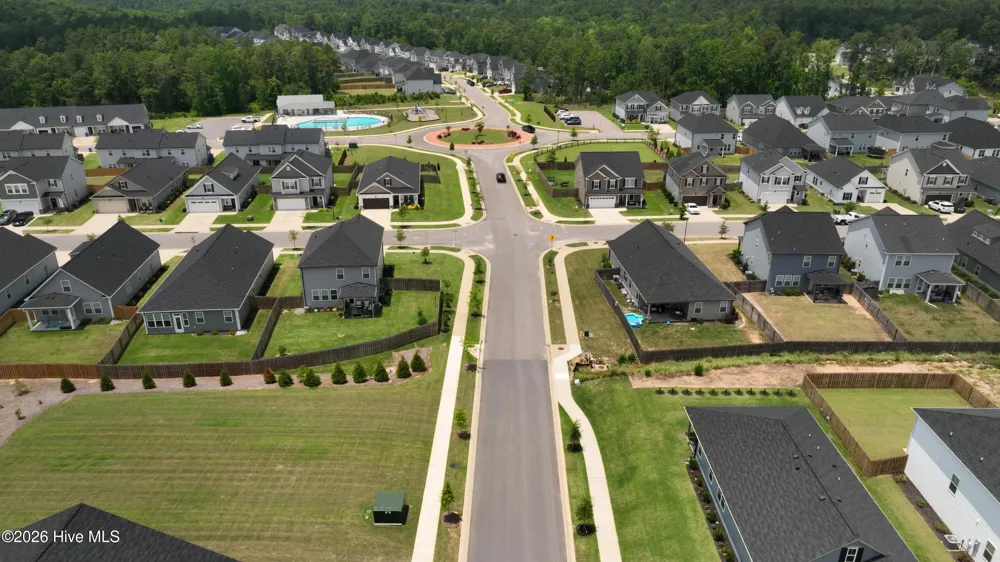
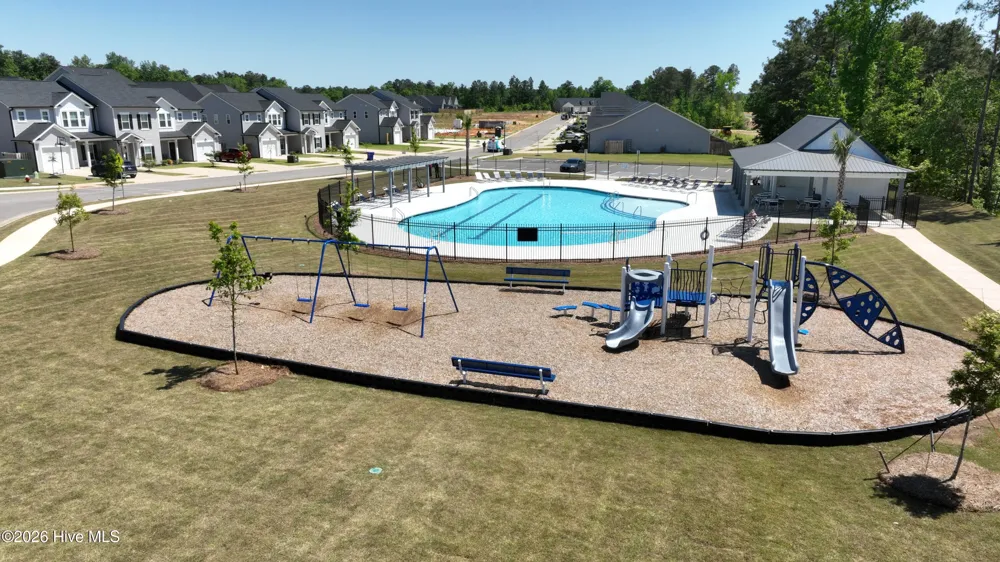
Every Ivey home is built to above-code IveyWise building standards, including a Home Energy Rating Score (HERS) and Average Annual Energy Savings guaranteed by third-party testing. IveyWise means Energy Efficient, Better Built, and a Healthier Home for you and your family. Windsor amenities include community pool, pavilion, activity park, pet park, playground, sidewalks, streetlights, green spaces, and two landscaped entrances. Townhome only residents enjoy year-round residence lawncare, yearly pressure washing, termite coverage, water for irrigation and roof reserve.
Property Details
- Interior
- Walk-in Closet(s), Tray Ceiling(s), Entrance Foyer, Kitchen Island, Ceiling Fan(s), Pantry, Walk-in Shower, Eat-in Kitchen, Walk
- Cooling
- Central Air, Ceiling Fan(s), Heat Pump
- Heating
- Heat Pump, Electric, Forced Air
- Cooling Features
- Central Air, Ceiling Fan(s), Heat Pump
- Bedrooms
- 2
- Bathrooms
- 2.5
- Full Baths
- 2
- Half Baths
- 1
- View
- See Remarks
- Lot Features
- See Remarks, Landscaped, Sprinklers in Front, Sprinklers in Rear, Other
- Stories
- 1
- Lot Description
- See Remarks, Landscaped, Sprinklers in Front, Sprinklers in Rear, Other
- Exterior Features
- Thermal Doors
- Exterior Materials
- Thermal Doors
- Pool Shared
- 1
- Acres
- 0.1
- Square Feet
- 1313.0
- Lot Size (sqft)
- 4356.0
- Parking Features
- Attached, Concrete, Garage
- Parking
- 1
- Parking Spaces
- 1.0
- Parking Type
- Garage
- Parking Garage Spaces
- 1.0
- Parking Carport Spaces
- 0.0
- Property Type
- Purchase
- Year Built
- 2026
- Foundation
- Slab
- Roof
- Composition
- Utility Source
- Public, Other
- Utility Features
- Cable Available
- Appliances
- Vented Exhaust Fan, Built-In Microwave, Range, Disposal, Dishwasher, ENERGY STAR Qualified Appliances
- Subdivision
- Windsor
- Elementary School
- Merriwether
- Middle School
- Merriwether
- High School
- Strom Thurmond
- County
- Edgefield
- Region
- North Augusta
- Zoning
- R2
- Original List Price
- $274,500
- Days on Market (Cumulative)
- 3
- HOA
- 1
- HOA Fees
- 525.0
Location
Legal
IDX information is provided exclusively for personal, non-commercial use, and may not be used for any purpose other than to identify prospective properties consumers may be interested in purchasing. Information is deemed reliable but not guaranteed.
Provided By
Listed by Amanda Bowling (#498_946)
Listing Office: Ivey Realty Associates, Llc (#498)