(919) 260-7900 (919) 748-8368 neakta@ncrealestategroup.com alexanderneakta@gmail.com NC Real Estate Group
    Traffic Dashboard
    Home
    • Search
    • Featured Listings
    • Communities
      • Bald Head Island
      • Raleigh
      • Chapel Hill
      • Wake Forest
      • Durham
    • Buying
      • Buying Info
      • Featured Listings
      • Search Homes
    • Selling
    • Recently Sold
    • About
      • Meet Javad
      • Meet Alex
      • Testimonials
      • Join Us
    • Articles
    • Contact
    Traffic Dashboard
    Javad Neakta
    (919) 260-7900 neakta@ncrealestategroup.com
    • Raleigh, NC
    • Javad Neakta
      Chapel hill, NC 27514
      (919)260-7900
      neakta@ncrealestategroup.com
      284592
    Explore
    • Property Search
    • Communities
    • Buying
    • Selling
    About
    • About
    • Contact Us
    • Testimonials
    • Home
    Local Guide
    • Search by City
    • Search by Subdivision
    • Search by Zip
    • Search by Area
    Legal
    • Privacy
    • Terms
    • DMCA
    • Accessibility
    • Fair Housing
    Account
    • Dashboard
    • Logout
    • Login
    Javad Neakta | NC Real Estate Group - Footer Logo
    ©2026 NC Real Estate Group. All rights reserved.
    Website built by CloseHack.


    HIVE MLS

    IDX information is provided exclusively for personal, non-commercial use, and may not be used for any purpose other than to identify prospective properties consumers may be interested in purchasing. Information is deemed reliable but not guaranteed.

    Triangle MLS, Inc.

    IDX information is provided exclusively for personal, non-commercial use, and may not be used for any purpose other than to identify prospective properties consumers may be interested in purchasing. Information is deemed reliable but not guaranteed.

    Return
    • All Types
    • House+2 more
    • Price
    • Bed/Bath
    • Size
    • Dates
    • Filters
    • Amenities
    • Save
    Listings
    No results
    Sort
    Home / North Augusta / Wd268 Helen Drive #Wd268
    Wd268 Helen Drive #Wd268 North Augusta, SC 29860 Wd268 Helen Drive #Wd268 North Augusta, SC 29860 Wd268 Helen Drive #Wd268 North Augusta, SC 29860 Wd268 Helen Drive #Wd268 North Augusta, SC 29860 Wd268 Helen Drive #Wd268 North Augusta, SC 29860 Wd268 Helen Drive #Wd268 North Augusta, SC 29860 Wd268 Helen Drive #Wd268 North Augusta, SC 29860 Wd268 Helen Drive #Wd268 North Augusta, SC 29860 Wd268 Helen Drive #Wd268 North Augusta, SC 29860 Wd268 Helen Drive #Wd268 North Augusta, SC 29860 Wd268 Helen Drive #Wd268 North Augusta, SC 29860 Wd268 Helen Drive #Wd268 North Augusta, SC 29860 Wd268 Helen Drive #Wd268 North Augusta, SC 29860 Wd268 Helen Drive #Wd268 North Augusta, SC 29860 Wd268 Helen Drive #Wd268 North Augusta, SC 29860 Wd268 Helen Drive #Wd268 North Augusta, SC 29860 Wd268 Helen Drive #Wd268 North Augusta, SC 29860 View All Photos

    $303,000

    | Active

    Wd268 Helen Drive #Wd268

    North Augusta, SC 29860

    1,684
    Square Feet
    3
    Beds
    2.5
    Baths
    0.10
    Acres
    3
    Days on Market
    100599390
    MLS#
    House
    Structure
    Residential
    Zone
    Contact

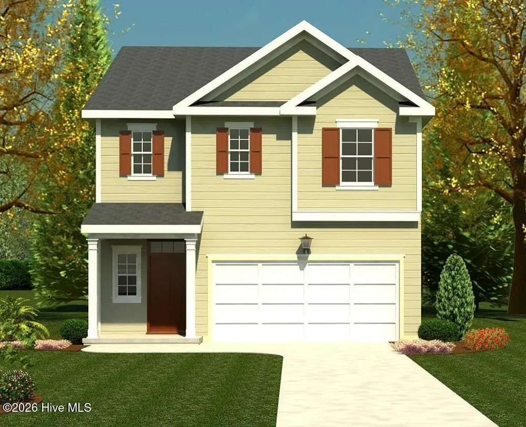
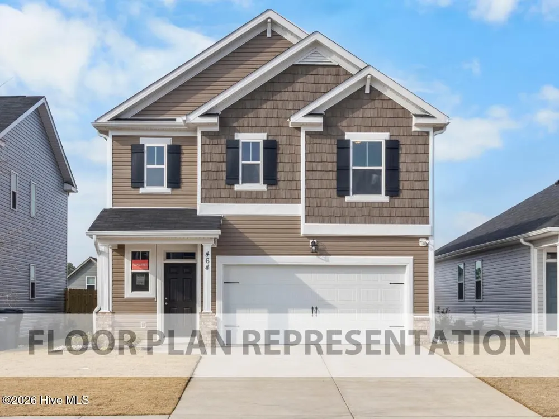
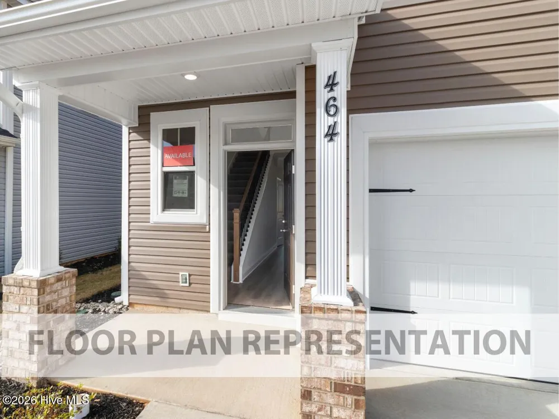
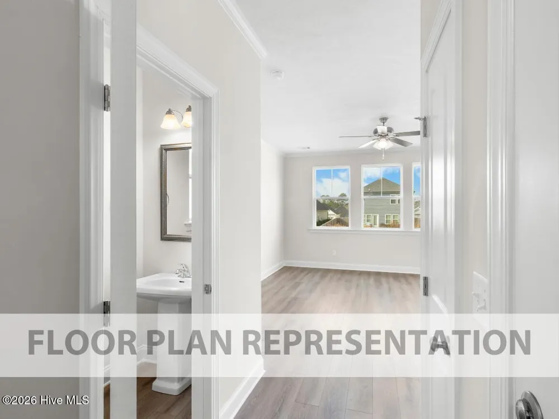
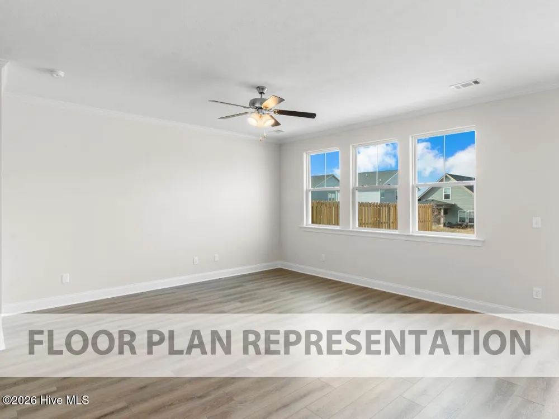
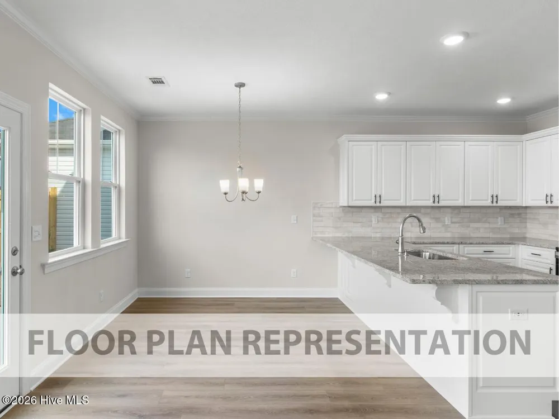
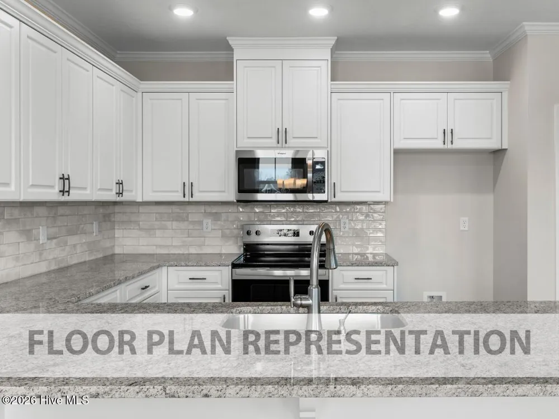
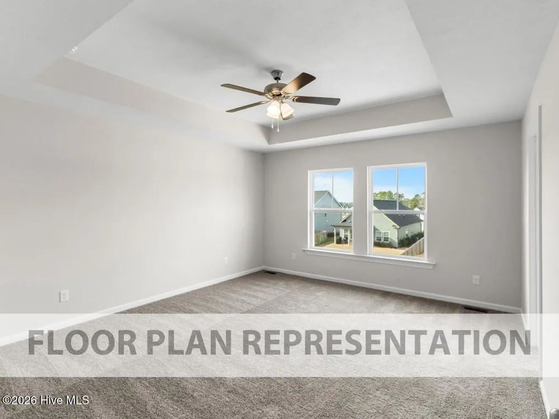
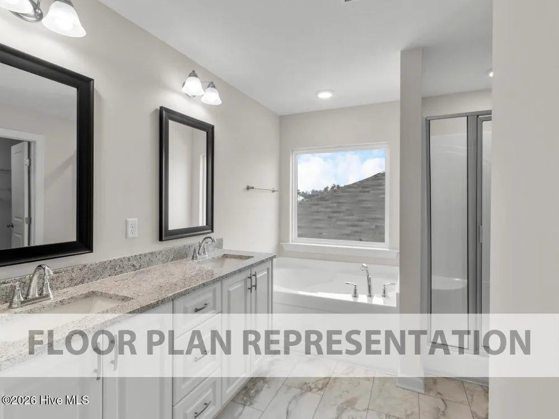
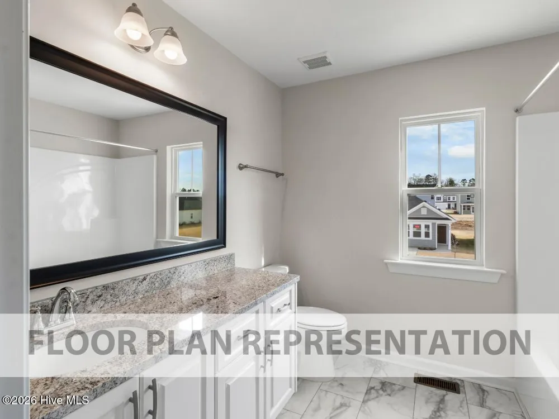
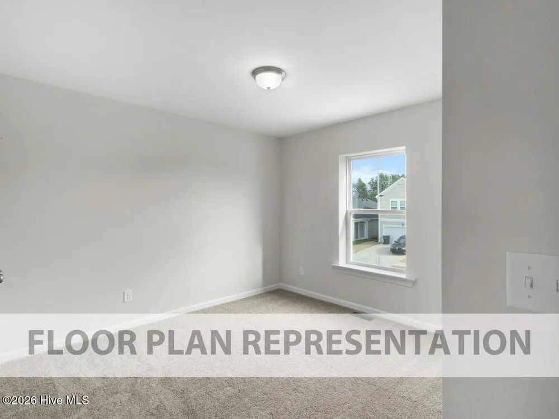
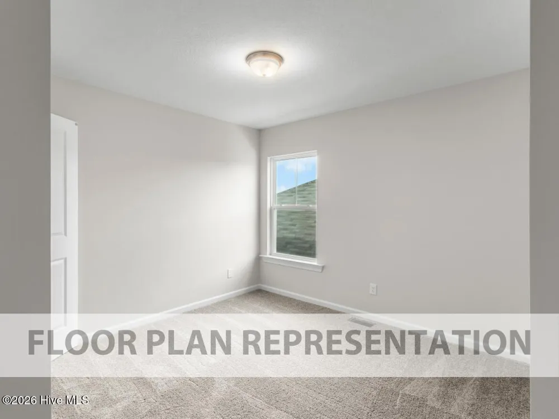
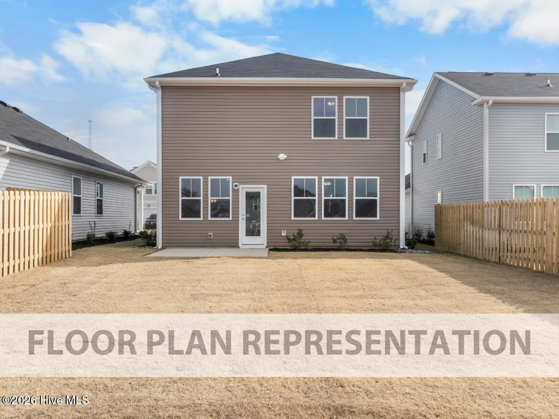
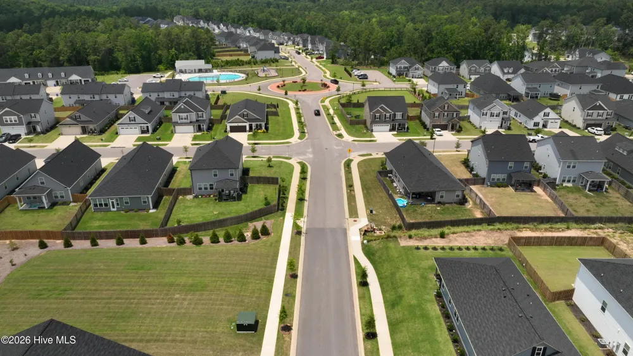
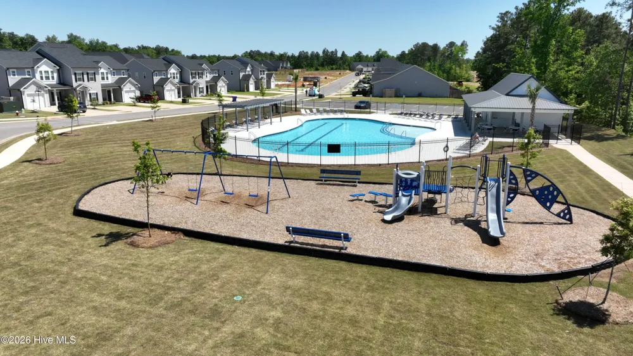
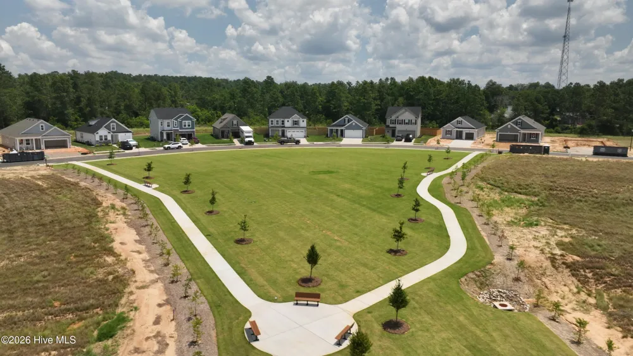
    Located in Windsor in North Augusta, SC, WD268 Helen Drive is a 1,684-square-foot home with 3 bedrooms and 2.5 bathrooms. This two-story floor plan is well suited for couples, first-time buyers, or small to mid-size families looking for a comfortable home with room to grow. The main level welcomes you with a two-story foyer that opens into a spacious living room and connects to the open-concept kitchen. Generous cabinetry and expansive countertops provide practical space for meal preparation and storage, while luxury vinyl flooring offers a durable, low-maintenance finish. A conveniently located powder room adds functionality for guests. Upstairs, the private primary suite features a walk-in closet and attached bathroom. Two additional bedrooms share a full bathroom, creating a clear separation between shared living spaces and private bedrooms. The efficient layout makes this home a practical choice for everyday living and entertaining. *Floor plan representation images, renderings, and videos are for illustration only. Actual construction may vary. Refer to official working drawings for the elevation and floor plan to be built, and to designer selections for materials and colors. Options and finishes shown may not be included and are determined by the sales contract. Every Ivey home is built to above-code IveyWise building standards, including a Home Energy Rating Score (HERS) and Average Annual Energy Savings guaranteed by third-party testing. IveyWise means Energy Efficient, Better Built, and a Healthier Home for you and your family. Windsor amenities include community pool, pavilion, activity park, pet park, playground, sidewalks, streetlights, green spaces, and two landscaped entrances. Townhome only residents enjoy year-round residence lawncare, yearly pressure washing, termite coverage, water for irrigation and roof reserve.

    Property Details
    Interior
    Walk-in Closet(s), Tray Ceiling(s), Entrance Foyer, Kitchen Island, Pantry, Walk-in Shower, Eat-in Kitchen, Walk-In Closet(s)
    Cooling
    Central Air, Ceiling Fan(s)
    Heating
    Electric, Forced Air, Heat Pump
    Cooling Features
    Central Air, Ceiling Fan(s)
    Bedrooms
    3
    Bathrooms
    2.5
    Full Baths
    2
    Half Baths
    1
    View
    See Remarks
    Lot Features
    See Remarks, Landscaped, Sprinklers in Front, Sprinklers in Rear, Other
    Stories
    2
    Lot Description
    See Remarks, Landscaped, Sprinklers in Front, Sprinklers in Rear, Other
    Exterior Features
    Thermal Doors
    Exterior Materials
    Thermal Doors
    Pool Shared
    1
    Acres
    0.1
    Square Feet
    1684.0
    Lot Size (sqft)
    4356.0
    Parking Features
    Attached, Concrete, Garage
    Parking
    1
    Parking Spaces
    2.0
    Parking Type
    Garage
    Parking Garage Spaces
    2.0
    Parking Carport Spaces
    0.0
    Property Type
    Purchase
    Year Built
    2026
    Foundation
    Slab
    Roof
    Composition
    Utility Source
    Public, Other
    Utility Features
    Cable Available
    Appliances
    Vented Exhaust Fan, Built-In Microwave, Range, Disposal, Dishwasher, ENERGY STAR Qualified Appliances
    Subdivision
    Windsor
    Elementary School
    Merriwether
    Middle School
    Merriwether
    High School
    Strom Thurmond
    County
    Edgefield
    Region
    North Augusta
    Zoning
    R2
    Original List Price
    $303,000
    Days on Market (Cumulative)
    3
    HOA
    1
    HOA Fees
    525.0
    MLS #
    100599390
    Location
    Legal

    IDX information is provided exclusively for personal, non-commercial use, and may not be used for any purpose other than to identify prospective properties consumers may be interested in purchasing. Information is deemed reliable but not guaranteed.

    Provided By
    Listed by Amanda Bowling (#498_946)
    Listing Office: Ivey Realty Associates, Llc (#498)

    Javad Neakta | NC Real Estate Group Have a question about this home?

    Interested in Purchasing Wd268 Helen Drive #Wd268?

    Get an estimate on monthly payments on this property.

    $
    years
    Down Payment
    $
    %
    Interest Rate
    %
    Tax Rate
    %
    $
    $annually
    $monthly
    Estimated Monthly Payment
    $0.00
    Loan Amount
    $0.00