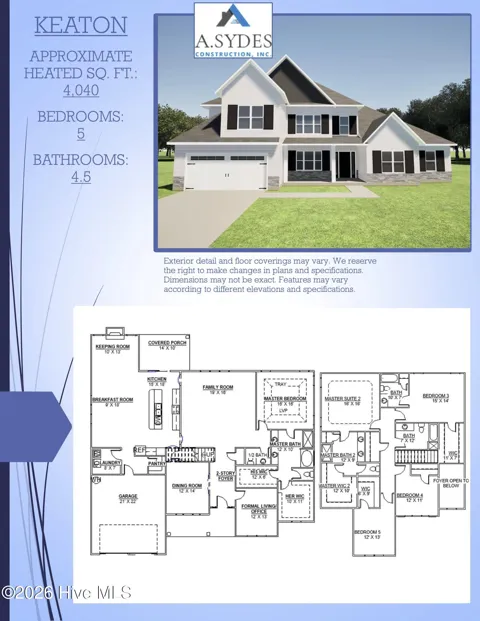
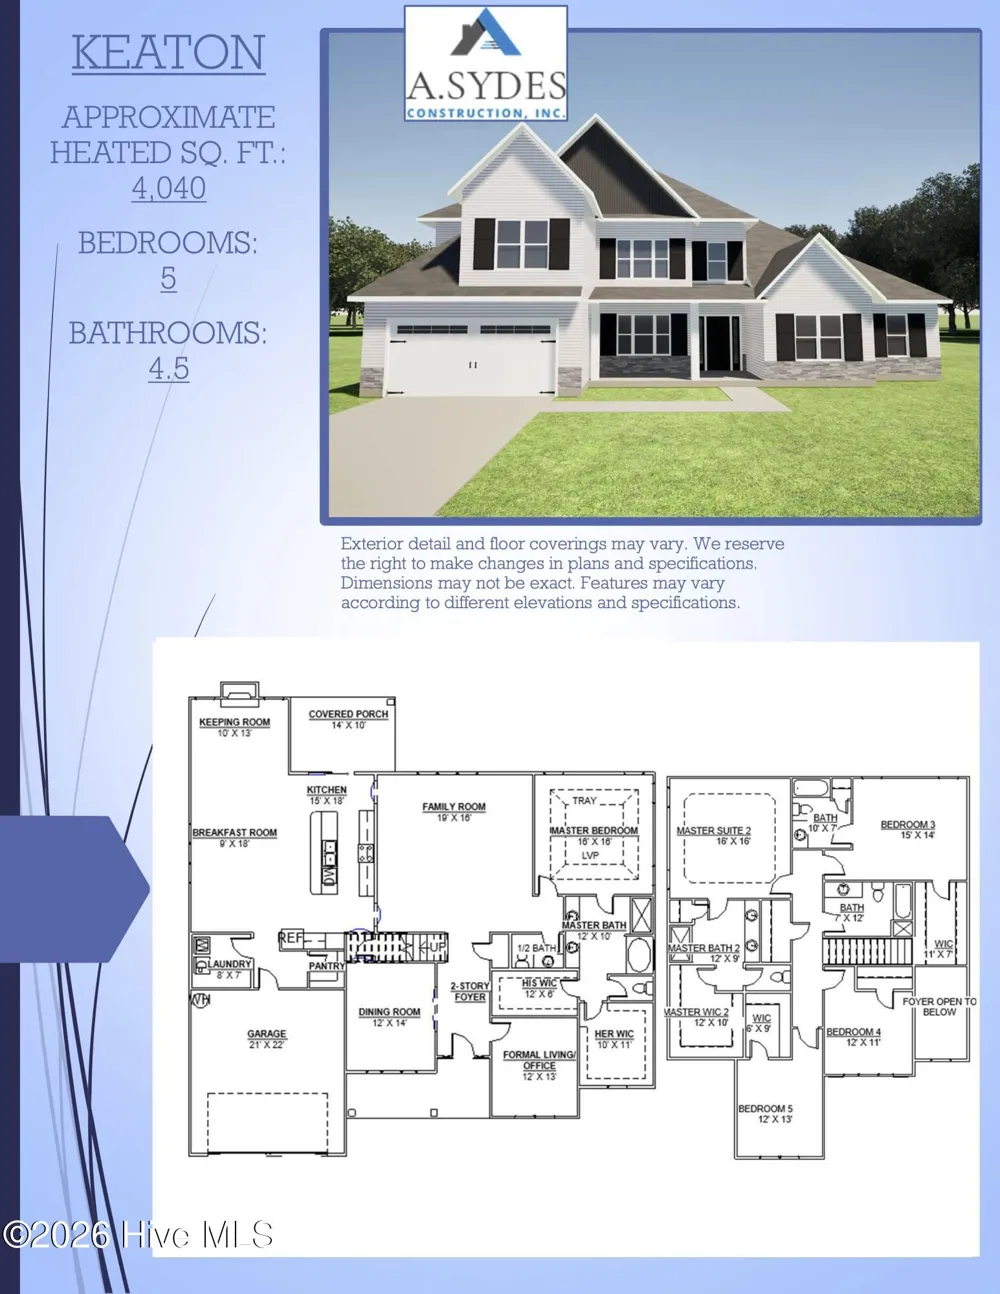
Welcome to Stateside! A Sydes exclusive new construction community, located off Gum Branch Road behind Stateside Elementary School. Stateside is approx. 16 miles to Camp Lejeune, 12 miles to New River Air Station and minutes to area schools and shopping. Community amenities include clubhouse area and community pool. Welcome to the Keaton. This magnificent floor plan is a beauty! 5 bedrooms/4.5 bathrooms with approx. 4040 heated square feet. If you're needing some extra space and a perfect plan- this layout is a favorite! Grand curb appeal, lots of windows, and a covered front porch. The 2-story foyer allows for great interior natural lighting. Formal dining room, 12 x 14. Huge 19 x 16 living room! The chef will appreciate the space in this kitchen. Big, open kitchen with an island opens to the keeping room. The keeping room which is accented by a fireplace makes for a beautiful space to entertain or fellowship with those closest to you. Spacious, main level laundry room. The first-floor master bedroom is dreamy! 16 x 16 feet of retreat with a 12 x 10 luxurious master bath complete with a separate tub and shower, double vanity topped with a custom mirror and a large-scale double walk-in closets. The second-floor master is equally dreamy. That's right! Two master bedrooms. Second floor master is complete with a master bathroom and walk-in closet. 3 additional bedrooms upstairs all with ceiling fans! The Keaton is a stately and impressive floor plan. Down to the covered back porch and 2-car garage. A Sydes exclusive floor plan. Smart Home Package included! $10,000 use as you choose or rate buydown option and 1.5% lender credit available with preferred lender. NOTE: Floor plan renderings are similar and solely representational. Measurements, elevations, and specs may vary in final construction. Limited selections for buyer to choose. Call L/A to verify.
Property Details
- Interior
- Master Downstairs, Walk-in Closet(s), Tray Ceiling(s), Kitchen Island, Ceiling Fan(s), Pantry, Walk-In Closet(s)
- Fireplaces
- 1
- Cooling
- Central Air
- Heating
- Electric, Heat Pump
- Cooling Features
- Central Air
- Bedrooms
- 5
- Bathrooms
- 4.5
- Full Baths
- 4
- Half Baths
- 1
- View
- See Remarks
- Stories
- 2
- Pool Shared
- 1
- Acres
- 0.37
- Square Feet
- 4040.0
- Lot Size (sqft)
- 16117.0
- Parking Features
- Concrete
- Parking
- 1
- Parking Spaces
- 2
- Parking Type
- Garage
- Parking Garage Spaces
- 2.0
- Parking Carport Spaces
- 0.0
- Property Type
- Purchase
- Year Built
- 2026
- Foundation
- Slab
- Roof
- Shingle
- Utility Source
- Public
- Utility Features
- See Remarks
- Appliances
- Built-In Microwave, Double Oven, Dishwasher, Cooktop
- Subdivision
- Stateside
- School District
- Onslow
- Elementary School
- Stateside
- Middle School
- Northwoods Park
- High School
- Jacksonville
- County
- Onslow
- Region
- Jacksonville
- Zoning
- R-10
- Original List Price
- $539,000
- Days on Market (Cumulative)
- 27
- HOA
- 1
- HOA Fees
- 375.0
Location
Legal
IDX information is provided exclusively for personal, non-commercial use, and may not be used for any purpose other than to identify prospective properties consumers may be interested in purchasing. Information is deemed reliable but not guaranteed.
Provided By
Listed by Terri Alphin Smith (#562500834)
Listing Office: Terri Alphin Smith & Co (#o562501352)