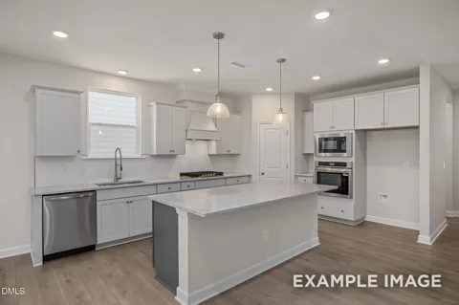
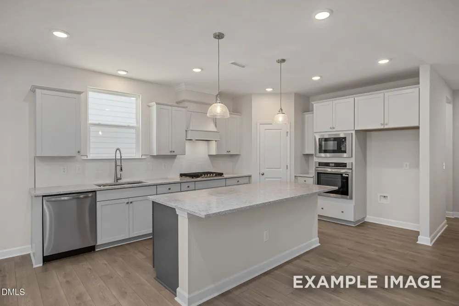
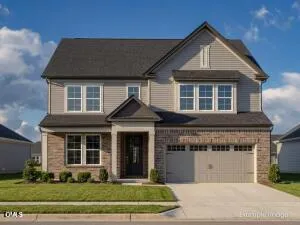
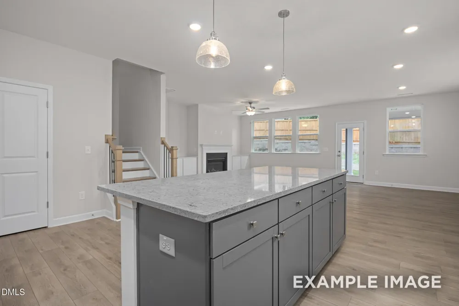
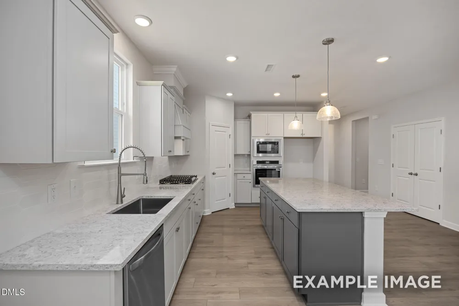
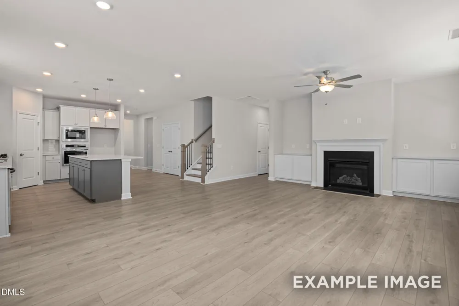
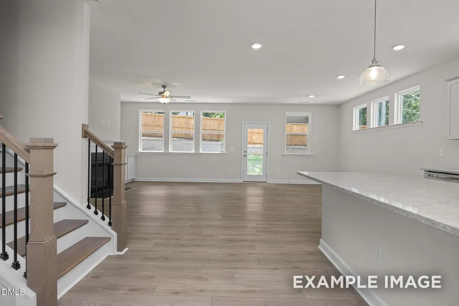
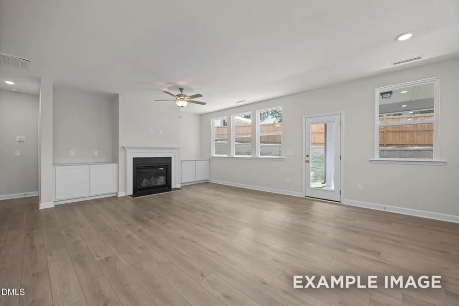
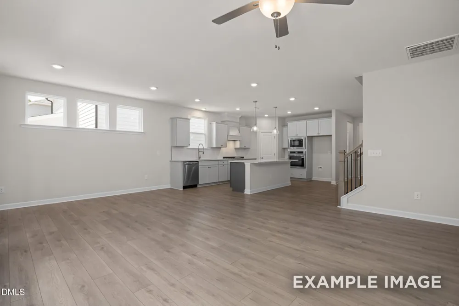
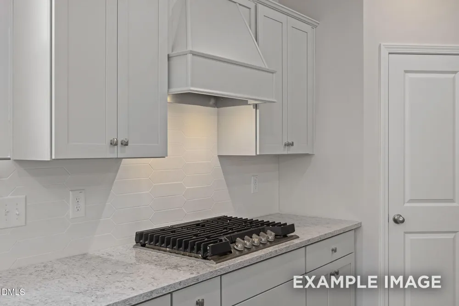
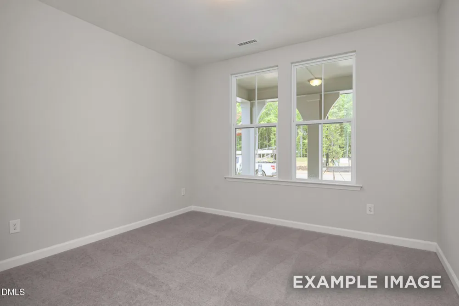
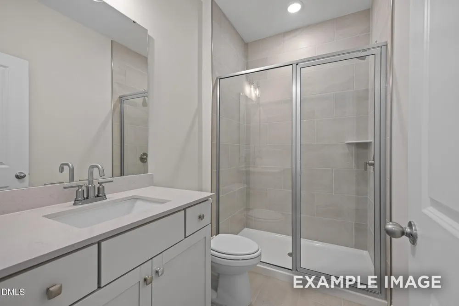
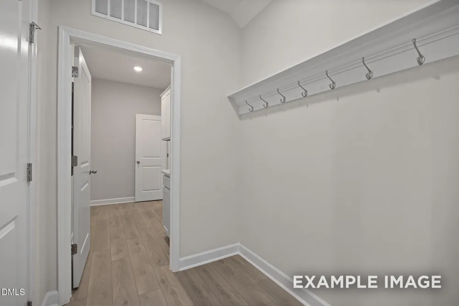
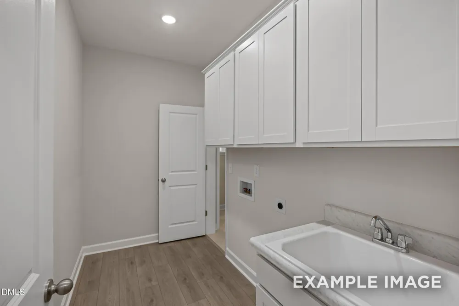
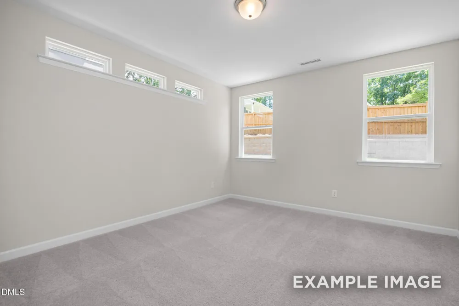
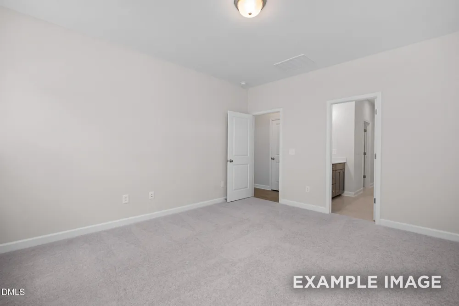
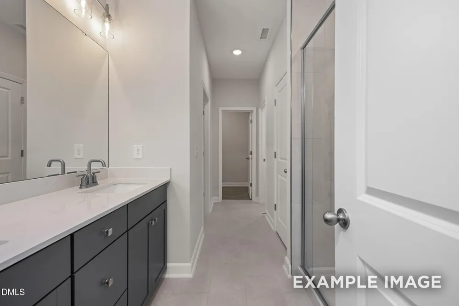
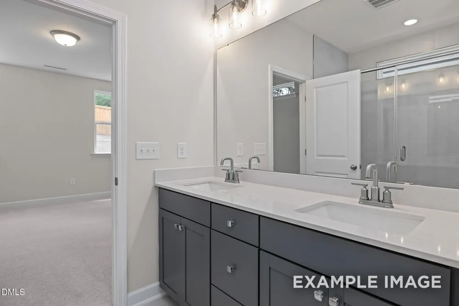
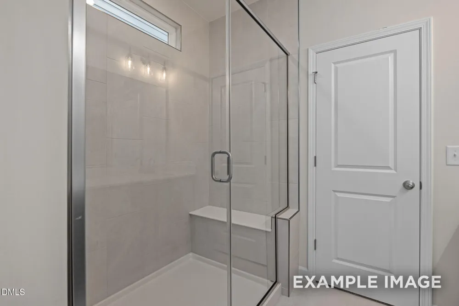
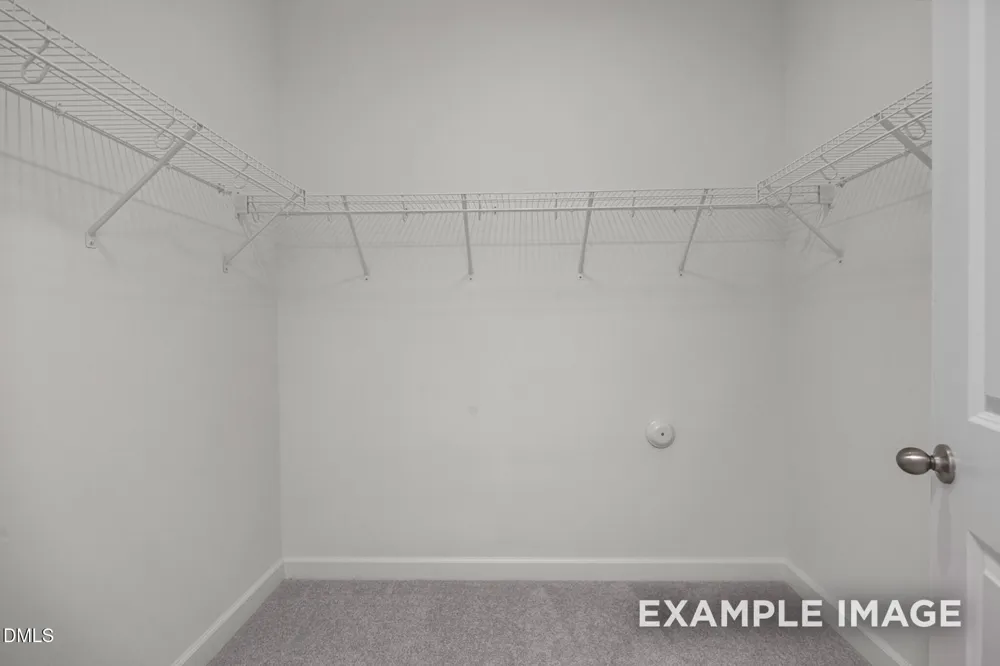
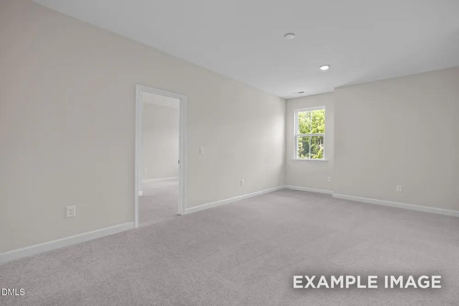
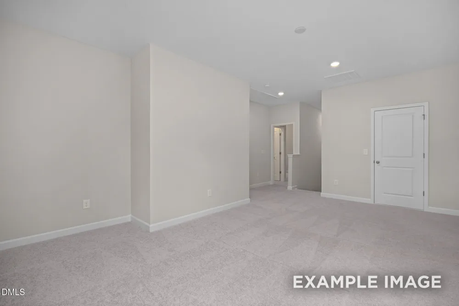
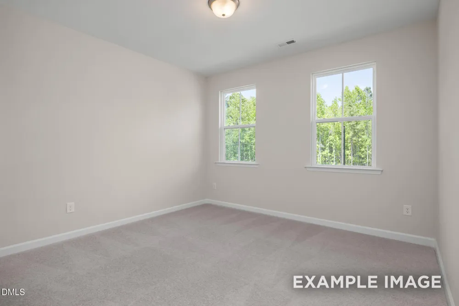
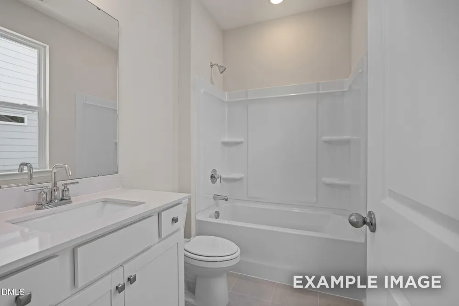
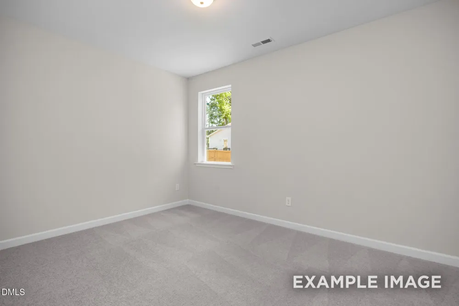
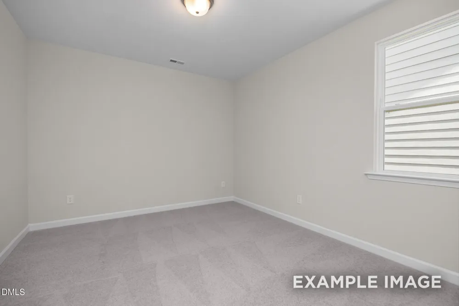
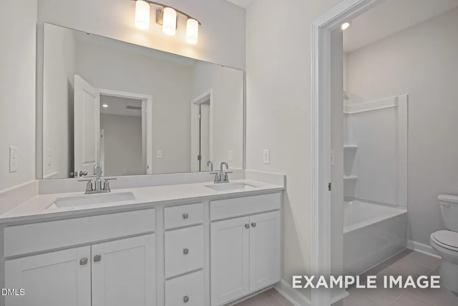
Just came on the market! This popular Ashport plan features 5 bedrooms and 4 baths, including the Owner's Suite and a guest suite on the first floor. The open-concept main living area features a gourmet kitchen overlooking the family room, complete with a fireplace and built-ins. Upstairs offers a spacious loft, an additional en suite bedroom, and two additional bedrooms, providing plenty of flexible living space. Outside, enjoy a screened-in porch perfect for relaxing or entertaining. A great layout with plenty of space and thoughtful features throughout!
Property Details
- Interior
- Crown Molding, Kitchen Island, Pantry, Master Downstairs, Quartz Counters, Smooth Ceilings, Walk-In Closet(s), Walk-In Shower, W
- Fireplaces
- 1
- Cooling
- Central Air, Electric, Zoned
- Heating
- Natural Gas, None
- Bedrooms
- 5
- Bathrooms
- 4.0
- Full Baths
- 4
- Lot Features
- Back Yard, Front Yard, Landscaped
- Lot Description
- Back Yard, Front Yard, Landscaped
- Exterior Features
- Rain Gutters
- Exterior Materials
- Rain Gutters
- Acres
- 0.14
- Square Feet
- 2764
- Parking Features
- Driveway, Garage
- Parking Spaces
- 2
- Parking Type
- Driveway
- Property Type
- Purchase
- Style
- Traditional
- Year Built
- 2026
- Roof
- Shingle
- Sewer Information
- Public Sewer
- Utility Source
- Public
- Subdivision
- Wendell Ridge
- Community Features
- Playground, Sidewalks
- Elementary School
- Wake - Carver Elementary
- Middle School
- Wake - Wendell Middle
- High School
- Wake - East Wake High School
- County
- Wake
- Taxes Annual
- $755
- HOA
- 1
- HOA Fees
- 180
Location
Legal
IDX information is provided exclusively for personal, non-commercial use, and may not be used for any purpose other than to identify prospective properties consumers may be interested in purchasing. Information is deemed reliable but not guaranteed.
Provided By
Listed by Jacob Duncan (#duncanjac)
Listing Office: Davidson Homes Realty, LLC (#76647)