(919) 260-7900 (919) 748-8368 neakta@ncrealestategroup.com alexanderneakta@gmail.com NC Real Estate Group
    Traffic Dashboard
    Home
    • Search
    • Featured Listings
    • Communities
      • Bald Head Island
      • Raleigh
      • Chapel Hill
      • Wake Forest
      • Durham
    • Buying
      • Buying Info
      • Featured Listings
      • Search Homes
    • Selling
    • Recently Sold
    • About
      • Meet Javad
      • Meet Alex
      • Testimonials
      • Join Us
    • Articles
    • Contact
    Traffic Dashboard
    Javad Neakta
    (919) 260-7900 neakta@ncrealestategroup.com
    • Raleigh, NC
    • Javad Neakta
      Chapel hill, NC 27514
      (919)260-7900
      neakta@ncrealestategroup.com
      284592
    Explore
    • Property Search
    • Communities
    • Buying
    • Selling
    About
    • About
    • Contact Us
    • Testimonials
    • Home
    Local Guide
    • Search by City
    • Search by Subdivision
    • Search by Zip
    • Search by Area
    Legal
    • Privacy
    • Terms
    • DMCA
    • Accessibility
    • Fair Housing
    Account
    • Dashboard
    • Logout
    • Login
    Javad Neakta | NC Real Estate Group - Footer Logo
    ©2026 NC Real Estate Group. All rights reserved.
    Website built by CloseHack.


    HIVE MLS

    IDX information is provided exclusively for personal, non-commercial use, and may not be used for any purpose other than to identify prospective properties consumers may be interested in purchasing. Information is deemed reliable but not guaranteed.

    Triangle MLS, Inc.

    IDX information is provided exclusively for personal, non-commercial use, and may not be used for any purpose other than to identify prospective properties consumers may be interested in purchasing. Information is deemed reliable but not guaranteed.

    Return
    • All Types
    • House+2 more
    • Price
    • Bed/Bath
    • Size
    • Dates
    • Filters
    • Amenities
    • Save
    • Share
    Listings
    No results
    Sort
    Home / Wake Forest / 860 Stackhurst Way
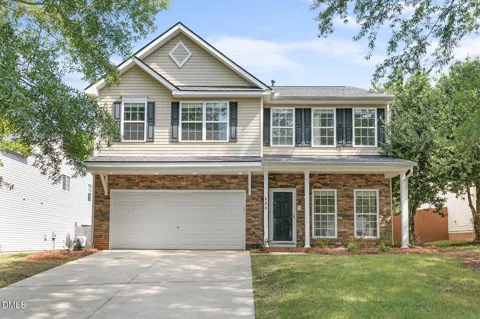
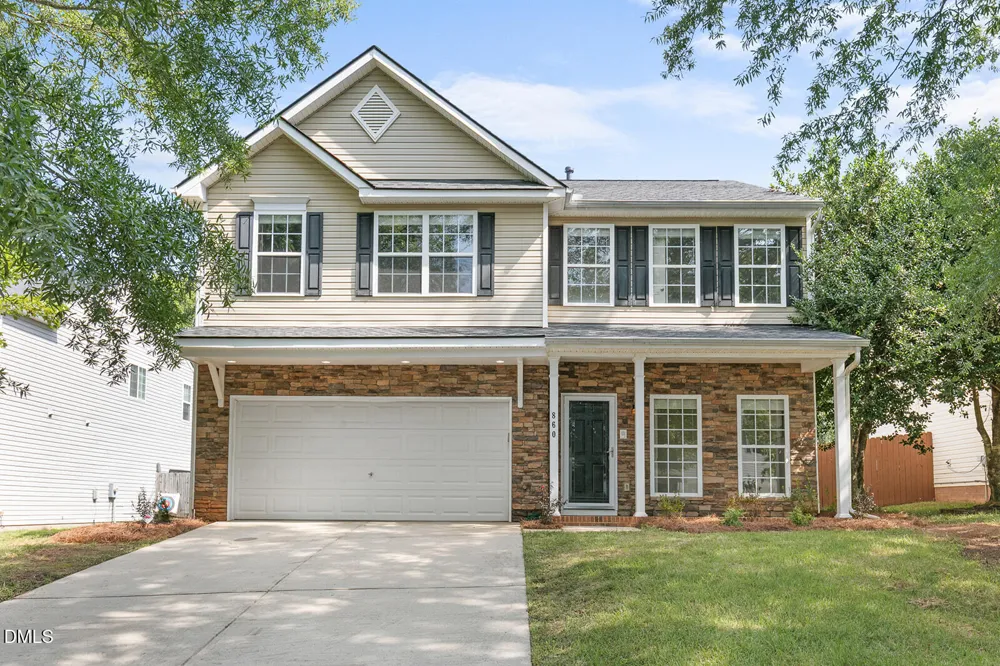
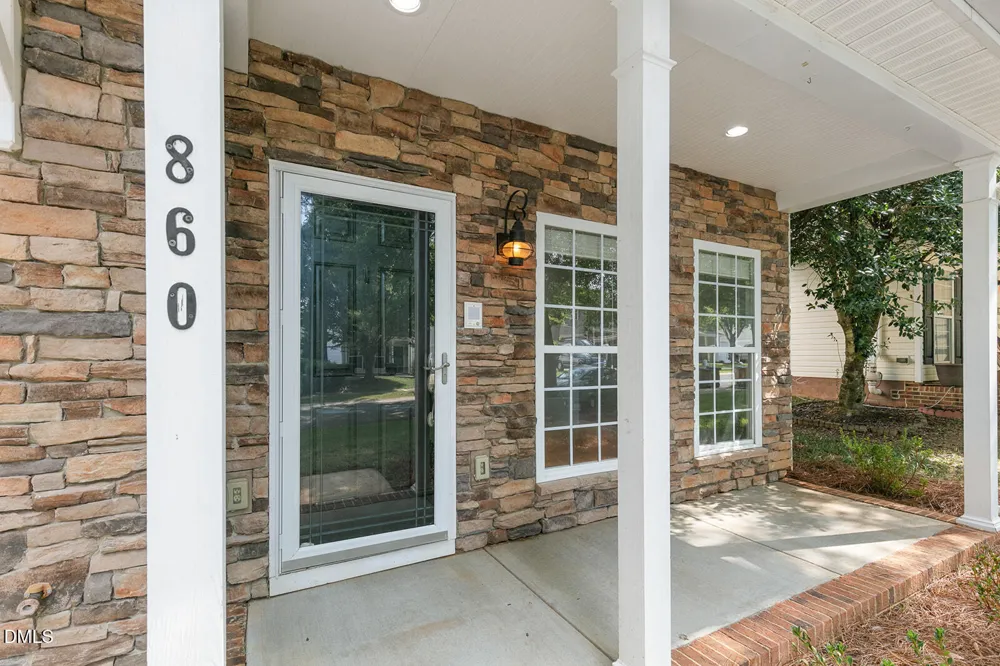
    860 Stackhurst Way Wake Forest, NC 27587 860 Stackhurst Way Wake Forest, NC 27587 860 Stackhurst Way Wake Forest, NC 27587 860 Stackhurst Way Wake Forest, NC 27587 860 Stackhurst Way Wake Forest, NC 27587 860 Stackhurst Way Wake Forest, NC 27587 860 Stackhurst Way Wake Forest, NC 27587 860 Stackhurst Way Wake Forest, NC 27587 860 Stackhurst Way Wake Forest, NC 27587 860 Stackhurst Way Wake Forest, NC 27587 860 Stackhurst Way Wake Forest, NC 27587 860 Stackhurst Way Wake Forest, NC 27587 860 Stackhurst Way Wake Forest, NC 27587 860 Stackhurst Way Wake Forest, NC 27587 860 Stackhurst Way Wake Forest, NC 27587 860 Stackhurst Way Wake Forest, NC 27587 860 Stackhurst Way Wake Forest, NC 27587 860 Stackhurst Way Wake Forest, NC 27587 860 Stackhurst Way Wake Forest, NC 27587 860 Stackhurst Way Wake Forest, NC 27587 860 Stackhurst Way Wake Forest, NC 27587 860 Stackhurst Way Wake Forest, NC 27587 860 Stackhurst Way Wake Forest, NC 27587 860 Stackhurst Way Wake Forest, NC 27587 860 Stackhurst Way Wake Forest, NC 27587 860 Stackhurst Way Wake Forest, NC 27587 860 Stackhurst Way Wake Forest, NC 27587 860 Stackhurst Way Wake Forest, NC 27587 860 Stackhurst Way Wake Forest, NC 27587 860 Stackhurst Way Wake Forest, NC 27587 View All Photos

    $389,000

    | Active

    860 Stackhurst Way

    Wake Forest, NC 27587

    2,155
    Square Feet
    3
    Beds
    2.5
    Baths
    0.17
    Acres
    15
    Days on Market
    10187987
    MLS#
    House
    Structure
    Residential
    Zone
    Contact

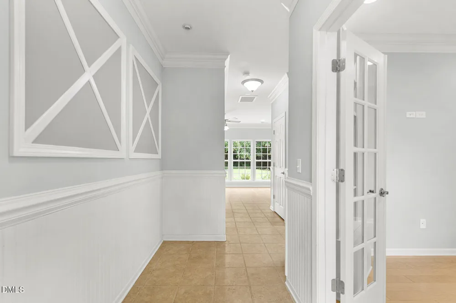
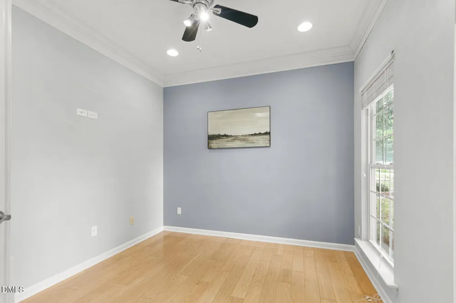
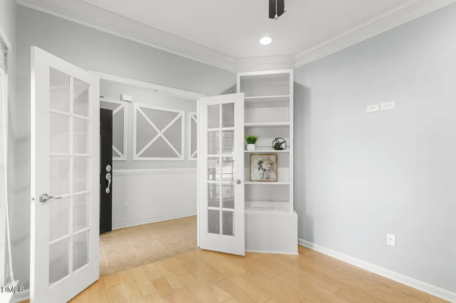
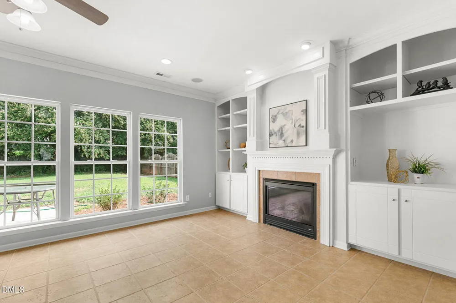
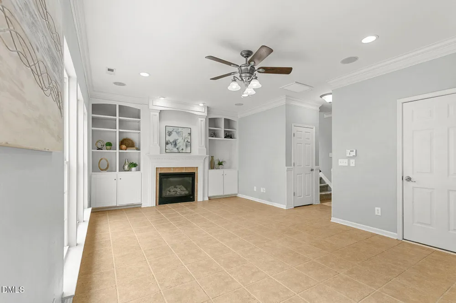
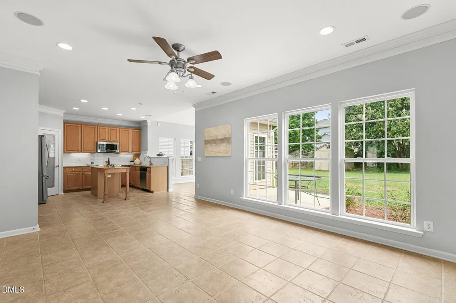
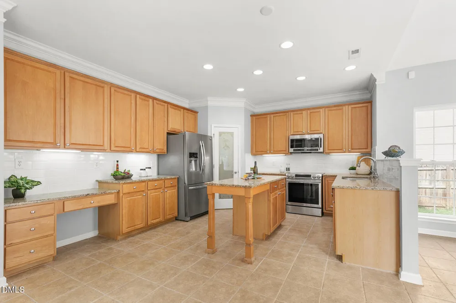
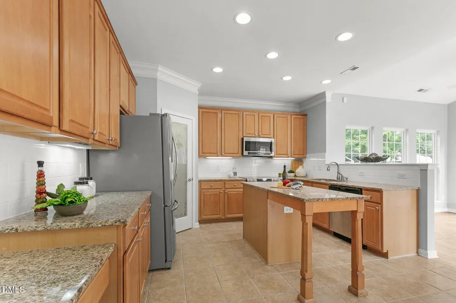
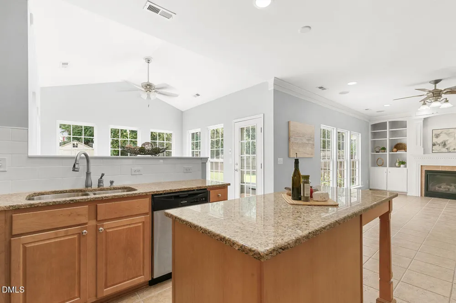
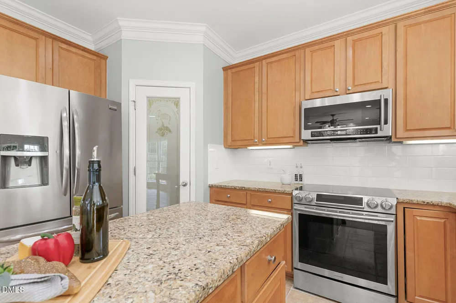
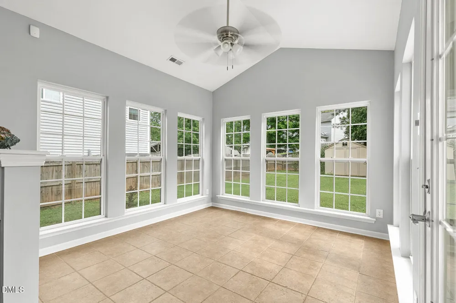
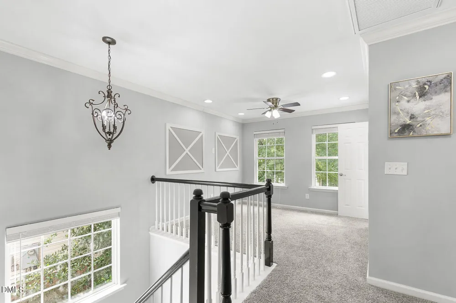
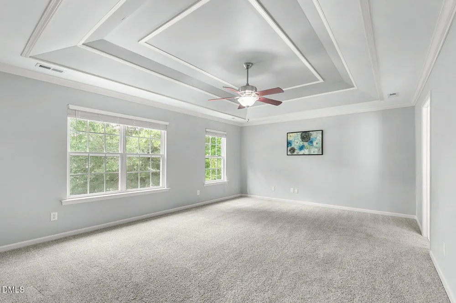
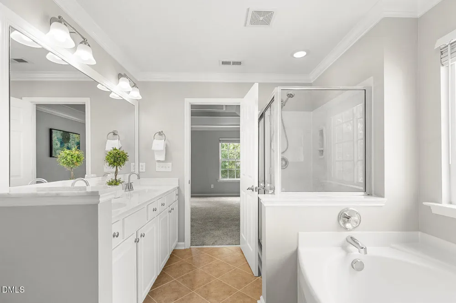
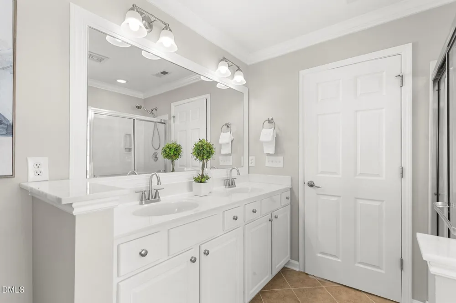
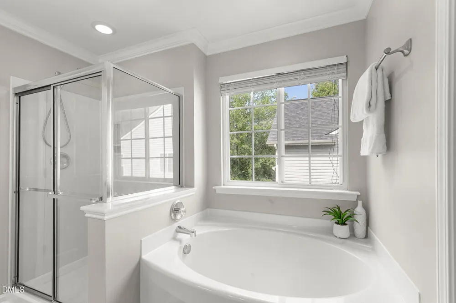
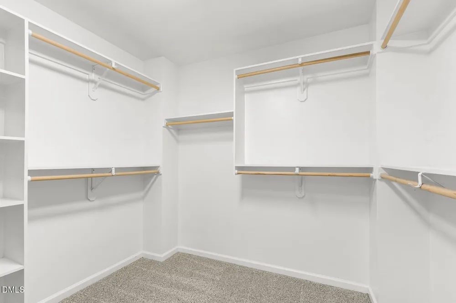
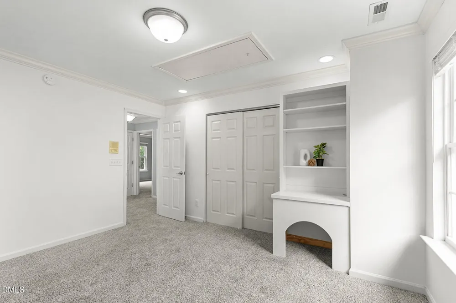
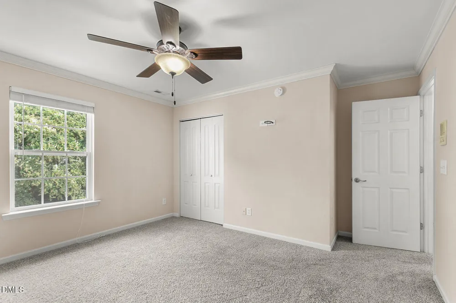
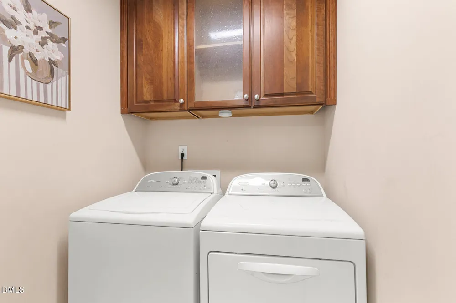
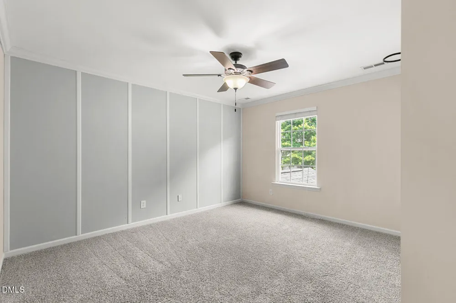
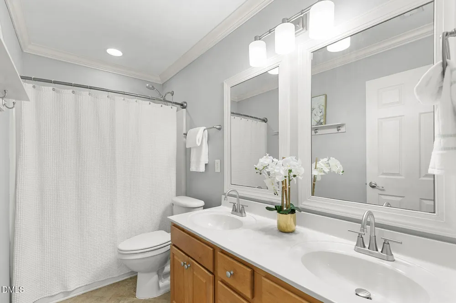
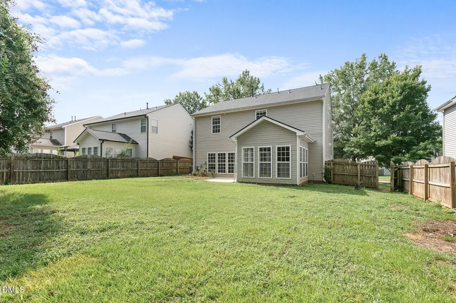
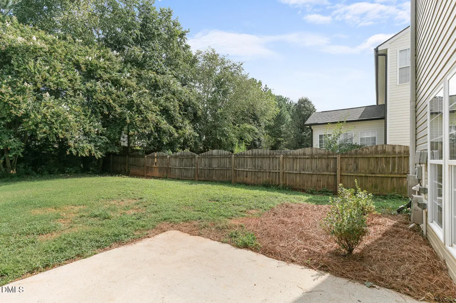
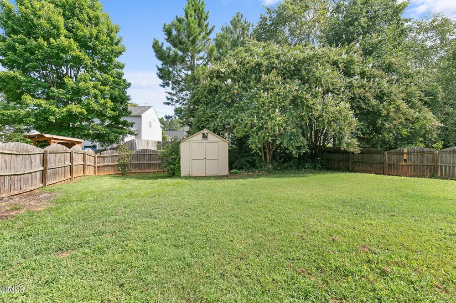
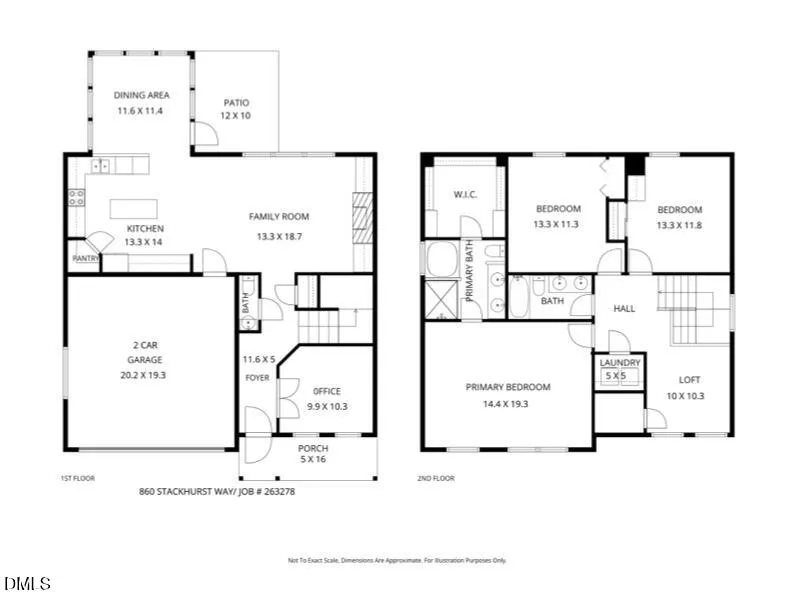
    Welcome to this beautifully refreshed Wake Forest home, filled with natural light and ready for its next owners! Featuring 3 bedrooms plus a loft, a first-floor office with French doors, and a fenced backyard with shed. Major updates include a 2025 roof and 2024 HVAC unit. The oversized kitchen boasts abundant cabinetry, a walk-in pantry, SS appliances, and a brand-new tile backsplash and flows effortlessly into the sunny dining area that overlooks the private backyard. The inviting living room has large windows and custom built-ins surround a gas fireplace. Upstairs, the spacious primary suite is a true retreat with a tray ceiling, luxurious en-suite bathroom, and an oversized walk-in closet. Two additional bedrooms, an open loft, and a second full bathroom complete the second floor. Enjoy all that Richland Hills has to offer, including a community pool, clubhouse, sidewalk-lined streets, and HOA-sponsored activities. Best of all, this home offers Franklin County taxes with the convenience of a Wake Forest location!

    Property Details
    Fireplaces
    1
    Cooling
    Central Air, Electric
    Heating
    Central, Natural Gas
    Bedrooms
    3
    Bathrooms
    2.5
    Full Baths
    2
    Half Baths
    1
    Stories
    2
    Acres
    0.17
    Square Feet
    2155
    Parking Features
    Driveway
    Parking Spaces
    2
    Parking Type
    Driveway
    Property Type
    Purchase
    Style
    Transitional
    Year Built
    2003
    Roof
    Shingle
    Sewer Information
    Public Sewer
    Utility Source
    Public
    Subdivision
    Richland Hills
    Elementary School
    Franklin - Youngsville Elementary
    Middle School
    Franklin - Cedar Creek Middle
    High School
    Franklin - Franklinton High
    County
    Franklin
    Zoning
    RS R10
    Taxes Annual
    $3,345
    HOA
    1
    HOA Fees
    139
    MLS #
    10187987
    Property Subtype
    Single Family Residence
    MLS #
    10187987
    Address
    860 Stackhurst Way
    Fence Description
    Privacy, Wood
    Location
    Legal

    IDX information is provided exclusively for personal, non-commercial use, and may not be used for any purpose other than to identify prospective properties consumers may be interested in purchasing. Information is deemed reliable but not guaranteed.

    Provided By
    Listed by Ashley Gronewald (#80884)
    Listing Office: Relevate Real Estate Inc. (#1594)

    Javad Neakta | NC Real Estate Group Have a question about this home?

    Interested in Purchasing 860 Stackhurst Way?

    Get an estimate on monthly payments on this property.

    $
    years
    Down Payment
    $
    %
    Interest Rate
    %
    Tax Rate
    %
    $
    $annually
    $monthly
    Estimated Monthly Payment
    $0.00
    Loan Amount
    $0.00