(919) 260-7900 (919) 748-8368 neakta@ncrealestategroup.com alexanderneakta@gmail.com NC Real Estate Group
    Traffic Dashboard
    Home
    • Search
    • Featured Listings
    • Communities
      • Bald Head Island
      • Raleigh
      • Chapel Hill
      • Wake Forest
      • Durham
    • Buying
      • Buying Info
      • Featured Listings
      • Search Homes
    • Selling
    • Recently Sold
    • About
      • Meet Javad
      • Meet Alex
      • Testimonials
      • Join Us
    • Articles
    • Contact
    Traffic Dashboard
    Javad Neakta
    (919) 260-7900 neakta@ncrealestategroup.com
    • Raleigh, NC
    • Javad Neakta
      Chapel hill, NC 27514
      (919)260-7900
      neakta@ncrealestategroup.com
      284592
    Explore
    • Property Search
    • Communities
    • Buying
    • Selling
    About
    • About
    • Contact Us
    • Testimonials
    • Home
    Local Guide
    • Search by City
    • Search by Subdivision
    • Search by Zip
    • Search by Area
    Legal
    • Privacy
    • Terms
    • DMCA
    • Accessibility
    • Fair Housing
    Account
    • Dashboard
    • Logout
    • Login
    Javad Neakta | NC Real Estate Group - Footer Logo
    ©2026 NC Real Estate Group. All rights reserved.
    Website built by CloseHack.


    HIVE MLS

    IDX information is provided exclusively for personal, non-commercial use, and may not be used for any purpose other than to identify prospective properties consumers may be interested in purchasing. Information is deemed reliable but not guaranteed.

    Triangle MLS, Inc.

    IDX information is provided exclusively for personal, non-commercial use, and may not be used for any purpose other than to identify prospective properties consumers may be interested in purchasing. Information is deemed reliable but not guaranteed.

    Return
    • All Types
    • House+2 more
    • Price
    • Bed/Bath
    • Size
    • Dates
    • Filters
    • Amenities
    • Save
    • Share
    Listings
    No results
    Sort
    Home / Stem / 86 Richmond Run
    86 Richmond Run Stem, NC 27581 86 Richmond Run Stem, NC 27581 86 Richmond Run Stem, NC 27581 86 Richmond Run Stem, NC 27581 86 Richmond Run Stem, NC 27581 86 Richmond Run Stem, NC 27581 86 Richmond Run Stem, NC 27581 86 Richmond Run Stem, NC 27581 86 Richmond Run Stem, NC 27581 86 Richmond Run Stem, NC 27581 86 Richmond Run Stem, NC 27581 86 Richmond Run Stem, NC 27581 86 Richmond Run Stem, NC 27581 86 Richmond Run Stem, NC 27581 86 Richmond Run Stem, NC 27581 86 Richmond Run Stem, NC 27581 86 Richmond Run Stem, NC 27581 86 Richmond Run Stem, NC 27581 86 Richmond Run Stem, NC 27581 86 Richmond Run Stem, NC 27581 86 Richmond Run Stem, NC 27581 86 Richmond Run Stem, NC 27581 86 Richmond Run Stem, NC 27581 86 Richmond Run Stem, NC 27581 86 Richmond Run Stem, NC 27581 86 Richmond Run Stem, NC 27581 86 Richmond Run Stem, NC 27581 86 Richmond Run Stem, NC 27581 86 Richmond Run Stem, NC 27581 86 Richmond Run Stem, NC 27581 86 Richmond Run Stem, NC 27581 86 Richmond Run Stem, NC 27581 86 Richmond Run Stem, NC 27581 86 Richmond Run Stem, NC 27581 86 Richmond Run Stem, NC 27581 86 Richmond Run Stem, NC 27581 86 Richmond Run Stem, NC 27581 86 Richmond Run Stem, NC 27581 86 Richmond Run Stem, NC 27581 86 Richmond Run Stem, NC 27581 86 Richmond Run Stem, NC 27581 86 Richmond Run Stem, NC 27581 86 Richmond Run Stem, NC 27581 86 Richmond Run Stem, NC 27581 86 Richmond Run Stem, NC 27581 86 Richmond Run Stem, NC 27581 86 Richmond Run Stem, NC 27581 View All Photos

    $331,640

    | Active

    86 Richmond Run

    Stem, NC 27581

    1,764
    Square Feet
    4
    Beds
    2
    Baths
    0.17
    Acres
    58
    Days on Market
    10168545
    MLS#
    House
    Structure
    Residential
    Zone
    Contact

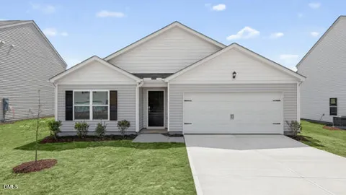
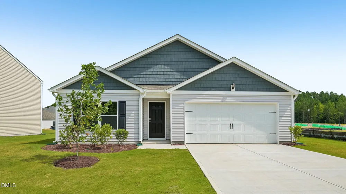
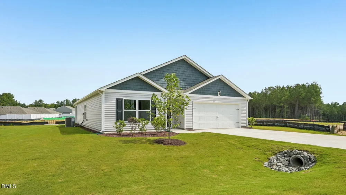
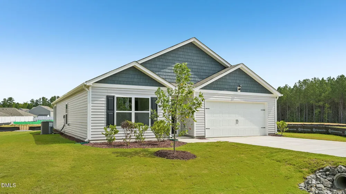
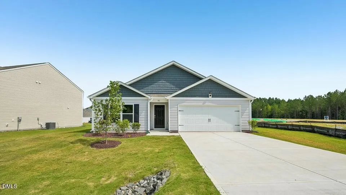
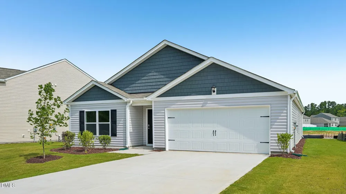
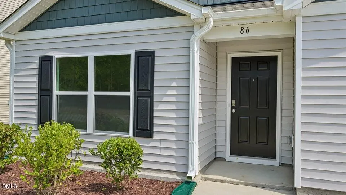
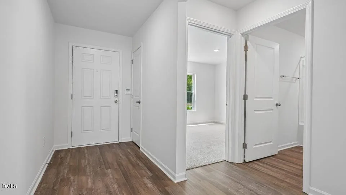
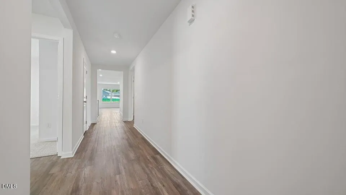
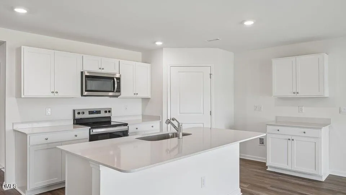
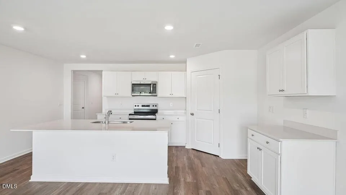
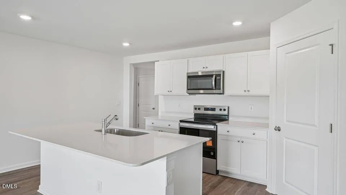
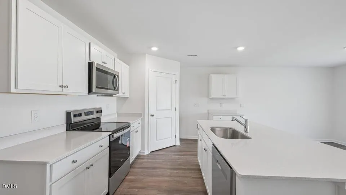
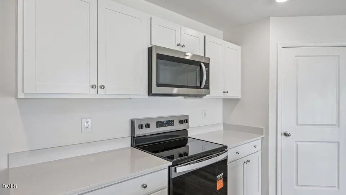
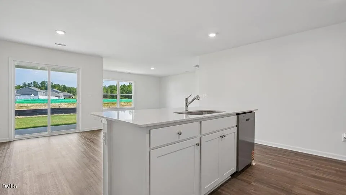
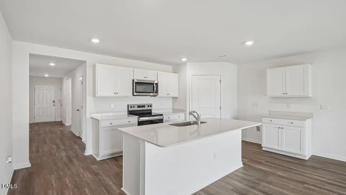
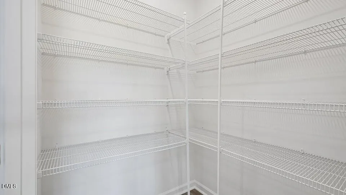
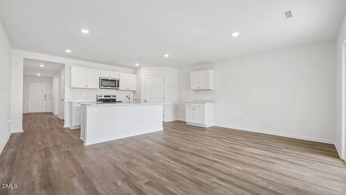
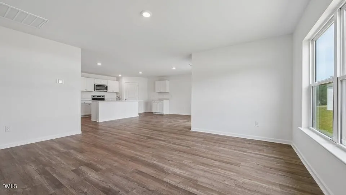
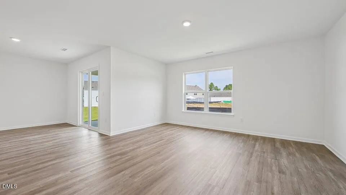
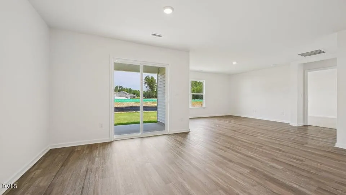
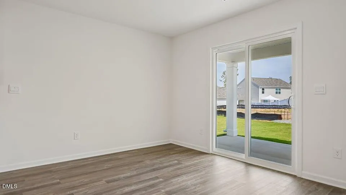
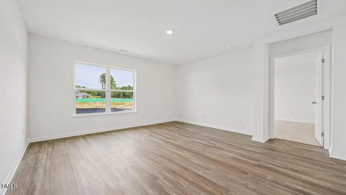
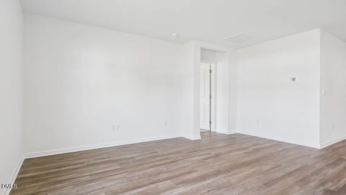
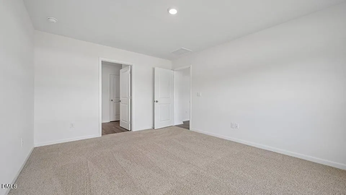
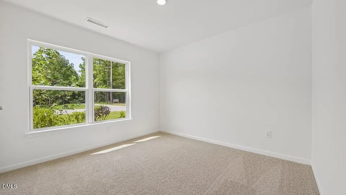
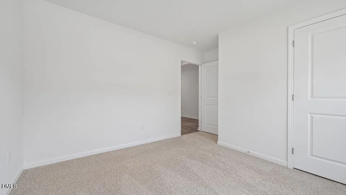
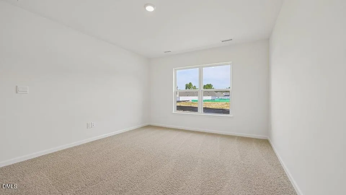
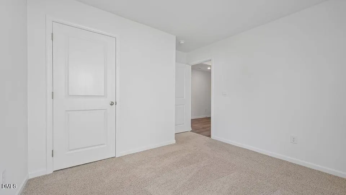
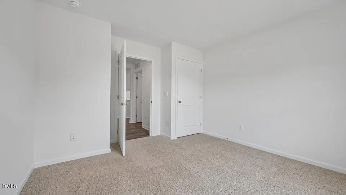
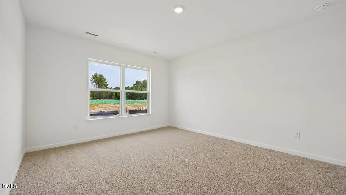
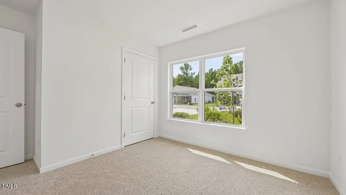
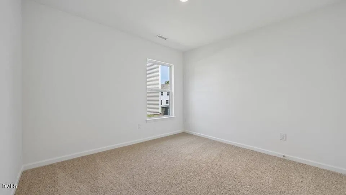
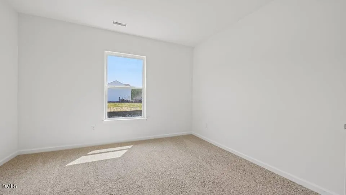
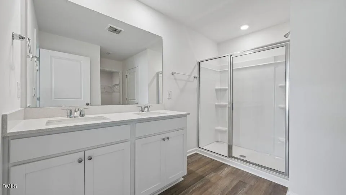
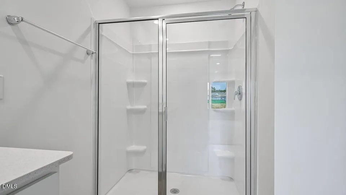
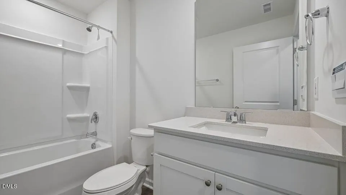
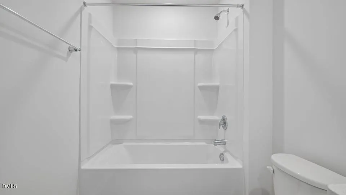
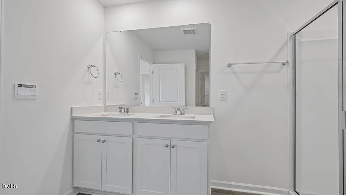
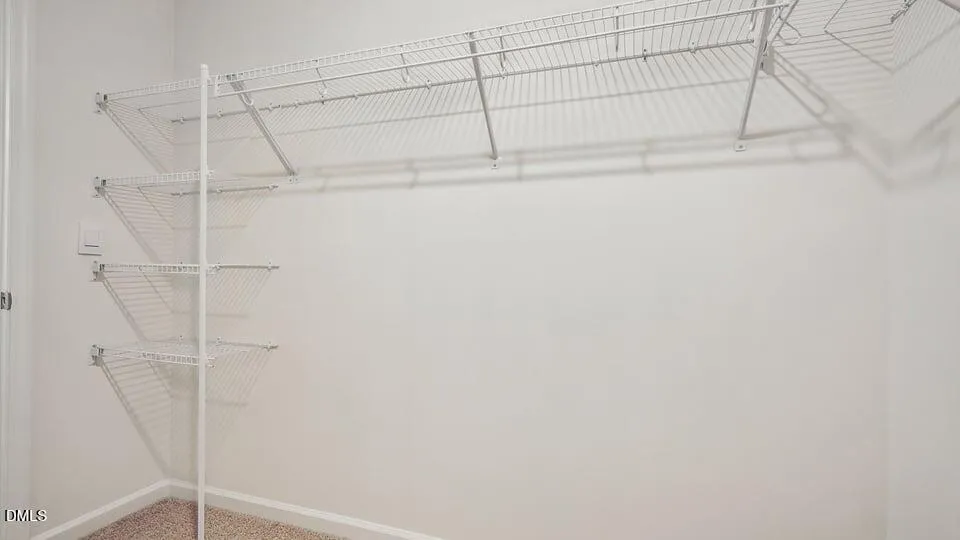
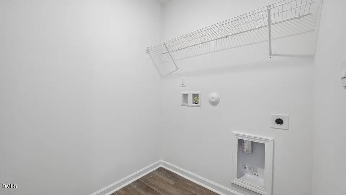
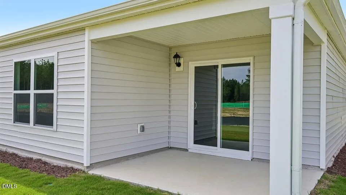
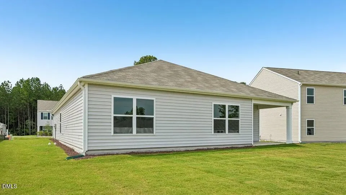
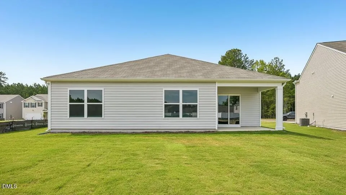
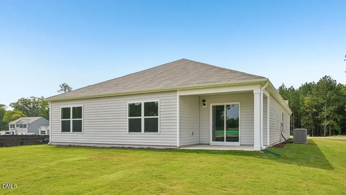
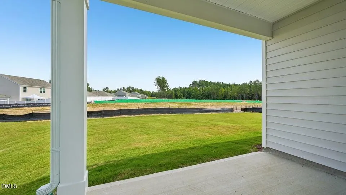
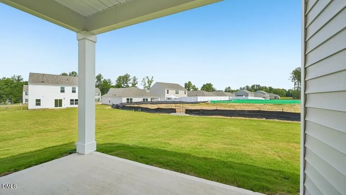
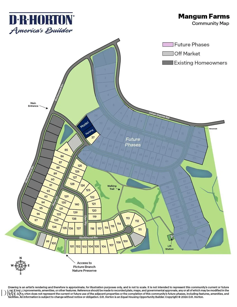
    Come tour 86 Richmond Run, Stem, NC, 27581, at Mangum Farms! Welcome to the Cali. This floorplan features 4 bedrooms, 2 bathrooms, 1,764 sq. ft. of living space, and a 2-car garage. Upon entering the home, you'll be greeted by an inviting foyer that leads directly into the heart of the home. This open plan features a living room, dining room, and well-appointed kitchen. The kitchen is equipped with a corner walk-in pantry, stainless steel appliances, and a large island with a breakfast bar, making it perfect for both cooking and casual dining. The Cali also features a large primary bedroom, complete with a spacious walk-in closet, and a primary bathroom with a dual vanity and a separate shower. The additional three bedrooms and secondary bathroom are located at the opposite end of the home, providing optimal privacy for both you and your guests. Its covered porch, located at the back of the home, is ideal for outdoor entertaining or unwinding after a long day. The Cali is the perfect place to call home. Do not miss this opportunity to make the Cali yours at Mangum Farms. Contact us today to schedule a personal tour!

    Property Details
    Interior
    Kitchen Island, Open Floorplan, Pantry, Quartz Counters, Smart Home, Smart Light(s), Smart Thermostat, Smooth Ceilings, Walk-In
    Cooling
    Central Air
    Heating
    Central
    Bedrooms
    4
    Bathrooms
    2.0
    Full Baths
    2
    Lot Features
    Landscaped
    Stories
    1
    Lot Description
    Landscaped
    Exterior Features
    Smart Lock(s)
    Exterior Materials
    Smart Lock(s)
    Acres
    0.17
    Square Feet
    1764
    Parking Features
    Attached, Concrete, Driveway, Garage, Garage Door Opener, Garage Faces Front
    Parking Spaces
    2
    Parking Type
    Garage
    Property Type
    Purchase
    Style
    Ranch
    Year Built
    2026
    Roof
    Shingle
    Sewer Information
    Public Sewer
    Utility Source
    Public
    Utility Features
    Electricity Available, Sewer Available, Water Available
    Subdivision
    Mangum Farms
    Community Features
    Street Lights
    Elementary School
    Granville - Butner Stem Elementary
    Middle School
    Granville - Granville Central Middle School
    High School
    Granville - Granville Central
    County
    Granville
    Taxes Annual
    $0
    HOA
    1
    HOA Fees
    195
    MLS #
    10168545
    Location
    Legal

    IDX information is provided exclusively for personal, non-commercial use, and may not be used for any purpose other than to identify prospective properties consumers may be interested in purchasing. Information is deemed reliable but not guaranteed.

    Provided By
    Listed by Kenneth Ward (#112610)
    Listing Office: D.R. Horton, Inc. (#1894)

    Javad Neakta | NC Real Estate Group Have a question about this home?

    Interested in Purchasing 86 Richmond Run?

    Get an estimate on monthly payments on this property.

    $
    years
    Down Payment
    $
    %
    Interest Rate
    %
    Tax Rate
    %
    $
    $annually
    $monthly
    Estimated Monthly Payment
    $0.00
    Loan Amount
    $0.00