(919) 260-7900 (919) 748-8368 neakta@ncrealestategroup.com alexanderneakta@gmail.com NC Real Estate Group
    Traffic Dashboard
    Home
    • Search
    • Featured Listings
    • Communities
      • Bald Head Island
      • Raleigh
      • Chapel Hill
      • Wake Forest
      • Durham
    • Buying
      • Buying Info
      • Featured Listings
      • Search Homes
    • Selling
    • Recently Sold
    • About
      • Meet Javad
      • Meet Alex
      • Testimonials
      • Join Us
    • Articles
    • Contact
    Traffic Dashboard
    Javad Neakta
    (919) 260-7900 neakta@ncrealestategroup.com
    • Raleigh, NC
    • Javad Neakta
      Chapel hill, NC 27514
      (919)260-7900
      neakta@ncrealestategroup.com
      284592
    Explore
    • Property Search
    • Communities
    • Buying
    • Selling
    About
    • About
    • Contact Us
    • Testimonials
    • Home
    Local Guide
    • Search by City
    • Search by Subdivision
    • Search by Zip
    • Search by Area
    Legal
    • Privacy
    • Terms
    • DMCA
    • Accessibility
    • Fair Housing
    Account
    • Dashboard
    • Logout
    • Login
    Javad Neakta | NC Real Estate Group - Footer Logo
    ©2026 NC Real Estate Group. All rights reserved.
    Website built by CloseHack.


    HIVE MLS

    IDX information is provided exclusively for personal, non-commercial use, and may not be used for any purpose other than to identify prospective properties consumers may be interested in purchasing. Information is deemed reliable but not guaranteed.

    Triangle MLS, Inc.

    IDX information is provided exclusively for personal, non-commercial use, and may not be used for any purpose other than to identify prospective properties consumers may be interested in purchasing. Information is deemed reliable but not guaranteed.

    Return
    • All Types
    • House+2 more
    • Price
    • Bed/Bath
    • Size
    • Dates
    • Filters
    • Amenities
    • Save
    • Share
    Listings
    No results
    Sort
    Home / Burlington / 841 Dunleigh Drive
    841 Dunleigh Drive Burlington, NC 27215 841 Dunleigh Drive Burlington, NC 27215 841 Dunleigh Drive Burlington, NC 27215 841 Dunleigh Drive Burlington, NC 27215 841 Dunleigh Drive Burlington, NC 27215 841 Dunleigh Drive Burlington, NC 27215 841 Dunleigh Drive Burlington, NC 27215 841 Dunleigh Drive Burlington, NC 27215 841 Dunleigh Drive Burlington, NC 27215 841 Dunleigh Drive Burlington, NC 27215 841 Dunleigh Drive Burlington, NC 27215 841 Dunleigh Drive Burlington, NC 27215 841 Dunleigh Drive Burlington, NC 27215 841 Dunleigh Drive Burlington, NC 27215 841 Dunleigh Drive Burlington, NC 27215 841 Dunleigh Drive Burlington, NC 27215 841 Dunleigh Drive Burlington, NC 27215 841 Dunleigh Drive Burlington, NC 27215 841 Dunleigh Drive Burlington, NC 27215 841 Dunleigh Drive Burlington, NC 27215 841 Dunleigh Drive Burlington, NC 27215 841 Dunleigh Drive Burlington, NC 27215 841 Dunleigh Drive Burlington, NC 27215 841 Dunleigh Drive Burlington, NC 27215 841 Dunleigh Drive Burlington, NC 27215 841 Dunleigh Drive Burlington, NC 27215 841 Dunleigh Drive Burlington, NC 27215 841 Dunleigh Drive Burlington, NC 27215 841 Dunleigh Drive Burlington, NC 27215 841 Dunleigh Drive Burlington, NC 27215 841 Dunleigh Drive Burlington, NC 27215 841 Dunleigh Drive Burlington, NC 27215 841 Dunleigh Drive Burlington, NC 27215 841 Dunleigh Drive Burlington, NC 27215 841 Dunleigh Drive Burlington, NC 27215 841 Dunleigh Drive Burlington, NC 27215 841 Dunleigh Drive Burlington, NC 27215 841 Dunleigh Drive Burlington, NC 27215 841 Dunleigh Drive Burlington, NC 27215 841 Dunleigh Drive Burlington, NC 27215 841 Dunleigh Drive Burlington, NC 27215 841 Dunleigh Drive Burlington, NC 27215 841 Dunleigh Drive Burlington, NC 27215 841 Dunleigh Drive Burlington, NC 27215 841 Dunleigh Drive Burlington, NC 27215 841 Dunleigh Drive Burlington, NC 27215 841 Dunleigh Drive Burlington, NC 27215 841 Dunleigh Drive Burlington, NC 27215 841 Dunleigh Drive Burlington, NC 27215 841 Dunleigh Drive Burlington, NC 27215 841 Dunleigh Drive Burlington, NC 27215 841 Dunleigh Drive Burlington, NC 27215 841 Dunleigh Drive Burlington, NC 27215 841 Dunleigh Drive Burlington, NC 27215 841 Dunleigh Drive Burlington, NC 27215 841 Dunleigh Drive Burlington, NC 27215 841 Dunleigh Drive Burlington, NC 27215 841 Dunleigh Drive Burlington, NC 27215 841 Dunleigh Drive Burlington, NC 27215 841 Dunleigh Drive Burlington, NC 27215 841 Dunleigh Drive Burlington, NC 27215 841 Dunleigh Drive Burlington, NC 27215 841 Dunleigh Drive Burlington, NC 27215 841 Dunleigh Drive Burlington, NC 27215 841 Dunleigh Drive Burlington, NC 27215 841 Dunleigh Drive Burlington, NC 27215 841 Dunleigh Drive Burlington, NC 27215 841 Dunleigh Drive Burlington, NC 27215 841 Dunleigh Drive Burlington, NC 27215 841 Dunleigh Drive Burlington, NC 27215 841 Dunleigh Drive Burlington, NC 27215 View All Photos

    $1,025,000

    | Active

    841 Dunleigh Drive

    Burlington, NC 27215

    4,474
    Square Feet
    4
    Beds
    3.5
    Baths
    0.42
    Acres
    17
    Days on Market
    10187599
    MLS#
    House
    Structure
    Residential
    Zone
    Contact

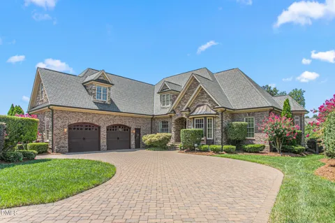
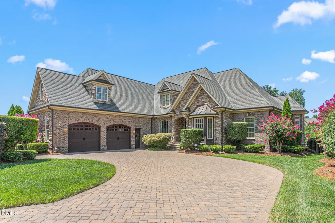
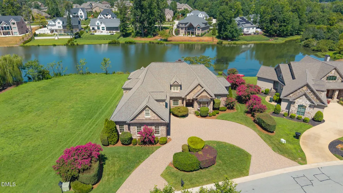
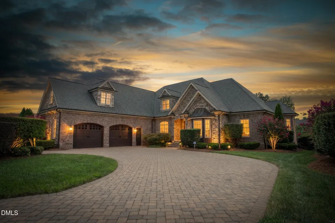
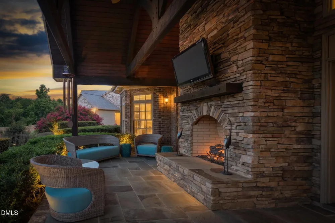
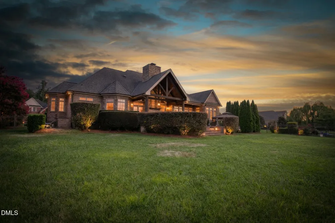
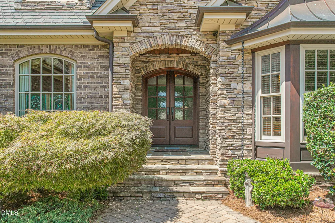
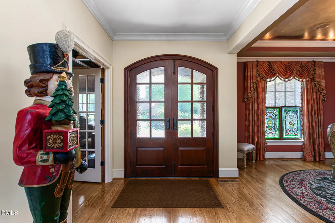
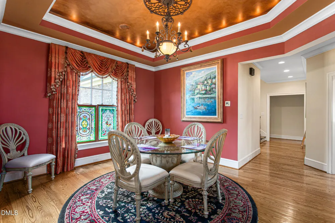
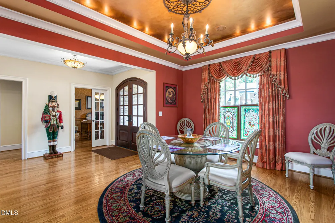
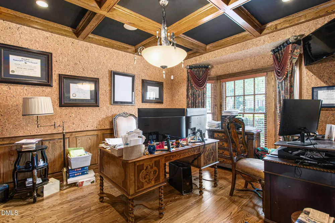
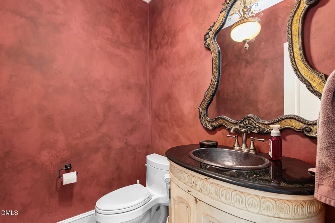
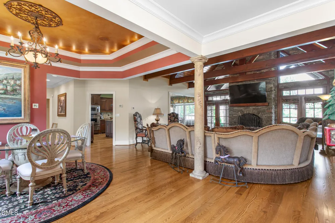
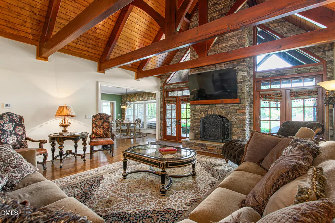
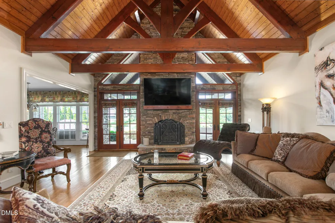
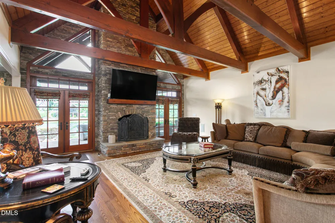
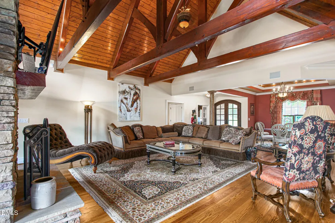
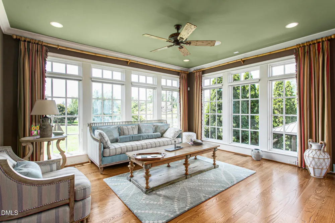
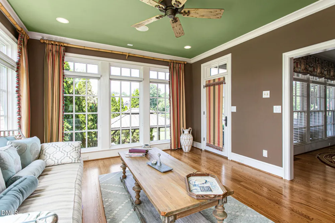
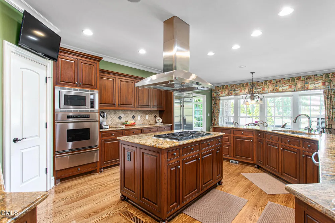
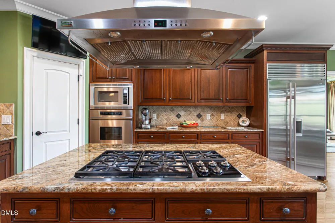
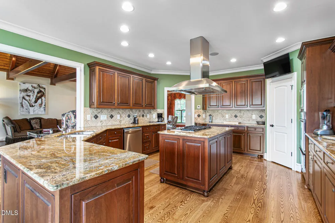
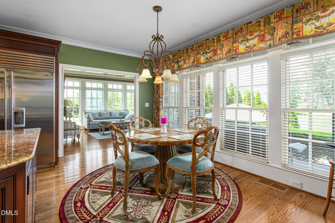
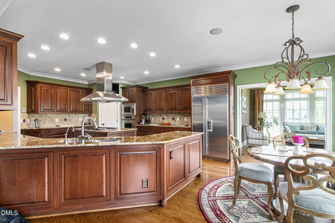
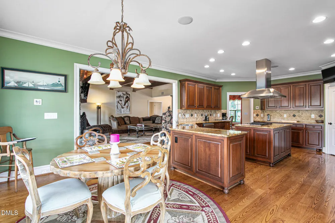
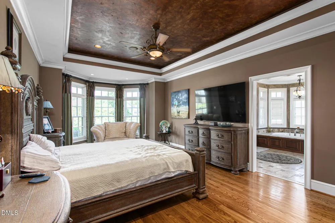
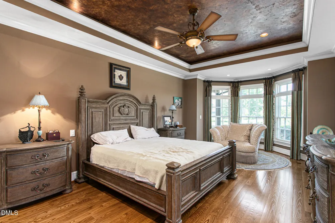
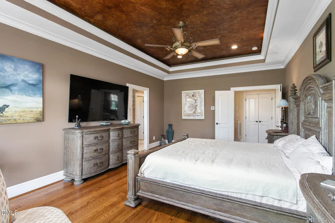
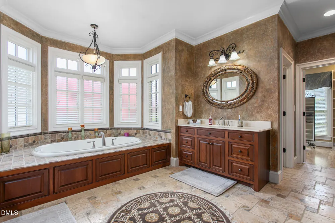
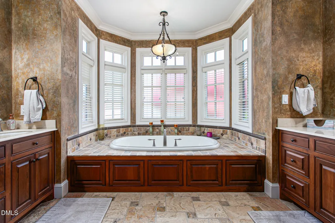
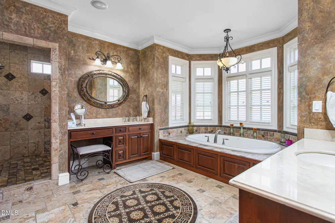
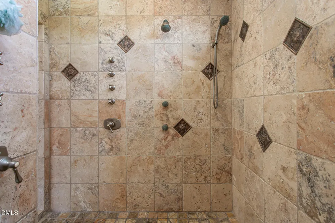
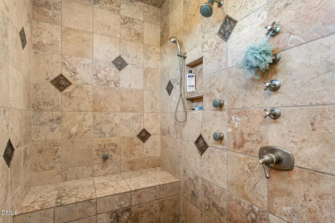
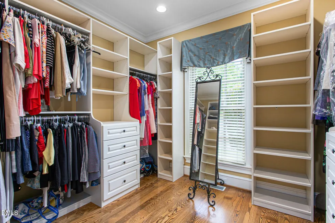
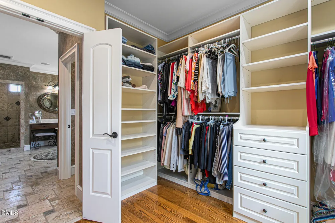
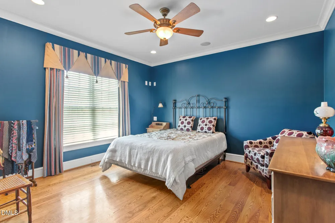
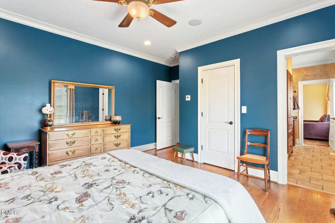
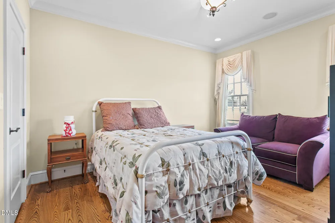
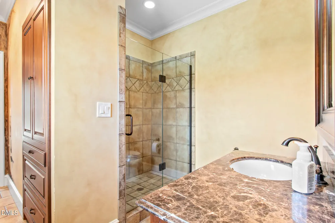
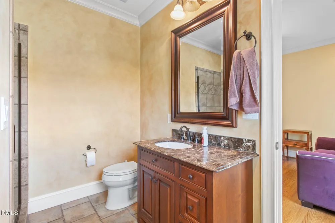
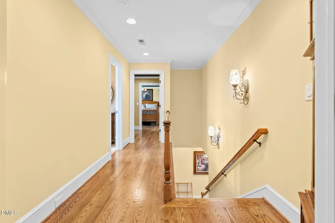
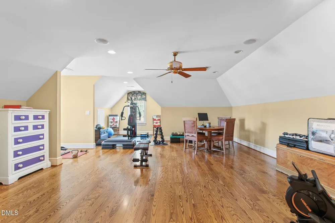
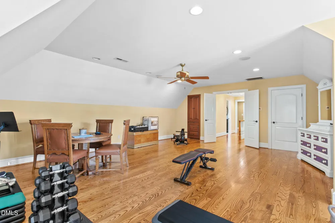
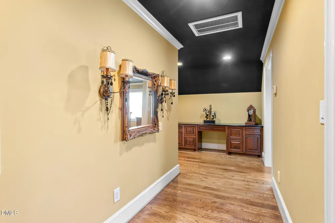
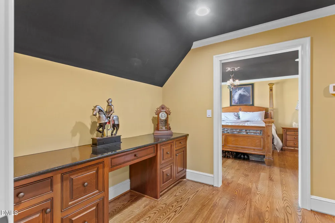
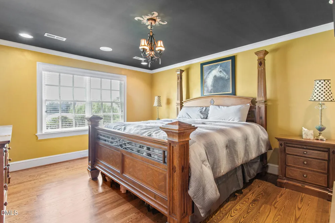
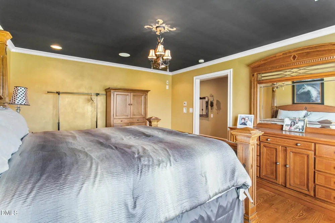
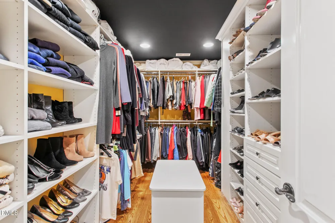
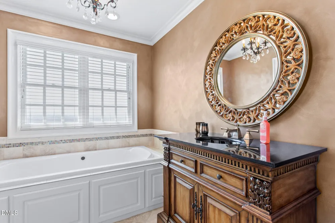
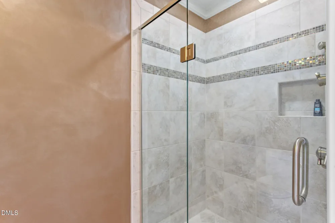
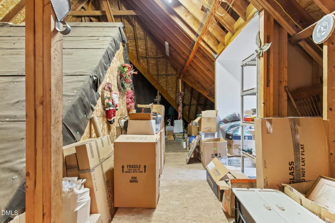
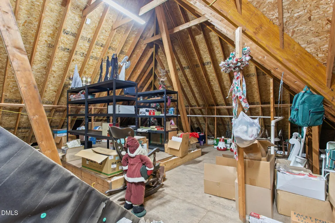
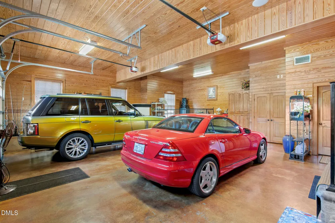
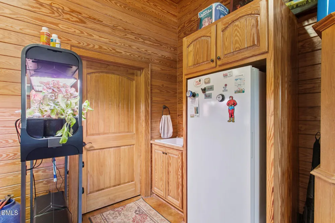
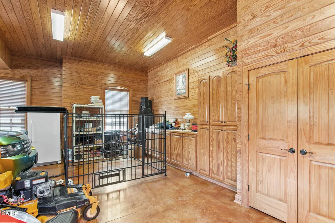
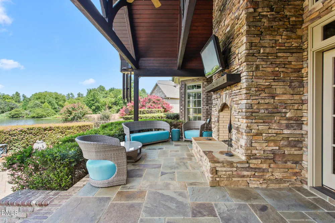
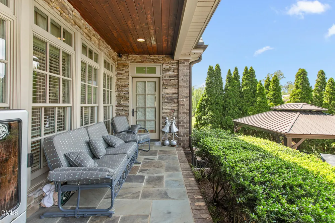
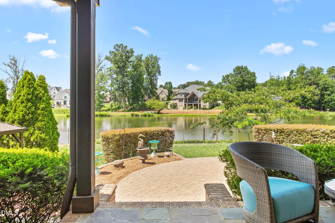
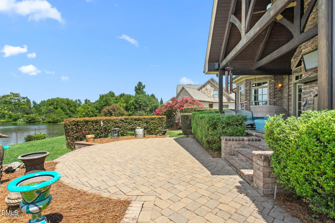
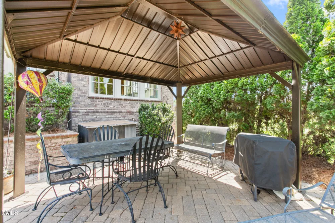
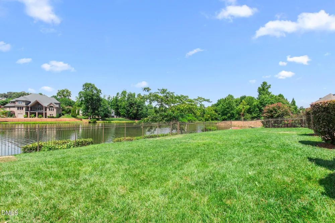
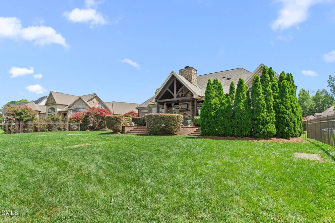
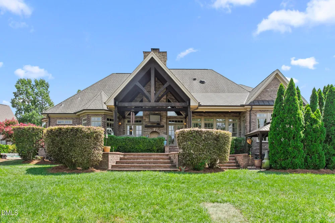
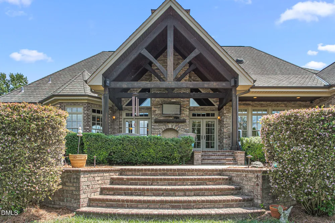
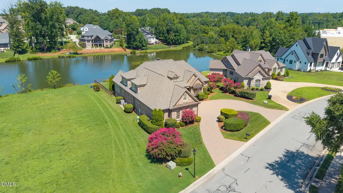
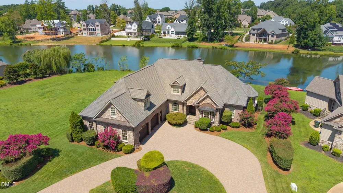
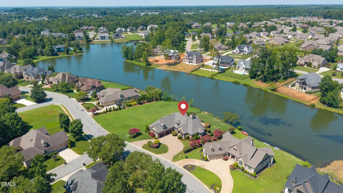
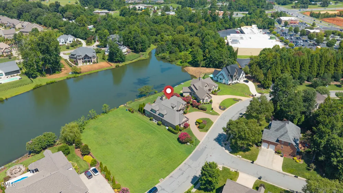
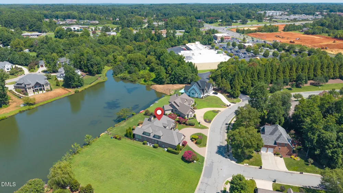
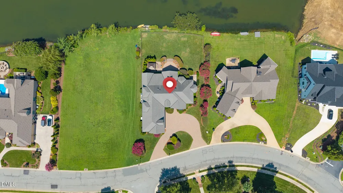
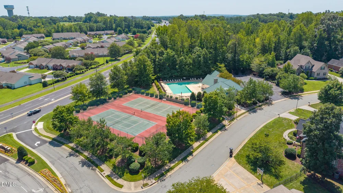
    Custom-built lakefront living in prestigious Waterford where craftsmanship, scale and setting come together. Situated on .42 acres, this almost 4,500 sq ft home was designed with the lake in view and custom details at nearly every turn. Drive up to the brick paver circular drive and through the mahogany entry and the character begins immediately with hardwood floors throughout, detailed ceilings, extensive millwork and thoughtfully placed windows that bring the outdoors in. At the heart of the home, the impressive family room rises around a 20-foot stone masonry fireplace beneath vaulted timber framing and a tongue-and-groove ceiling. French doors open to the covered rear porch, extending the living space toward the lake. The kitchen pairs custom cherry cabinetry and granite with Sub-Zero, Wolf, Dacor and Bosch appliances, a large island and walk-in pantry, while the adjoining breakfast area captures the lake through full- length windows. The main-level primary suite continues the view and features an oversized custom closet and a richly tiled bath with a Kohler Bubble Massage tub and an expansive multi-head shower. An office with a coffered ceiling and unique cork wallpaper, sunroom, additional bedrooms with Jack-and-Jill bath, upstairs suite and large bonus room provide exceptional flexibility. Even the garage reflects the home's attention to detail with mahogany doors, tongue-and-groove pine walls and ceiling, custom cabinetry, acid-stained concrete flooring and a separate HVAC. Outside, brick paver patios and a covered porch with a stone fireplace plus a gazebo create multiple places to enjoy the waterfront setting. Extensive floored attic storage, sealed crawlspace and six HVAC comfort zones plus a generator add function behind the beauty. A home whose custom construction is evident not in one standout feature but in the details throughout. Conveniently located close to I-85/40, shopping and Elon University.

    Property Details
    Interior
    Beamed Ceilings, Built-in Features, Cathedral Ceiling(s), Ceiling Fan(s), Central Vacuum, Chandelier, Coffered Ceiling(s), Crown
    Fireplaces
    2
    Cooling
    Ceiling Fan(s), Central Air, Heat Pump, Multi Units
    Heating
    Central, Fireplace(s), Forced Air, Heat Pump, None
    Bedrooms
    4
    Bathrooms
    3.5
    Full Baths
    3
    Half Baths
    1
    View
    Lake,Neighborhood,Water
    Lot Features
    Front Yard, Landscaped
    Stories
    2
    Lot Description
    Front Yard, Landscaped
    Exterior Features
    Fenced Yard, Outdoor Grill, Private Yard, Rain Gutters
    Exterior Materials
    Fenced Yard, Outdoor Grill, Private Yard, Rain Gutters
    Acres
    0.42
    Square Feet
    4474
    Parking Features
    Attached, Driveway, Garage, Paver Block
    Parking Spaces
    2
    Parking Type
    Garage
    Property Type
    Purchase
    Style
    French Provincial, Transitional
    Year Built
    2006
    Roof
    Shingle
    Sewer Information
    Public Sewer
    Utility Source
    Public
    Subdivision
    Waterford
    Elementary School
    Alamance Burlington - Highland Elementary
    Middle School
    Alamance Burlington - Turrentine Middle
    High School
    Alamance Burlington - Walter M Williams High
    County
    Alamance
    Zoning
    res
    Taxes Annual
    $9,572
    HOA
    1
    HOA Fees
    379
    MLS #
    10187599
    Location
    Legal

    IDX information is provided exclusively for personal, non-commercial use, and may not be used for any purpose other than to identify prospective properties consumers may be interested in purchasing. Information is deemed reliable but not guaranteed.

    Provided By
    Listed by James Wooten (#91924)
    Listing Office: Keller Williams Central (#2111)

    Javad Neakta | NC Real Estate Group Have a question about this home?

    Interested in Purchasing 841 Dunleigh Drive?

    Get an estimate on monthly payments on this property.

    $
    years
    Down Payment
    $
    %
    Interest Rate
    %
    Tax Rate
    %
    $
    $annually
    $monthly
    Estimated Monthly Payment
    $0.00
    Loan Amount
    $0.00