(919) 260-7900 (919) 748-8368 neakta@ncrealestategroup.com alexanderneakta@gmail.com NC Real Estate Group
    Traffic Dashboard
    Home
    • Search
    • Featured Listings
    • Communities
      • Bald Head Island
      • Raleigh
      • Chapel Hill
      • Wake Forest
      • Durham
    • Buying
      • Buying Info
      • Featured Listings
      • Search Homes
    • Selling
    • Recently Sold
    • About
      • Meet Javad
      • Meet Alex
      • Testimonials
      • Join Us
    • Articles
    • Contact
    Traffic Dashboard
    Javad Neakta
    (919) 260-7900 neakta@ncrealestategroup.com
    • Raleigh, NC
    • Javad Neakta
      Chapel hill, NC 27514
      (919)260-7900
      neakta@ncrealestategroup.com
      284592
    Explore
    • Property Search
    • Communities
    • Buying
    • Selling
    About
    • About
    • Contact Us
    • Testimonials
    • Home
    Local Guide
    • Search by City
    • Search by Subdivision
    • Search by Zip
    • Search by Area
    Legal
    • Privacy
    • Terms
    • DMCA
    • Accessibility
    • Fair Housing
    Account
    • Dashboard
    • Logout
    • Login
    Javad Neakta | NC Real Estate Group - Footer Logo
    ©2026 NC Real Estate Group. All rights reserved.
    Website built by CloseHack.


    HIVE MLS

    IDX information is provided exclusively for personal, non-commercial use, and may not be used for any purpose other than to identify prospective properties consumers may be interested in purchasing. Information is deemed reliable but not guaranteed.

    Triangle MLS, Inc.

    IDX information is provided exclusively for personal, non-commercial use, and may not be used for any purpose other than to identify prospective properties consumers may be interested in purchasing. Information is deemed reliable but not guaranteed.

    Return
    • All Types
    • House+2 more
    • Price
    • Bed/Bath
    • Size
    • Dates
    • Filters
    • Amenities
    • Save
    • Share
    Listings
    No results
    Sort
    Home / Leland / 8241 Egret Pointe NE
    8241 Egret Pointe NE Leland, NC 28451 8241 Egret Pointe NE Leland, NC 28451 8241 Egret Pointe NE Leland, NC 28451 8241 Egret Pointe NE Leland, NC 28451 8241 Egret Pointe NE Leland, NC 28451 8241 Egret Pointe NE Leland, NC 28451 8241 Egret Pointe NE Leland, NC 28451 8241 Egret Pointe NE Leland, NC 28451 8241 Egret Pointe NE Leland, NC 28451 8241 Egret Pointe NE Leland, NC 28451 8241 Egret Pointe NE Leland, NC 28451 8241 Egret Pointe NE Leland, NC 28451 8241 Egret Pointe NE Leland, NC 28451 8241 Egret Pointe NE Leland, NC 28451 8241 Egret Pointe NE Leland, NC 28451 8241 Egret Pointe NE Leland, NC 28451 8241 Egret Pointe NE Leland, NC 28451 8241 Egret Pointe NE Leland, NC 28451 8241 Egret Pointe NE Leland, NC 28451 8241 Egret Pointe NE Leland, NC 28451 8241 Egret Pointe NE Leland, NC 28451 8241 Egret Pointe NE Leland, NC 28451 8241 Egret Pointe NE Leland, NC 28451 8241 Egret Pointe NE Leland, NC 28451 8241 Egret Pointe NE Leland, NC 28451 8241 Egret Pointe NE Leland, NC 28451 8241 Egret Pointe NE Leland, NC 28451 8241 Egret Pointe NE Leland, NC 28451 8241 Egret Pointe NE Leland, NC 28451 8241 Egret Pointe NE Leland, NC 28451 8241 Egret Pointe NE Leland, NC 28451 8241 Egret Pointe NE Leland, NC 28451 8241 Egret Pointe NE Leland, NC 28451 8241 Egret Pointe NE Leland, NC 28451 8241 Egret Pointe NE Leland, NC 28451 8241 Egret Pointe NE Leland, NC 28451 8241 Egret Pointe NE Leland, NC 28451 8241 Egret Pointe NE Leland, NC 28451 8241 Egret Pointe NE Leland, NC 28451 8241 Egret Pointe NE Leland, NC 28451 8241 Egret Pointe NE Leland, NC 28451 8241 Egret Pointe NE Leland, NC 28451 8241 Egret Pointe NE Leland, NC 28451 8241 Egret Pointe NE Leland, NC 28451 8241 Egret Pointe NE Leland, NC 28451 8241 Egret Pointe NE Leland, NC 28451 8241 Egret Pointe NE Leland, NC 28451 8241 Egret Pointe NE Leland, NC 28451 8241 Egret Pointe NE Leland, NC 28451 8241 Egret Pointe NE Leland, NC 28451 8241 Egret Pointe NE Leland, NC 28451 8241 Egret Pointe NE Leland, NC 28451 8241 Egret Pointe NE Leland, NC 28451 8241 Egret Pointe NE Leland, NC 28451 8241 Egret Pointe NE Leland, NC 28451 8241 Egret Pointe NE Leland, NC 28451 8241 Egret Pointe NE Leland, NC 28451 8241 Egret Pointe NE Leland, NC 28451 8241 Egret Pointe NE Leland, NC 28451 8241 Egret Pointe NE Leland, NC 28451 8241 Egret Pointe NE Leland, NC 28451 8241 Egret Pointe NE Leland, NC 28451 8241 Egret Pointe NE Leland, NC 28451 8241 Egret Pointe NE Leland, NC 28451 8241 Egret Pointe NE Leland, NC 28451 8241 Egret Pointe NE Leland, NC 28451 8241 Egret Pointe NE Leland, NC 28451 8241 Egret Pointe NE Leland, NC 28451 8241 Egret Pointe NE Leland, NC 28451 8241 Egret Pointe NE Leland, NC 28451 8241 Egret Pointe NE Leland, NC 28451 8241 Egret Pointe NE Leland, NC 28451 8241 Egret Pointe NE Leland, NC 28451 8241 Egret Pointe NE Leland, NC 28451 8241 Egret Pointe NE Leland, NC 28451 8241 Egret Pointe NE Leland, NC 28451 8241 Egret Pointe NE Leland, NC 28451 8241 Egret Pointe NE Leland, NC 28451 8241 Egret Pointe NE Leland, NC 28451 8241 Egret Pointe NE Leland, NC 28451 8241 Egret Pointe NE Leland, NC 28451 8241 Egret Pointe NE Leland, NC 28451 8241 Egret Pointe NE Leland, NC 28451 8241 Egret Pointe NE Leland, NC 28451 8241 Egret Pointe NE Leland, NC 28451 8241 Egret Pointe NE Leland, NC 28451 8241 Egret Pointe NE Leland, NC 28451 8241 Egret Pointe NE Leland, NC 28451 8241 Egret Pointe NE Leland, NC 28451 View All Photos

    $510,000

    | Active

    8241 Egret Pointe NE

    Leland, NC 28451

    2,295
    Square Feet
    4
    Beds
    3
    Baths
    0.13
    Acres
    118
    Days on Market
    100574448
    MLS#
    House
    Structure
    Residential
    Zone
    Contact

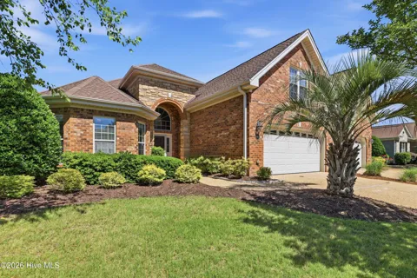
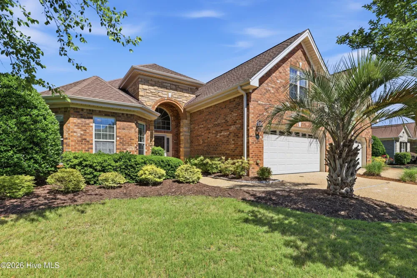
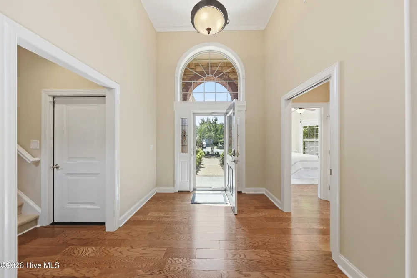
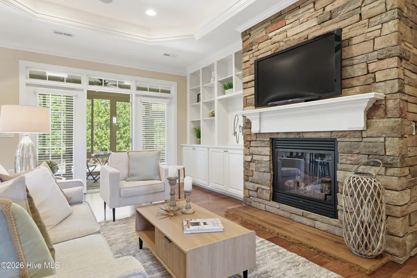
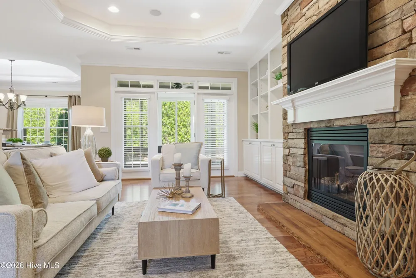
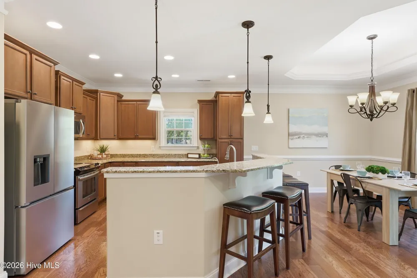
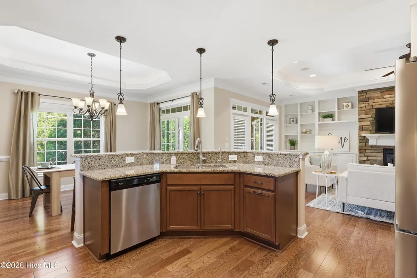
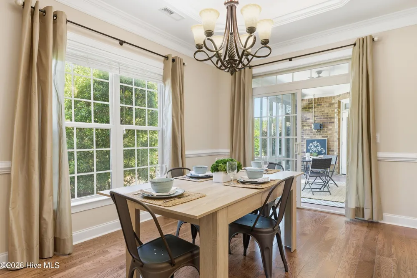
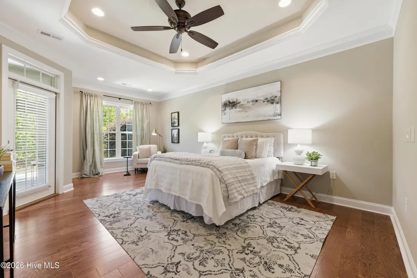
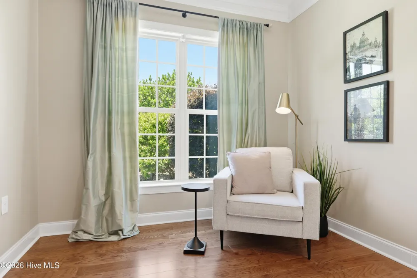
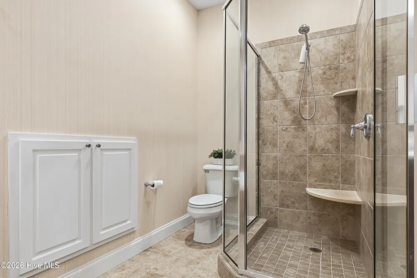
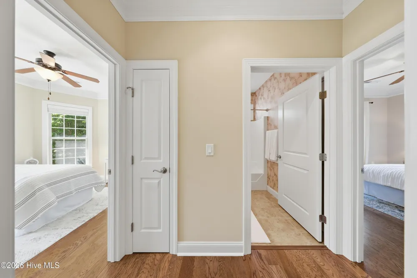
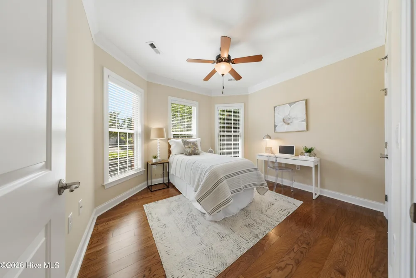
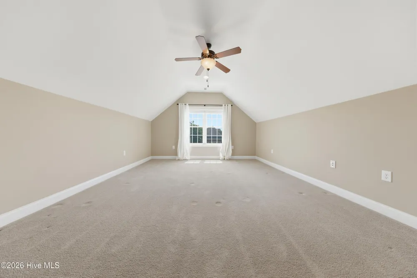
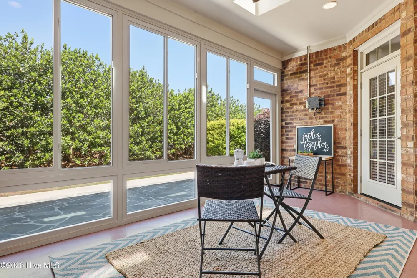
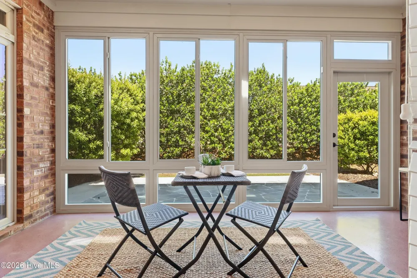
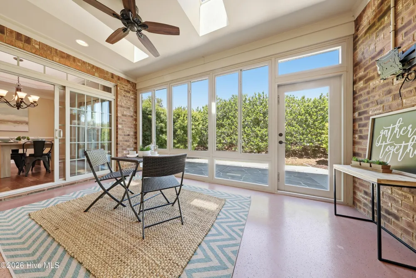
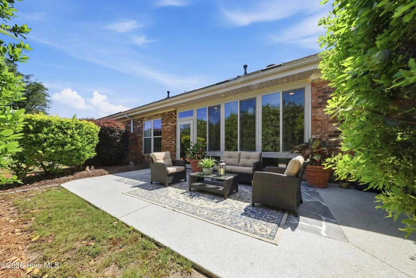
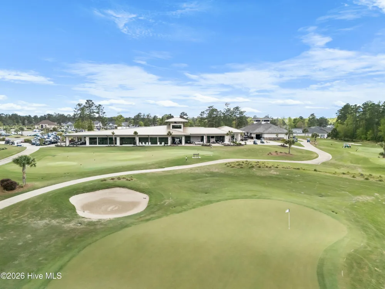
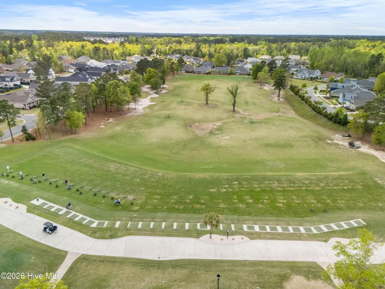
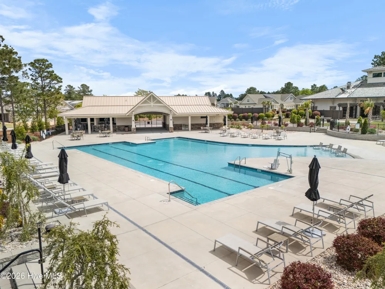
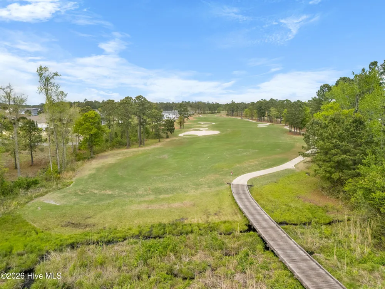
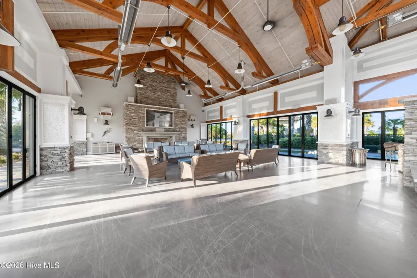
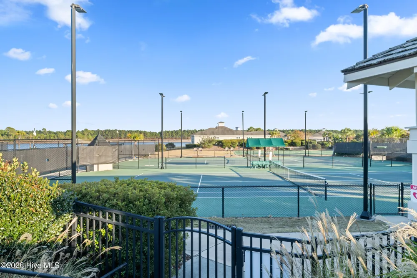
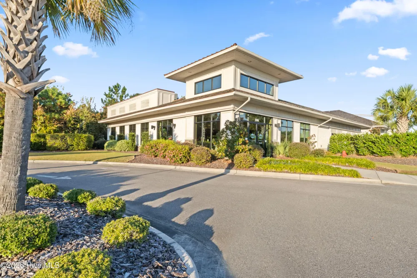
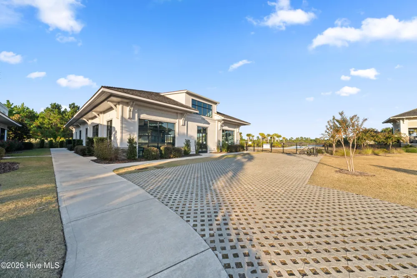
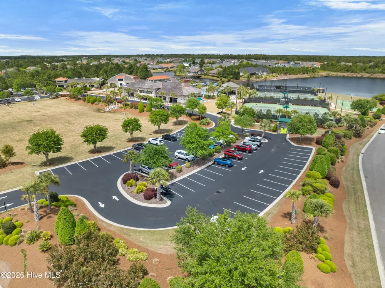
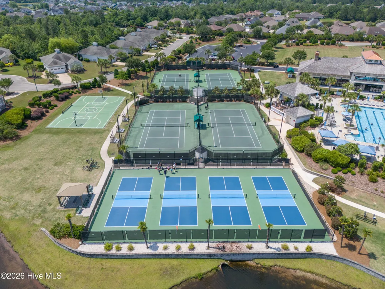
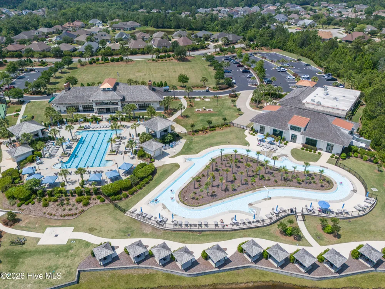
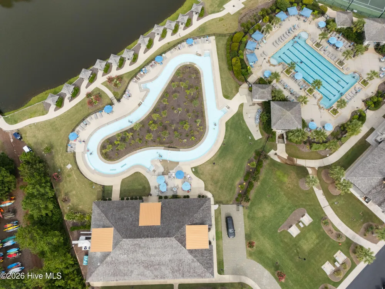
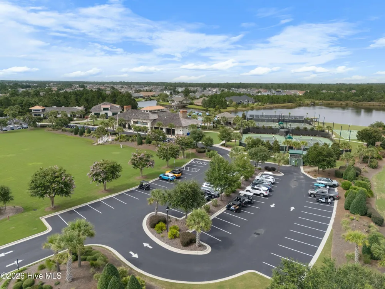
    Welcome to Compass Pointe! Located in the highly sought-after Reserve section, this meticulously maintained Trusst St. Augustine end-unit townhome was originally the model home and showcases numerous upgrades and custom features throughout. Offering 3/4 bedrooms, 3 full baths, the split-bedroom floor plan provides exceptional privacy. Inside the bright open floor plan features hardwood floors throughout the main living areas, elegant arched doorways, extensive crown molding, and 12-foot ceilings in the foyer that enhance the spacious feel of the home. The living room showcases a floor-to-ceiling stone fireplace with custom built-ins, surround sound speakers, and tray ceiling backlighting that continues into the dining room and primary suite. The gourmet kitchen features granite countertops, stainless steel appliances, a large center island, and a reverse osmosis water system under the sink. The formal dining area flows seamlessly into the main living spaces, creating an ideal layout for entertaining. The spacious primary suite includes tray ceilings with ambient lighting, two walk-in closets, and a spa-inspired bath with dual vanities, soaking tub, and tiled shower. A separate guest suite with adjacent full bath and pocket-door separation offers ideal accommodations for visitors or multigenerational living. A beautiful front office or bedroom with a large bay window provides the perfect work-from-home space or optional guest room. Upstairs you will find a very large bonus room with full bath that can be used as 4th bedroom or additional living space and walk-in attic for excellent storage. Entertaining guests is easy with the enclosed sunroom which features surround sound and added windows creating a wonderful three-season retreat overlooking the expanded private patio bordered by lush landscaping. Just a short walk from Compass Pointe's incredible resort-style amenities--including indoor and outdoor pools, a lazy river, fitness and wellness center, tennis and pickleball courts, walking and biking trails, dog park, and The Grand Lanai gathering space--this home offers both convenience and an exceptional sense of community. Golf enthusiasts will also appreciate the optional 18-hole putting course and driving range membership opportunities. A professionally landscaped exterior, corner lot setting, HOA dues that cover lawn care, irrigation, exterior maintenance, gated security, and full access to Compass Pointe's premier amenities. This exceptional end-unit townhome offers the perfect blend of elegance, comfort, privacy, and resort-style living in one of the area's most desirable gated communities.

    Property Details
    Interior
    Sound System, Master Downstairs, Walk-in Closet(s), Tray Ceiling(s), High Ceilings, Entrance Foyer, Solid Surface, Bookcases, Ce
    Fireplaces
    1
    Cooling
    Central Air, Zoned, Heat Pump
    Heating
    Heat Pump, Electric, Forced Air
    Cooling Features
    Central Air, Zoned, Heat Pump
    Bedrooms
    4
    Bathrooms
    3.0
    Full Baths
    3
    Lot Features
    Corner Lot
    Stories
    One and One Half
    Lot Description
    Corner Lot
    Exterior Features
    Cluster Mailboxes
    Exterior Materials
    Cluster Mailboxes
    Pool Shared
    1
    Acres
    0.13
    Square Feet
    2295.0
    Lot Size (sqft)
    5663.0
    Parking Features
    Garage Faces Front, Garage Door Opener, Off Street, Paved
    Parking
    1
    Parking Spaces
    2.0
    Parking Type
    Garage
    Parking Garage Spaces
    2.0
    Parking Carport Spaces
    0.0
    Property Type
    Purchase
    Year Built
    2013
    Foundation
    Slab
    Roof
    Architectural Shingle
    Utility Source
    Public
    Utility Features
    Sewer Available, Sewer Connected, Water Available, Water Connected
    Appliances
    Electric Cooktop, Built-In Microwave, Washer, Refrigerator, Ice Maker, Dryer, Dishwasher
    Water Heater
    Electric
    Subdivision
    Compass Pointe
    School District
    Brunswick County Schools
    Elementary School
    Lincoln
    Middle School
    Leland
    High School
    North Brunswick
    County
    Brunswick
    Region
    Leland
    Zoning
    Co-Sbr-6000
    Original List Price
    $535,000
    Days on Market (Cumulative)
    118
    HOA
    1
    HOA Fees
    8518.2
    MLS #
    100574448
    Location
    Legal

    IDX information is provided exclusively for personal, non-commercial use, and may not be used for any purpose other than to identify prospective properties consumers may be interested in purchasing. Information is deemed reliable but not guaranteed.

    Provided By
    Listed by Carole L Sheffield (#579509525)
    Listing Office: BlueCoast Realty Corporation (#579502006)

    Javad Neakta | NC Real Estate Group Have a question about this home?

    Interested in Purchasing 8241 Egret Pointe NE?

    Get an estimate on monthly payments on this property.

    $
    years
    Down Payment
    $
    %
    Interest Rate
    %
    Tax Rate
    %
    $
    $annually
    $monthly
    Estimated Monthly Payment
    $0.00
    Loan Amount
    $0.00