Fridge, blinds, washer, dryer package included plus $15,000 closing cost incentive!
(UNDER CONSTRUCTION) Contact sales manager for timeline.
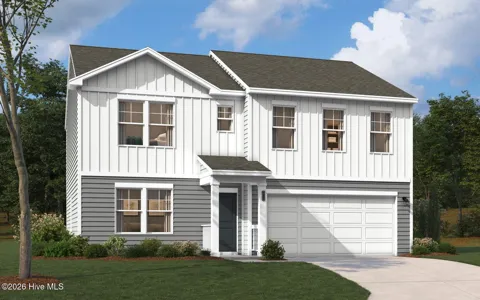
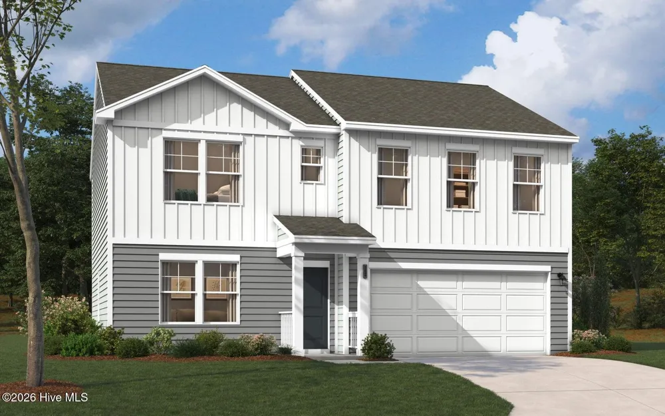
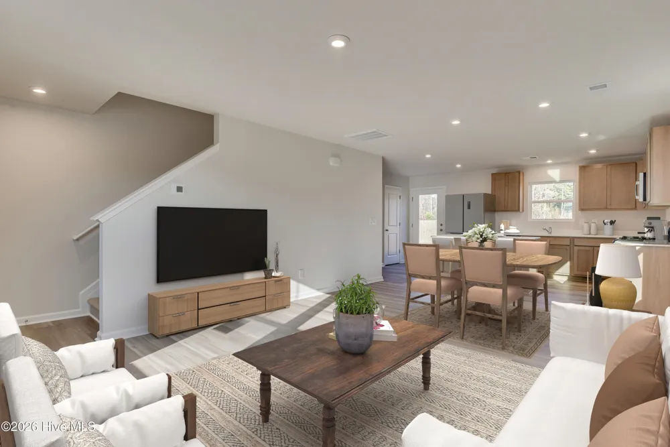
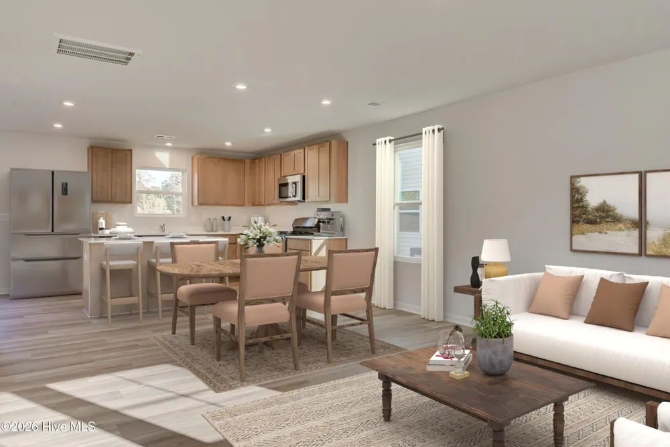
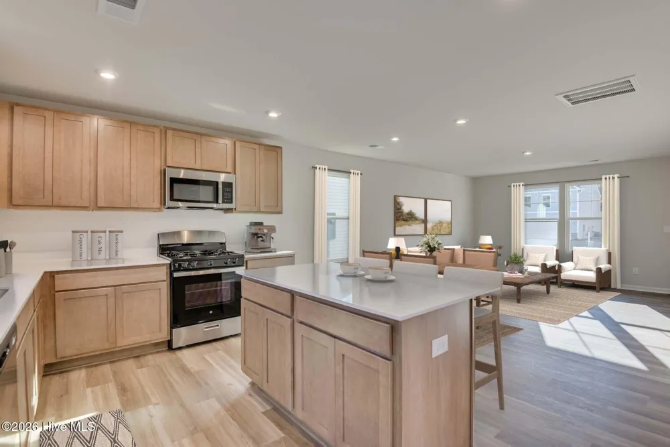
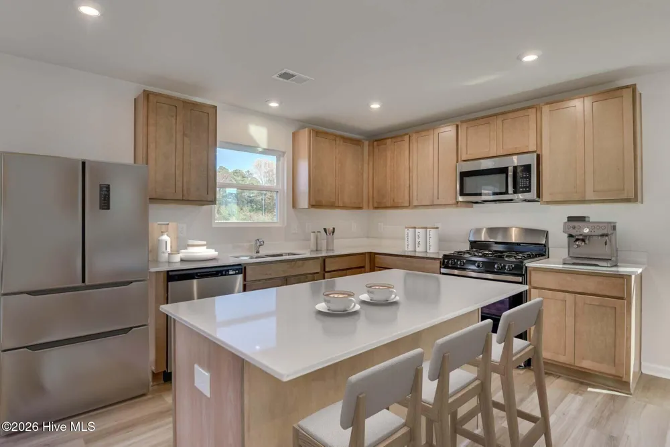
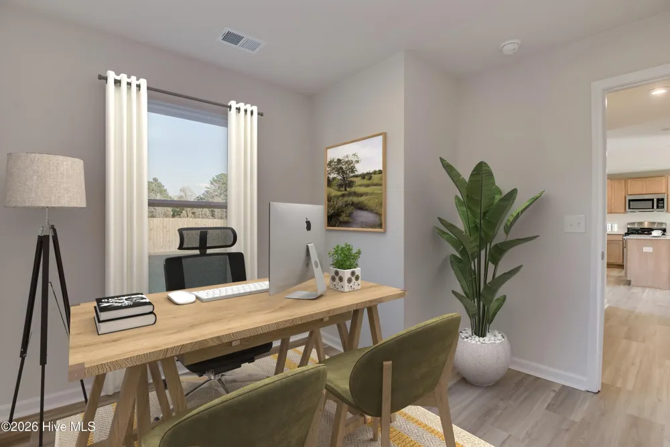
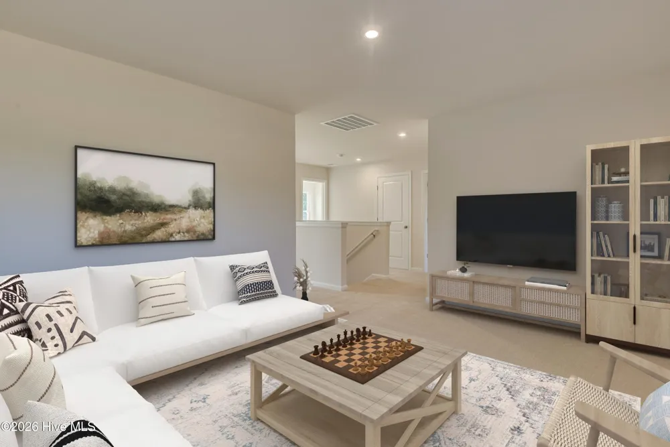
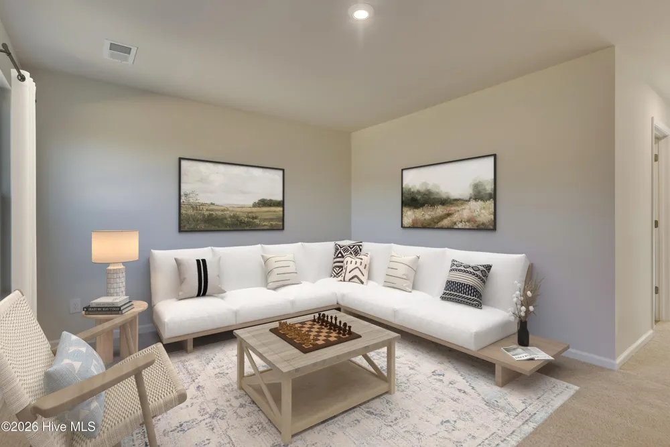
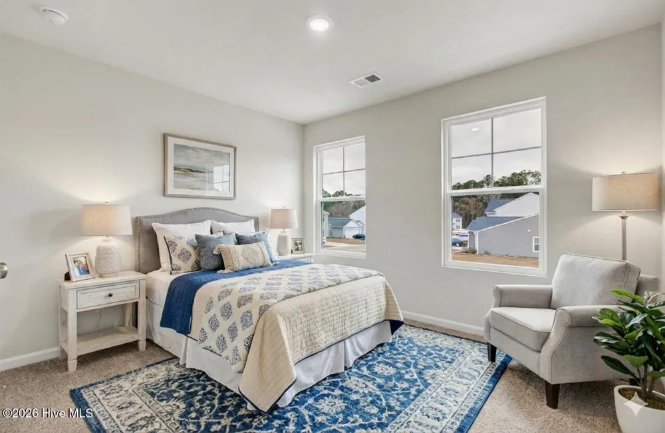
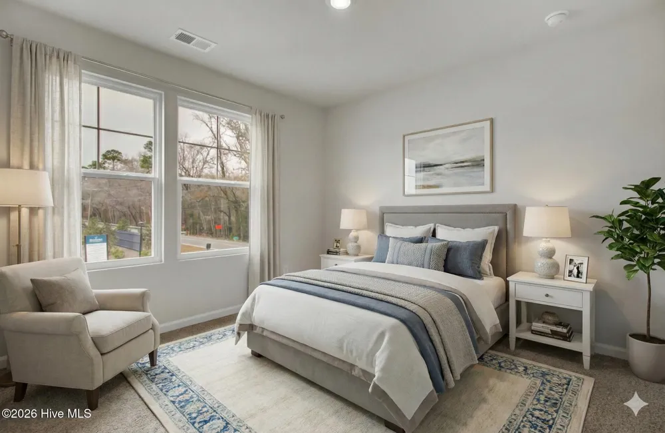
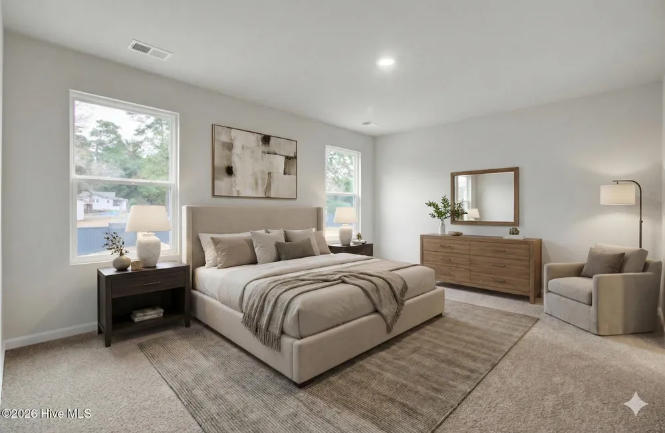
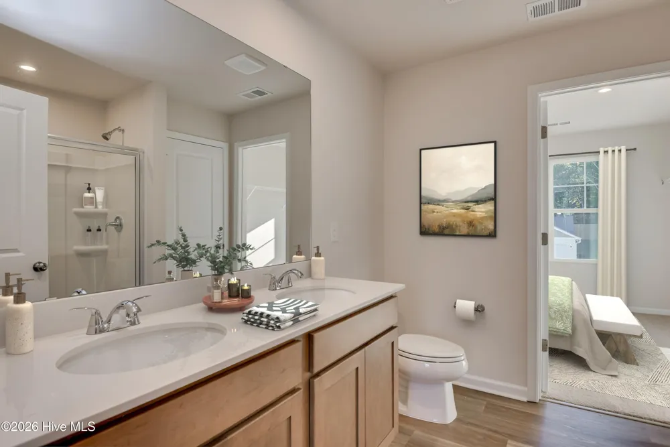
The Teagan spans 1,939 square feet across two floors, with three bedrooms, two full baths, a powder room, and a two-car garage. The main level opens into a spacious family room that flows back to the kitchen, where White cabinetry pairs with Frost White quartz countertops, stainless GE gas appliances, and an island that handles both meal prep and quick weeknight dinners. Vinyl plank flooring carries through the kitchen, dining, and living areas. A private flex room sits off the main level, and a patio extends the living space outside. Upstairs, the primary suite includes a walk-in closet and a dual-vanity bath, while two additional bedrooms and bedroom-level laundry round out the floor. Carpet runs through all bedrooms and the staircase. The kitchen island keeps prep and serving on the same surface, so getting dinner on the table stays straightforward even on the busiest evenings.
Property Details
- Interior
- Walk-in Closet(s), Kitchen Island, Pantry, Walk-in Shower, Blinds/Shades, Walk-In Closet(s)
- Cooling
- Central Air
- Heating
- Forced Air, Natural Gas
- Cooling Features
- Central Air
- Bedrooms
- 3
- Bathrooms
- 2.5
- Full Baths
- 2
- Half Baths
- 1
- View
- See Remarks
- Stories
- Bi-Level
- Acres
- 0.149
- Square Feet
- 1939.0
- Lot Size (sqft)
- 6500.0
- Parking Features
- Attached, Garage Door Opener, Paved
- Parking
- 1
- Parking Spaces
- 2.0
- Parking Type
- Garage
- Parking Garage Spaces
- 2.0
- Parking Carport Spaces
- 0.0
- Property Type
- Purchase
- Year Built
- 2026
- Foundation
- Slab
- Roof
- Shingle
- Utility Source
- Public
- Utility Features
- Cable Available, Natural Gas Available, Sewer Available, Underground Utilities, Water Available, Fiber Optic
- Appliances
- Built-In Microwave, Washer, Self Cleaning Oven, Refrigerator, Dryer, Disposal, Dishwasher, Gas Range
- Water Heater
- Tankless
- Subdivision
- Whiskey Run
- Elementary School
- Greendale Elementary
- Middle School
- New Ellenton
- High School
- Silver Bluff
- County
- Aiken
- Region
- New Ellenton
- Zoning
- R-5
- Original List Price
- $276,170
- Days on Market (Cumulative)
- 1
- HOA
- 1
- HOA Fees
- 300.0
Location
Legal
IDX information is provided exclusively for personal, non-commercial use, and may not be used for any purpose other than to identify prospective properties consumers may be interested in purchasing. Information is deemed reliable but not guaranteed.
Provided By
Listed by CASEY WILLIAMS* (#865_949)
Listing Office: Stanley Martin GA/SC Brokerage LLC (#865)