(919) 260-7900 (919) 748-8368 neakta@ncrealestategroup.com alexanderneakta@gmail.com NC Real Estate Group
    Traffic Dashboard
    Home
    • Search
    • Featured Listings
    • Communities
      • Bald Head Island
      • Raleigh
      • Chapel Hill
      • Wake Forest
      • Durham
    • Buying
      • Buying Info
      • Featured Listings
      • Search Homes
    • Selling
    • Recently Sold
    • About
      • Meet Javad
      • Meet Alex
      • Testimonials
      • Join Us
    • Articles
    • Contact
    Traffic Dashboard
    Javad Neakta
    (919) 260-7900 neakta@ncrealestategroup.com
    • Raleigh, NC
    • Javad Neakta
      Chapel hill, NC 27514
      (919)260-7900
      neakta@ncrealestategroup.com
      284592
    Explore
    • Property Search
    • Communities
    • Buying
    • Selling
    About
    • About
    • Contact Us
    • Testimonials
    • Home
    Local Guide
    • Search by City
    • Search by Subdivision
    • Search by Zip
    • Search by Area
    Legal
    • Privacy
    • Terms
    • DMCA
    • Accessibility
    • Fair Housing
    Account
    • Dashboard
    • Logout
    • Login
    Javad Neakta | NC Real Estate Group - Footer Logo
    ©2026 NC Real Estate Group. All rights reserved.
    Website built by CloseHack.


    HIVE MLS

    IDX information is provided exclusively for personal, non-commercial use, and may not be used for any purpose other than to identify prospective properties consumers may be interested in purchasing. Information is deemed reliable but not guaranteed.

    Triangle MLS, Inc.

    IDX information is provided exclusively for personal, non-commercial use, and may not be used for any purpose other than to identify prospective properties consumers may be interested in purchasing. Information is deemed reliable but not guaranteed.

    Return
    • All Types
    • House+2 more
    • Price
    • Bed/Bath
    • Size
    • Dates
    • Filters
    • Amenities
    • Save
    • Share
    Listings
    No results
    Sort
    Home / Greenville / 819 Lendy Drive
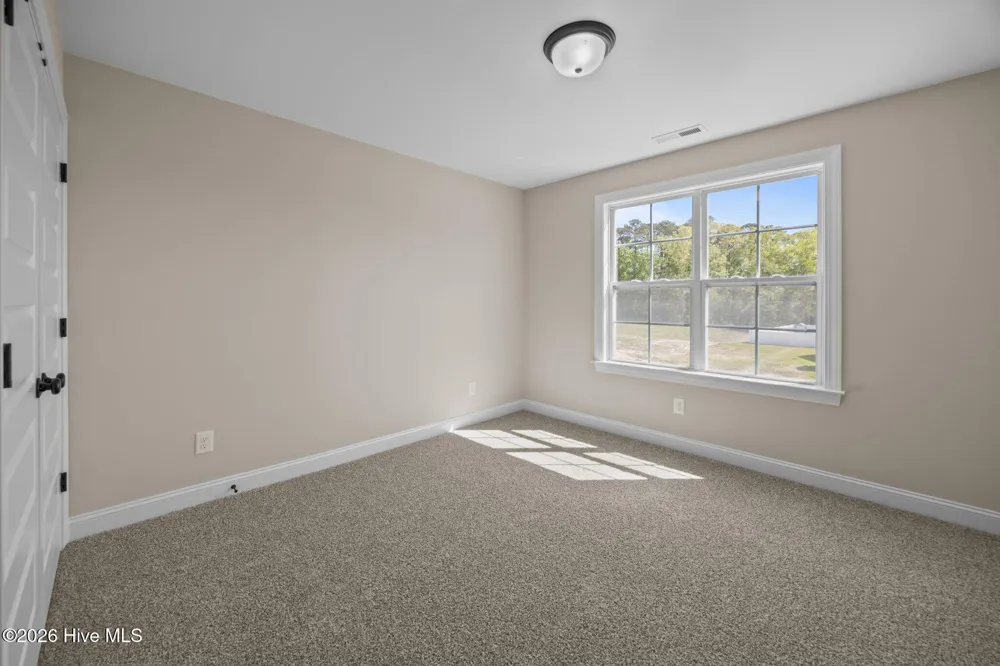
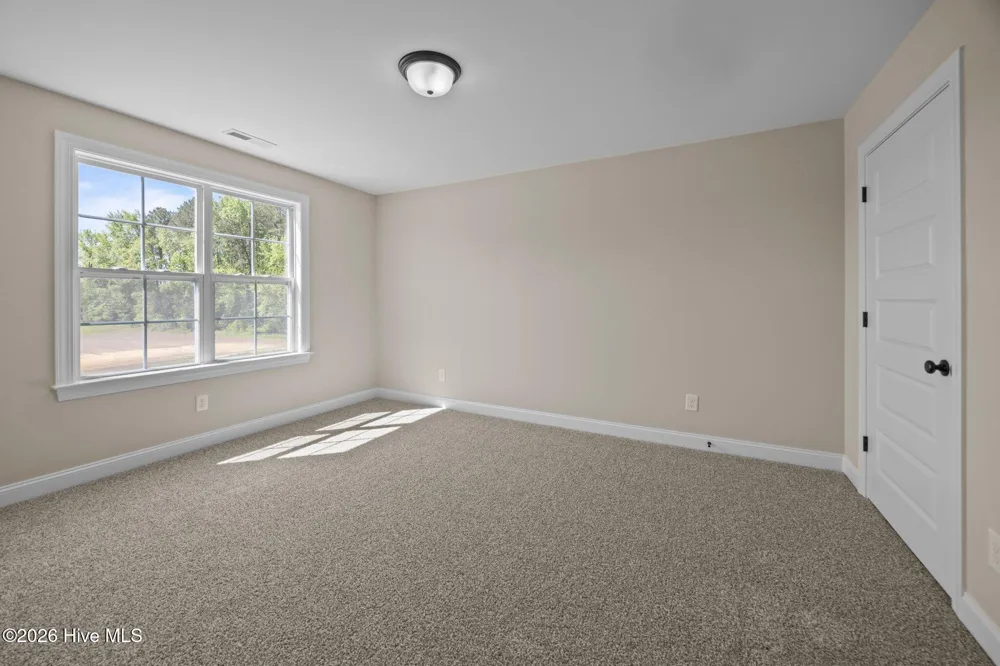
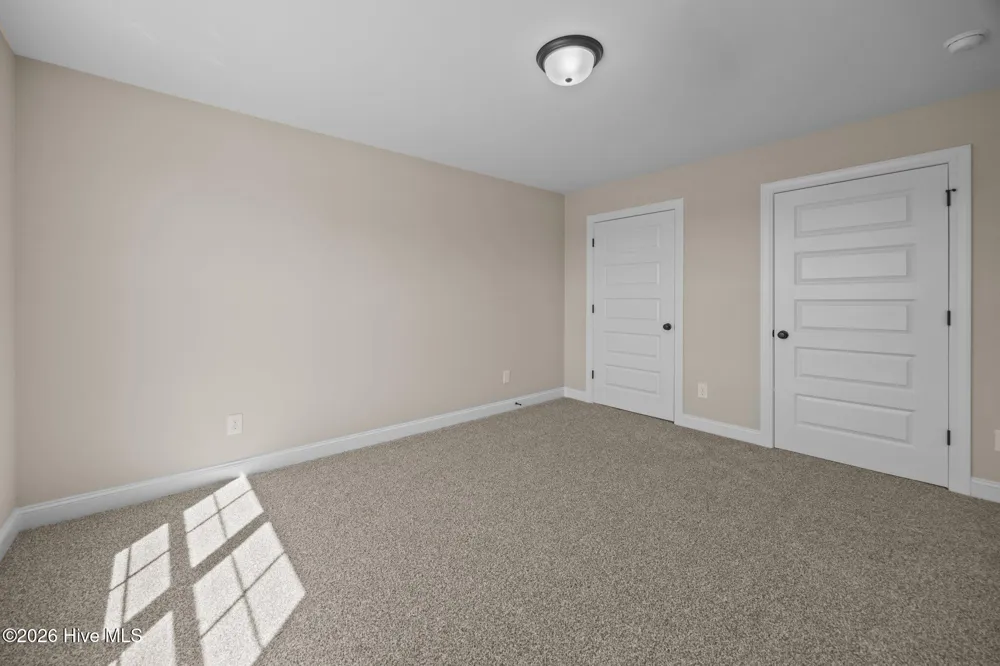
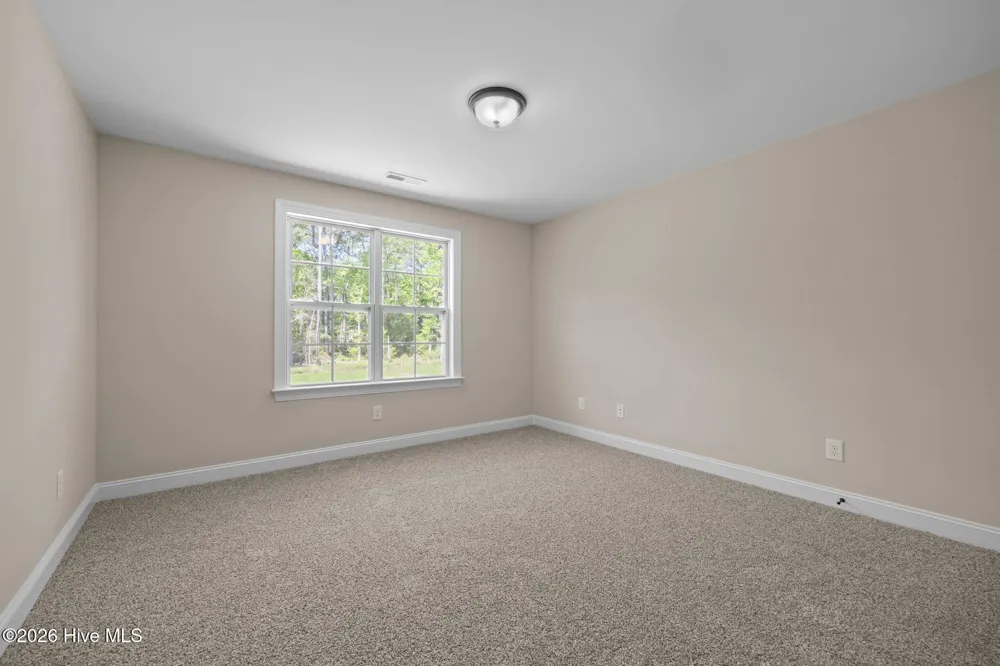
    819 Lendy Drive Greenville, NC 27858 819 Lendy Drive Greenville, NC 27858 819 Lendy Drive Greenville, NC 27858 819 Lendy Drive Greenville, NC 27858 819 Lendy Drive Greenville, NC 27858 819 Lendy Drive Greenville, NC 27858 819 Lendy Drive Greenville, NC 27858 819 Lendy Drive Greenville, NC 27858 819 Lendy Drive Greenville, NC 27858 819 Lendy Drive Greenville, NC 27858 819 Lendy Drive Greenville, NC 27858 819 Lendy Drive Greenville, NC 27858 819 Lendy Drive Greenville, NC 27858 819 Lendy Drive Greenville, NC 27858 819 Lendy Drive Greenville, NC 27858 819 Lendy Drive Greenville, NC 27858 819 Lendy Drive Greenville, NC 27858 819 Lendy Drive Greenville, NC 27858 819 Lendy Drive Greenville, NC 27858 819 Lendy Drive Greenville, NC 27858 819 Lendy Drive Greenville, NC 27858 819 Lendy Drive Greenville, NC 27858 819 Lendy Drive Greenville, NC 27858 819 Lendy Drive Greenville, NC 27858 819 Lendy Drive Greenville, NC 27858 819 Lendy Drive Greenville, NC 27858 819 Lendy Drive Greenville, NC 27858 819 Lendy Drive Greenville, NC 27858 819 Lendy Drive Greenville, NC 27858 819 Lendy Drive Greenville, NC 27858 819 Lendy Drive Greenville, NC 27858 View All Photos

    $432,400

    | Active

    819 Lendy Drive

    Greenville, NC 27858

    2,578
    Square Feet
    4
    Beds
    3
    Baths
    0.59
    Acres
    12
    Days on Market
    100599188
    MLS#
    House
    Structure
    Residential
    Zone
    Contact

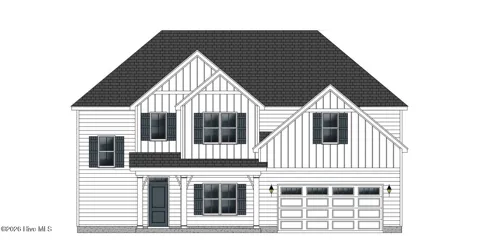
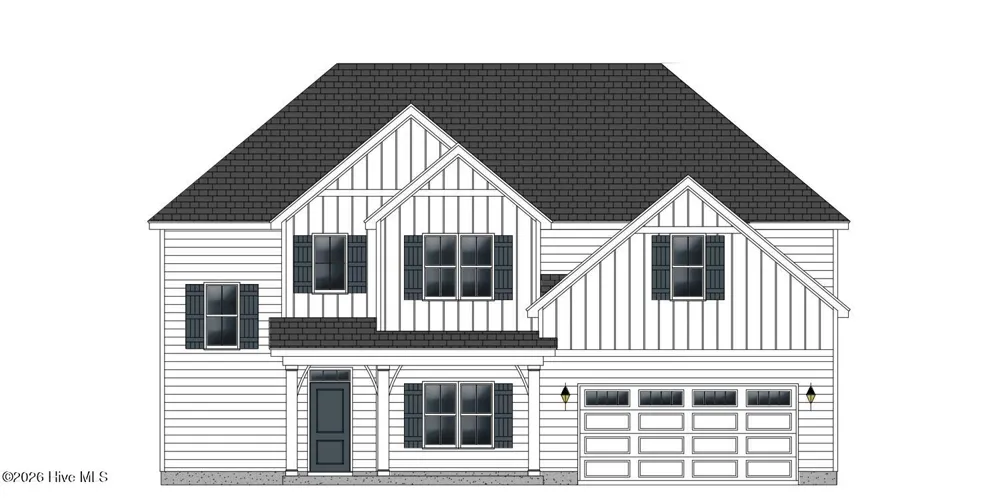
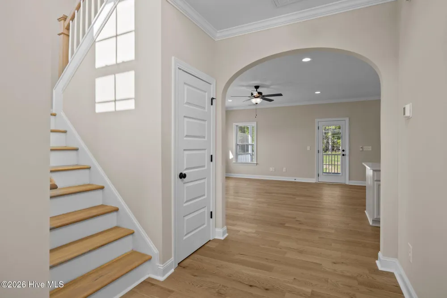
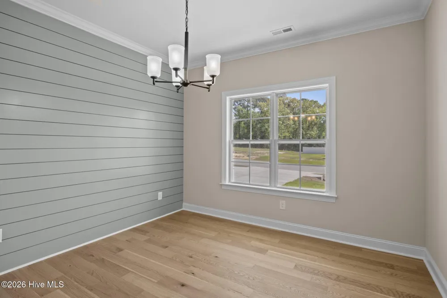
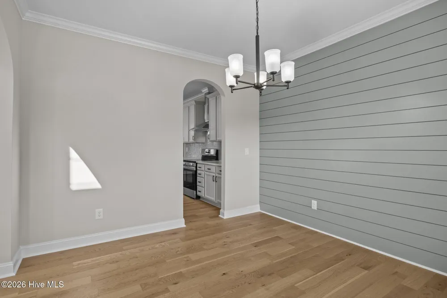
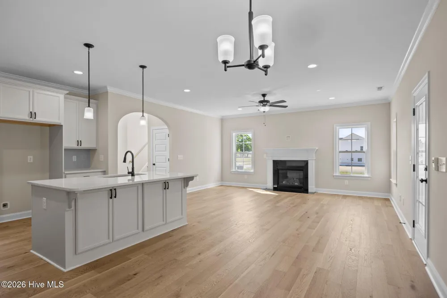
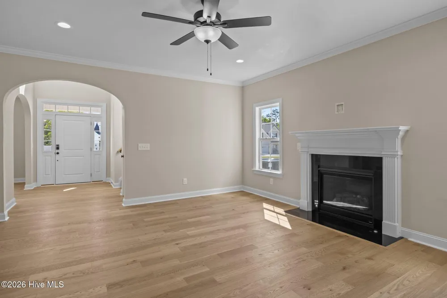
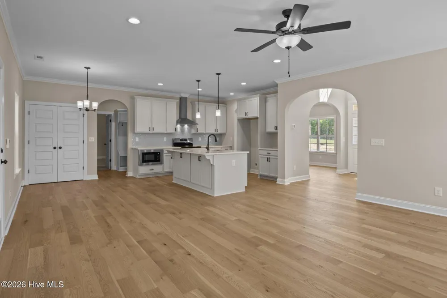
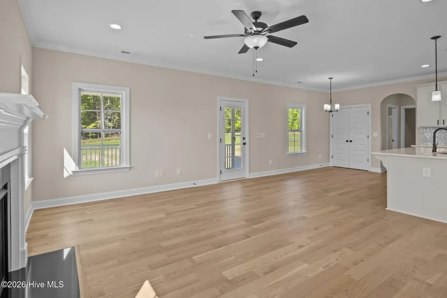
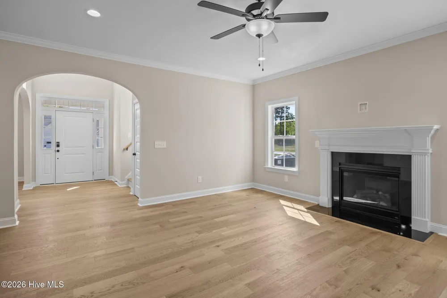
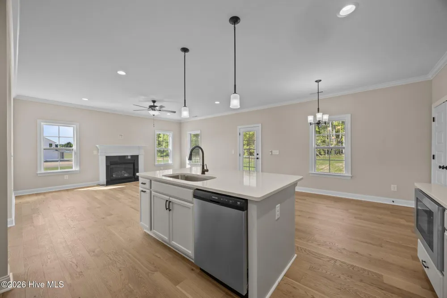
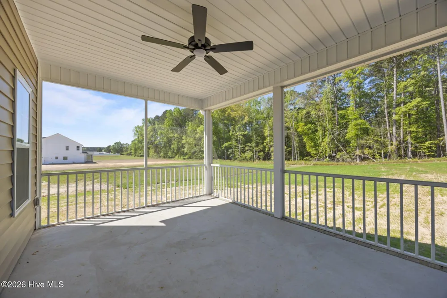
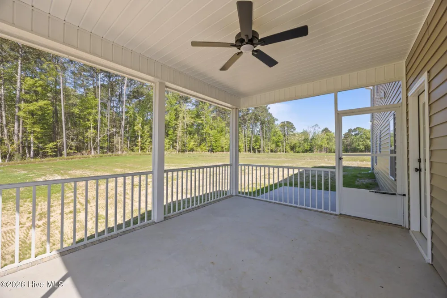
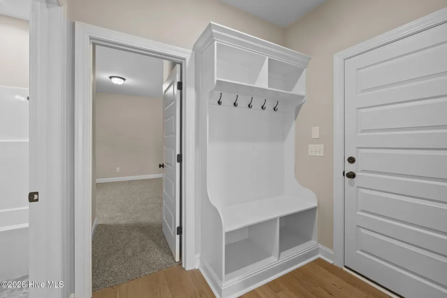
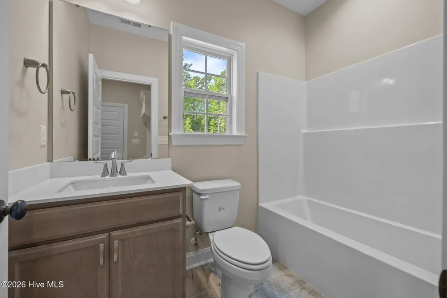
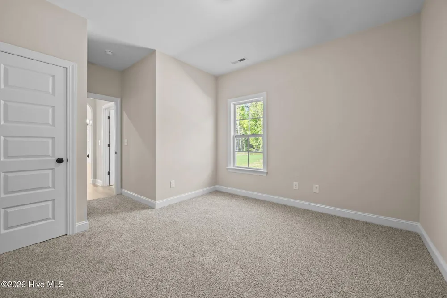
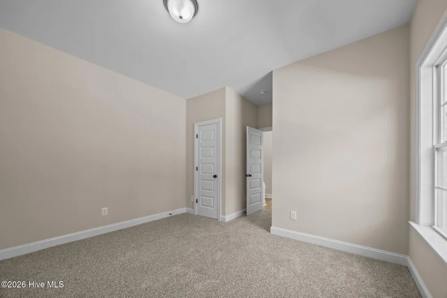
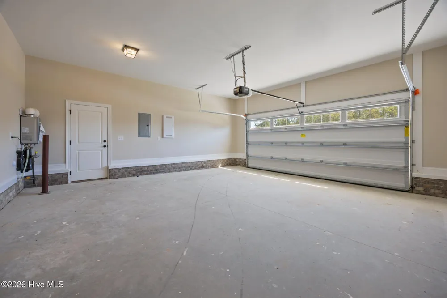
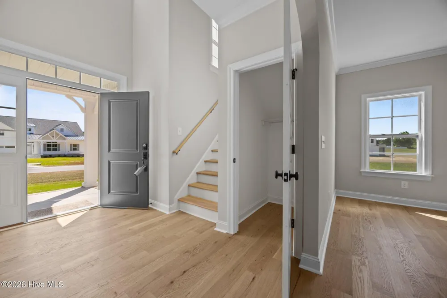
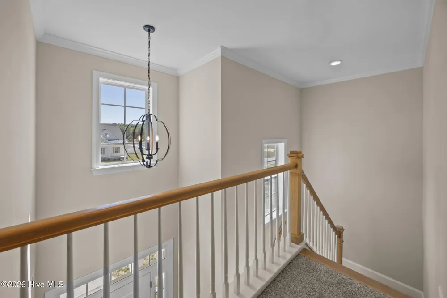
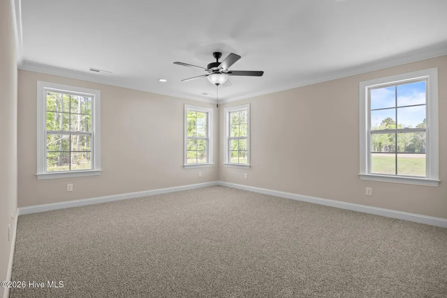
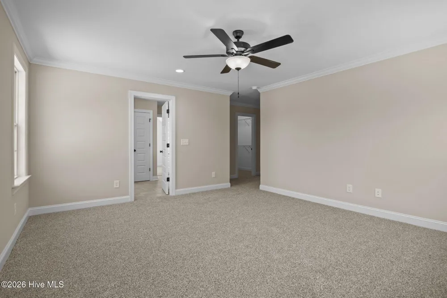
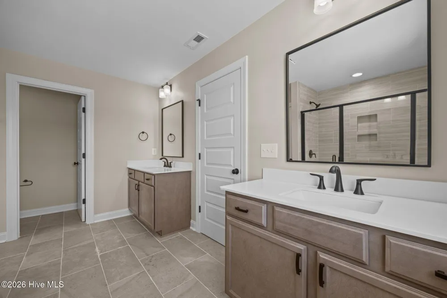
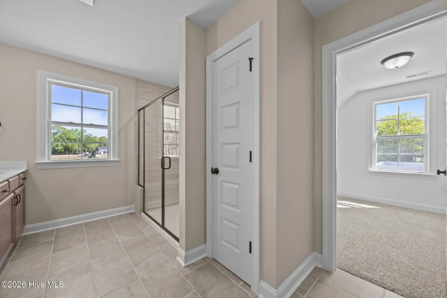
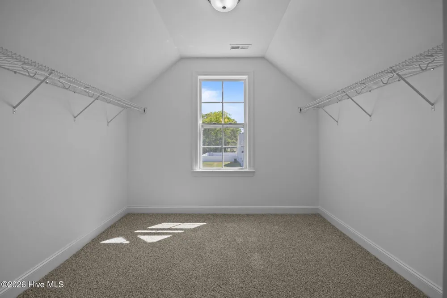
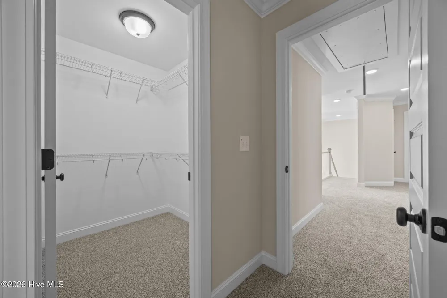
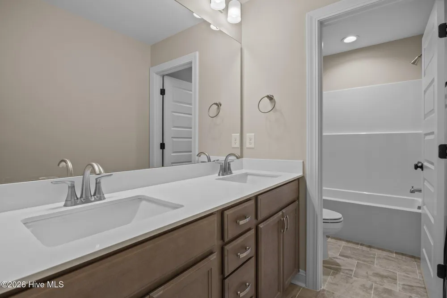
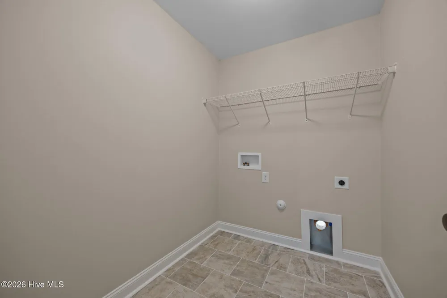
    Welcome to the Camden -- a beautifully crafted home designed for modern living. SPACIOUS, OPEN-CONCEPT FLOOR PLAN The Camden plan offers a bright, open layout ideal for entertaining and everyday comfort. Enjoy a chef-inspired kitchen with granite countertops, white cabinetry, a large island, and a pantry, plus a formal dining room, a casual breakfast nook, and a relaxing screened porch. 4 Bedrooms | 3 Bathrooms. The owner's suite is a true retreat, featuring a large walk-in tile shower and two closets. Refined finishes throughout include solid oak stairs,built in bench seat with coat hooks, crown molding and 5¼'' baseboards. SMART HOME PACKAGE INCLUDED This home comes fully equipped with a premium smart home system: • Ring Doorbell Camera (Wi-Fi, Ring app) • 2 Power Over Ethernet (POE) Outdoor Cameras -- 1 front, 1 rear (Ring app) • LiftMaster Smart Garage Door Opener (myQ app) • Honeywell T6 Z-Wave Smart Thermostat (Resideo app) • Home Connect 620 Smart Keypad Door Lock with Z-Wave Technology (Ring app)

    Property Details
    Interior
    Walk-in Closet(s), Tray Ceiling(s), Solid Surface, Kitchen Island, Ceiling Fan(s), Pantry, Walk-in Shower, Walk-In Closet(s)
    Cooling
    Heat Pump
    Heating
    Heat Pump, Electric
    Cooling Features
    Heat Pump
    Bedrooms
    4
    Bathrooms
    3.0
    Full Baths
    3
    View
    See Remarks
    Stories
    2
    Acres
    0.59
    Square Feet
    2578.0
    Lot Size (sqft)
    25700.0
    Parking Features
    Garage Faces Front
    Parking
    1
    Parking Spaces
    2.0
    Parking Type
    Garage
    Parking Garage Spaces
    2.0
    Parking Carport Spaces
    0.0
    Property Type
    Purchase
    Year Built
    2026
    Foundation
    Raised, Slab
    Roof
    Architectural Shingle
    Utility Features
    Natural Gas Connected, Water Connected
    Appliances
    Built-In Microwave, Built-In Electric Oven, Dishwasher, Tankless Water Heater, Cooktop
    Water Heater
    Natural Gas, Tankless
    Subdivision
    Laurel Oaks
    School District
    Pitt County Schools
    Elementary School
    G.R. Whitfield School K-
    Middle School
    G. R. Whitfield School K-
    High School
    D H Conley
    County
    Pitt
    Region
    Greenville
    Zoning
    AR
    Original List Price
    $432,400
    Days on Market (Cumulative)
    12
    HOA
    1
    HOA Fees
    325.0
    MLS #
    100599188
    Location
    Legal

    IDX information is provided exclusively for personal, non-commercial use, and may not be used for any purpose other than to identify prospective properties consumers may be interested in purchasing. Information is deemed reliable but not guaranteed.

    Provided By
    Listed by Carolyn McLawhorn (#559000047)
    Listing Office: Carolyn McLawhorn Realty (#g256)

    Javad Neakta | NC Real Estate Group Have a question about this home?

    Interested in Purchasing 819 Lendy Drive?

    Get an estimate on monthly payments on this property.

    $
    years
    Down Payment
    $
    %
    Interest Rate
    %
    Tax Rate
    %
    $
    $annually
    $monthly
    Estimated Monthly Payment
    $0.00
    Loan Amount
    $0.00