(919) 260-7900 (919) 748-8368 neakta@ncrealestategroup.com alexanderneakta@gmail.com NC Real Estate Group
    Traffic Dashboard
    Home
    • Search
    • Featured Listings
    • Communities
      • Bald Head Island
      • Raleigh
      • Chapel Hill
      • Wake Forest
      • Durham
    • Buying
      • Buying Info
      • Featured Listings
      • Search Homes
    • Selling
    • Recently Sold
    • About
      • Meet Javad
      • Meet Alex
      • Testimonials
      • Join Us
    • Articles
    • Contact
    Traffic Dashboard
    Javad Neakta
    (919) 260-7900 neakta@ncrealestategroup.com
    • Raleigh, NC
    • Javad Neakta
      Chapel hill, NC 27514
      (919)260-7900
      neakta@ncrealestategroup.com
      284592
    Explore
    • Property Search
    • Communities
    • Buying
    • Selling
    About
    • About
    • Contact Us
    • Testimonials
    • Home
    Local Guide
    • Search by City
    • Search by Subdivision
    • Search by Zip
    • Search by Area
    Legal
    • Privacy
    • Terms
    • DMCA
    • Accessibility
    • Fair Housing
    Account
    • Dashboard
    • Logout
    • Login
    Javad Neakta | NC Real Estate Group - Footer Logo
    ©2026 NC Real Estate Group. All rights reserved.
    Website built by CloseHack.


    HIVE MLS

    IDX information is provided exclusively for personal, non-commercial use, and may not be used for any purpose other than to identify prospective properties consumers may be interested in purchasing. Information is deemed reliable but not guaranteed.

    Triangle MLS, Inc.

    IDX information is provided exclusively for personal, non-commercial use, and may not be used for any purpose other than to identify prospective properties consumers may be interested in purchasing. Information is deemed reliable but not guaranteed.

    Return
    • All Types
    • House+2 more
    • Price
    • Bed/Bath
    • Size
    • Dates
    • Filters
    • Amenities
    • Save
    • Share
    Listings
    No results
    Sort
    Home / Youngsville / 80 Vast View Way
    80 Vast View Way Youngsville, NC 27596 80 Vast View Way Youngsville, NC 27596 80 Vast View Way Youngsville, NC 27596 80 Vast View Way Youngsville, NC 27596 80 Vast View Way Youngsville, NC 27596 80 Vast View Way Youngsville, NC 27596 80 Vast View Way Youngsville, NC 27596 80 Vast View Way Youngsville, NC 27596 80 Vast View Way Youngsville, NC 27596 80 Vast View Way Youngsville, NC 27596 80 Vast View Way Youngsville, NC 27596 80 Vast View Way Youngsville, NC 27596 80 Vast View Way Youngsville, NC 27596 80 Vast View Way Youngsville, NC 27596 80 Vast View Way Youngsville, NC 27596 80 Vast View Way Youngsville, NC 27596 80 Vast View Way Youngsville, NC 27596 80 Vast View Way Youngsville, NC 27596 80 Vast View Way Youngsville, NC 27596 80 Vast View Way Youngsville, NC 27596 80 Vast View Way Youngsville, NC 27596 80 Vast View Way Youngsville, NC 27596 80 Vast View Way Youngsville, NC 27596 80 Vast View Way Youngsville, NC 27596 80 Vast View Way Youngsville, NC 27596 80 Vast View Way Youngsville, NC 27596 80 Vast View Way Youngsville, NC 27596 80 Vast View Way Youngsville, NC 27596 80 Vast View Way Youngsville, NC 27596 80 Vast View Way Youngsville, NC 27596 80 Vast View Way Youngsville, NC 27596 80 Vast View Way Youngsville, NC 27596 80 Vast View Way Youngsville, NC 27596 80 Vast View Way Youngsville, NC 27596 80 Vast View Way Youngsville, NC 27596 80 Vast View Way Youngsville, NC 27596 80 Vast View Way Youngsville, NC 27596 80 Vast View Way Youngsville, NC 27596 View All Photos

    $545,000

    | Active

    80 Vast View Way

    Youngsville, NC 27596

    3,022
    Square Feet
    5
    Beds
    4.5
    Baths
    0.26
    Acres
    15
    Days on Market
    10187881
    MLS#
    House
    Structure
    Residential
    Zone
    Contact

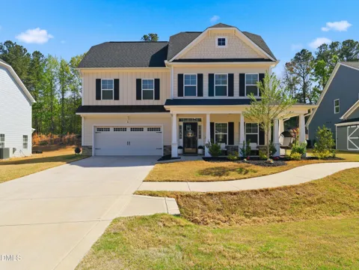
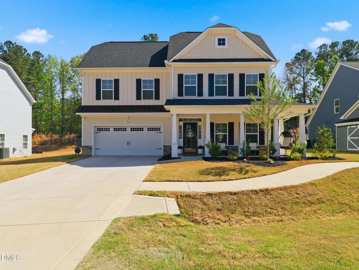
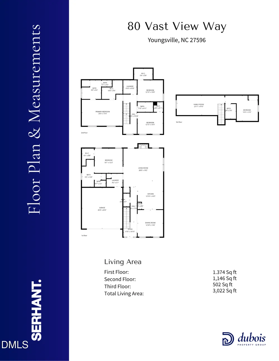
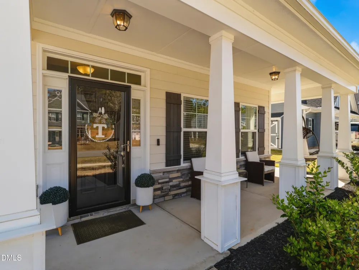
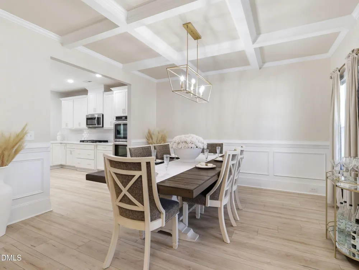
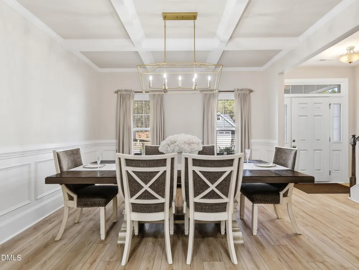
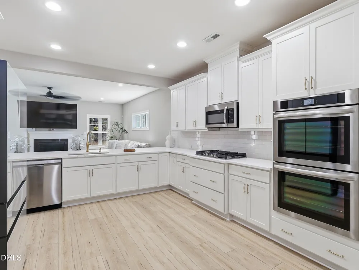
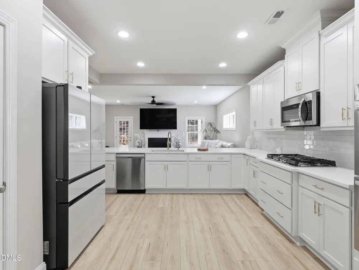
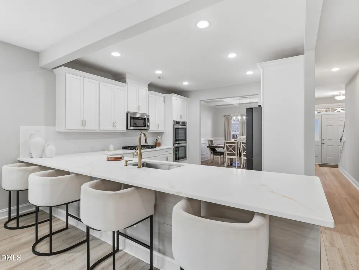
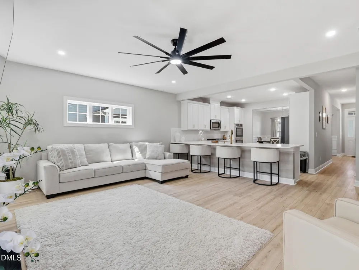
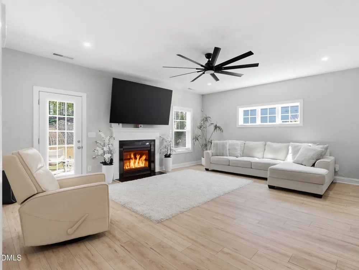
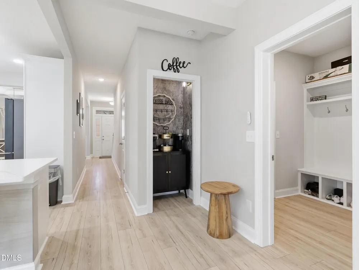
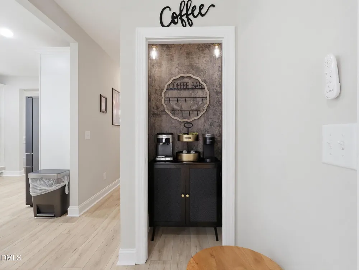
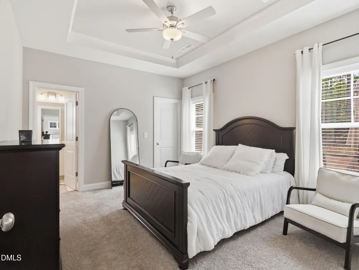
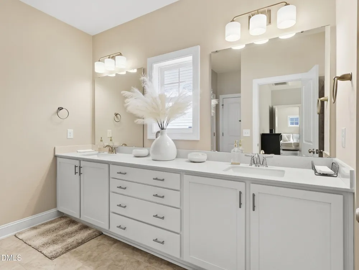
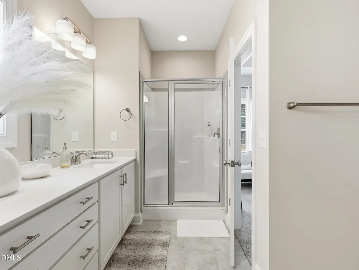
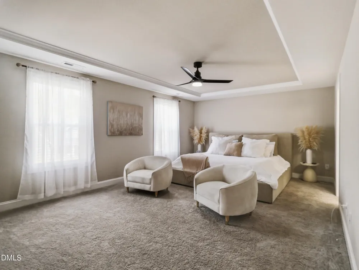
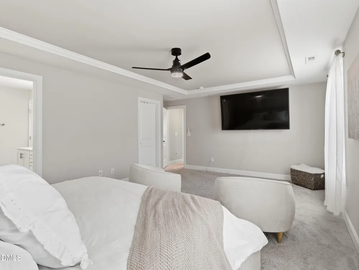
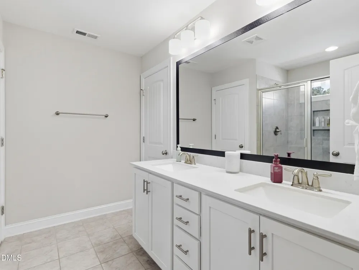
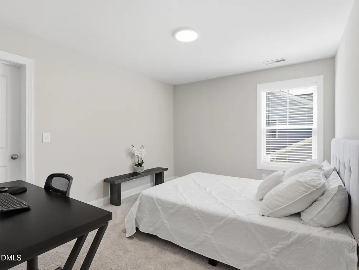
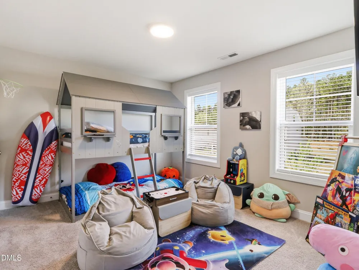
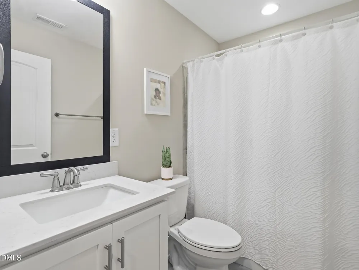
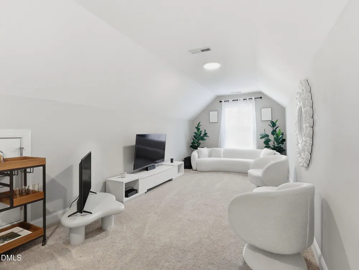
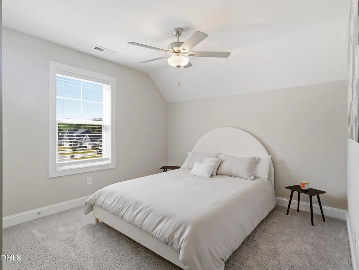
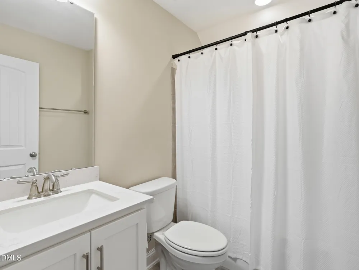
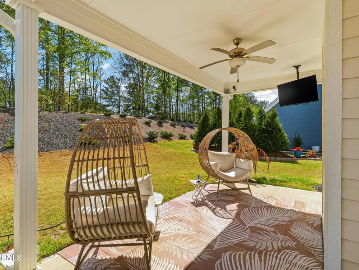
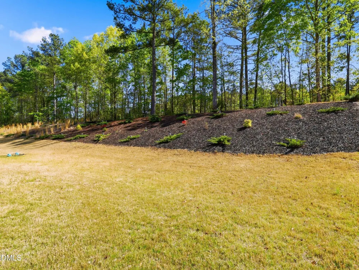
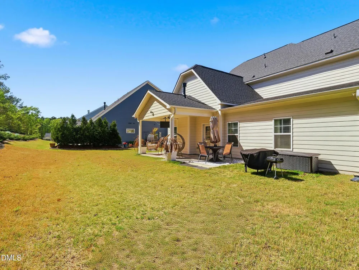
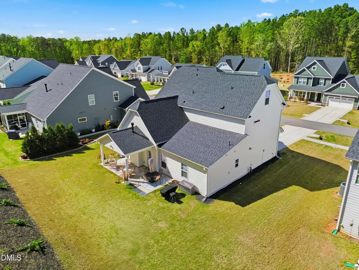
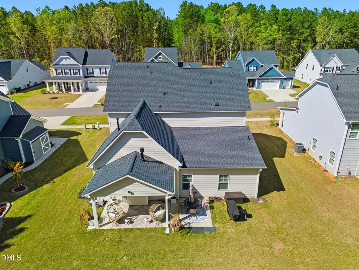
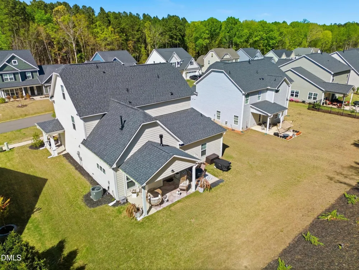
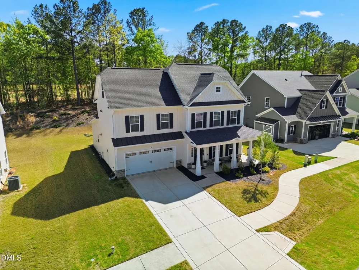
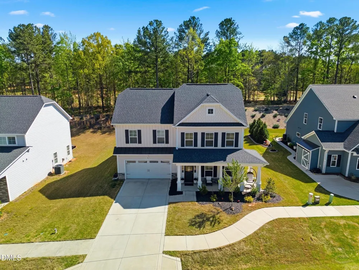
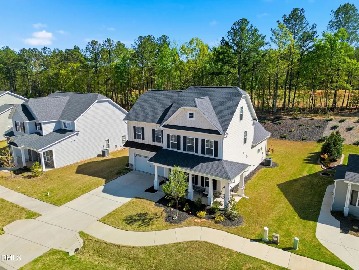
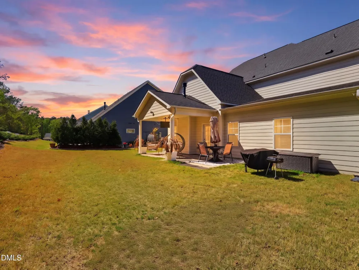
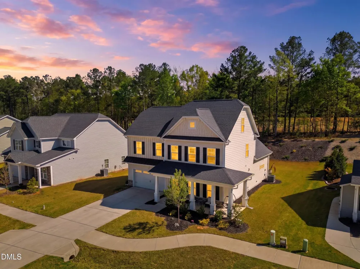
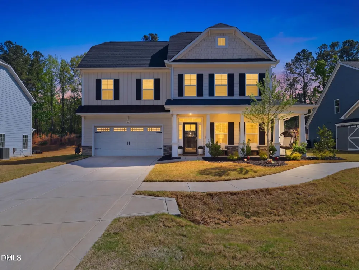
    Summer Incentive: Seller will cover the golf club Bronze membership initiation fee (a $125 value). Welcome home to this spacious home nestled along the golf course, where peaceful views, thoughtful design, and room to truly spread out come together beautifully. Fresh updates throughout -- updated luxury vinyl plank flooring, fresh paint, and added recessed lighting -- make this home feel bright, current, and effortlessly move-in ready. Washer and dryer included, so you can settle in from day one. The gourmet kitchen impresses with white shaker cabinetry, brushed gold hardware, quartz countertops, gas range, double wall ovens, and a charming dedicated coffee bar niche. The formal dining room with coffered ceilings, wainscoting, and a statement gold chandelier sets the tone for elevated everyday living. The spacious family room flows seamlessly to the covered rear porch, where golf course proximity provide privacy and make every evening feel like a getaway. With five bedrooms spread across all three floors, this home adapts beautifully to your lifestyle -- a first-floor guest suite with full bath, a luxurious primary suite upstairs with spa-inspired en suite, dual vanity, and oversized tile shower, and a third-floor bonus room with bedroom and full bath that's perfect as a media room or private home office retreat. Space, flexibility, and refined finishes in a quiet setting that feels like home the moment you arrive.

    Property Details
    Interior
    Bathtub/Shower Combination, Breakfast Bar, Ceiling Fan(s), Double Vanity, Eat-in Kitchen, Open Floorplan, Pantry, Quartz Counter
    Fireplaces
    1
    Cooling
    Central Air
    Heating
    Central
    Bedrooms
    5
    Bathrooms
    4.5
    Full Baths
    4
    Half Baths
    1
    View
    Golf Course
    Lot Features
    Landscaped, On Golf Course
    Stories
    3
    Lot Description
    Landscaped, On Golf Course
    Acres
    0.26
    Square Feet
    3022
    Parking Features
    Driveway, Garage, Garage Faces Front
    Parking Spaces
    2
    Parking Type
    Driveway
    Property Type
    Purchase
    Style
    Transitional
    Year Built
    2023
    Roof
    Shingle
    Sewer Information
    Public Sewer
    Utility Source
    Public
    Subdivision
    Olde Liberty
    Community Features
    Clubhouse, Golf, Sidewalks
    Elementary School
    Franklin - Long Mill Elementary
    Middle School
    Franklin - Franklinton Middle School
    High School
    Franklin - Franklinton High
    County
    Franklin
    Zoning
    FCO R-30
    Taxes Annual
    $3,255
    HOA
    1
    HOA Fees
    222
    MLS #
    10187881
    Location
    Legal

    IDX information is provided exclusively for personal, non-commercial use, and may not be used for any purpose other than to identify prospective properties consumers may be interested in purchasing. Information is deemed reliable but not guaranteed.

    Provided By
    Listed by Autumn DuBois (#83801)
    Listing Office: SERHANT North Carolina LLC (#81868)

    Javad Neakta | NC Real Estate Group Have a question about this home?

    Interested in Purchasing 80 Vast View Way?

    Get an estimate on monthly payments on this property.

    $
    years
    Down Payment
    $
    %
    Interest Rate
    %
    Tax Rate
    %
    $
    $annually
    $monthly
    Estimated Monthly Payment
    $0.00
    Loan Amount
    $0.00