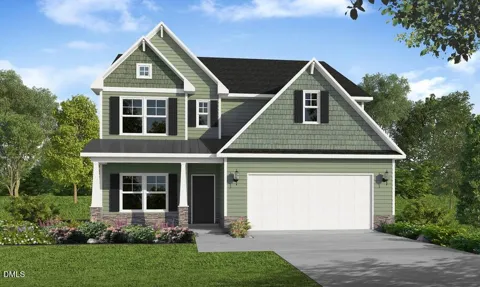
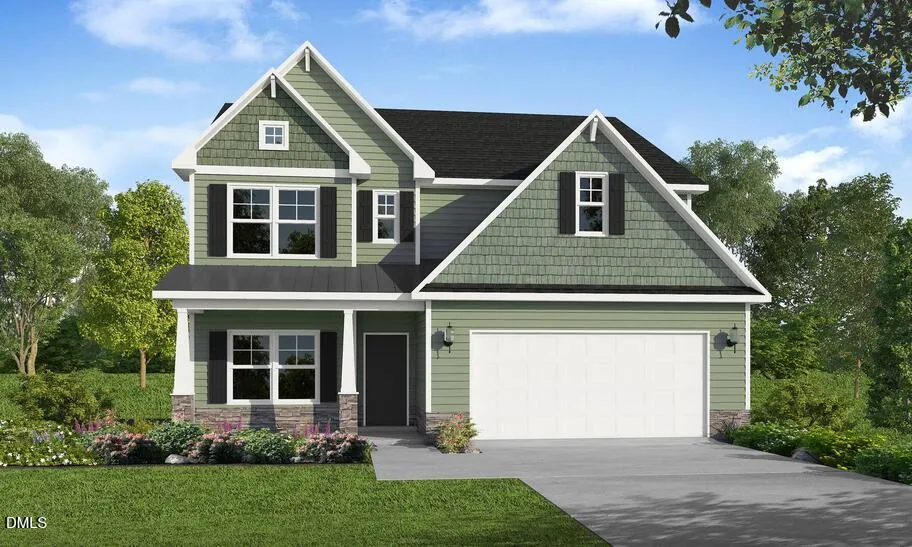
A foyer opens to the great room featuring a gas log fireplace with a stained floating mantel, second-floor catwalk, and access to the covered rear porch. The dining room showcases SW "Foggy Day" paint and two-piece crown molding and picture frame wainscoting. The great room flows into the kitchen with an island, "Carrara Extra" quartz countertops, white shaker cabinets with a "Blue Smoke" accent island, herringbone backsplash, and stainless steel appliance including a microwave, dishwasher, and smooth top range. The first-floor primary suite offers a tray ceiling with crown molding and two walk-in closets, while the en-suite bath includes a dual quartz sink vanity with a center drawer stack, a walk-in tile shower, linen closet, and private water closet. A mudroom and half-bath are located by the garage entry. Upstairs, a spacious loft with a storage closet leads to three bedrooms-each with walk-in closets-and two full hall bathrooms. Exterior highlights include vinyl siding, shake accents, stone skirt, dimensional roof shingles, and a spacious front porch with smart keypad entry. Set on a 1.13-acre lot, this home includes a 3-car garage, Energy Plus certification, fiber optic internet availability, and a 1-2-10 in-house builder warranty. Maggie Way features a community pool, pool house, five-acre fishing lake, and a spacious "Tot Lot" with a brand-new playground for kids to enjoy!
Property Details
- Fireplaces
- 1
- Cooling
- Ceiling Fan(s), Central Air, Dual, Electric
- Heating
- Electric, Heat Pump, Zoned
- Bedrooms
- 4
- Bathrooms
- 3.5
- Full Baths
- 3
- Half Baths
- 1
- Lot Features
- Back Yard, Cleared
- Lot Description
- Back Yard, Cleared
- Acres
- 1.13
- Square Feet
- 2695
- Parking Spaces
- 3
- Property Type
- Purchase
- Style
- Traditional, Transitional
- Year Built
- 2025
- Roof
- Shingle
- Sewer Information
- Septic Tank
- Utility Source
- Public
- Subdivision
- Maggie Way
- Elementary School
- Johnston - Corinth Holders Elementary
- Middle School
- Johnston - Archer Lodge Middle
- High School
- Johnston - Corinth Holders High School
- County
- Johnston
- Taxes Annual
- $0
- HOA
- 1
- HOA Fees
- 640
- MLS #
- 10188366
- Property Subtype
- Single Family Residence
- MLS #
- 10188366
- Address
- 789 E Clydes Point Way
Location
Legal
IDX information is provided exclusively for personal, non-commercial use, and may not be used for any purpose other than to identify prospective properties consumers may be interested in purchasing. Information is deemed reliable but not guaranteed.
Provided By
Listed by Nicole Orringer (#R75672)
Listing Office: HomeTowne Realty (#2229)