(919) 260-7900 (919) 748-8368 neakta@ncrealestategroup.com alexanderneakta@gmail.com NC Real Estate Group
    Traffic Dashboard
    Home
    • Search
    • Featured Listings
    • Communities
      • Bald Head Island
      • Raleigh
      • Chapel Hill
      • Wake Forest
      • Durham
    • Buying
      • Buying Info
      • Featured Listings
      • Search Homes
    • Selling
    • Recently Sold
    • About
      • Meet Javad
      • Meet Alex
      • Testimonials
      • Join Us
    • Articles
    • Contact
    Traffic Dashboard
    Javad Neakta
    (919) 260-7900 neakta@ncrealestategroup.com
    • Raleigh, NC
    • Javad Neakta
      Chapel hill, NC 27514
      (919)260-7900
      neakta@ncrealestategroup.com
      284592
    Explore
    • Property Search
    • Communities
    • Buying
    • Selling
    About
    • About
    • Contact Us
    • Testimonials
    • Home
    Local Guide
    • Search by City
    • Search by Subdivision
    • Search by Zip
    • Search by Area
    Legal
    • Privacy
    • Terms
    • DMCA
    • Accessibility
    • Fair Housing
    Account
    • Dashboard
    • Logout
    • Login
    Javad Neakta | NC Real Estate Group - Footer Logo
    ©2026 NC Real Estate Group. All rights reserved.
    Website built by CloseHack.


    HIVE MLS

    IDX information is provided exclusively for personal, non-commercial use, and may not be used for any purpose other than to identify prospective properties consumers may be interested in purchasing. Information is deemed reliable but not guaranteed.

    Triangle MLS, Inc.

    IDX information is provided exclusively for personal, non-commercial use, and may not be used for any purpose other than to identify prospective properties consumers may be interested in purchasing. Information is deemed reliable but not guaranteed.

    Return
    • All Types
    • House+2 more
    • Price
    • Bed/Bath
    • Size
    • Dates
    • Filters
    • Amenities
    • Save
    • Share
    Listings
    No results
    Sort
    Home / Stem / 76 Richmond Run
    76 Richmond Run Stem, NC 27581 76 Richmond Run Stem, NC 27581 76 Richmond Run Stem, NC 27581 76 Richmond Run Stem, NC 27581 76 Richmond Run Stem, NC 27581 76 Richmond Run Stem, NC 27581 76 Richmond Run Stem, NC 27581 76 Richmond Run Stem, NC 27581 76 Richmond Run Stem, NC 27581 76 Richmond Run Stem, NC 27581 76 Richmond Run Stem, NC 27581 76 Richmond Run Stem, NC 27581 76 Richmond Run Stem, NC 27581 76 Richmond Run Stem, NC 27581 76 Richmond Run Stem, NC 27581 76 Richmond Run Stem, NC 27581 76 Richmond Run Stem, NC 27581 76 Richmond Run Stem, NC 27581 76 Richmond Run Stem, NC 27581 76 Richmond Run Stem, NC 27581 76 Richmond Run Stem, NC 27581 76 Richmond Run Stem, NC 27581 76 Richmond Run Stem, NC 27581 76 Richmond Run Stem, NC 27581 76 Richmond Run Stem, NC 27581 76 Richmond Run Stem, NC 27581 76 Richmond Run Stem, NC 27581 76 Richmond Run Stem, NC 27581 76 Richmond Run Stem, NC 27581 76 Richmond Run Stem, NC 27581 76 Richmond Run Stem, NC 27581 76 Richmond Run Stem, NC 27581 76 Richmond Run Stem, NC 27581 76 Richmond Run Stem, NC 27581 76 Richmond Run Stem, NC 27581 76 Richmond Run Stem, NC 27581 76 Richmond Run Stem, NC 27581 76 Richmond Run Stem, NC 27581 76 Richmond Run Stem, NC 27581 View All Photos

    $369,990

    | Active

    76 Richmond Run

    Stem, NC 27581

    2,511
    Square Feet
    5
    Beds
    3
    Baths
    38
    Days on Market
    10183345
    MLS#
    House
    Structure
    Residential
    Zone
    Contact

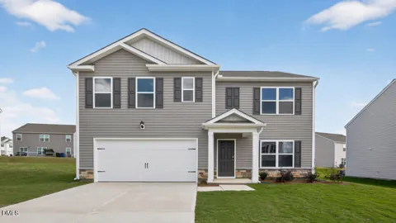
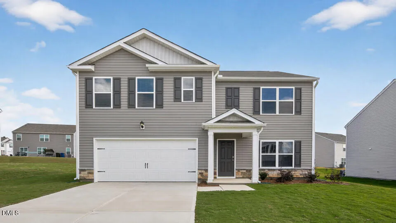
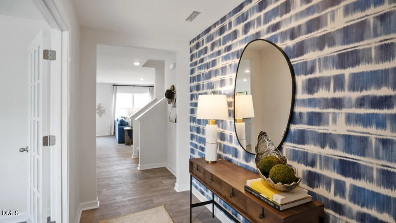
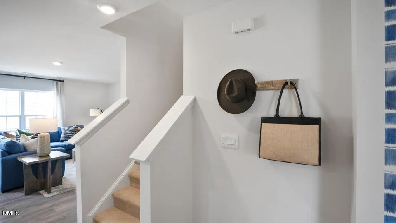
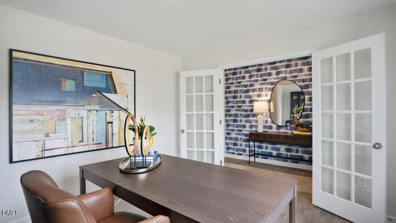
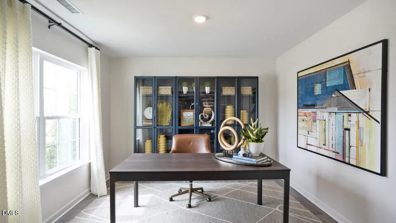
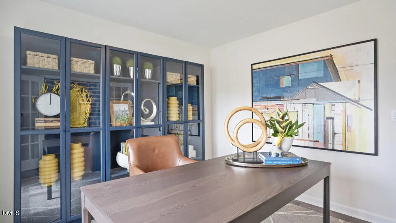
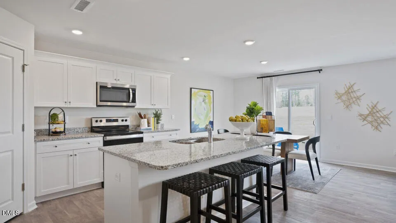
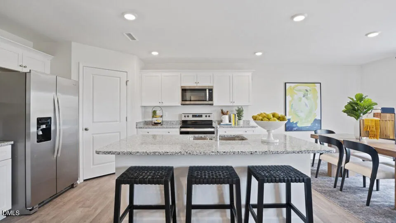
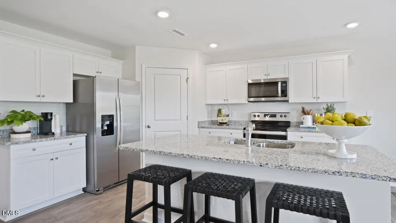
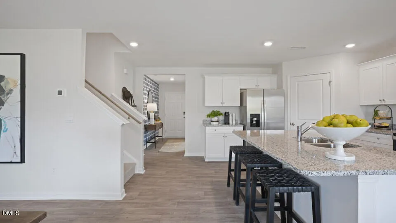
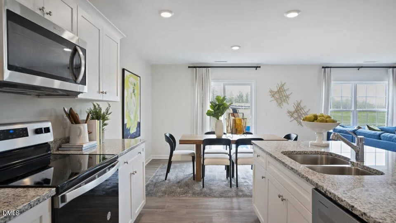
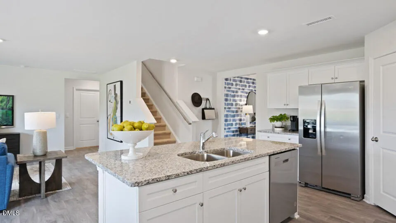
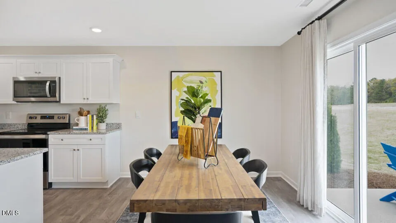
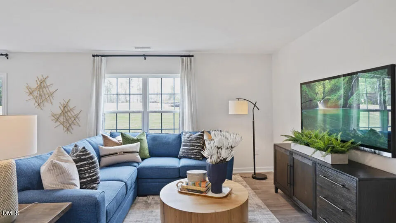
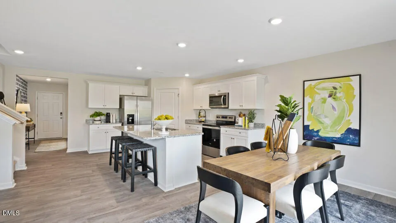
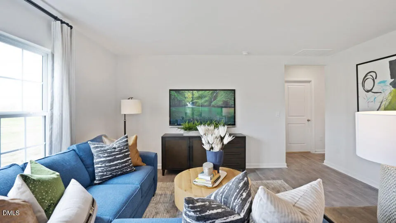
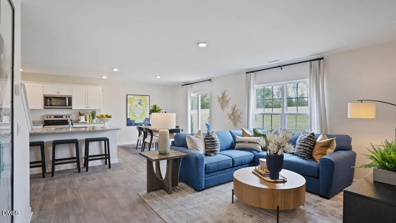
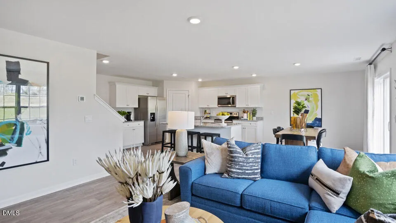
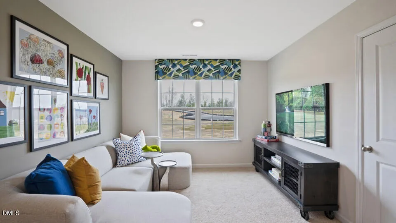
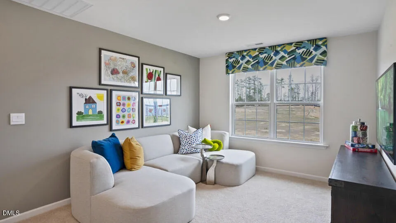
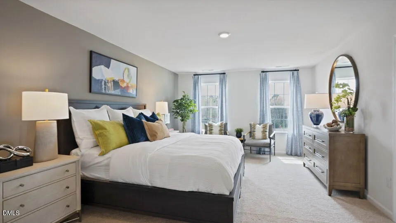
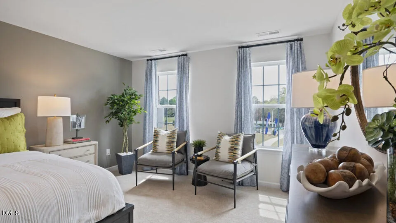
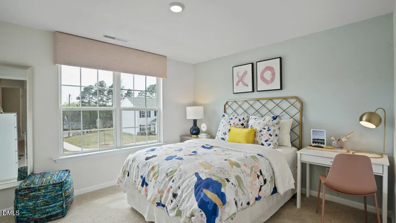
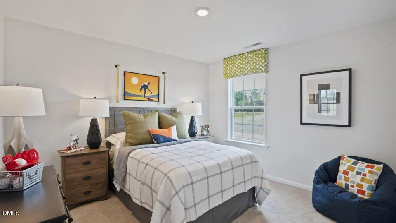
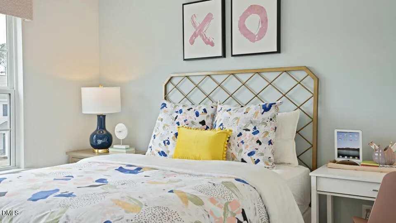
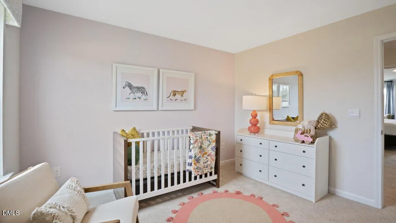
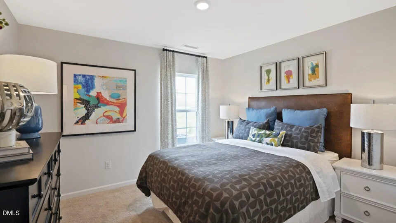
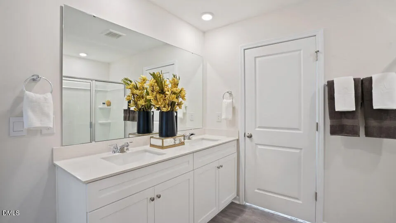
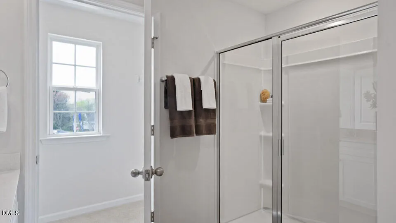
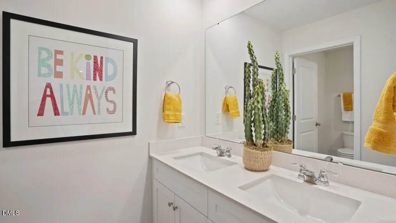
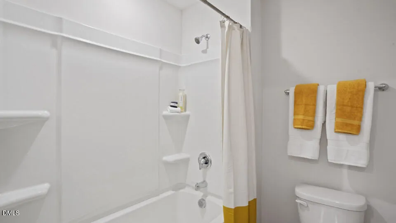
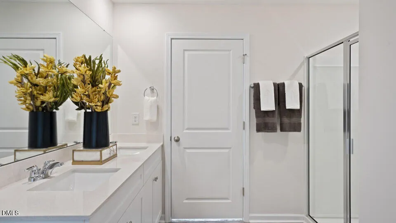
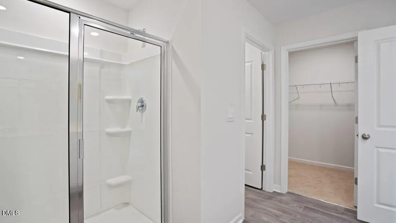
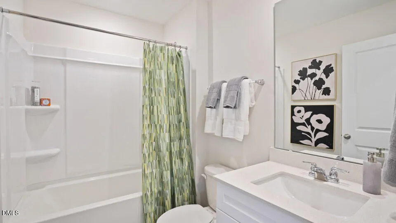
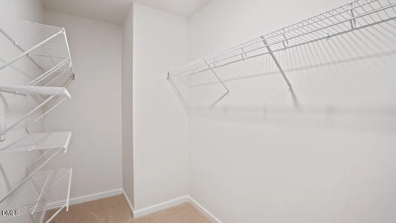
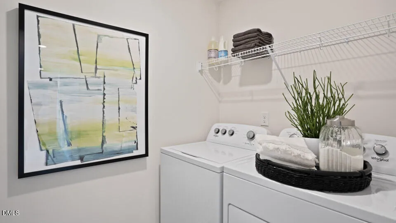
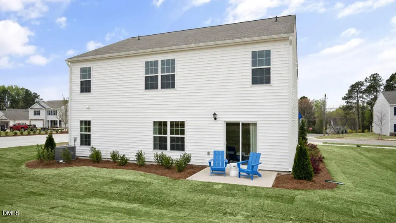
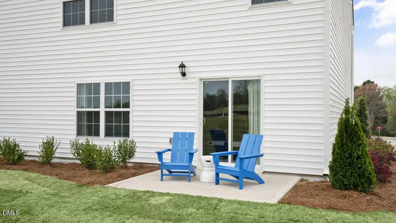
    Life has room to spread out at 76 Richmond Run at Mangum Farms located in Stem, NC, where the Hayden floor plan offers 5 bedrooms, 3 bathrooms, approximately 2,511 square feet, and a 2-car garage. Designed with flexibility in mind, the layout provides a mix of open gathering areas and private retreats across two levels. A main-floor bedroom and full bathroom add versatility for guests, hobbies, or remote work, while the central living spaces serve as the backdrop for everything from weeknight dinners to holiday celebrations. The kitchen is equipped with quartz countertops, stainless steel appliances, shaker-style cabinetry, a walk-in pantry, and a large island that invites conversation and casual dining. Upstairs, the spacious primary suite features two walk-in closets, dual vanities, and a walk-in shower. Three secondary bedrooms surround a generous loft that can adapt to a variety of uses, whether you're looking for a media room, study zone, or additional living space. A conveniently located laundry room helps keep daily routines organized. The Hayden's combination of practical design and generous square footage creates a home that can easily adapt as lifestyles and needs change over time. Photos are not of the actual home or interior features and are representative of the floor plan only.

    Property Details
    Interior
    Bathtub/Shower Combination, Double Vanity, Eat-in Kitchen, Kitchen Island, Open Floorplan, Pantry, Quartz Counters, Smart Home,
    Cooling
    Central Air
    Heating
    Central
    Bedrooms
    5
    Bathrooms
    3.0
    Full Baths
    3
    Lot Features
    Landscaped
    Stories
    2
    Lot Description
    Landscaped
    Exterior Features
    Private Yard, Smart Lock(s)
    Exterior Materials
    Private Yard, Smart Lock(s)
    Square Feet
    2511
    Parking Features
    Attached, Concrete, Driveway, Garage, Garage Door Opener, Garage Faces Front
    Parking Spaces
    2
    Parking Type
    Garage
    Property Type
    Purchase
    Style
    Traditional
    Year Built
    2026
    Roof
    Shingle
    Sewer Information
    Public Sewer
    Utility Source
    Public
    Utility Features
    Electricity Available, Water Available
    Subdivision
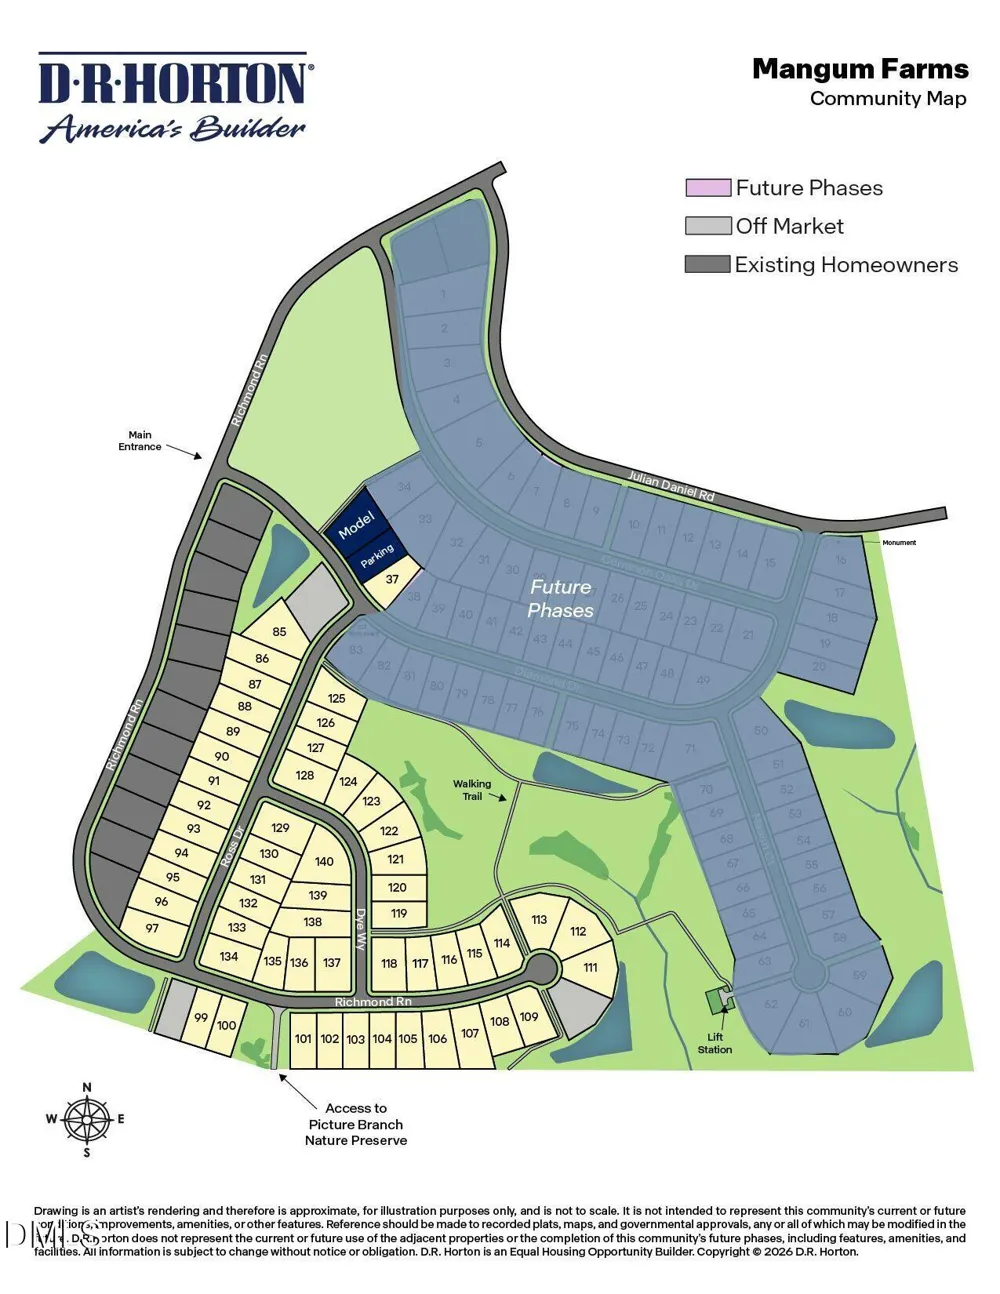
    Mangum Farms
    Community Features
    Sidewalks, Street Lights
    Elementary School
    Granville - Butner Stem Elementary
    Middle School
    Granville - Granville Central Middle School
    High School
    Granville - Granville Central
    County
    Granville
    Taxes Annual
    $0
    HOA
    1
    HOA Fees
    65
    MLS #
    10183345
    Location
    Legal

    IDX information is provided exclusively for personal, non-commercial use, and may not be used for any purpose other than to identify prospective properties consumers may be interested in purchasing. Information is deemed reliable but not guaranteed.

    Provided By
    Listed by Kenneth Ward (#112610)
    Listing Office: D.R. Horton, Inc. (#1894)

    Javad Neakta | NC Real Estate Group Have a question about this home?

    Interested in Purchasing 76 Richmond Run?

    Get an estimate on monthly payments on this property.

    $
    years
    Down Payment
    $
    %
    Interest Rate
    %
    Tax Rate
    %
    $
    $annually
    $monthly
    Estimated Monthly Payment
    $0.00
    Loan Amount
    $0.00