(919) 260-7900 (919) 748-8368 neakta@ncrealestategroup.com alexanderneakta@gmail.com NC Real Estate Group
    Traffic Dashboard
    Home
    • Search
    • Featured Listings
    • Communities
      • Bald Head Island
      • Raleigh
      • Chapel Hill
      • Wake Forest
      • Durham
    • Buying
      • Buying Info
      • Featured Listings
      • Search Homes
    • Selling
    • Recently Sold
    • About
      • Meet Javad
      • Meet Alex
      • Testimonials
      • Join Us
    • Articles
    • Contact
    Traffic Dashboard
    Javad Neakta
    (919) 260-7900 neakta@ncrealestategroup.com
    • Raleigh, NC
    • Javad Neakta
      Chapel hill, NC 27514
      (919)260-7900
      neakta@ncrealestategroup.com
      284592
    Explore
    • Property Search
    • Communities
    • Buying
    • Selling
    About
    • About
    • Contact Us
    • Testimonials
    • Home
    Local Guide
    • Search by City
    • Search by Subdivision
    • Search by Zip
    • Search by Area
    Legal
    • Privacy
    • Terms
    • DMCA
    • Accessibility
    • Fair Housing
    Account
    • Dashboard
    • Logout
    • Login
    Javad Neakta | NC Real Estate Group - Footer Logo
    ©2026 NC Real Estate Group. All rights reserved.
    Website built by CloseHack.


    HIVE MLS

    IDX information is provided exclusively for personal, non-commercial use, and may not be used for any purpose other than to identify prospective properties consumers may be interested in purchasing. Information is deemed reliable but not guaranteed.

    Triangle MLS, Inc.

    IDX information is provided exclusively for personal, non-commercial use, and may not be used for any purpose other than to identify prospective properties consumers may be interested in purchasing. Information is deemed reliable but not guaranteed.

    Return
    • All Types
    • House+2 more
    • Price
    • Bed/Bath
    • Size
    • Dates
    • Filters
    • Amenities
    • Save
    • Share
    Listings
    No results
    Sort
    Home / Raleigh / 7584 Oakberry Drive
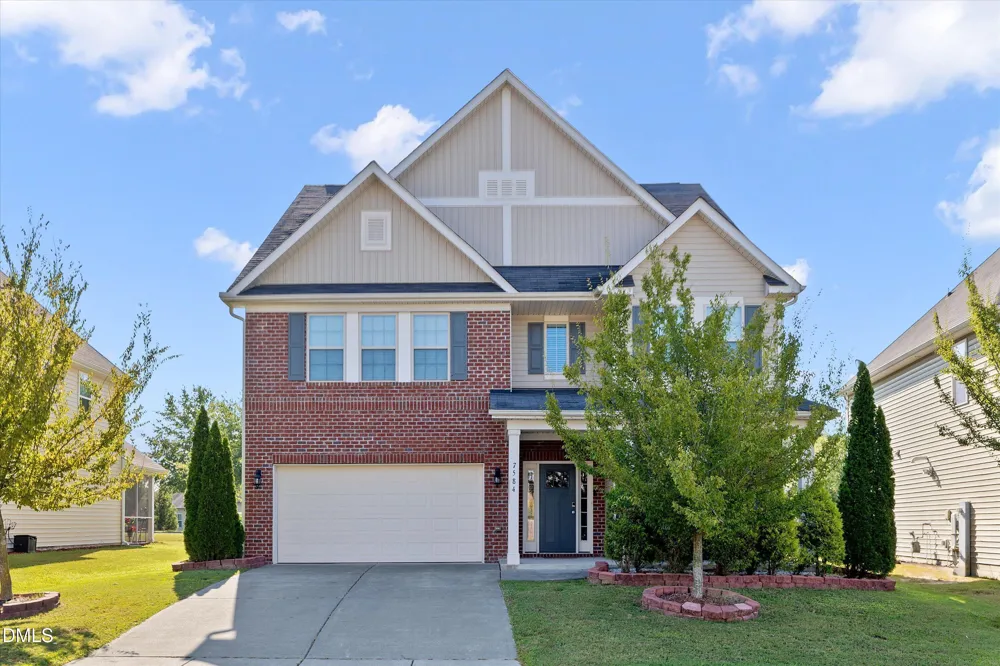
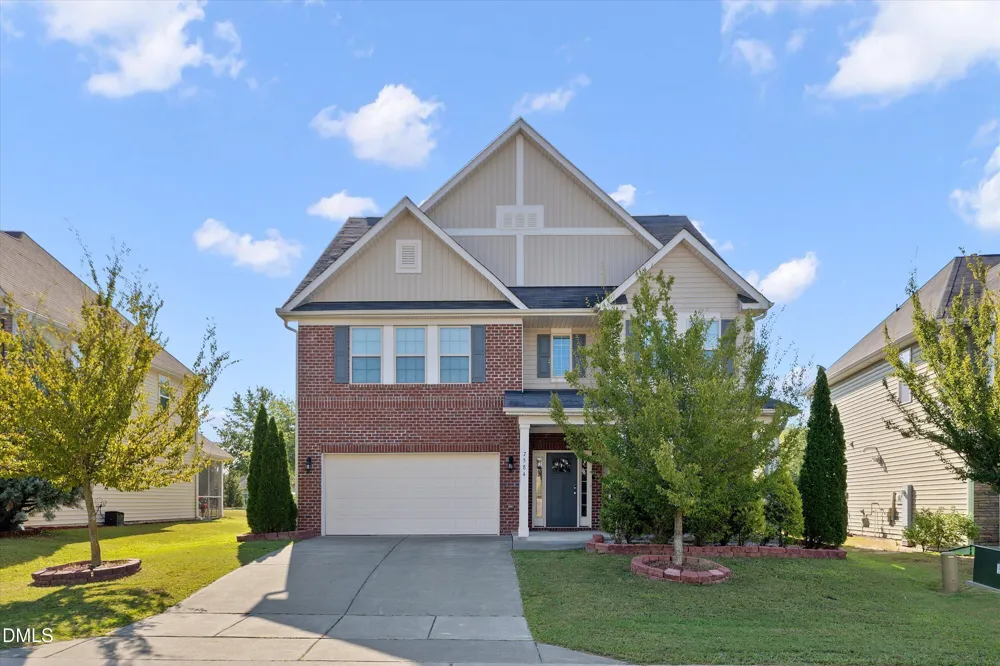
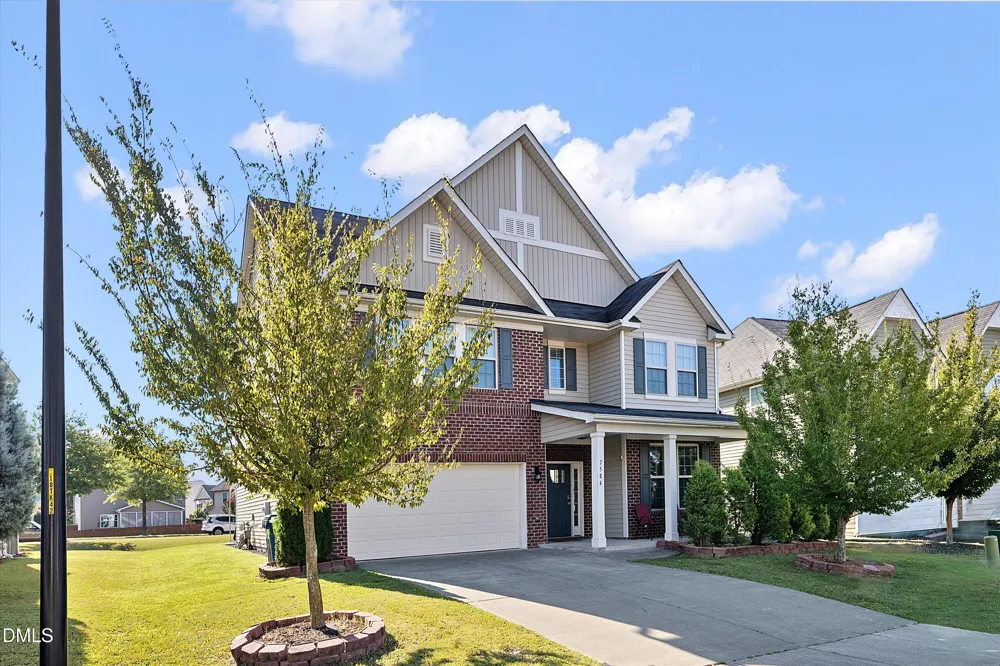
    7584 Oakberry Drive Raleigh, NC 27616 7584 Oakberry Drive Raleigh, NC 27616 7584 Oakberry Drive Raleigh, NC 27616 7584 Oakberry Drive Raleigh, NC 27616 7584 Oakberry Drive Raleigh, NC 27616 7584 Oakberry Drive Raleigh, NC 27616 7584 Oakberry Drive Raleigh, NC 27616 7584 Oakberry Drive Raleigh, NC 27616 7584 Oakberry Drive Raleigh, NC 27616 7584 Oakberry Drive Raleigh, NC 27616 7584 Oakberry Drive Raleigh, NC 27616 7584 Oakberry Drive Raleigh, NC 27616 7584 Oakberry Drive Raleigh, NC 27616 7584 Oakberry Drive Raleigh, NC 27616 7584 Oakberry Drive Raleigh, NC 27616 7584 Oakberry Drive Raleigh, NC 27616 7584 Oakberry Drive Raleigh, NC 27616 7584 Oakberry Drive Raleigh, NC 27616 7584 Oakberry Drive Raleigh, NC 27616 7584 Oakberry Drive Raleigh, NC 27616 7584 Oakberry Drive Raleigh, NC 27616 7584 Oakberry Drive Raleigh, NC 27616 7584 Oakberry Drive Raleigh, NC 27616 7584 Oakberry Drive Raleigh, NC 27616 7584 Oakberry Drive Raleigh, NC 27616 7584 Oakberry Drive Raleigh, NC 27616 7584 Oakberry Drive Raleigh, NC 27616 7584 Oakberry Drive Raleigh, NC 27616 7584 Oakberry Drive Raleigh, NC 27616 7584 Oakberry Drive Raleigh, NC 27616 7584 Oakberry Drive Raleigh, NC 27616 7584 Oakberry Drive Raleigh, NC 27616 7584 Oakberry Drive Raleigh, NC 27616 7584 Oakberry Drive Raleigh, NC 27616 7584 Oakberry Drive Raleigh, NC 27616 7584 Oakberry Drive Raleigh, NC 27616 7584 Oakberry Drive Raleigh, NC 27616 7584 Oakberry Drive Raleigh, NC 27616 7584 Oakberry Drive Raleigh, NC 27616 7584 Oakberry Drive Raleigh, NC 27616 7584 Oakberry Drive Raleigh, NC 27616 7584 Oakberry Drive Raleigh, NC 27616 7584 Oakberry Drive Raleigh, NC 27616 7584 Oakberry Drive Raleigh, NC 27616 7584 Oakberry Drive Raleigh, NC 27616 7584 Oakberry Drive Raleigh, NC 27616 7584 Oakberry Drive Raleigh, NC 27616 7584 Oakberry Drive Raleigh, NC 27616 7584 Oakberry Drive Raleigh, NC 27616 7584 Oakberry Drive Raleigh, NC 27616 View All Photos

    $575,000

    | Active

    7584 Oakberry Drive

    Raleigh, NC 27616

    3,798
    Square Feet
    4
    Beds
    4
    Baths
    0.22
    Acres
    13
    Days on Market
    10188460
    MLS#
    House
    Structure
    Residential
    Zone
    Contact

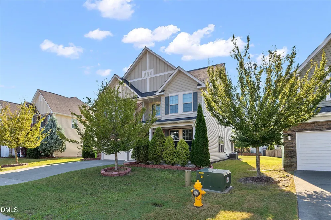
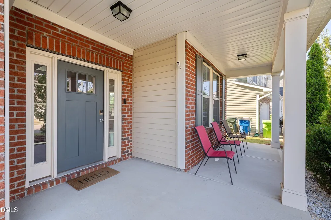
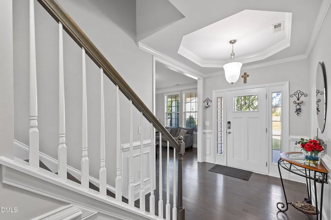
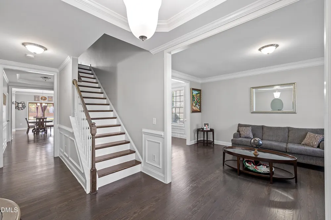
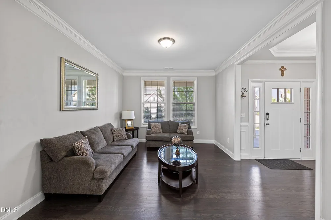
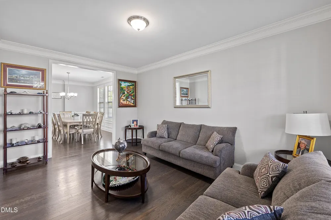
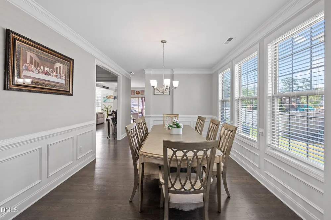
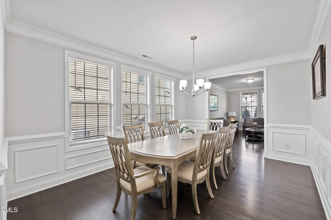
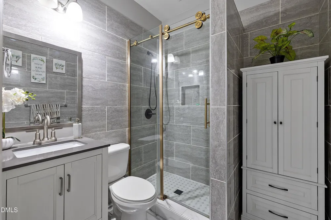
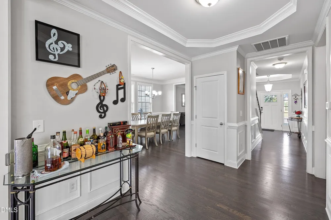
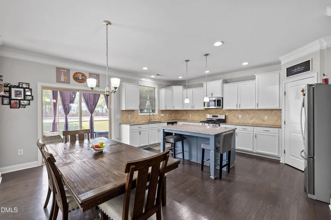
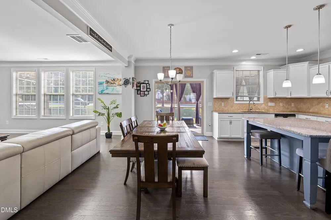
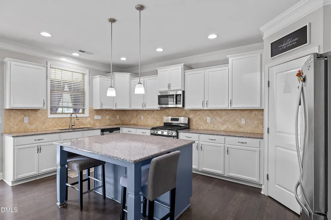
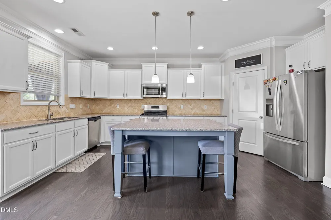
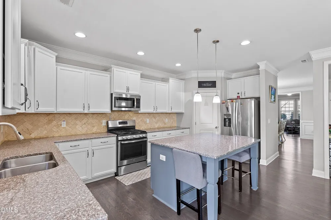
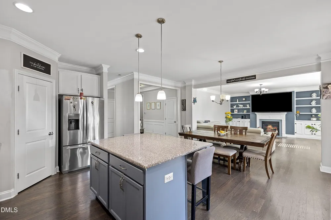
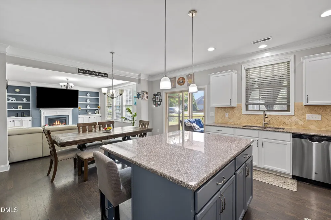
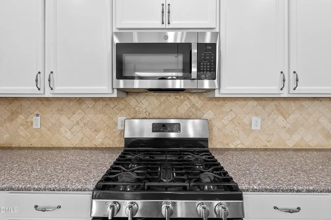
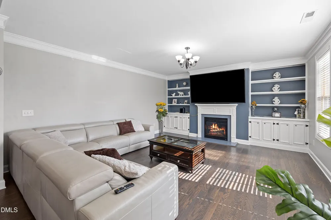
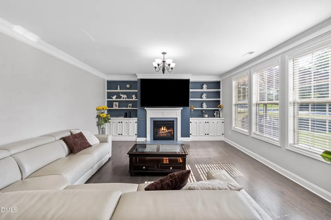
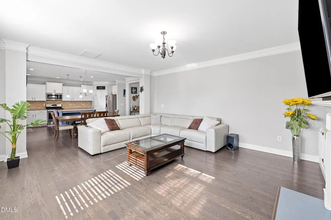
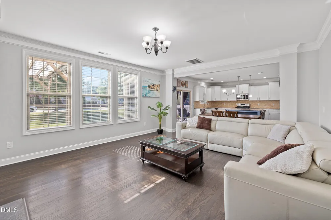
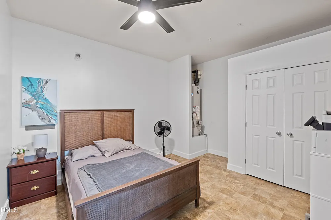
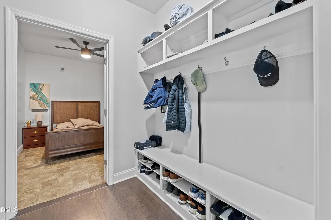
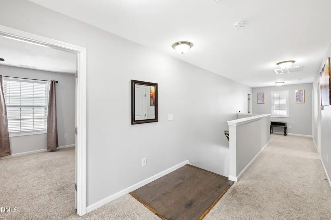
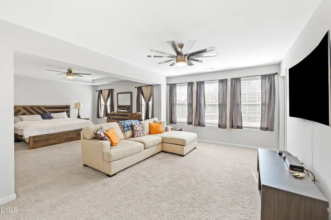
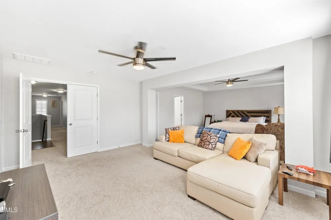
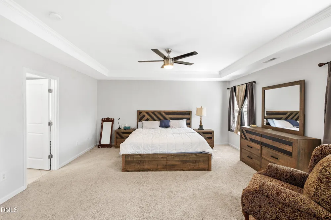
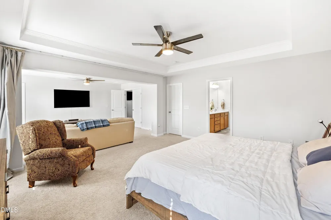
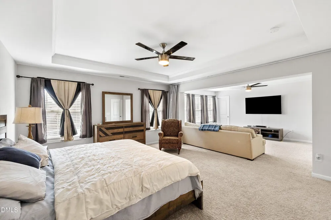
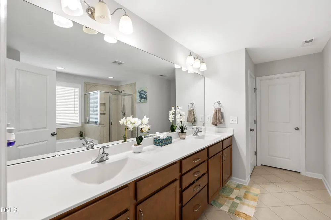
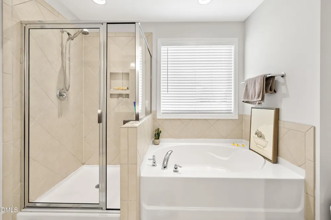
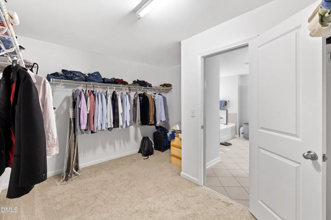
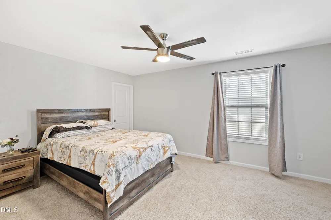
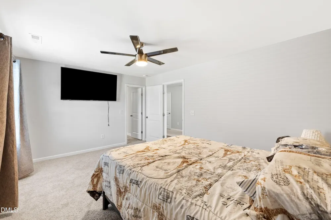
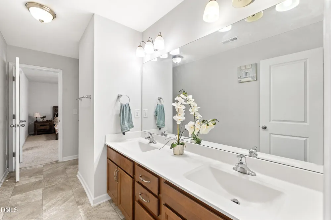
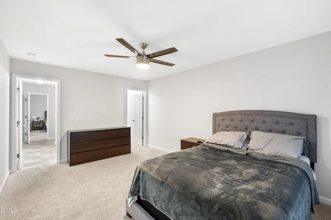
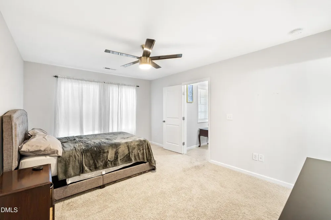
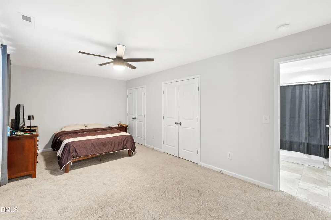
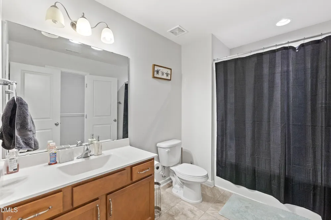
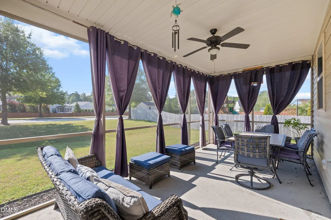
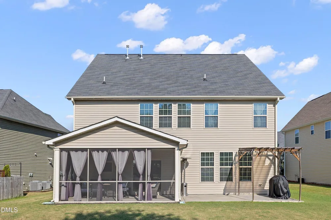
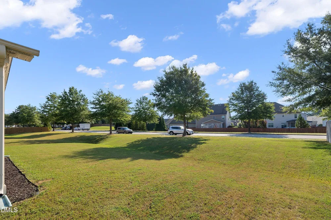
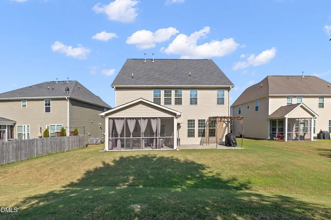
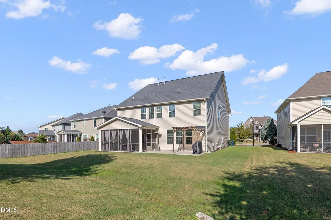
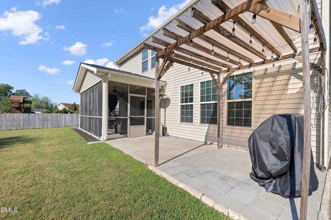
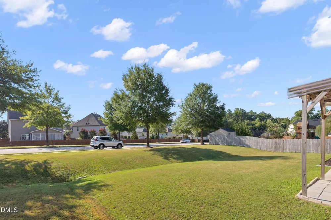
    Welcome to this beautifully maintained home situated in the desirable Bryson Village neighborhood, offering quick access to 540 and fantastic amenities, including a neighborhood pool. From the moment you step inside, you will appreciate the refined craftsmanship highlighted by luxury vinyl plank flooring, elegant wainscoting, and crisp crown molding throughout the entire first floor. The versatile main level boasts abundant flex space, perfect for crafting a dedicated home office, a private fitness room, or an additional living area to suit your lifestyle. At the center of the home, the chef-inspired kitchen features an expansive island, extensive cabinetry and countertop space, stainless steel appliances with a gas range, and a walk-in pantry, all seamlessly opening to the bright breakfast area. Gather in the inviting family room, where a cozy gas fireplace is flanked by custom built-in shelving. A convenient downstairs full bathroom with a walk-in shower completes the first level. All bedrooms are thoughtfully tucked away upstairs for privacy. The massive primary suite serves as a true private retreat, showcasing an expansive sitting area, an elegant tray ceiling with crown molding, and multiple closets. The spa-like ensuite bathroom offers dual vanities, a separate walk-in shower, and a relaxing soaking tub. Three additional secondary bedrooms are exceptionally generous in size and each feature direct bathroom access. Step outside to enjoy outdoor living at its finest with a breezy screened-in porch, a dedicated grilling patio, and a spacious backyard ready for play, entertaining, and relaxation.

    Property Details
    Interior
    Crown Molding, Double Vanity, Entrance Foyer, Granite Counters, Kitchen Island, Open Floorplan, Pantry, Smooth Ceilings, Soaking
    Fireplaces
    1
    Cooling
    Central Air
    Heating
    Forced Air
    Bedrooms
    4
    Bathrooms
    4.0
    Full Baths
    4
    Stories
    2
    Acres
    0.22
    Square Feet
    3798
    Parking Spaces
    2
    Property Type
    Purchase
    Style
    Traditional
    Year Built
    2015
    Roof
    Shingle
    Sewer Information
    Public Sewer
    Utility Source
    Public
    Subdivision
    Bryson Village
    Elementary School
    Wake - Forestville Road Elementary
    Middle School
    Wake - Neuse River Middle
    High School
    Wake - Knightdale High
    County
    Wake
    Zoning
    R-6
    Taxes Annual
    $4,492
    HOA
    1
    HOA Fees
    80
    MLS #
    10188460
    Property Subtype
    Single Family Residence
    MLS #
    10188460
    Address
    7584 Oakberry Drive
    Location
    Legal

    IDX information is provided exclusively for personal, non-commercial use, and may not be used for any purpose other than to identify prospective properties consumers may be interested in purchasing. Information is deemed reliable but not guaranteed.

    Provided By
    Listed by Aimee Anderson (#R24367)
    Listing Office: Aimee Anderson & Associates (#72583)

    Javad Neakta | NC Real Estate Group Have a question about this home?

    Interested in Purchasing 7584 Oakberry Drive?

    Get an estimate on monthly payments on this property.

    $
    years
    Down Payment
    $
    %
    Interest Rate
    %
    Tax Rate
    %
    $
    $annually
    $monthly
    Estimated Monthly Payment
    $0.00
    Loan Amount
    $0.00