(919) 260-7900 (919) 748-8368 neakta@ncrealestategroup.com alexanderneakta@gmail.com NC Real Estate Group
    Traffic Dashboard
    Home
    • Search
    • Featured Listings
    • Communities
      • Bald Head Island
      • Raleigh
      • Chapel Hill
      • Wake Forest
      • Durham
    • Buying
      • Buying Info
      • Featured Listings
      • Search Homes
    • Selling
    • Recently Sold
    • About
      • Meet Javad
      • Meet Alex
      • Testimonials
      • Join Us
    • Articles
    • Contact
    Traffic Dashboard
    Javad Neakta
    (919) 260-7900 neakta@ncrealestategroup.com
    • Raleigh, NC
    • Javad Neakta
      Chapel hill, NC 27514
      (919)260-7900
      neakta@ncrealestategroup.com
      284592
    Explore
    • Property Search
    • Communities
    • Buying
    • Selling
    About
    • About
    • Contact Us
    • Testimonials
    • Home
    Local Guide
    • Search by City
    • Search by Subdivision
    • Search by Zip
    • Search by Area
    Legal
    • Privacy
    • Terms
    • DMCA
    • Accessibility
    • Fair Housing
    Account
    • Dashboard
    • Logout
    • Login
    Javad Neakta | NC Real Estate Group - Footer Logo
    ©2026 NC Real Estate Group. All rights reserved.
    Website built by CloseHack.


    HIVE MLS

    IDX information is provided exclusively for personal, non-commercial use, and may not be used for any purpose other than to identify prospective properties consumers may be interested in purchasing. Information is deemed reliable but not guaranteed.

    Triangle MLS, Inc.

    IDX information is provided exclusively for personal, non-commercial use, and may not be used for any purpose other than to identify prospective properties consumers may be interested in purchasing. Information is deemed reliable but not guaranteed.

    Return
    • All Types
    • House+2 more
    • Price
    • Bed/Bath
    • Size
    • Dates
    • Filters
    • Amenities
    • Save
    • Share
    Listings
    No results
    Sort
    Home / Graniteville / 750 Tess Street
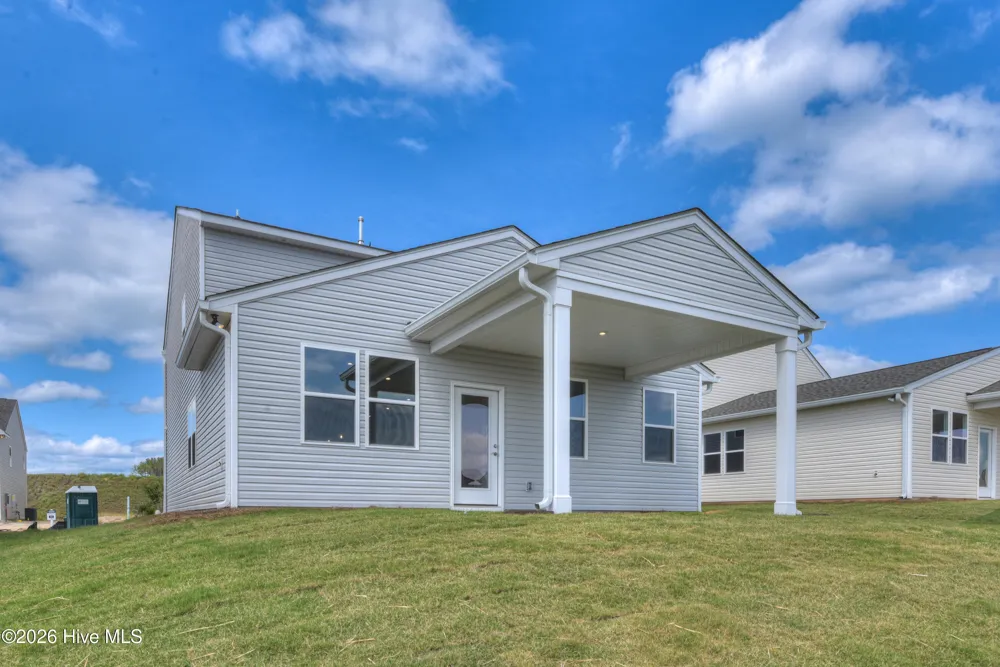
    750 Tess Street Graniteville, SC 29829 750 Tess Street Graniteville, SC 29829 750 Tess Street Graniteville, SC 29829 750 Tess Street Graniteville, SC 29829 750 Tess Street Graniteville, SC 29829 750 Tess Street Graniteville, SC 29829 750 Tess Street Graniteville, SC 29829 750 Tess Street Graniteville, SC 29829 750 Tess Street Graniteville, SC 29829 750 Tess Street Graniteville, SC 29829 750 Tess Street Graniteville, SC 29829 750 Tess Street Graniteville, SC 29829 750 Tess Street Graniteville, SC 29829 750 Tess Street Graniteville, SC 29829 750 Tess Street Graniteville, SC 29829 750 Tess Street Graniteville, SC 29829 750 Tess Street Graniteville, SC 29829 750 Tess Street Graniteville, SC 29829 750 Tess Street Graniteville, SC 29829 750 Tess Street Graniteville, SC 29829 750 Tess Street Graniteville, SC 29829 750 Tess Street Graniteville, SC 29829 750 Tess Street Graniteville, SC 29829 750 Tess Street Graniteville, SC 29829 750 Tess Street Graniteville, SC 29829 750 Tess Street Graniteville, SC 29829 750 Tess Street Graniteville, SC 29829 750 Tess Street Graniteville, SC 29829 750 Tess Street Graniteville, SC 29829 750 Tess Street Graniteville, SC 29829 750 Tess Street Graniteville, SC 29829 750 Tess Street Graniteville, SC 29829 750 Tess Street Graniteville, SC 29829 750 Tess Street Graniteville, SC 29829 750 Tess Street Graniteville, SC 29829 750 Tess Street Graniteville, SC 29829 View All Photos

    $319,455

    | Active

    750 Tess Street

    Graniteville, SC 29829

    2,505
    Square Feet
    4
    Beds
    2.5
    Baths
    0.12
    Acres
    27
    Days on Market
    100599894
    MLS#
    House
    Structure
    Residential
    Zone
    Contact

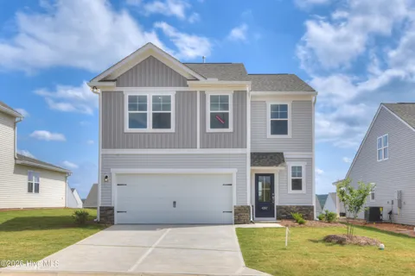
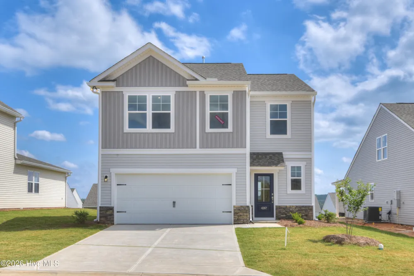
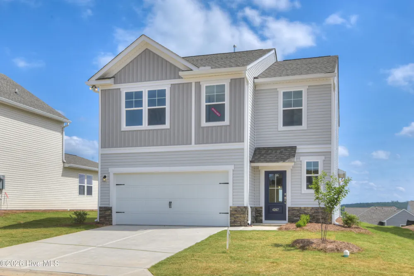
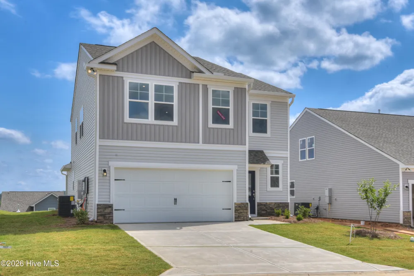
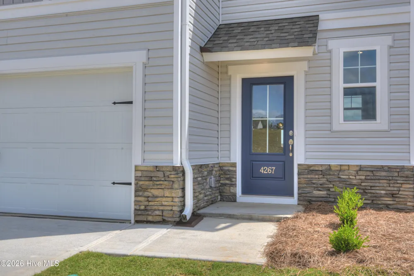
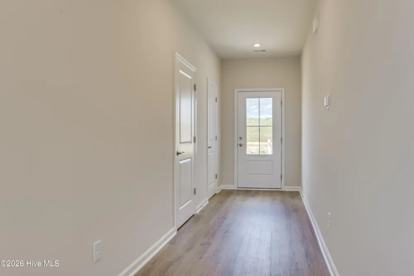
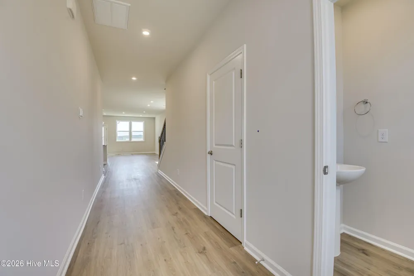
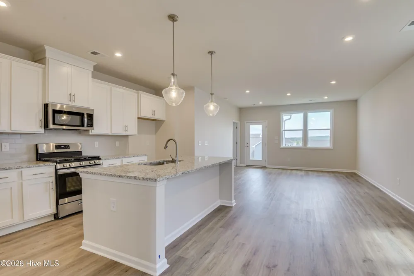
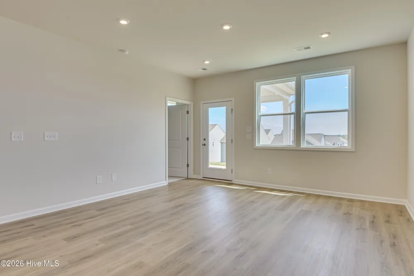
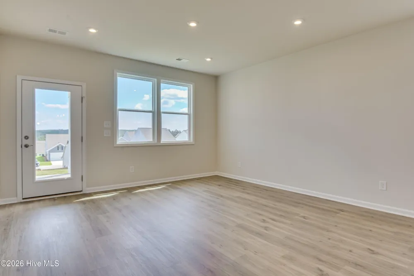
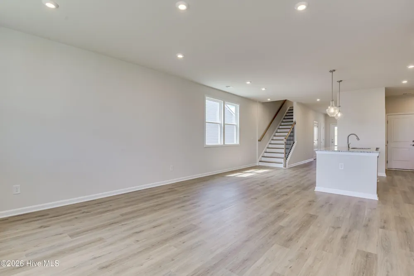
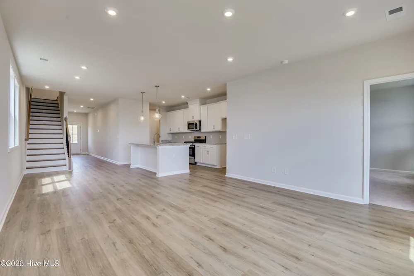
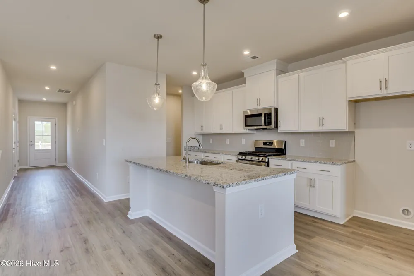
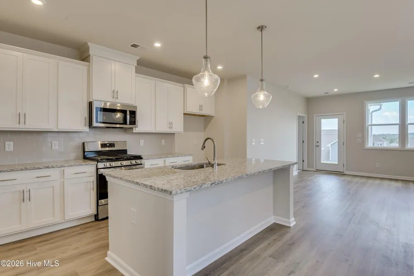
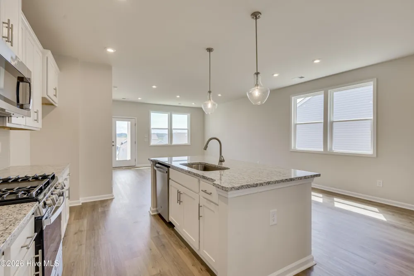
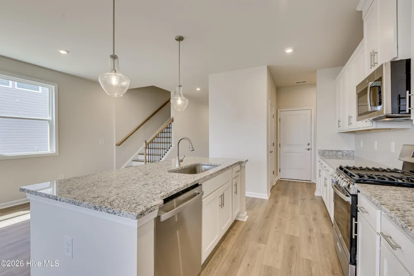
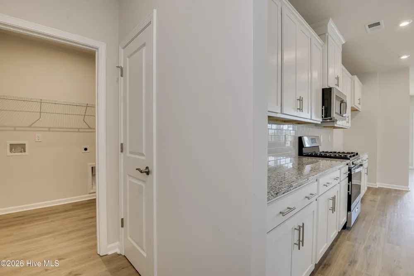
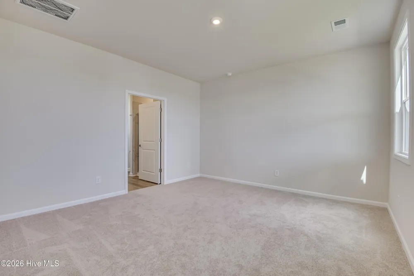
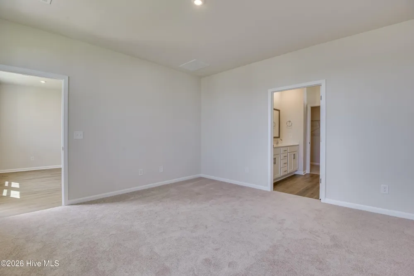
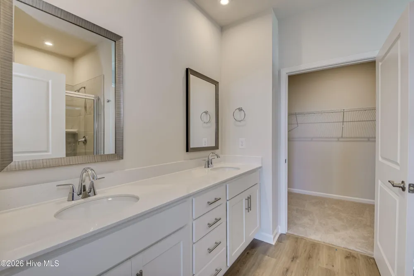
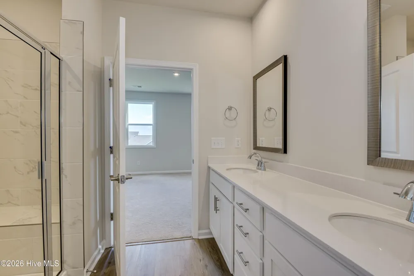
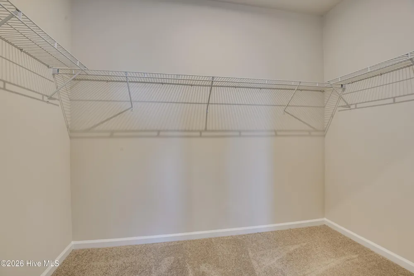
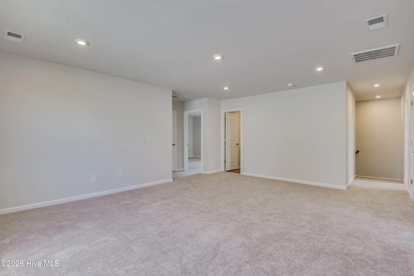
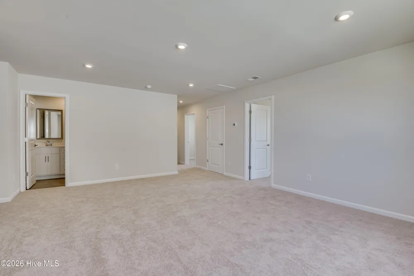
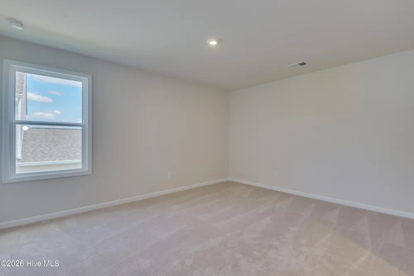
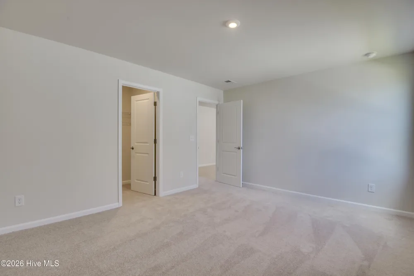
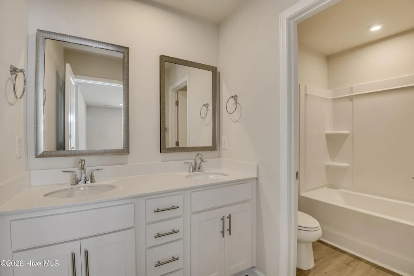
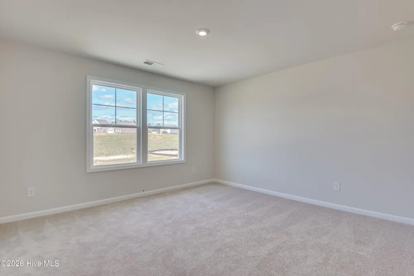
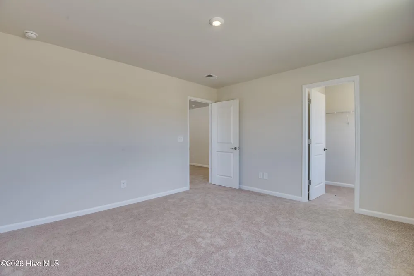
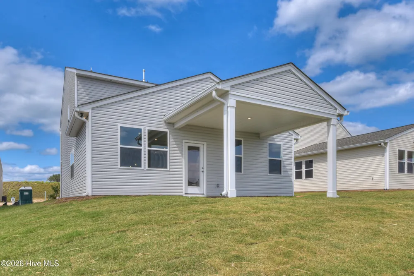
    Are you ready to discover a harmonious blend of comfort and style in your next home? This stunning four-bedroom, two-and-a-half-bathroom single-family residence, complete with a spacious two-car garage, is designed to meet the needs of modern living. Step inside the Yarmouth plan, where an open and inviting atmosphere welcomes you. The layout encourages a natural flow between spaces, making it perfect for both entertaining guests and enjoying quiet family moments. At the heart of this home lies the expansive open-concept kitchen, dining area, and family room. This central hub is where memories will be created, whether you are whipping up a gourmet meal or sharing laughter over a family dinner. The seamless integration of these spaces fosters a sense of togetherness, allowing everyone to engage and connect effortlessly. Retreat to the primary bedroom oasis, a sanctuary designed for relaxation. It features a generous walk-in closet and a luxurious bathroom equipped with dual sinks and a stylish shower. This thoughtfully designed space offers the perfect escape after a long day, embodying the essence of modern living. Located in the vibrant Hamptons neighborhood of Fountain Inn, this home is surrounded by natural beauty and community amenities. With easy access to parks, recreational options, and local dining, you'll enjoy a lifestyle that balances tranquility and convenience. Don't miss your chance to own this remarkable piece of paradise. Act now and make it yours today! H22 ShowingTime

    Property Details
    Interior
    Master Downstairs, Walk-in Closet(s), Tray Ceiling(s), High Ceilings, Entrance Foyer, Kitchen Island, Pantry, Eat-in Kitchen, Wa
    Cooling
    Central Air, Zoned
    Heating
    Electric, Forced Air, Natural Gas, Zoned
    Cooling Features
    Central Air, Zoned
    Bedrooms
    4
    Bathrooms
    2.5
    Full Baths
    2
    Half Baths
    1
    View
    See Remarks
    Lot Features
    Open Lot, Level, Landscaped
    Stories
    2
    Lot Description
    Open Lot, Level, Landscaped
    Pool Shared
    1
    Acres
    0.12
    Square Feet
    2505.0
    Lot Size (sqft)
    5227.0
    Parking Features
    Garage Faces Front, Attached, Paved, Garage
    Parking
    1
    Parking Spaces
    4.0
    Parking Type
    Garage
    Parking Garage Spaces
    4.0
    Parking Carport Spaces
    0.0
    Property Type
    Purchase
    Year Built
    2026
    Foundation
    Slab, Concrete Perimeter
    Roof
    Architectural Shingle, Shingle, Composition
    Utility Source
    Public, Community Water
    Utility Features
    Cable Available, Natural Gas Available, Natural Gas Connected, Sewer Connected, Underground Utilities, Water Available, Water Ta
    Appliances
    Gas Oven, Built-In Microwave, Refrigerator, Ice Maker, Disposal, Dishwasher, ENERGY STAR Qualified Appliances, Gas Range
    Water Heater
    Electric, Natural Gas, Tankless
    Subdivision
    Clairbourne
    Elementary School
    Jefferson
    Middle School
    LBC
    High School
    Midland Valley
    County
    Aiken
    Region
    Graniteville
    Zoning
    000
    Original List Price
    $319,455
    Days on Market (Cumulative)
    27
    HOA
    1
    HOA Fees
    400.0
    MLS #
    100599894
    Location
    Legal

    IDX information is provided exclusively for personal, non-commercial use, and may not be used for any purpose other than to identify prospective properties consumers may be interested in purchasing. Information is deemed reliable but not guaranteed.

    Provided By
    Listed by Rhonda Renee Avery (#865_950)
    Listing Office: Stanley Martin GA/SC Brokerage LLC (#865)

    Javad Neakta | NC Real Estate Group Have a question about this home?

    Interested in Purchasing 750 Tess Street?

    Get an estimate on monthly payments on this property.

    $
    years
    Down Payment
    $
    %
    Interest Rate
    %
    Tax Rate
    %
    $
    $annually
    $monthly
    Estimated Monthly Payment
    $0.00
    Loan Amount
    $0.00