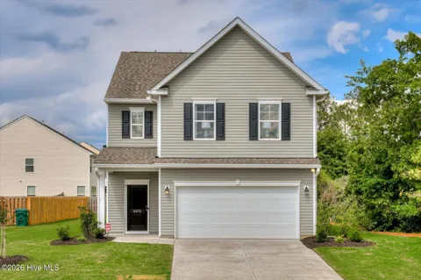
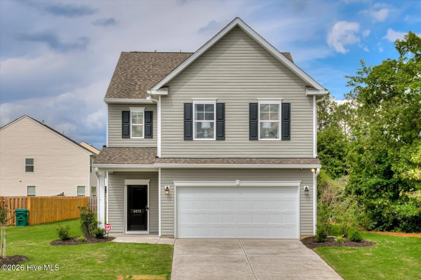
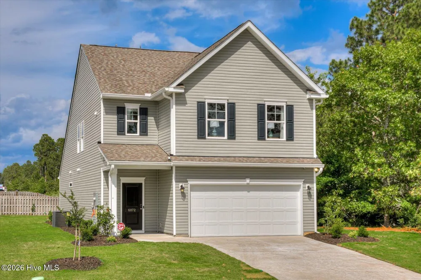
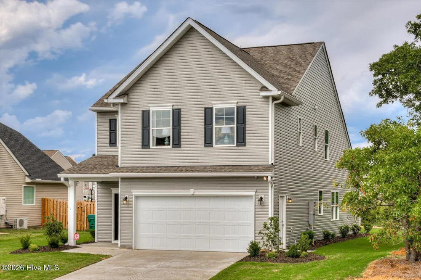
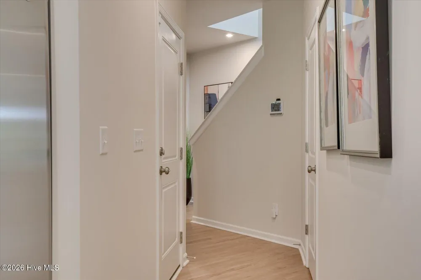
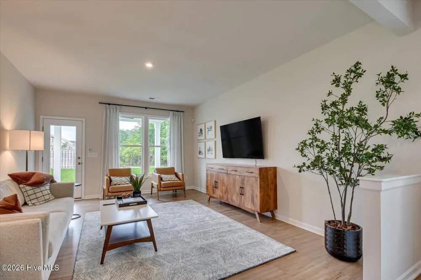
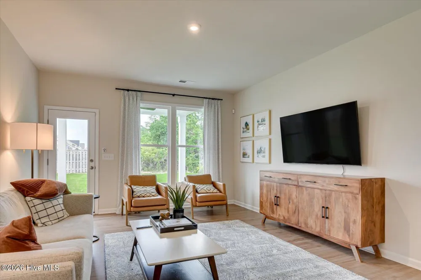
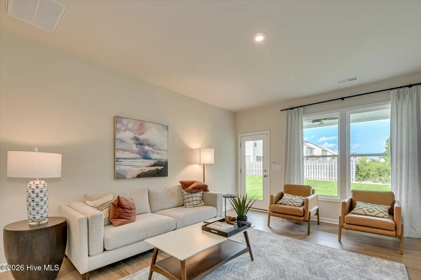
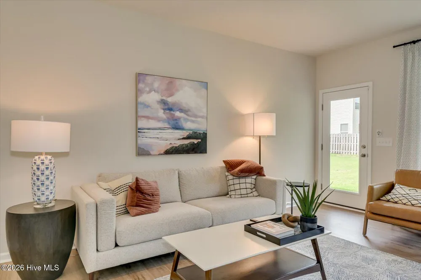
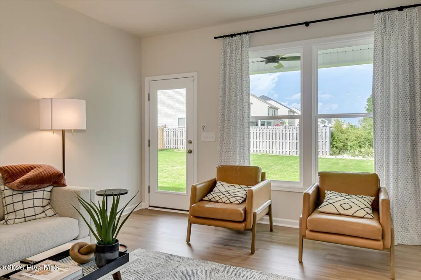
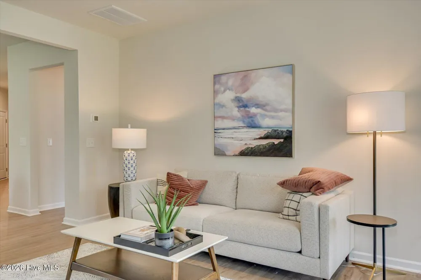
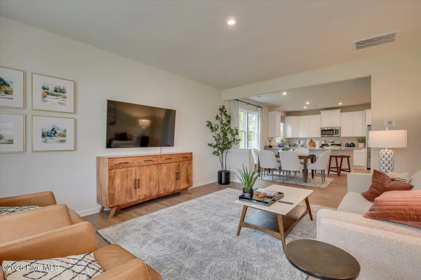
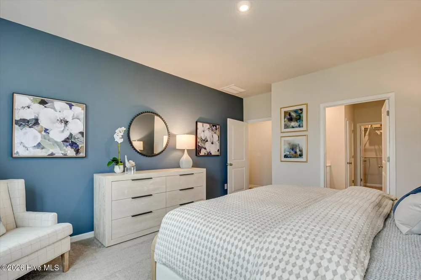
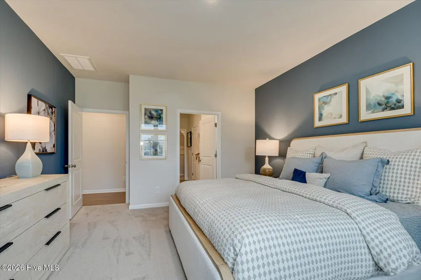
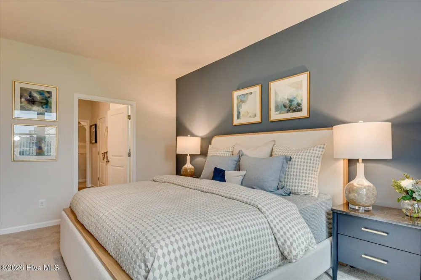
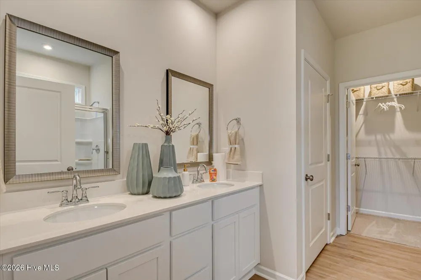
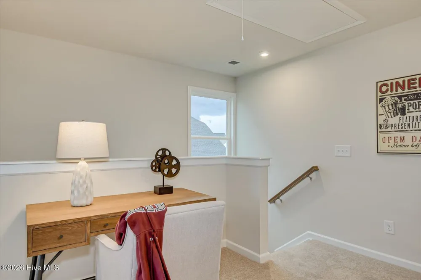
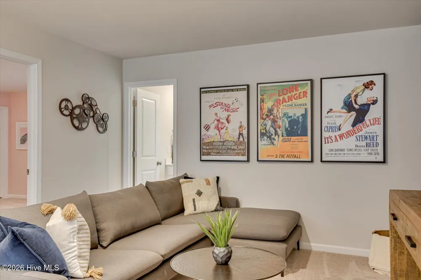
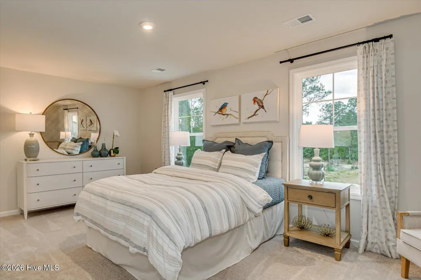
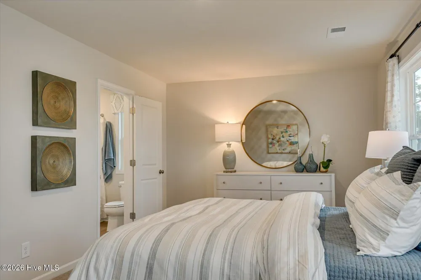
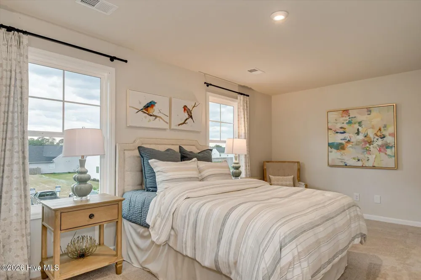
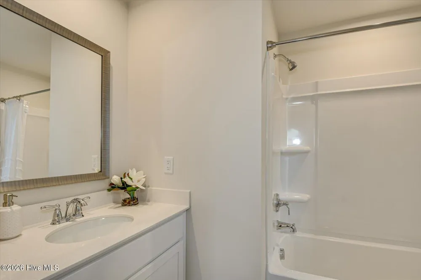
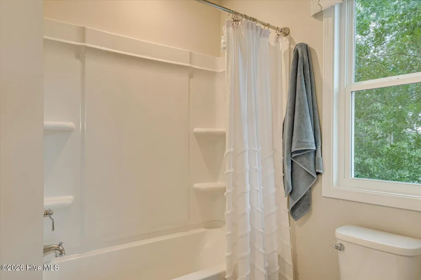
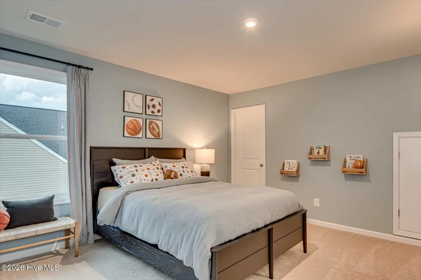
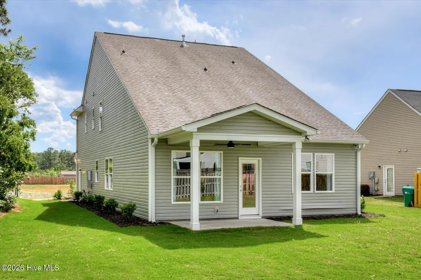
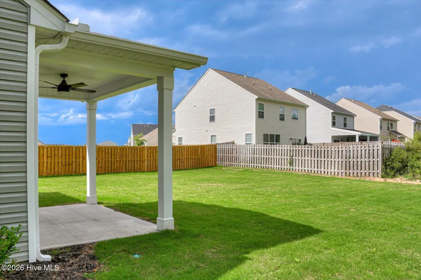
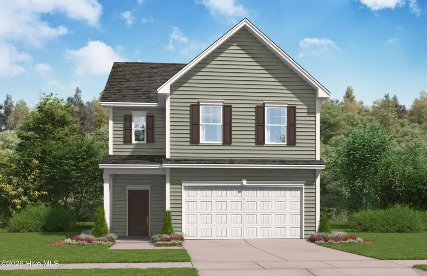
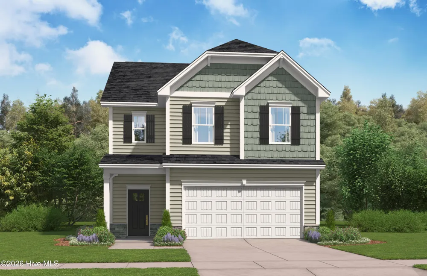
THE SUMMERTON FLOOR PLAN -- YOUR NEW HOME AWAITS!
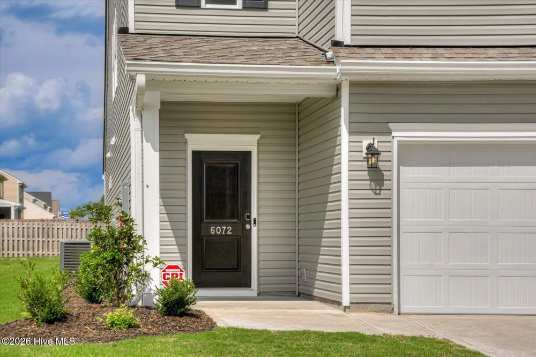
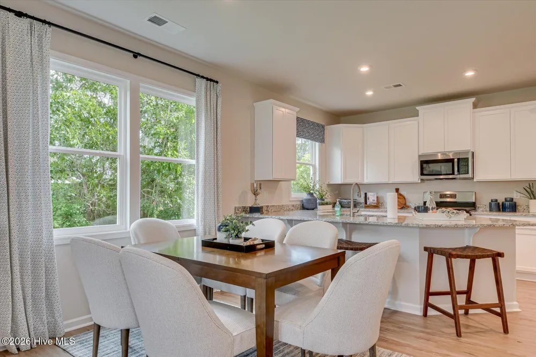
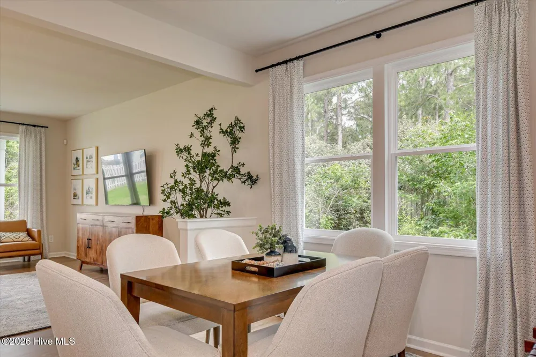
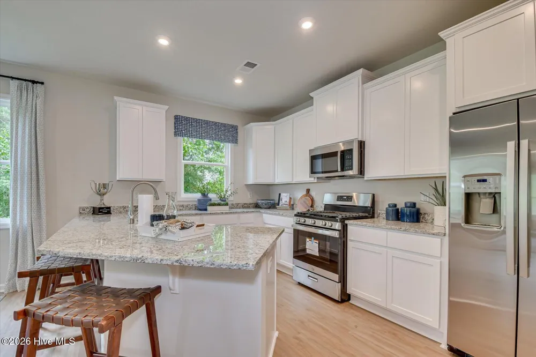
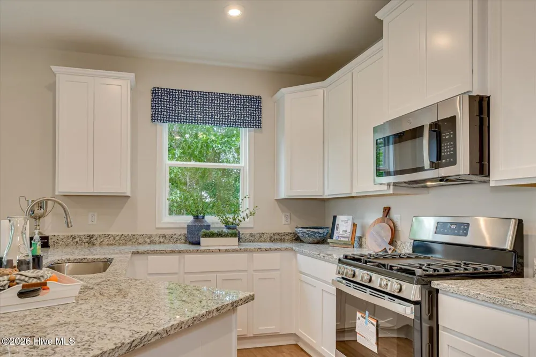
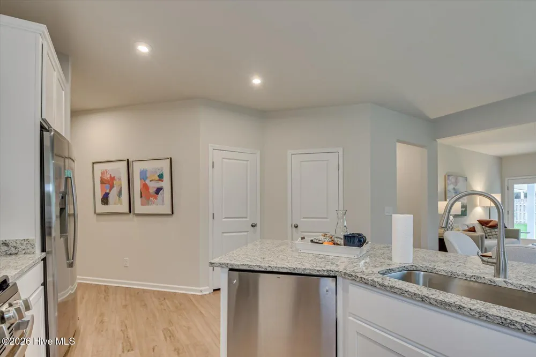
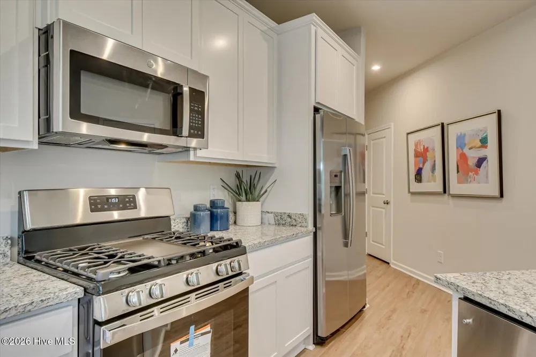
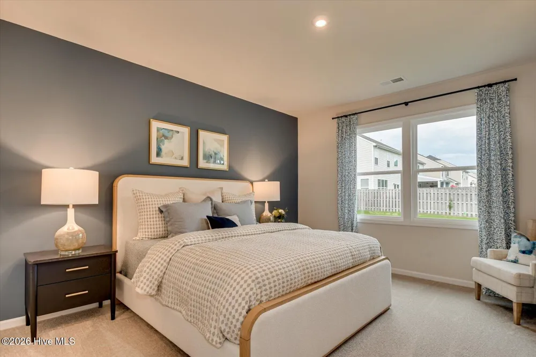
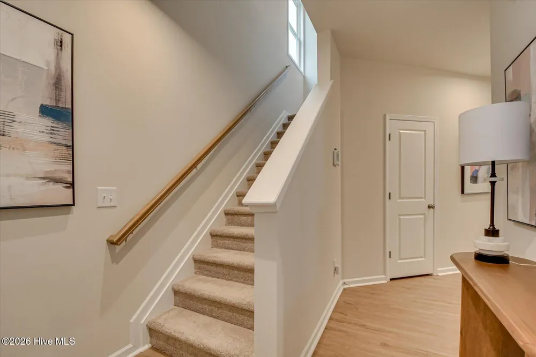
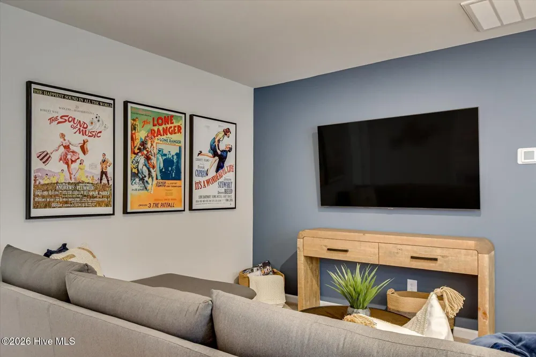
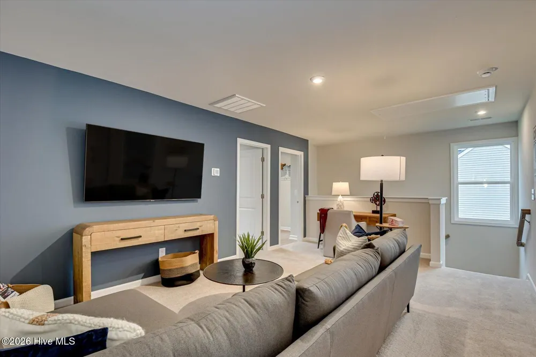
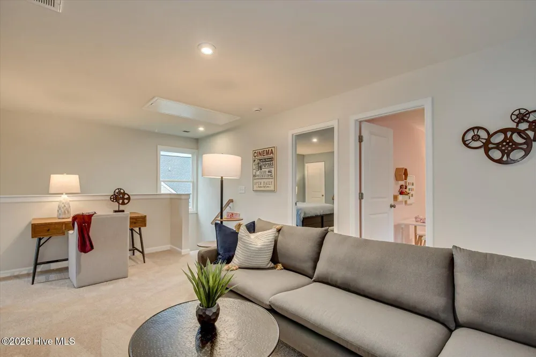
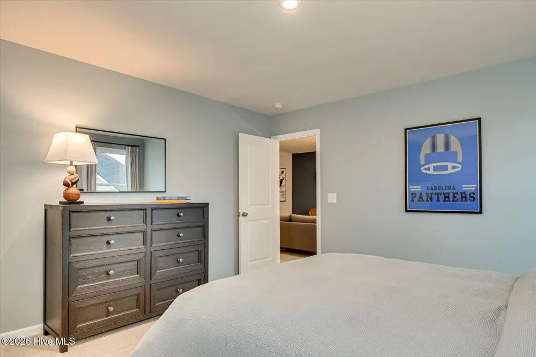
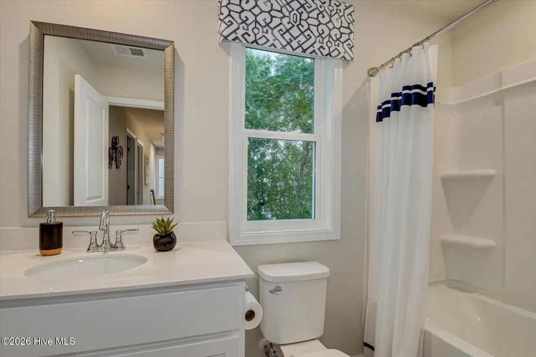
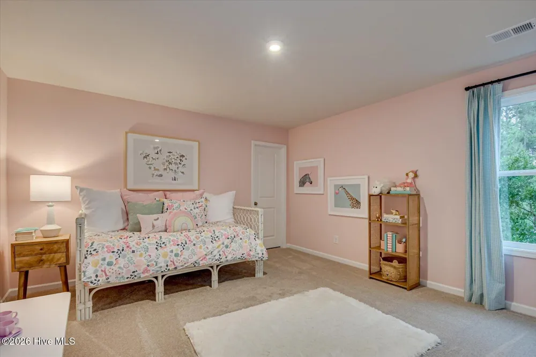
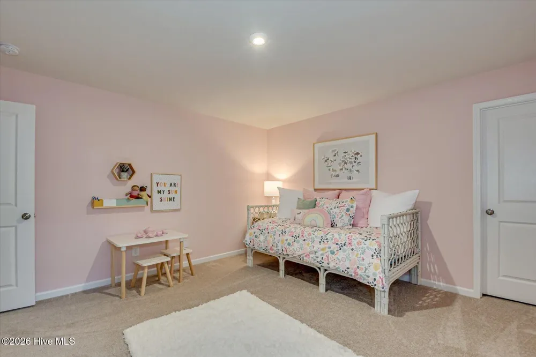
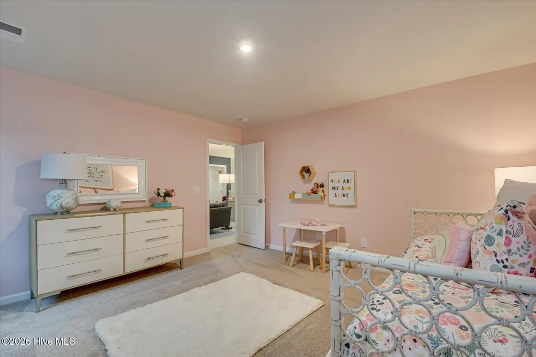
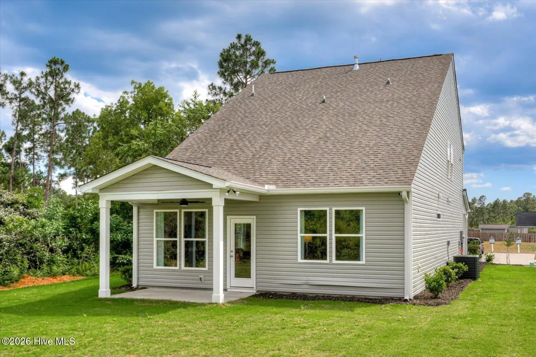
Step into the Summerton, a stunning home designed to give you the space, style, and comfort you've been searching for! This thoughtfully designed floor plan offers spacious living areas, beautifully appointed spaces, and the perfect blend of functionality and modern living.
LIMITED-TIME BUYER INCENTIVES!
UP TO 10,000 TOWARD CLOSING COSTS
NEW CONSTRUCTION & MODERN FINISHES
MOVE-IN READY OPPORTUNITIES AVAILABLE
Why wait to build when you can take advantage of incredible savings and start enjoying your new home sooner? The Summerton delivers the lifestyle you want with incentives designed to make your purchase even more attractive.
Don't miss this opportunity -- homes and incentives are limited! Contact Rhonda today to schedule your private tour and learn how you can take advantage of these specials. Lot H23
Property Details
- Interior
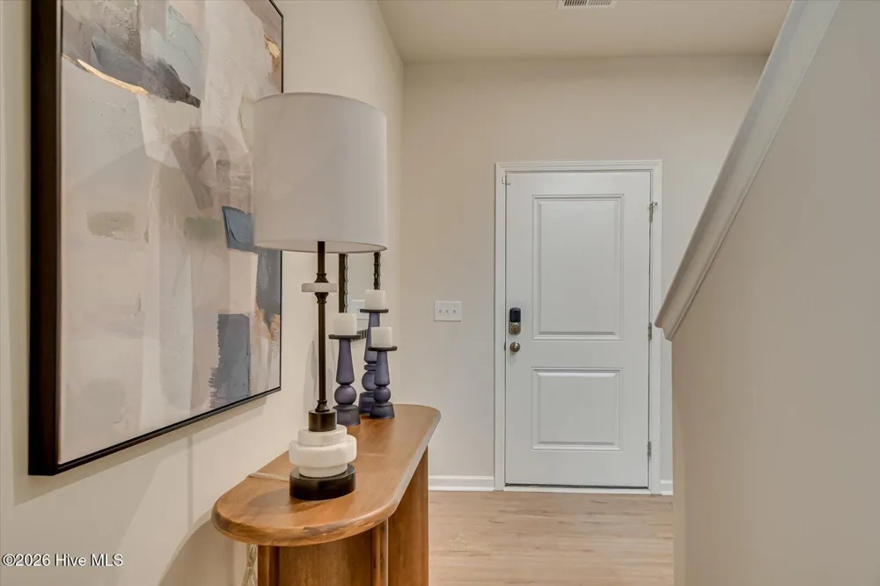
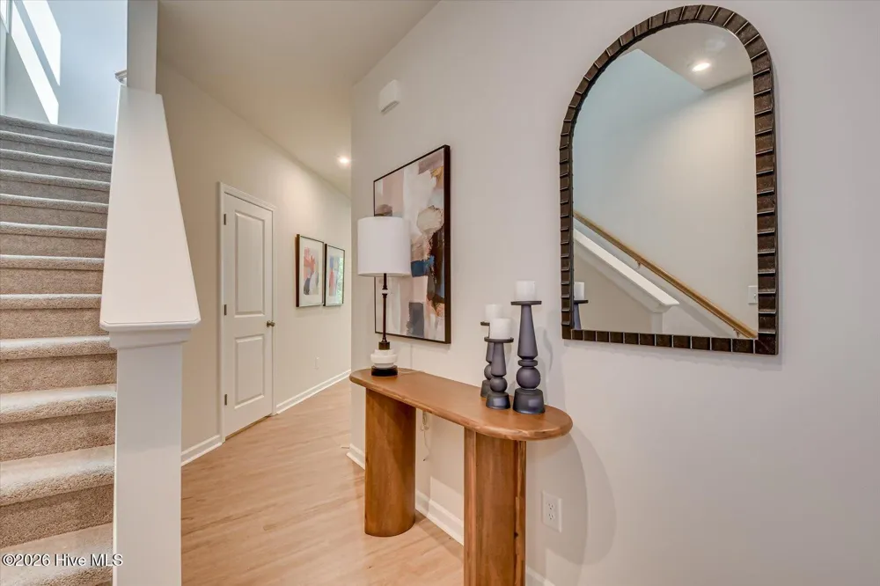
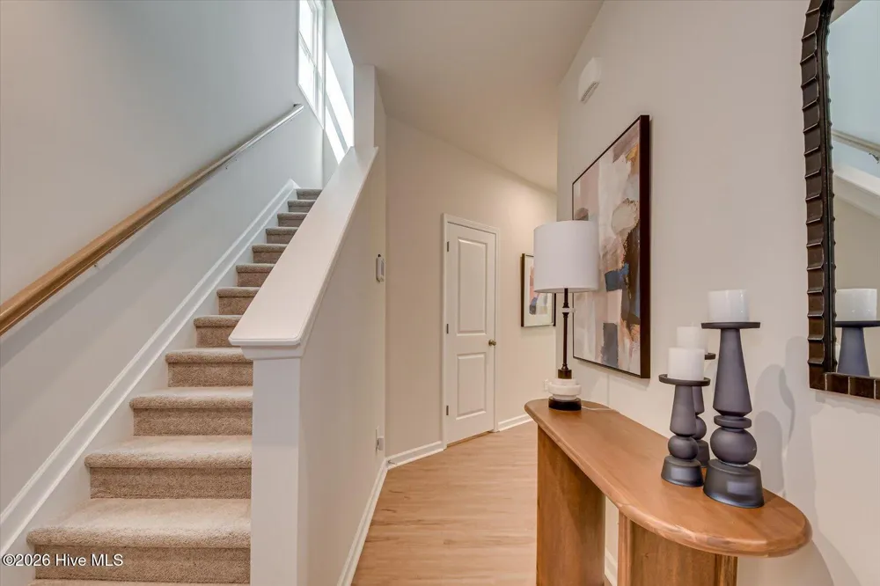
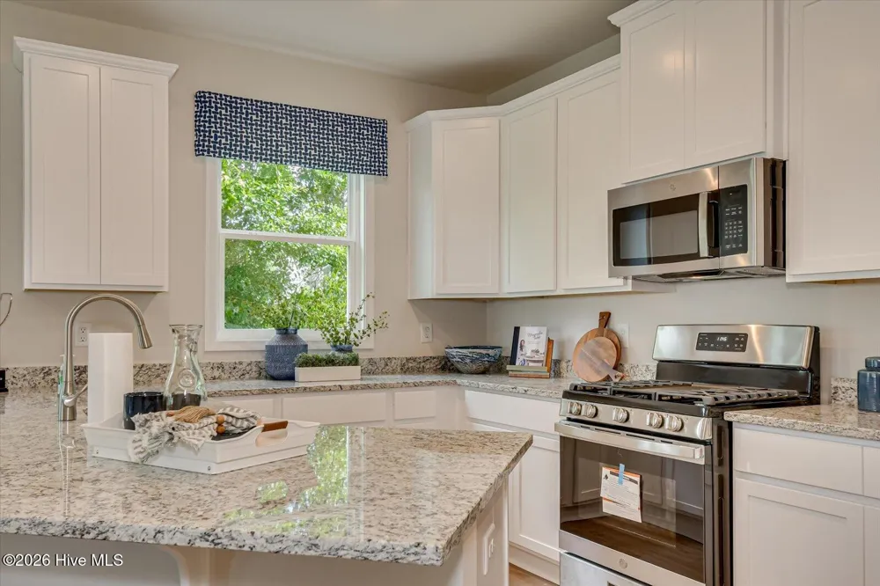
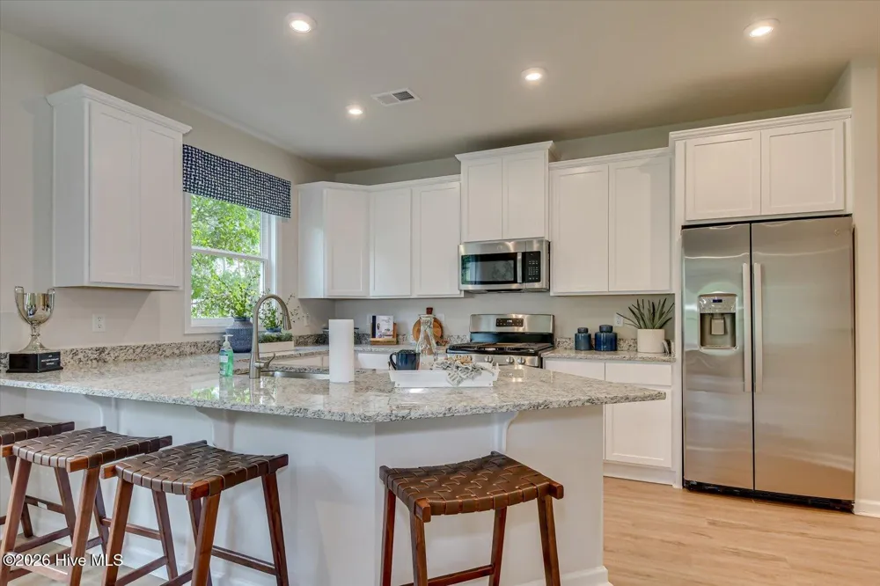
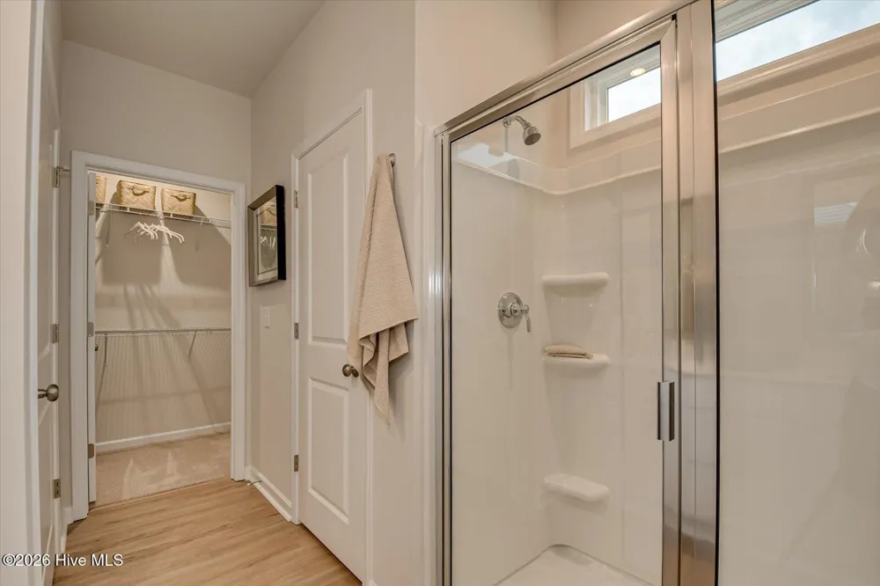
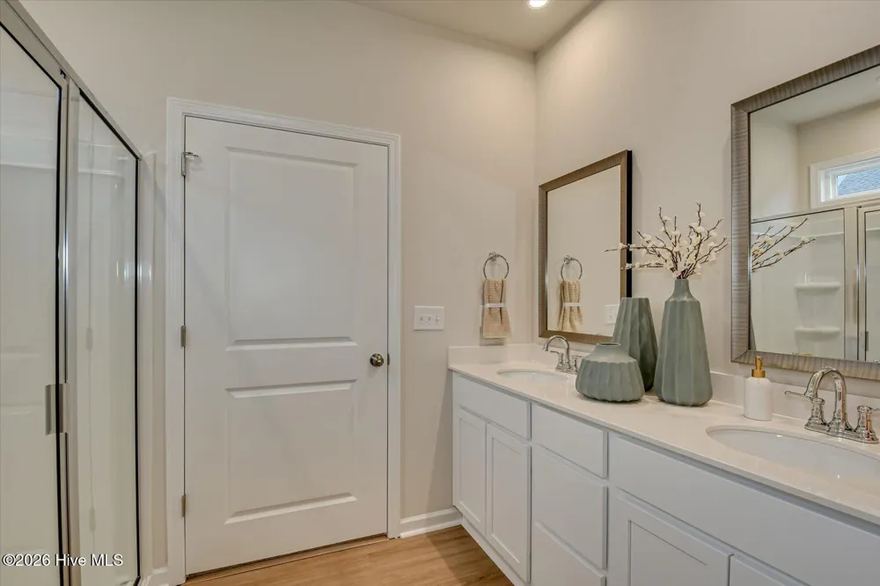
- Master Downstairs, Walk-in Closet(s), Vaulted Ceiling(s), High Ceilings, Entrance Foyer, Solid Surface, Kitchen Island, Elevator
- Cooling
- Central Air, Zoned, Ceiling Fan(s)
- Heating
- Electric, Forced Air, Natural Gas, Zoned
- Cooling Features
- Central Air, Zoned, Ceiling Fan(s)
- Bedrooms
- 4
- Bathrooms
- 3.5
- Full Baths
- 3
- Half Baths
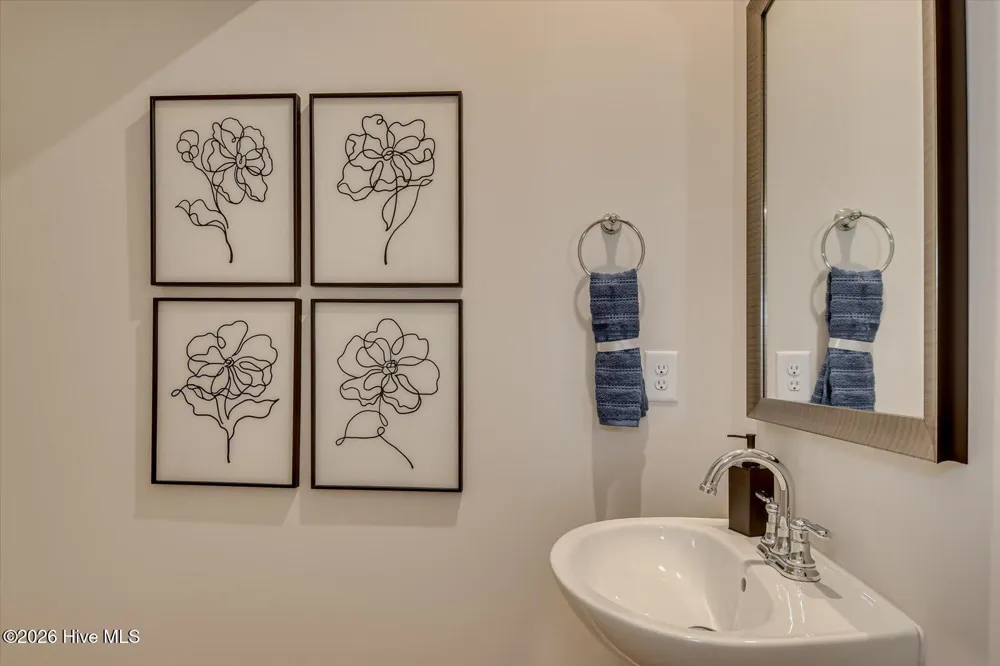
- 1
- View
- See Remarks
- Lot Features
- Level, Landscaped, Shopping Nearby, Sprinklers in Front, Sprinklers in Rear
- Stories
- 2
- Lot Description
- Level, Landscaped, Shopping Nearby, Sprinklers in Front, Sprinklers in Rear
- Exterior Features
- Irrigation System
- Exterior Materials
- Irrigation System
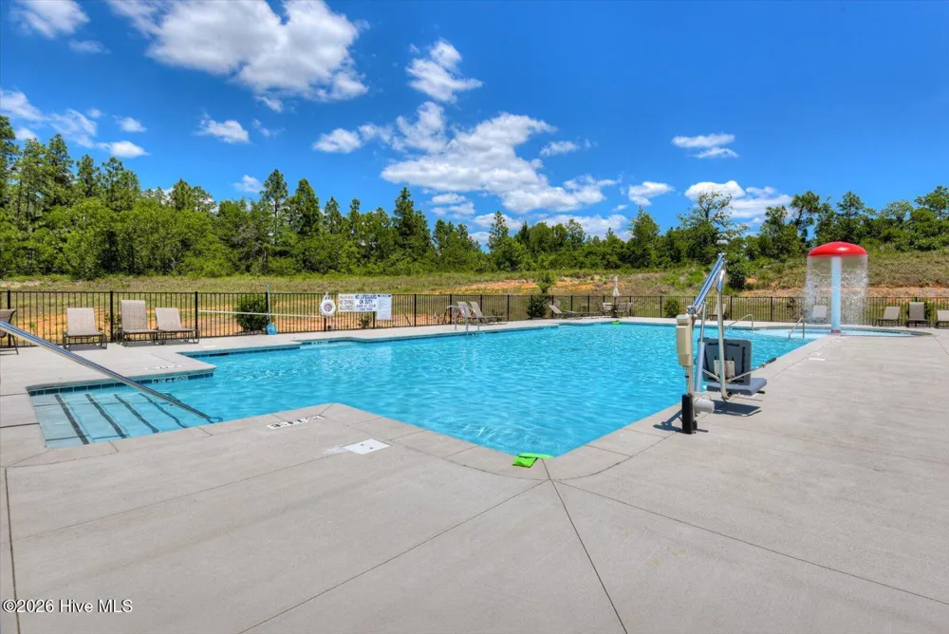
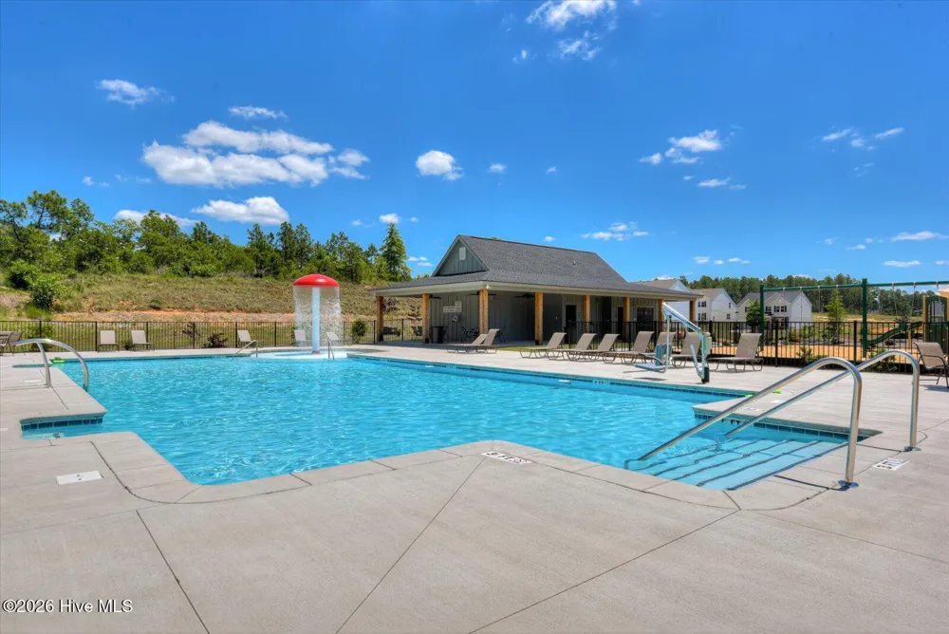
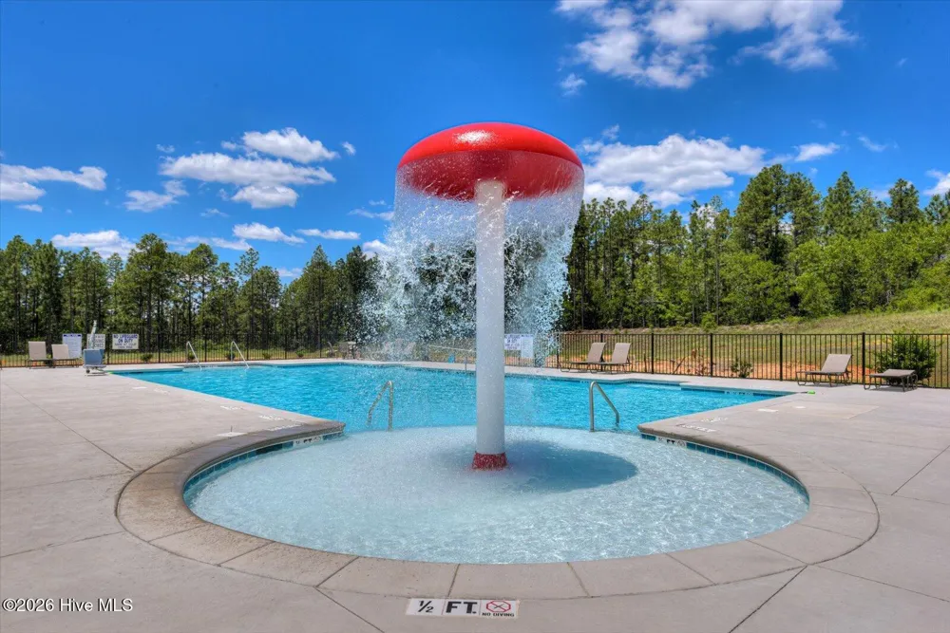
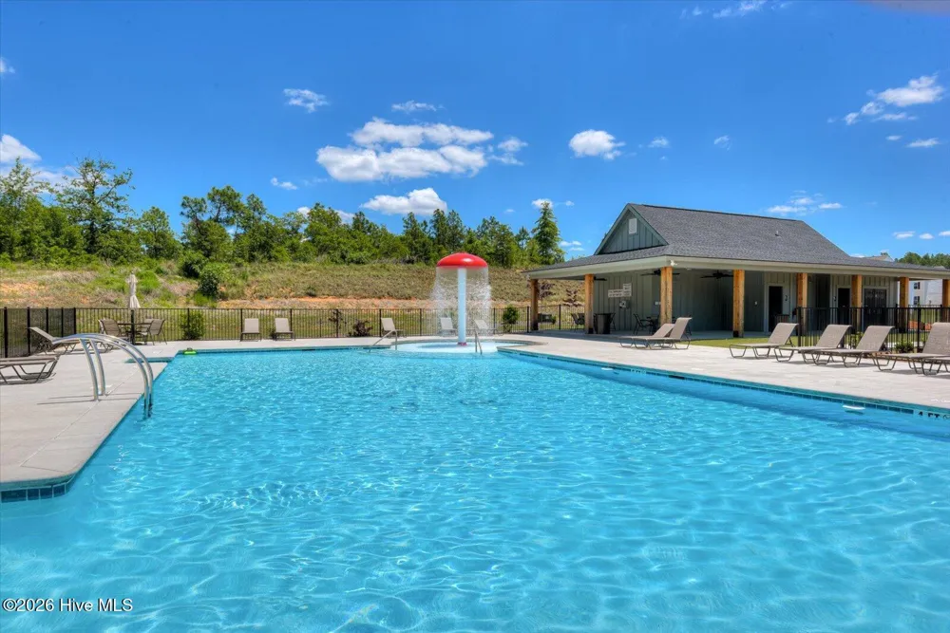
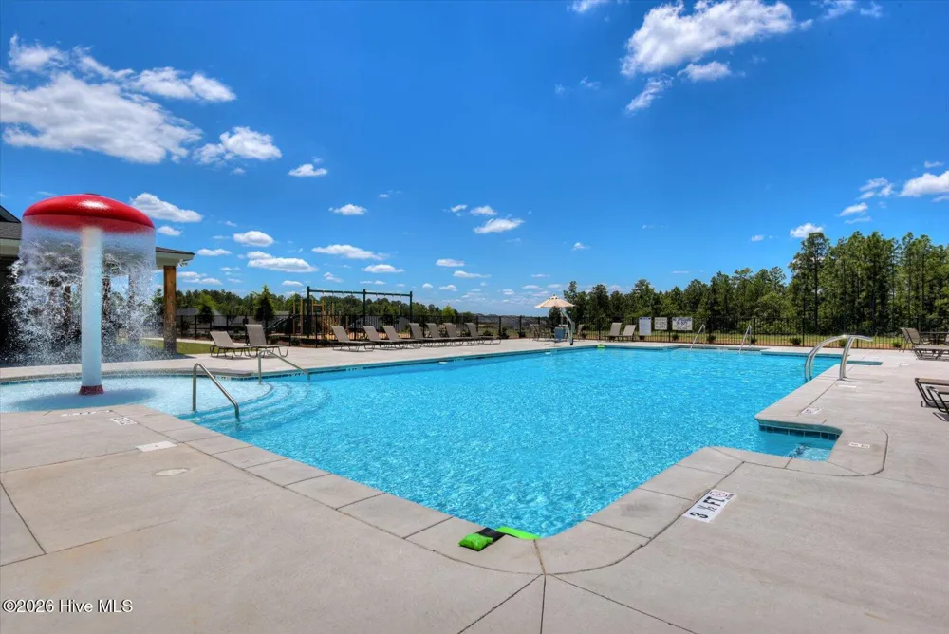
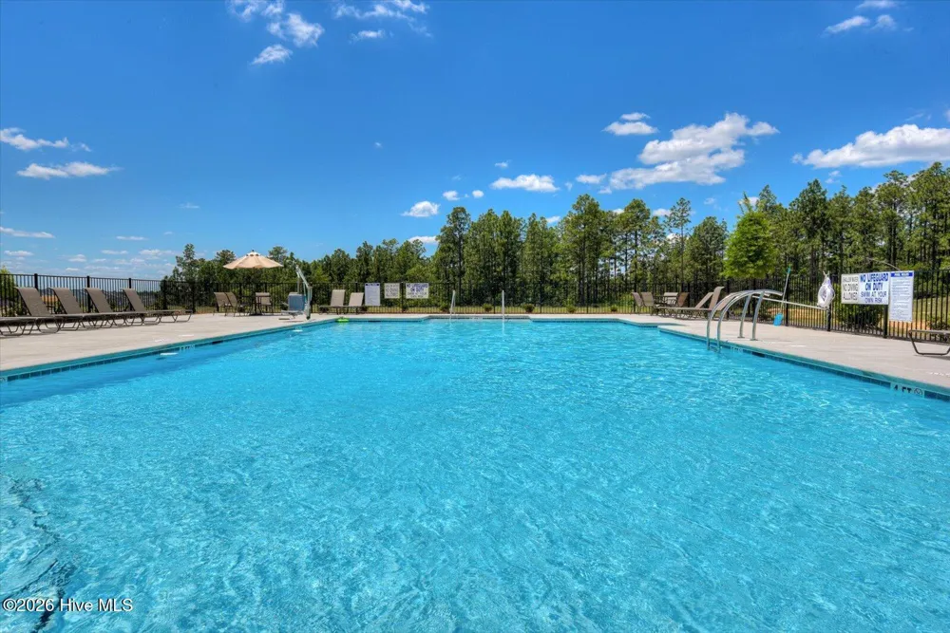
- Pool Shared
- 1
- Acres
- 0.055
- Square Feet
- 2386.0
- Lot Size (sqft)
- 2386.0
- Parking Features
- Garage Faces Front, Garage
- Parking
- 1
- Parking Spaces
- 2.0
- Parking Type
- Garage
- Parking Garage Spaces
- 2.0
- Parking Carport Spaces
- 0.0
- Property Type
- Purchase
- Year Built
- 2026
- Foundation
- Slab, Concrete Perimeter
- Roof
- Architectural Shingle, Composition
- Utility Source
- Public
- Utility Features
- Cable Available, Natural Gas Available, Natural Gas Connected, Sewer Available, Sewer Connected, Underground Utilities, Water Co
- Appliances
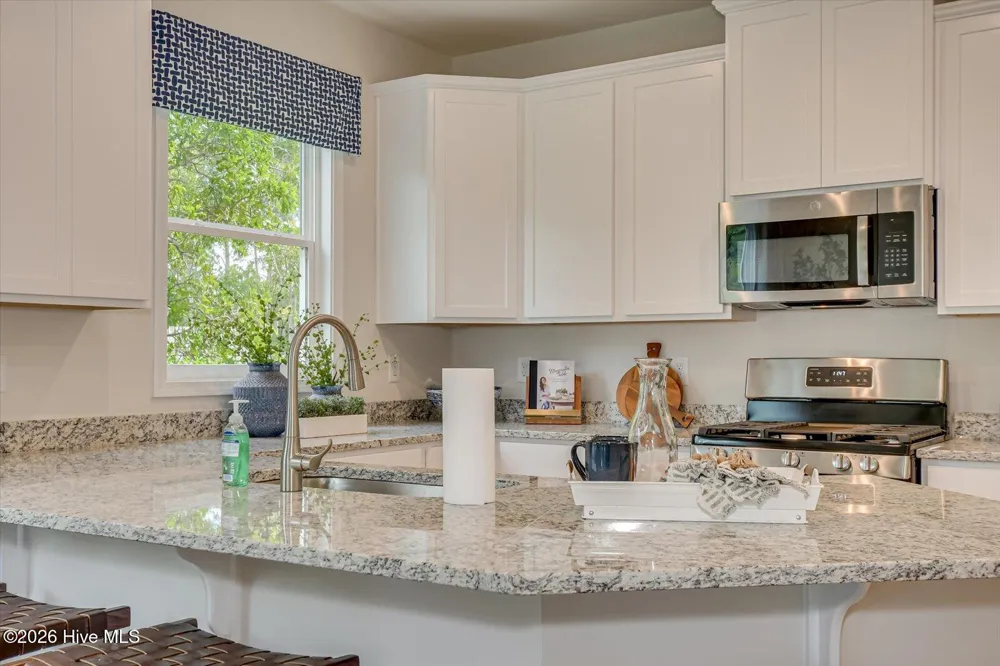
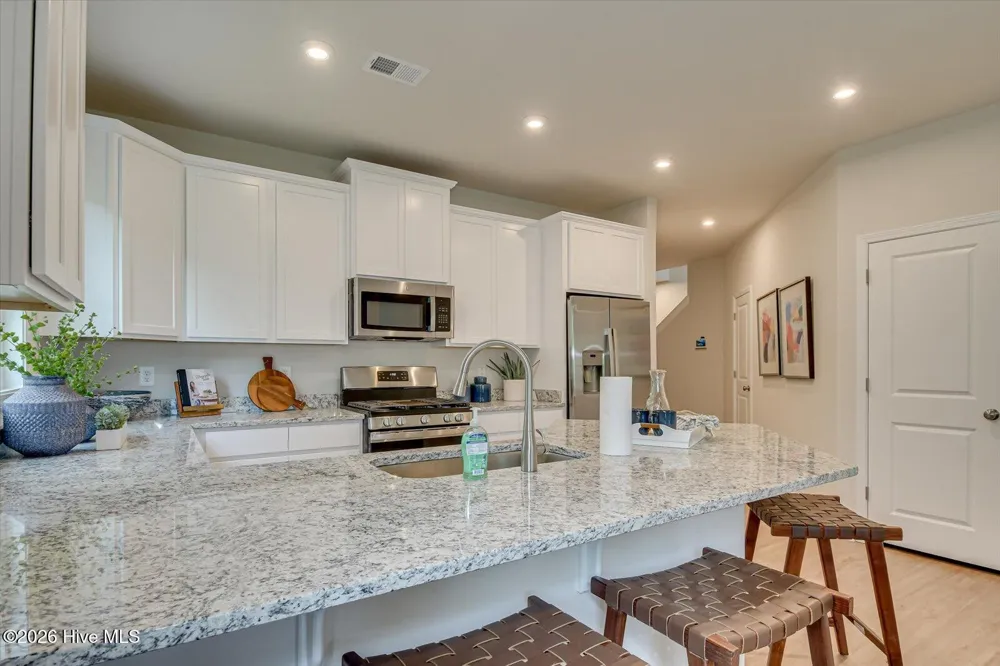
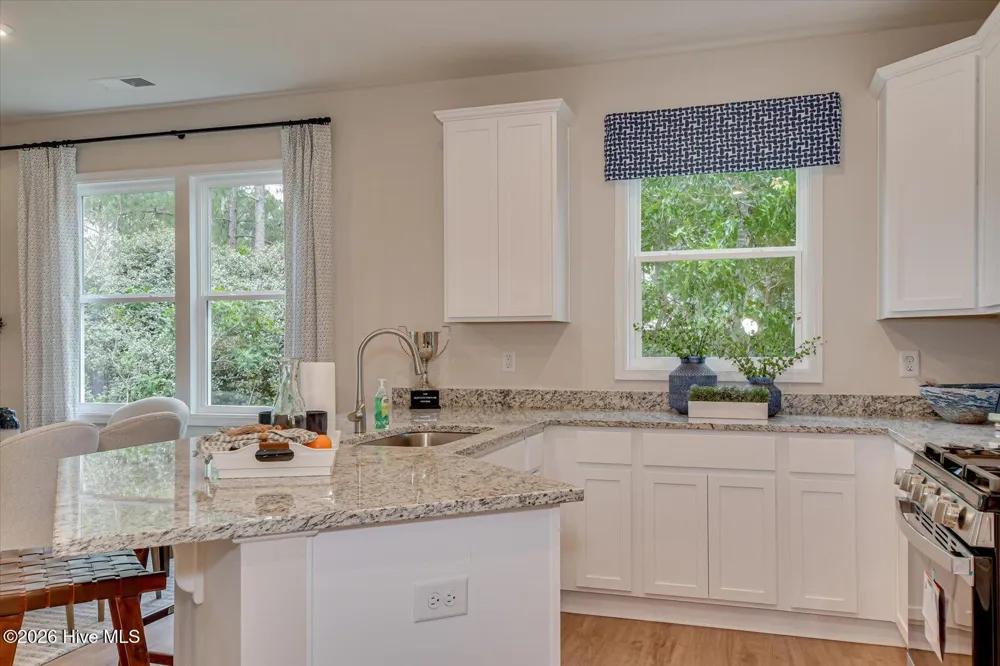
- Gas Oven, Built-In Microwave, Ice Maker, Disposal, Dishwasher, ENERGY STAR Qualified Appliances, Tankless Water Heater, Gas Rang
- Water Heater
- Tankless
- Subdivision
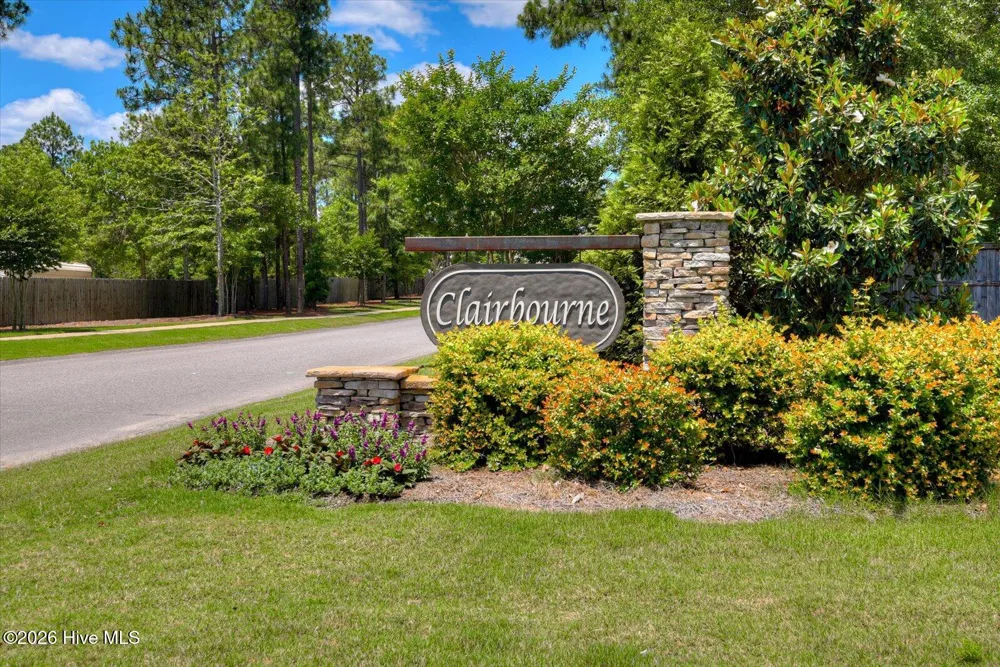
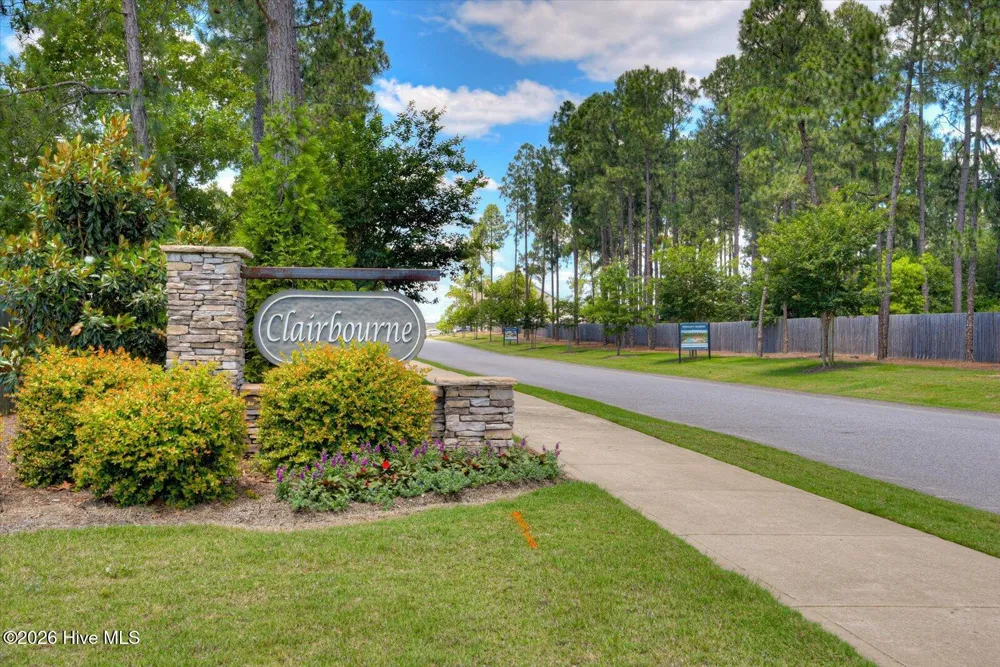
- Clairbourne
- Elementary School
- Jefferson
- Middle School
- LBC
- High School
- Midland Valley
- County
- Aiken
- Region
- Graniteville
- Zoning
- N/A
- Original List Price
- $318,515
- Days on Market (Cumulative)
- 27
- HOA
- 1
- HOA Fees
- 400.0
- Pets
- Dogs OK, Cats OK, Yes, Call
Location
Legal
IDX information is provided exclusively for personal, non-commercial use, and may not be used for any purpose other than to identify prospective properties consumers may be interested in purchasing. Information is deemed reliable but not guaranteed.
Provided By
Listed by Rhonda Renee Avery (#865_950)
Listing Office: Stanley Martin GA/SC Brokerage LLC (#865)