(919) 260-7900 (919) 748-8368 neakta@ncrealestategroup.com alexanderneakta@gmail.com NC Real Estate Group
    Traffic Dashboard
    Home
    • Search
    • Featured Listings
    • Communities
      • Bald Head Island
      • Raleigh
      • Chapel Hill
      • Wake Forest
      • Durham
    • Buying
      • Buying Info
      • Featured Listings
      • Search Homes
    • Selling
    • Recently Sold
    • About
      • Meet Javad
      • Meet Alex
      • Testimonials
      • Join Us
    • Articles
    • Contact
    Traffic Dashboard
    Javad Neakta
    (919) 260-7900 neakta@ncrealestategroup.com
    • Raleigh, NC
    • Javad Neakta
      Chapel hill, NC 27514
      (919)260-7900
      neakta@ncrealestategroup.com
      284592
    Explore
    • Property Search
    • Communities
    • Buying
    • Selling
    About
    • About
    • Contact Us
    • Testimonials
    • Home
    Local Guide
    • Search by City
    • Search by Subdivision
    • Search by Zip
    • Search by Area
    Legal
    • Privacy
    • Terms
    • DMCA
    • Accessibility
    • Fair Housing
    Account
    • Dashboard
    • Logout
    • Login
    Javad Neakta | NC Real Estate Group - Footer Logo
    ©2026 NC Real Estate Group. All rights reserved.
    Website built by CloseHack.


    HIVE MLS

    IDX information is provided exclusively for personal, non-commercial use, and may not be used for any purpose other than to identify prospective properties consumers may be interested in purchasing. Information is deemed reliable but not guaranteed.

    Triangle MLS, Inc.

    IDX information is provided exclusively for personal, non-commercial use, and may not be used for any purpose other than to identify prospective properties consumers may be interested in purchasing. Information is deemed reliable but not guaranteed.

    Return
    • All Types
    • House+2 more
    • Price
    • Bed/Bath
    • Size
    • Dates
    • Filters
    • Amenities
    • Save
    Listings
    No results
    Sort
    Home / Waynesboro / 723 Wood Valley Road
    723 Wood Valley Road Waynesboro, GA 30830 723 Wood Valley Road Waynesboro, GA 30830 723 Wood Valley Road Waynesboro, GA 30830 723 Wood Valley Road Waynesboro, GA 30830 723 Wood Valley Road Waynesboro, GA 30830 723 Wood Valley Road Waynesboro, GA 30830 723 Wood Valley Road Waynesboro, GA 30830 723 Wood Valley Road Waynesboro, GA 30830 723 Wood Valley Road Waynesboro, GA 30830 723 Wood Valley Road Waynesboro, GA 30830 723 Wood Valley Road Waynesboro, GA 30830 723 Wood Valley Road Waynesboro, GA 30830 723 Wood Valley Road Waynesboro, GA 30830 723 Wood Valley Road Waynesboro, GA 30830 723 Wood Valley Road Waynesboro, GA 30830 723 Wood Valley Road Waynesboro, GA 30830 723 Wood Valley Road Waynesboro, GA 30830 723 Wood Valley Road Waynesboro, GA 30830 723 Wood Valley Road Waynesboro, GA 30830 723 Wood Valley Road Waynesboro, GA 30830 723 Wood Valley Road Waynesboro, GA 30830 723 Wood Valley Road Waynesboro, GA 30830 723 Wood Valley Road Waynesboro, GA 30830 723 Wood Valley Road Waynesboro, GA 30830 723 Wood Valley Road Waynesboro, GA 30830 723 Wood Valley Road Waynesboro, GA 30830 723 Wood Valley Road Waynesboro, GA 30830 723 Wood Valley Road Waynesboro, GA 30830 723 Wood Valley Road Waynesboro, GA 30830 723 Wood Valley Road Waynesboro, GA 30830 723 Wood Valley Road Waynesboro, GA 30830 723 Wood Valley Road Waynesboro, GA 30830 723 Wood Valley Road Waynesboro, GA 30830 723 Wood Valley Road Waynesboro, GA 30830 723 Wood Valley Road Waynesboro, GA 30830 723 Wood Valley Road Waynesboro, GA 30830 723 Wood Valley Road Waynesboro, GA 30830 723 Wood Valley Road Waynesboro, GA 30830 723 Wood Valley Road Waynesboro, GA 30830 723 Wood Valley Road Waynesboro, GA 30830 723 Wood Valley Road Waynesboro, GA 30830 723 Wood Valley Road Waynesboro, GA 30830 723 Wood Valley Road Waynesboro, GA 30830 723 Wood Valley Road Waynesboro, GA 30830 723 Wood Valley Road Waynesboro, GA 30830 723 Wood Valley Road Waynesboro, GA 30830 723 Wood Valley Road Waynesboro, GA 30830 723 Wood Valley Road Waynesboro, GA 30830 723 Wood Valley Road Waynesboro, GA 30830 723 Wood Valley Road Waynesboro, GA 30830 723 Wood Valley Road Waynesboro, GA 30830 723 Wood Valley Road Waynesboro, GA 30830 723 Wood Valley Road Waynesboro, GA 30830 723 Wood Valley Road Waynesboro, GA 30830 723 Wood Valley Road Waynesboro, GA 30830 723 Wood Valley Road Waynesboro, GA 30830 723 Wood Valley Road Waynesboro, GA 30830 723 Wood Valley Road Waynesboro, GA 30830 723 Wood Valley Road Waynesboro, GA 30830 723 Wood Valley Road Waynesboro, GA 30830 723 Wood Valley Road Waynesboro, GA 30830 723 Wood Valley Road Waynesboro, GA 30830 723 Wood Valley Road Waynesboro, GA 30830 723 Wood Valley Road Waynesboro, GA 30830 723 Wood Valley Road Waynesboro, GA 30830 723 Wood Valley Road Waynesboro, GA 30830 723 Wood Valley Road Waynesboro, GA 30830 723 Wood Valley Road Waynesboro, GA 30830 723 Wood Valley Road Waynesboro, GA 30830 723 Wood Valley Road Waynesboro, GA 30830 723 Wood Valley Road Waynesboro, GA 30830 723 Wood Valley Road Waynesboro, GA 30830 723 Wood Valley Road Waynesboro, GA 30830 723 Wood Valley Road Waynesboro, GA 30830 723 Wood Valley Road Waynesboro, GA 30830 723 Wood Valley Road Waynesboro, GA 30830 723 Wood Valley Road Waynesboro, GA 30830 723 Wood Valley Road Waynesboro, GA 30830 723 Wood Valley Road Waynesboro, GA 30830 723 Wood Valley Road Waynesboro, GA 30830 View All Photos

    $639,900

    | Active

    723 Wood Valley Road

    Waynesboro, GA 30830

    3,665
    Square Feet
    3
    Beds
    2.5
    Baths
    1.29
    Acres
    81
    Days on Market
    100587391
    MLS#
    House
    Structure
    Residential
    Zone
    Contact

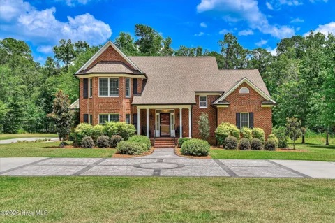
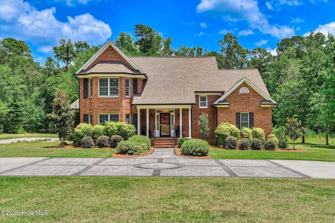
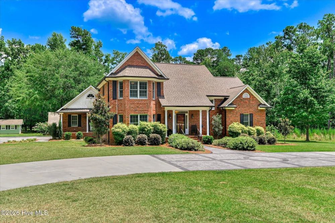
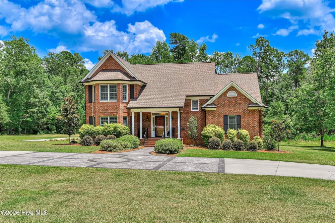
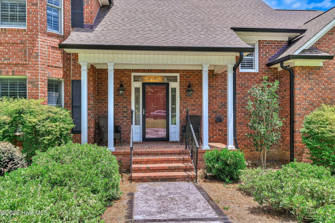
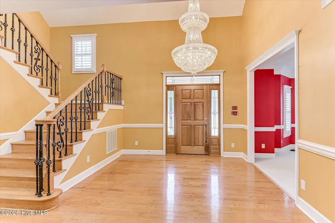
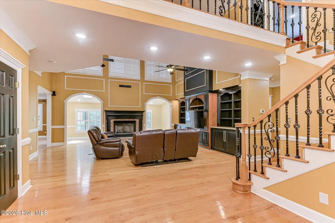
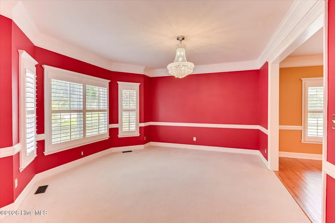
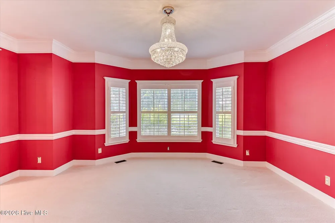
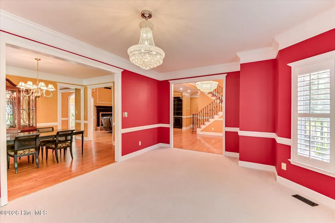
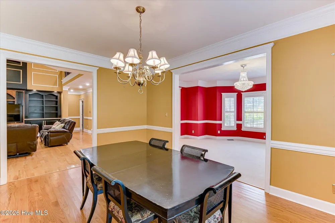
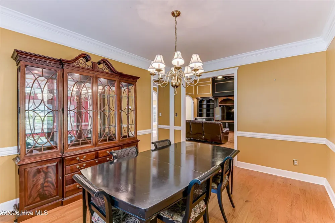
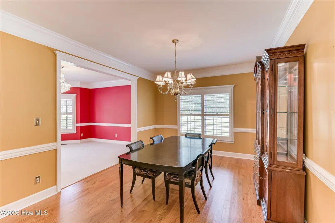
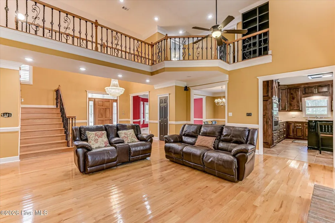
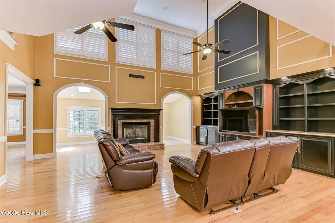
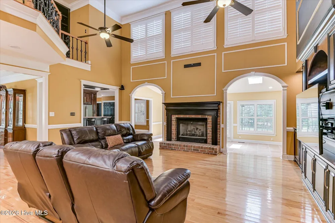
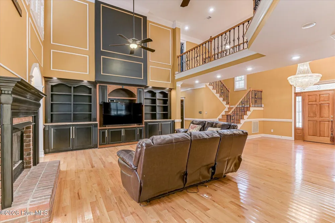
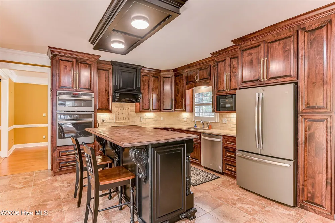
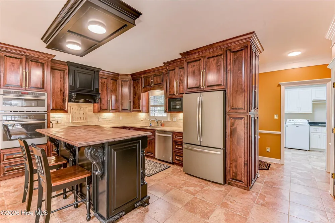
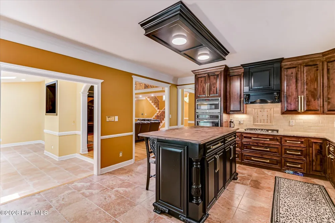
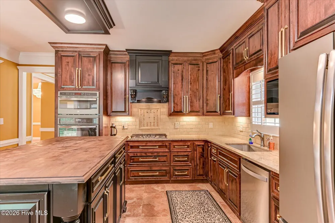
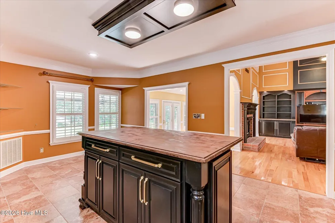
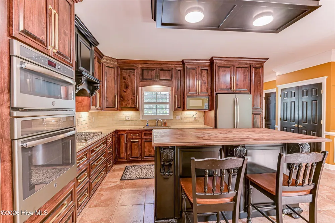
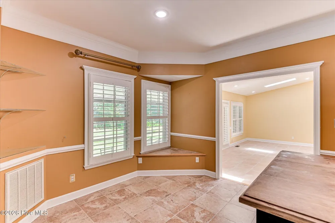
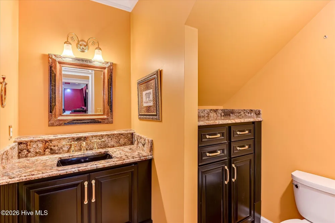
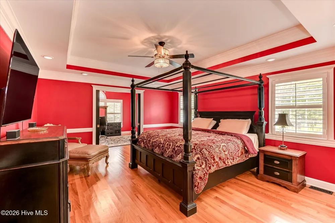
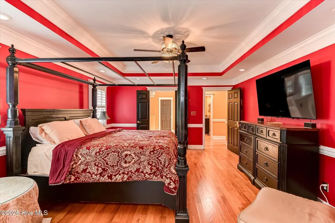
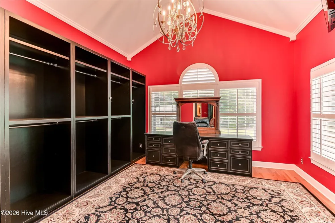
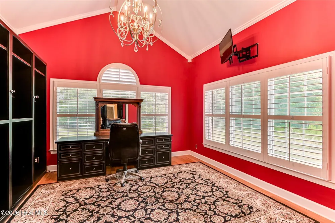
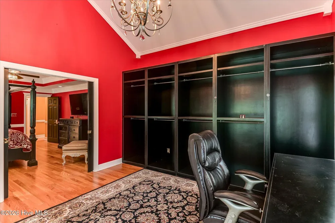
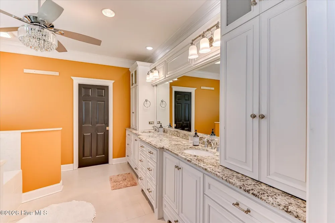
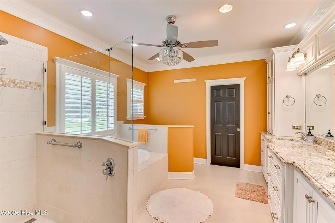
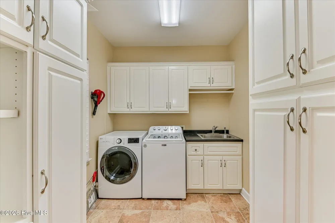
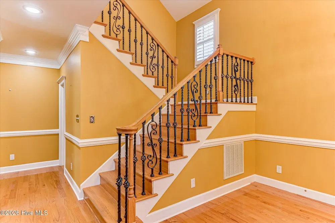
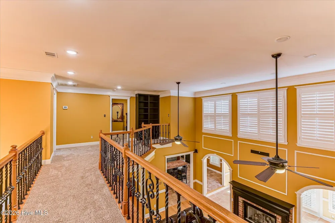
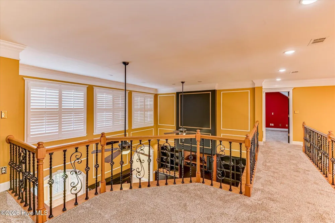
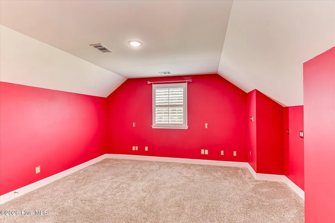
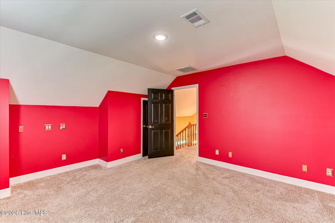
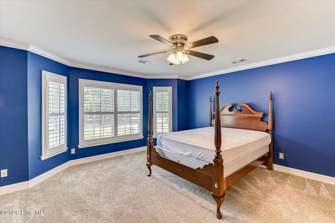
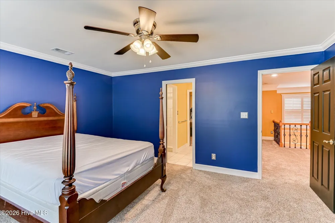
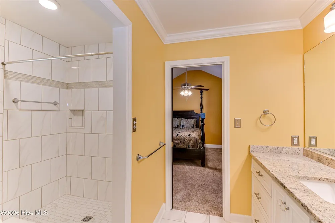
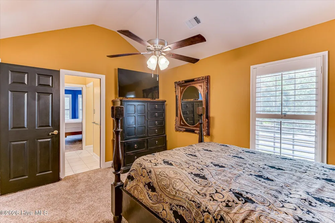
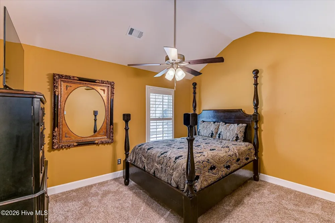
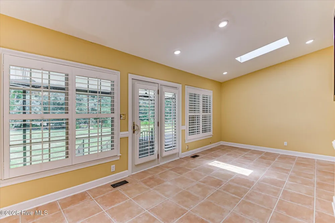
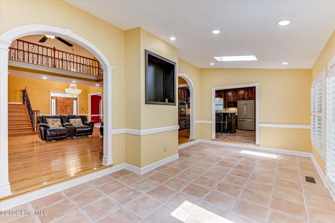
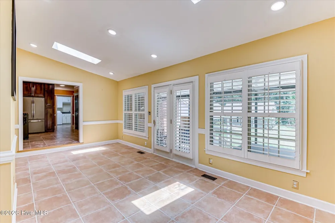
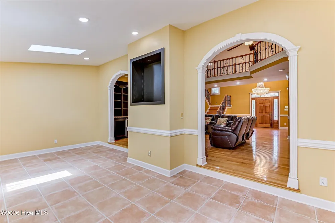
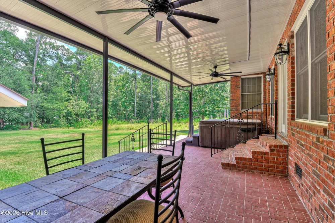
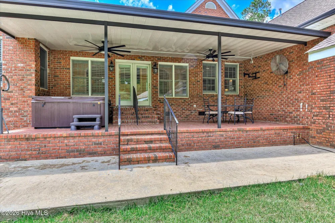
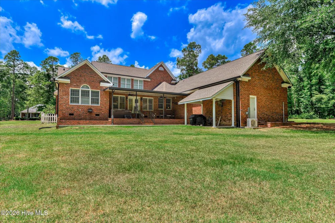
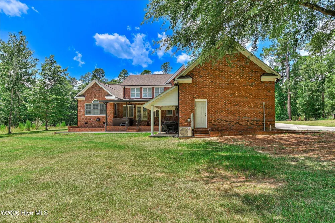
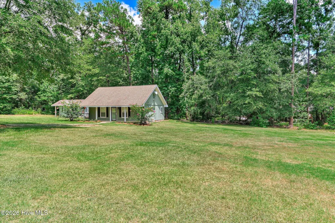
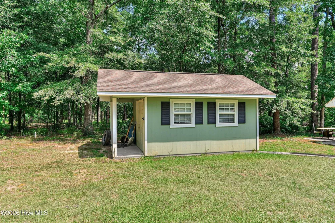
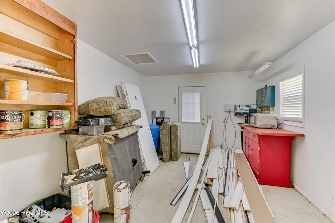
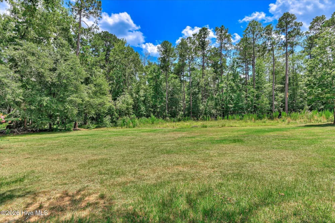
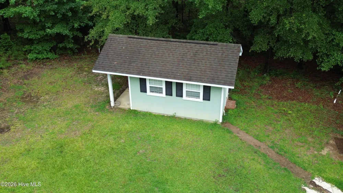
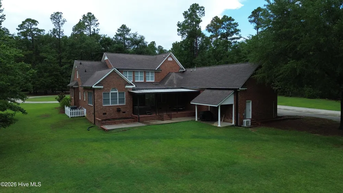
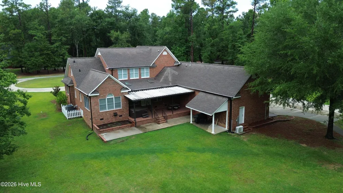
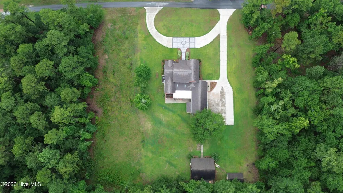
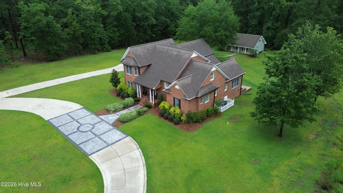
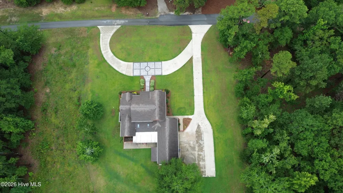
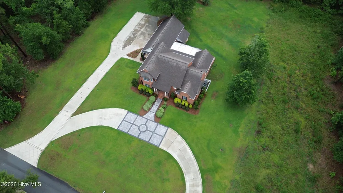
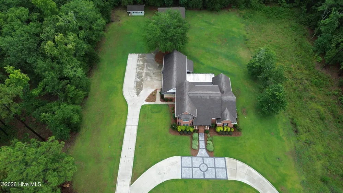
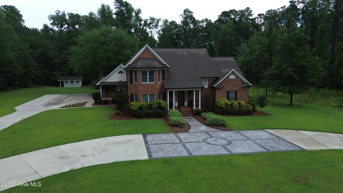
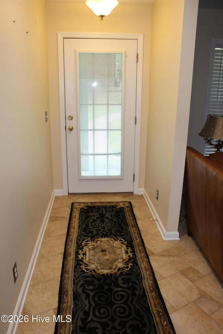
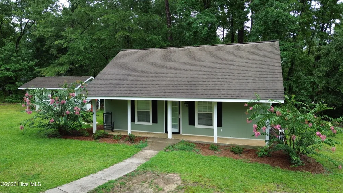
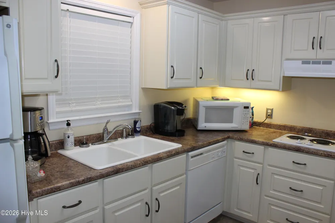
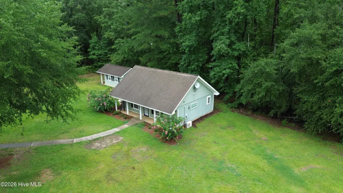
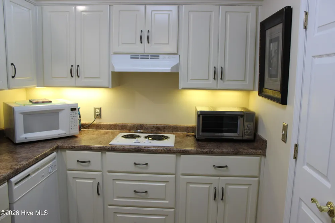
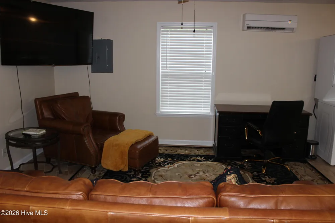
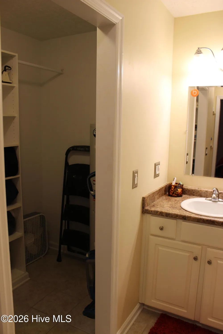
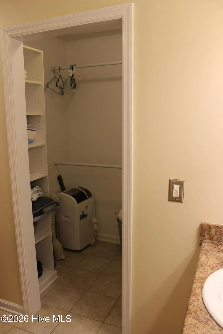
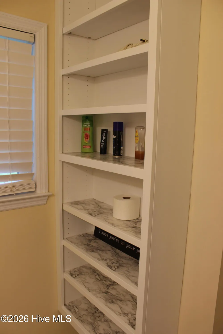
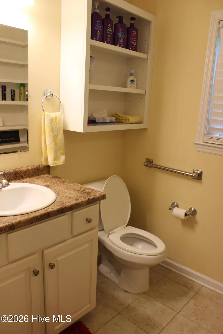
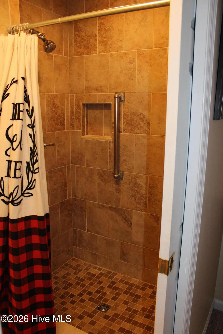
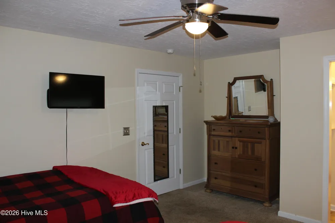
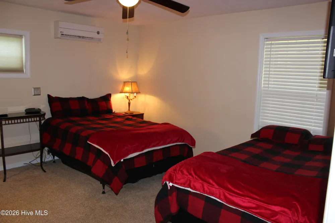
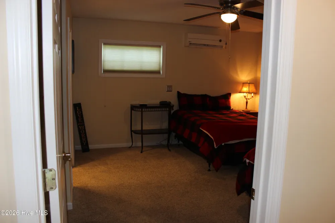
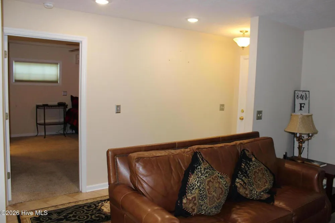
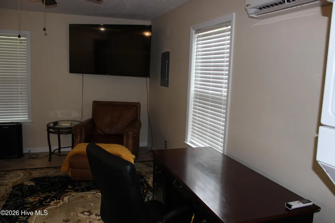
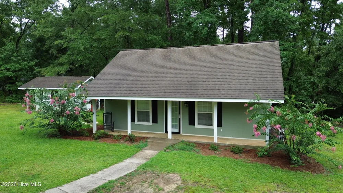
    Welcome to this exceptional custom-built home nestled on over an acre with no city taxes-only county taxes-offering the perfect blend of luxury, functionality, and income potential. From the moment you arrive, the impressive stamped concrete circular driveway and beautifully maintained grounds create an unforgettable first impression. Inside the main home, you'll find 4 spacious bedrooms, 2.5 bathrooms and a large private office, all enhanced by rich hardwood flooring, exquisite crown molding, high-end plantation shutters on every window, and a breathtaking 6-foot chandelier that welcomes you in the grand foyer. Just off the foyer, a welcoming formal sitting room is highlighted by beautiful bay windows that fill the space with natural light and plush carpeting for added comfort. This elegant room flows effortlessly into the spacious formal dining room, creating the perfect setting for entertaining and special gatherings. The expansive living room features soaring vaulted ceilings, custom built-in shelving, and a beautiful brick gas log fireplace, creating a warm and inviting gathering space. The chef's kitchen is truly the heart of the home, boasting custom cabinetry, granite countertops, tile backsplash, under-cabinet lighting, built-in oven and microwave, gas cooktop, and a stunning custom-built island with butcher block countertop-perfect for entertaining and everyday living. Just off the kitchen, you'll find a spacious laundry room complete with custom cabinetry and a utility sink. The luxurious main-level owner's suite offers a tray ceiling, hardwood flooring, and an oversized bonus room that can serve as a private office, sitting room, or dressing area. The spa-inspired ensuite features double granite vanities, custom cabinetry, a walk-in tiled shower and generous walk-in closet with custom built-ins. Upstairs, a mezzanine-style balcony overlooks the living room and leads to two additional bedrooms connected by a shared en-suite bathroom, plus a spacious flex room with abundant closet space that can easily serve as a fourth bedroom, media room or playroom. Outdoor living is equally impressive. The amazing sunroom off of the kitchen leads to the expansive 800-square-foot rear patio, including 120 square feet of covered space, providing the perfect setting for entertaining or relaxing in the hot tub. The climate-controlled third bay of the oversized three-car garage is ideal for a workshop, home gym or hobby space, while custom-built garage cabinetry offers exceptional storage. A 480 square foot backyard studio/detached outbuilding has power, cable, cabinets and a main security hub with monitor. A rare highlight of this property is the fully detached 780-square-foot cottage. Complete with a full kitchen, one bedroom, one bathroom, stackable washer and dryer, oversized closets, two mini-split HVAC units, and its own well water (while the main home is on city water), this separate residence is currently generating $2,000 per month in rental income and is ideal for extended family, guests, or continued investment opportunities. This one-of-a-kind property offers luxury finishes, exceptional craftsmanship, incredible flexibility, and outstanding income potential-all on over an acre of land. Homes with this combination of elegance, space, and versatility are a rare find. Schedule your private showing today.

    Property Details
    Interior
    Master Downstairs, Walk-in Closet(s), Vaulted Ceiling(s), Tray Ceiling(s), High Ceilings, Entrance Foyer, Bookcases, Kitchen Isl
    Fireplaces
    1
    Cooling
    Other, Central Air, Ceiling Fan(s), Heat Pump
    Heating
    Other, Heat Pump, Fireplace(s), Electric, Forced Air, Natural Gas
    Cooling Features
    Other, Central Air, Ceiling Fan(s), Heat Pump
    Bedrooms
    3
    Bathrooms
    2.5
    Full Baths
    2
    Half Baths
    1
    Lot Features
    Open Lot, Wooded, Landscaped
    Stories
    2
    Lot Description
    Open Lot, Wooded, Landscaped
    Pool
    1
    Pool Description
    Hot Tub
    Pool Features
    Hot Tub
    Exterior Features
    Storm Doors
    Exterior Materials
    Storm Doors
    Acres
    1.29
    Square Feet
    3665.0
    Lot Size (sqft)
    56192.0
    Parking Features
    Garage Faces Side, Attached, Concrete, Garage Door Opener, Garage, Parking Pad
    Parking
    1
    Parking Spaces
    3.0
    Parking Type
    Garage
    Parking Garage Spaces
    3.0
    Parking Carport Spaces
    0.0
    Property Type
    Purchase
    Year Built
    1996
    Foundation
    Crawl Space, Other
    Roof
    Shingle, Composition
    Utility Source
    Public, Well
    Utility Features
    Sewer Available, Water Available, Water Connected
    Appliances
    Gas Cooktop, Built-In Microwave, Built-In Electric Oven, Washer, Refrigerator, Dryer, Double Oven, Dishwasher
    Subdivision
    Not In Subdivision
    Elementary School
    Waynesboro
    Middle School
    Burke County
    High School
    Burke County
    County
    Burke
    Region
    Waynesboro
    Zoning
    R1
    Original List Price
    $639,900
    Days on Market (Cumulative)
    81
    MLS #
    100587391
    Location
    Legal

    IDX information is provided exclusively for personal, non-commercial use, and may not be used for any purpose other than to identify prospective properties consumers may be interested in purchasing. Information is deemed reliable but not guaranteed.

    Provided By
    Listed by Sheron Sizemore (#517_1331)
    Listing Office: United Real Estate, Aiken (#517)

    Javad Neakta | NC Real Estate Group Have a question about this home?

    Interested in Purchasing 723 Wood Valley Road?

    Get an estimate on monthly payments on this property.

    $
    years
    Down Payment
    $
    %
    Interest Rate
    %
    Tax Rate
    %
    $
    $annually
    $monthly
    Estimated Monthly Payment
    $0.00
    Loan Amount
    $0.00