(919) 260-7900 (919) 748-8368 neakta@ncrealestategroup.com alexanderneakta@gmail.com NC Real Estate Group
    Traffic Dashboard
    Home
    • Search
    • Featured Listings
    • Communities
      • Bald Head Island
      • Raleigh
      • Chapel Hill
      • Wake Forest
      • Durham
    • Buying
      • Buying Info
      • Featured Listings
      • Search Homes
    • Selling
    • Recently Sold
    • About
      • Meet Javad
      • Meet Alex
      • Testimonials
      • Join Us
    • Articles
    • Contact
    Traffic Dashboard
    Javad Neakta
    (919) 260-7900 neakta@ncrealestategroup.com
    • Raleigh, NC
    • Javad Neakta
      Chapel hill, NC 27514
      (919)260-7900
      neakta@ncrealestategroup.com
      284592
    Explore
    • Property Search
    • Communities
    • Buying
    • Selling
    About
    • About
    • Contact Us
    • Testimonials
    • Home
    Local Guide
    • Search by City
    • Search by Subdivision
    • Search by Zip
    • Search by Area
    Legal
    • Privacy
    • Terms
    • DMCA
    • Accessibility
    • Fair Housing
    Account
    • Dashboard
    • Logout
    • Login
    Javad Neakta | NC Real Estate Group - Footer Logo
    ©2026 NC Real Estate Group. All rights reserved.
    Website built by CloseHack.


    HIVE MLS

    IDX information is provided exclusively for personal, non-commercial use, and may not be used for any purpose other than to identify prospective properties consumers may be interested in purchasing. Information is deemed reliable but not guaranteed.

    Triangle MLS, Inc.

    IDX information is provided exclusively for personal, non-commercial use, and may not be used for any purpose other than to identify prospective properties consumers may be interested in purchasing. Information is deemed reliable but not guaranteed.

    Return
    • All Types
    • House+2 more
    • Price
    • Bed/Bath
    • Size
    • Dates
    • Filters
    • Amenities
    • Save
    • Share
    Listings
    No results
    Sort
    Home / Hampstead / 71 Bandwheel Way
    71 Bandwheel Way Hampstead, NC 28443 71 Bandwheel Way Hampstead, NC 28443 71 Bandwheel Way Hampstead, NC 28443 71 Bandwheel Way Hampstead, NC 28443 71 Bandwheel Way Hampstead, NC 28443 71 Bandwheel Way Hampstead, NC 28443 71 Bandwheel Way Hampstead, NC 28443 71 Bandwheel Way Hampstead, NC 28443 71 Bandwheel Way Hampstead, NC 28443 71 Bandwheel Way Hampstead, NC 28443 71 Bandwheel Way Hampstead, NC 28443 71 Bandwheel Way Hampstead, NC 28443 71 Bandwheel Way Hampstead, NC 28443 71 Bandwheel Way Hampstead, NC 28443 71 Bandwheel Way Hampstead, NC 28443 71 Bandwheel Way Hampstead, NC 28443 71 Bandwheel Way Hampstead, NC 28443 71 Bandwheel Way Hampstead, NC 28443 71 Bandwheel Way Hampstead, NC 28443 71 Bandwheel Way Hampstead, NC 28443 71 Bandwheel Way Hampstead, NC 28443 71 Bandwheel Way Hampstead, NC 28443 71 Bandwheel Way Hampstead, NC 28443 71 Bandwheel Way Hampstead, NC 28443 View All Photos

    $564,950

    | Active

    71 Bandwheel Way

    Hampstead, NC 28443

    2,985
    Square Feet
    5
    Beds
    3.5
    Baths
    0.28
    Acres
    30
    Days on Market
    100595417
    MLS#
    House
    Structure
    Residential
    Zone
    Contact

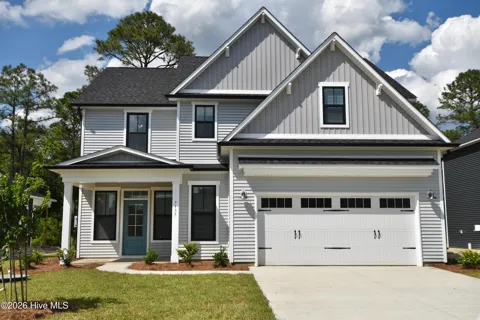
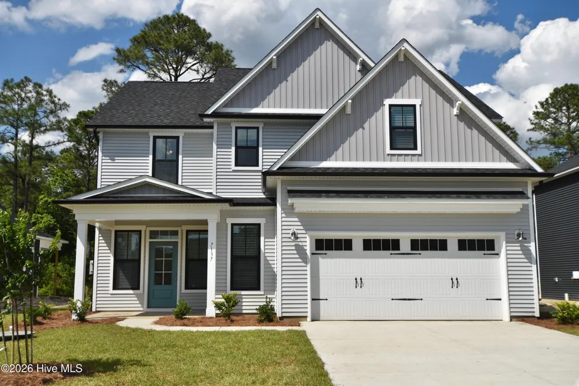
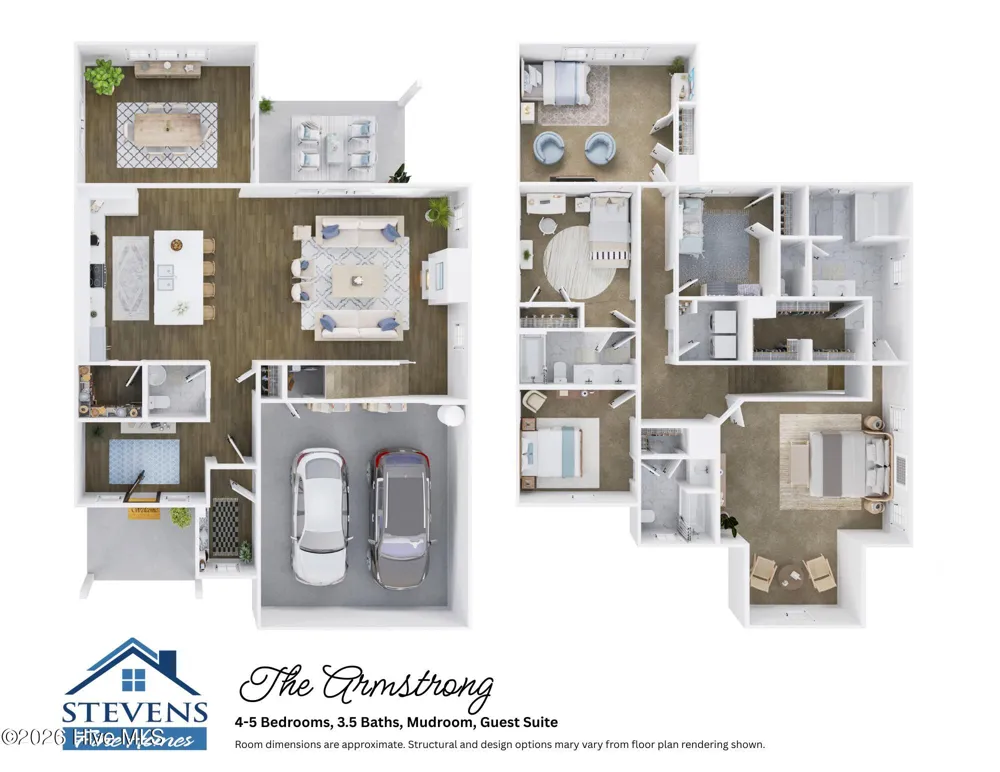
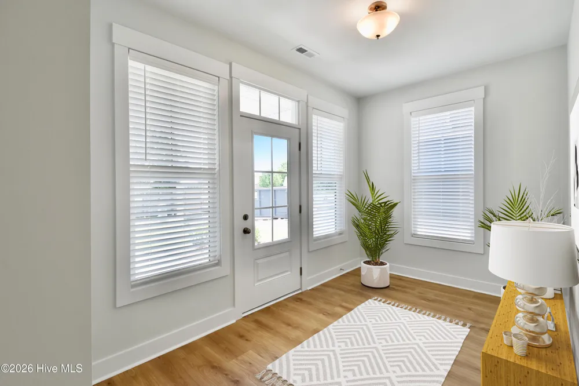
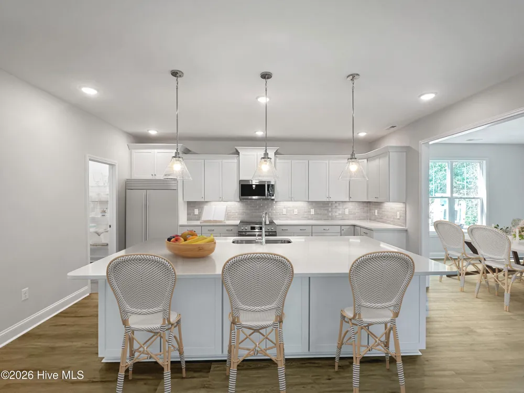
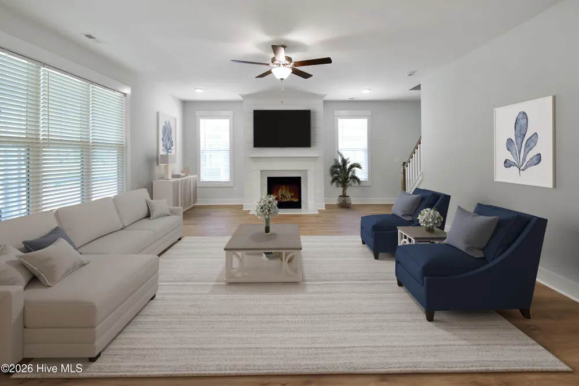
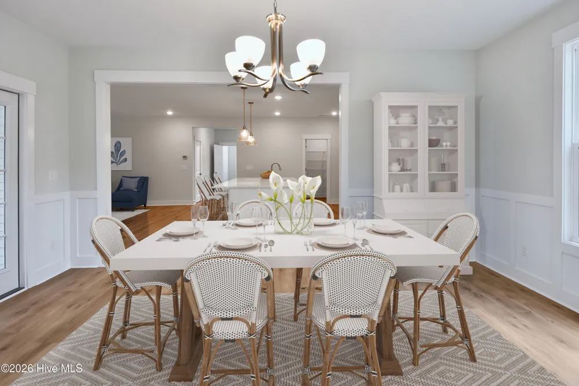
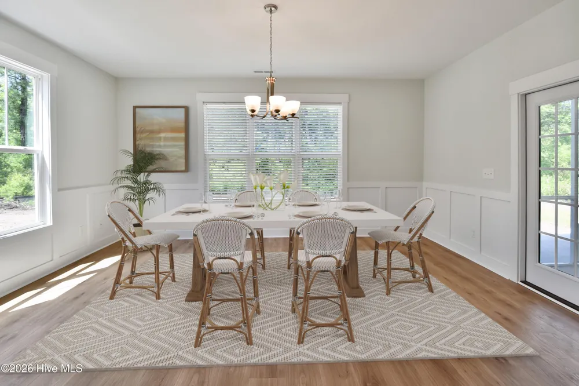
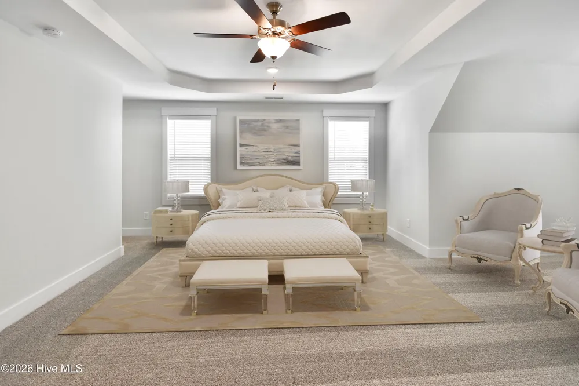
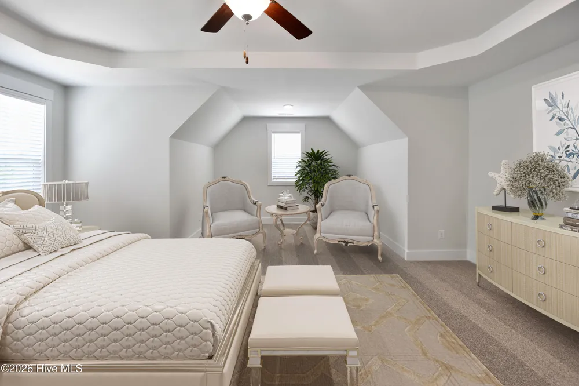
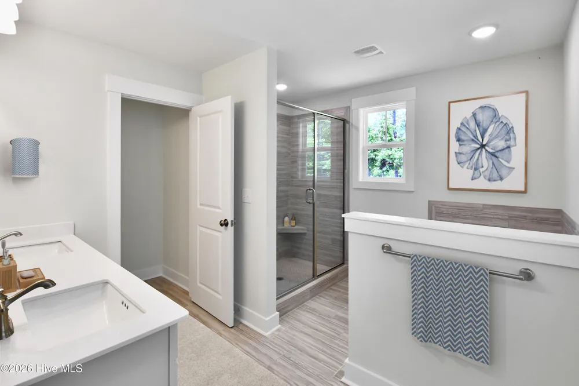
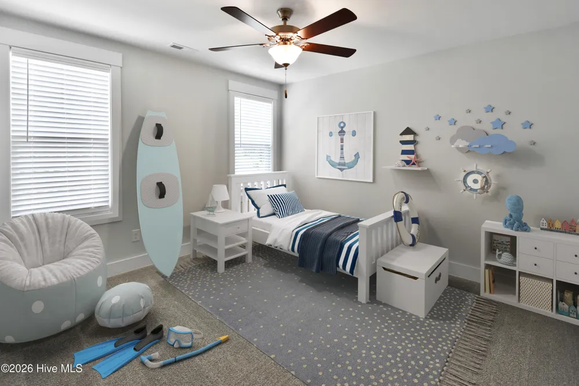
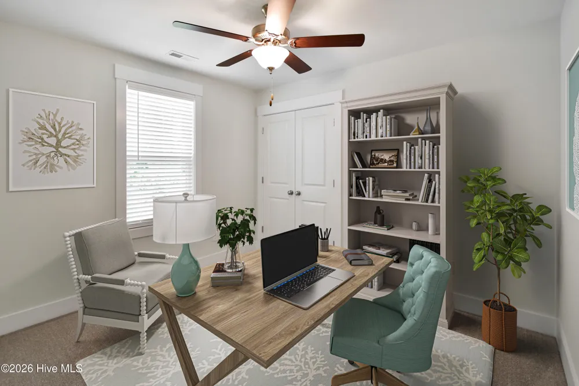
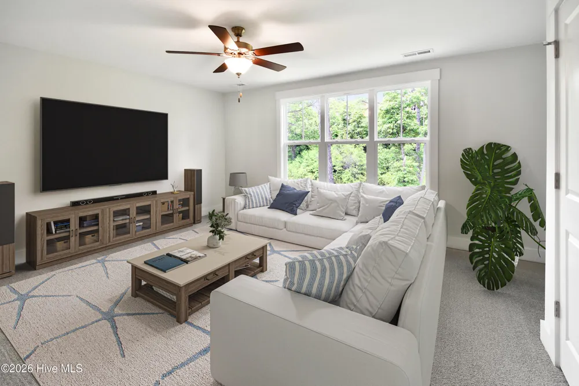
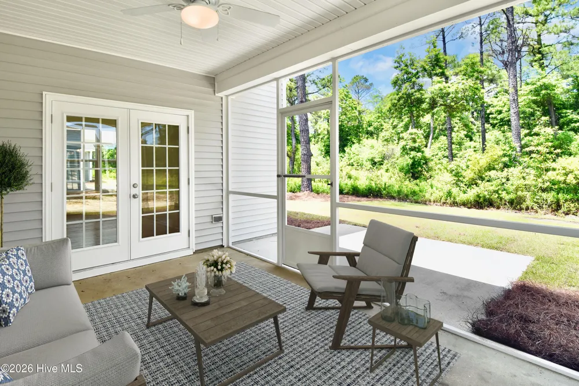
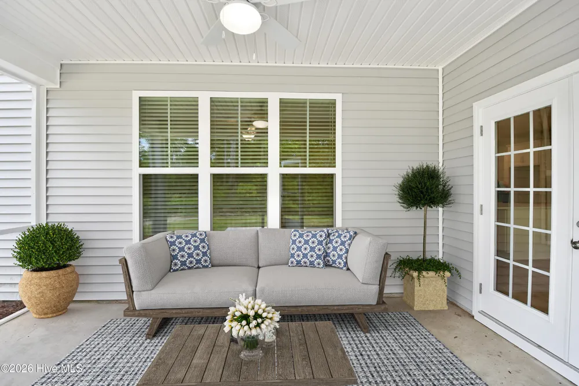
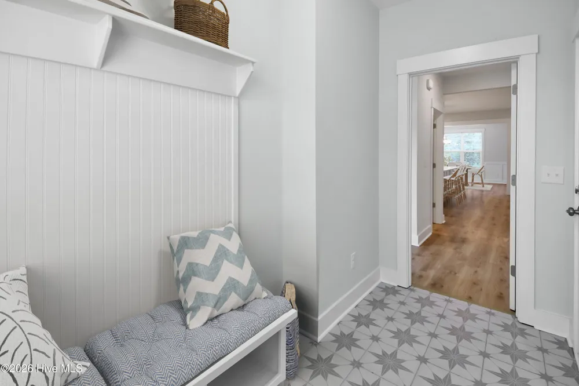
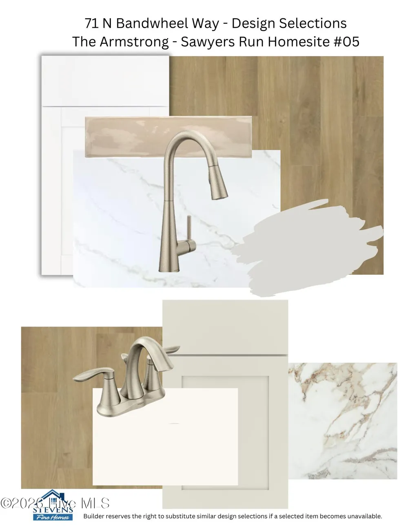
    The FINAL opportunity to own the popular ''Armstrong'' plan in the boutique community of Sawyers Run! Built by local builder Stevens Fine Homes, this spacious home offers 5 bedrooms, 3.5 baths, a large kitchen, formal dining room, inviting fireplace, a convenient mudroom, a guest suite, screened porch & more! Only minutes from area beaches, boat ramps, shopping. A large foyer greets your guests, and the gorgeous kitchen features 42'' soft-close cabinetry with crown molding in a classic white finish, an oversized island with storage on both sides, stunning ''Calacatta Storm Gold'' quartz countertops, 3x12 Artigiano tile backsplash in ''Tremiti Sand'', under-cabinet lighting, stainless steel appliances & a large lighted pantry. The formal dining room has plentiful natural light & lends access to the rear screened porch with an additional patio, while the inviting great room features a cozy fireplace with arctic white marble surround. A convenient mudroom with a bench & coat station is just off the garage entry, & the finished two-car garage features a storage closet. A powder bath completes the first-floor. Upstairs, the peaceful primary suite offers a separate sitting area and an attached bath with double vanity, walk-in shower, separate soaking tub, water closet & large walk-in closet & tile flooring. A guest suite features a private bath. Three additional bedrooms, one of which makes an excellent media room, a well-appointed third full bath with double vanity & the laundry room, complete the second floor. Luxury finishes include luxury vinyl plank flooring throughout the main floor, with tile or LVP flooring in the mudroom, laundry & all baths, electric fireplace, 5'' baseboards, sod & irrigation, coach & flood lights, gutters & more. Please note that photos shown are of a similar home of the same floor plan & structural options & design finishes may vary. Construction completion date is an estimate and subject to change.

    Property Details
    Interior
    Tray Ceiling(s), High Ceilings, Entrance Foyer, Mud Room, Solid Surface, Kitchen Island, Ceiling Fan(s), Pantry, Walk-in Shower
    Fireplaces
    1
    Cooling
    Central Air
    Heating
    Electric, Heat Pump
    Cooling Features
    Central Air
    Bedrooms
    5
    Bathrooms
    3.5
    Full Baths
    3
    Half Baths
    1
    Stories
    2
    Exterior Features
    Irrigation System, Cluster Mailboxes, DP50 Windows, See Remarks
    Exterior Materials
    Irrigation System, Cluster Mailboxes, DP50 Windows, See Remarks
    Acres
    0.276
    Square Feet
    2985.0
    Lot Size (sqft)
    12013.0
    Parking Features
    Garage Faces Front, Attached, Concrete, Garage Door Opener, Paved, Garage
    Parking
    1
    Parking Spaces
    2.0
    Parking Type
    Garage
    Parking Garage Spaces
    2.0
    Parking Carport Spaces
    0.0
    Property Type
    Purchase
    Year Built
    2026
    Foundation
    Slab
    Roof
    Architectural Shingle
    Utility Source
    Public
    Utility Features
    Sewer Connected, Water Connected
    Appliances
    Electric Oven, Built-In Microwave, Disposal, Dishwasher, ENERGY STAR Qualified Appliances, Electric Range
    Water Heater
    Electric
    Subdivision
    Sawyers Run
    Elementary School
    Surf City
    Middle School
    Surf City
    High School
    Topsail
    County
    Pender
    Region
    Hampstead
    Zoning
    RP
    Original List Price
    $564,950
    Days on Market (Cumulative)
    30
    HOA
    1
    HOA Fees
    900.0
    MLS #
    100595417
    Location
    Legal

    IDX information is provided exclusively for personal, non-commercial use, and may not be used for any purpose other than to identify prospective properties consumers may be interested in purchasing. Information is deemed reliable but not guaranteed.

    Provided By
    Listed by Stevens Fine Homes Team (#579512350)
    Listing Office: Coldwell Banker Sea Coast Advantage (#579500072)

    Javad Neakta | NC Real Estate Group Have a question about this home?

    Interested in Purchasing 71 Bandwheel Way?

    Get an estimate on monthly payments on this property.

    $
    years
    Down Payment
    $
    %
    Interest Rate
    %
    Tax Rate
    %
    $
    $annually
    $monthly
    Estimated Monthly Payment
    $0.00
    Loan Amount
    $0.00