(919) 260-7900 (919) 748-8368 neakta@ncrealestategroup.com alexanderneakta@gmail.com NC Real Estate Group
    Traffic Dashboard
    Home
    • Search
    • Featured Listings
    • Communities
      • Bald Head Island
      • Raleigh
      • Chapel Hill
      • Wake Forest
      • Durham
    • Buying
      • Buying Info
      • Featured Listings
      • Search Homes
    • Selling
    • Recently Sold
    • About
      • Meet Javad
      • Meet Alex
      • Testimonials
      • Join Us
    • Articles
    • Contact
    Traffic Dashboard
    Javad Neakta
    (919) 260-7900 neakta@ncrealestategroup.com
    • Raleigh, NC
    • Javad Neakta
      Chapel hill, NC 27514
      (919)260-7900
      neakta@ncrealestategroup.com
      284592
    Explore
    • Property Search
    • Communities
    • Buying
    • Selling
    About
    • About
    • Contact Us
    • Testimonials
    • Home
    Local Guide
    • Search by City
    • Search by Subdivision
    • Search by Zip
    • Search by Area
    Legal
    • Privacy
    • Terms
    • DMCA
    • Accessibility
    • Fair Housing
    Account
    • Dashboard
    • Logout
    • Login
    Javad Neakta | NC Real Estate Group - Footer Logo
    ©2026 NC Real Estate Group. All rights reserved.
    Website built by CloseHack.


    HIVE MLS

    IDX information is provided exclusively for personal, non-commercial use, and may not be used for any purpose other than to identify prospective properties consumers may be interested in purchasing. Information is deemed reliable but not guaranteed.

    Triangle MLS, Inc.

    IDX information is provided exclusively for personal, non-commercial use, and may not be used for any purpose other than to identify prospective properties consumers may be interested in purchasing. Information is deemed reliable but not guaranteed.

    Return
    • All Types
    • House+2 more
    • Price
    • Bed/Bath
    • Size
    • Dates
    • Filters
    • Amenities
    • Save
    • Share
    Listings
    No results
    Sort
    Home / Murphy / 70 Snipe Lane
    70 Snipe Lane Murphy, NC 28906 70 Snipe Lane Murphy, NC 28906 70 Snipe Lane Murphy, NC 28906 70 Snipe Lane Murphy, NC 28906 70 Snipe Lane Murphy, NC 28906 70 Snipe Lane Murphy, NC 28906 70 Snipe Lane Murphy, NC 28906 70 Snipe Lane Murphy, NC 28906 70 Snipe Lane Murphy, NC 28906 70 Snipe Lane Murphy, NC 28906 70 Snipe Lane Murphy, NC 28906 70 Snipe Lane Murphy, NC 28906 70 Snipe Lane Murphy, NC 28906 70 Snipe Lane Murphy, NC 28906 70 Snipe Lane Murphy, NC 28906 70 Snipe Lane Murphy, NC 28906 70 Snipe Lane Murphy, NC 28906 70 Snipe Lane Murphy, NC 28906 70 Snipe Lane Murphy, NC 28906 70 Snipe Lane Murphy, NC 28906 70 Snipe Lane Murphy, NC 28906 70 Snipe Lane Murphy, NC 28906 70 Snipe Lane Murphy, NC 28906 70 Snipe Lane Murphy, NC 28906 70 Snipe Lane Murphy, NC 28906 70 Snipe Lane Murphy, NC 28906 70 Snipe Lane Murphy, NC 28906 70 Snipe Lane Murphy, NC 28906 70 Snipe Lane Murphy, NC 28906 70 Snipe Lane Murphy, NC 28906 70 Snipe Lane Murphy, NC 28906 70 Snipe Lane Murphy, NC 28906 70 Snipe Lane Murphy, NC 28906 70 Snipe Lane Murphy, NC 28906 70 Snipe Lane Murphy, NC 28906 70 Snipe Lane Murphy, NC 28906 70 Snipe Lane Murphy, NC 28906 70 Snipe Lane Murphy, NC 28906 70 Snipe Lane Murphy, NC 28906 70 Snipe Lane Murphy, NC 28906 70 Snipe Lane Murphy, NC 28906 70 Snipe Lane Murphy, NC 28906 70 Snipe Lane Murphy, NC 28906 70 Snipe Lane Murphy, NC 28906 70 Snipe Lane Murphy, NC 28906 70 Snipe Lane Murphy, NC 28906 70 Snipe Lane Murphy, NC 28906 70 Snipe Lane Murphy, NC 28906 70 Snipe Lane Murphy, NC 28906 70 Snipe Lane Murphy, NC 28906 70 Snipe Lane Murphy, NC 28906 View All Photos

    $545,000

    | Active

    70 Snipe Lane

    Murphy, NC 28906

    2,288
    Square Feet
    3
    Beds
    3
    Baths
    1.21
    Acres
    27
    Days on Market
    100596514
    MLS#
    House
    Structure
    Residential
    Zone
    Contact

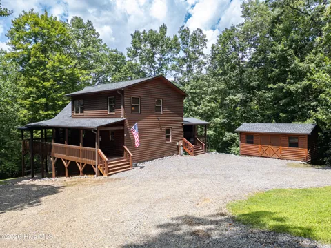
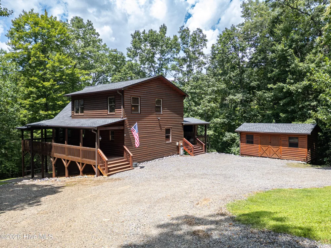
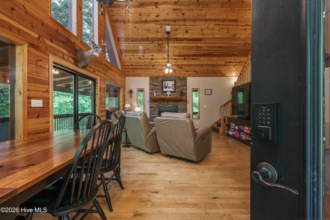
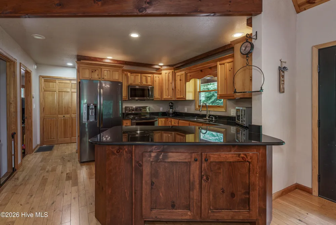
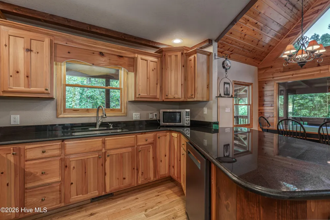
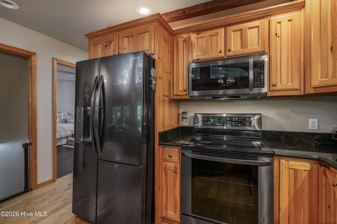
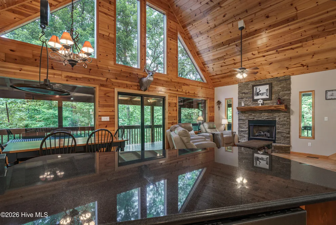
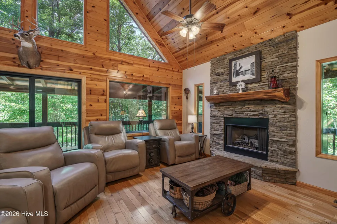
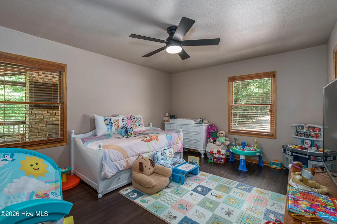
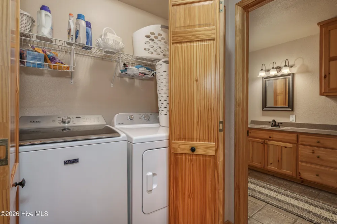
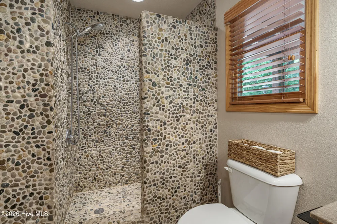
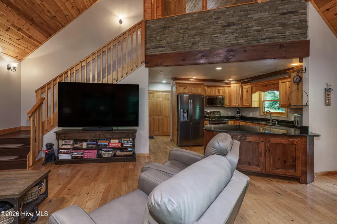
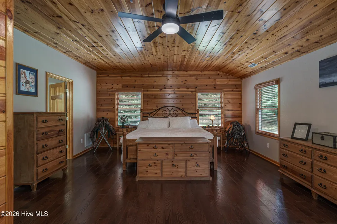
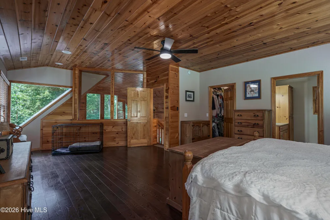
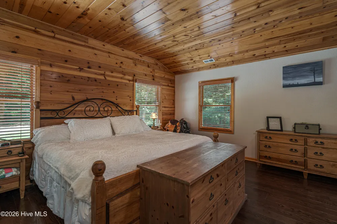
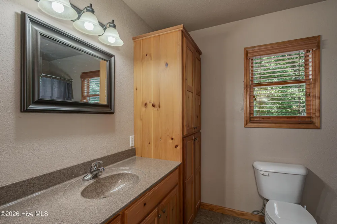
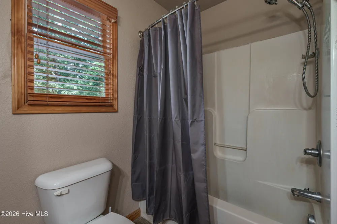
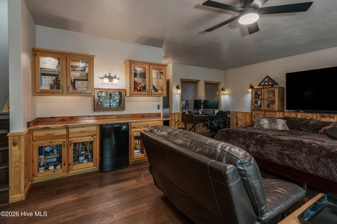
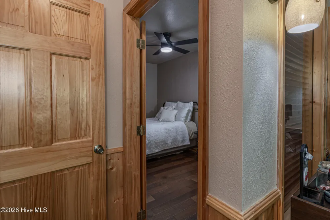
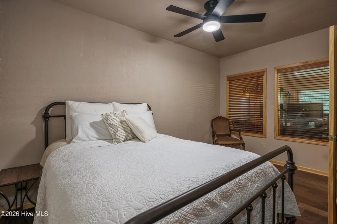
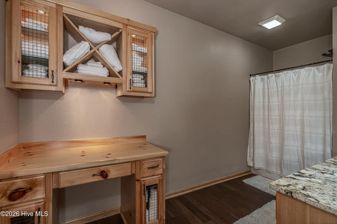
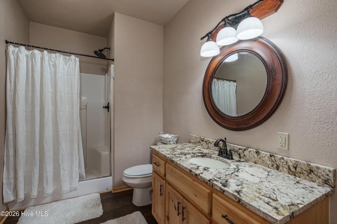
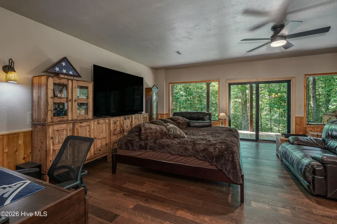
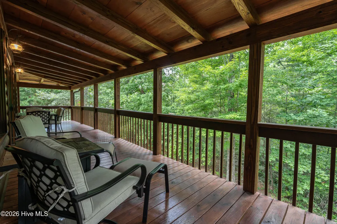
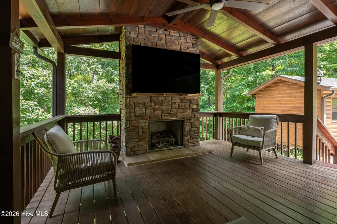
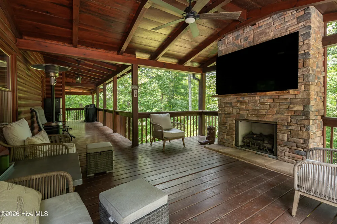
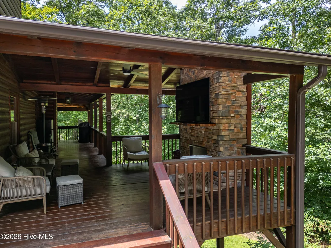
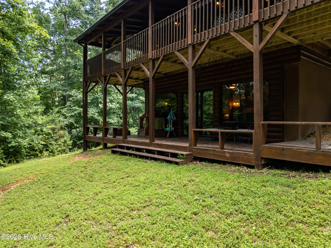
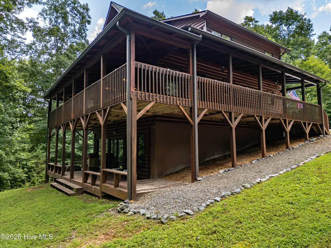
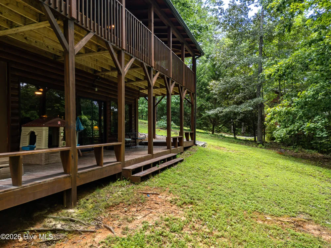
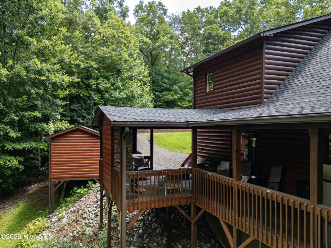
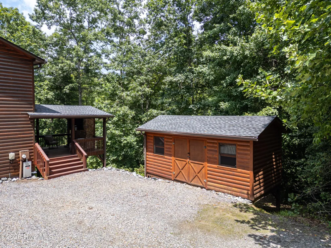
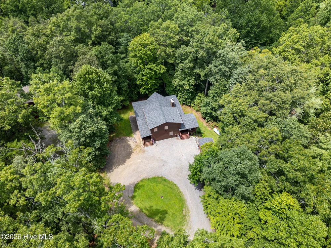
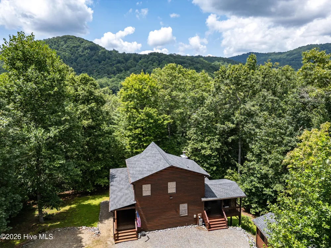
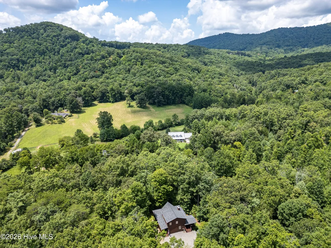
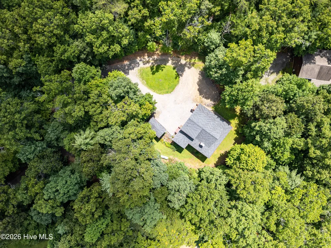
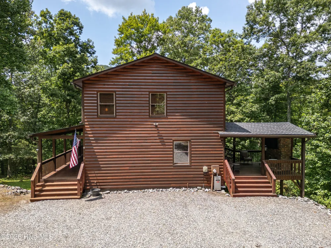
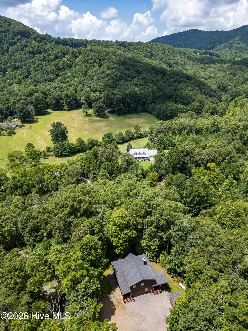
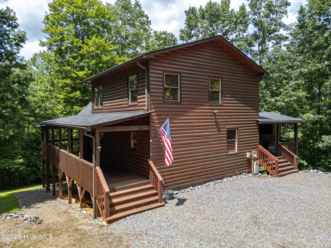
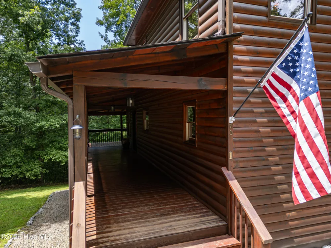
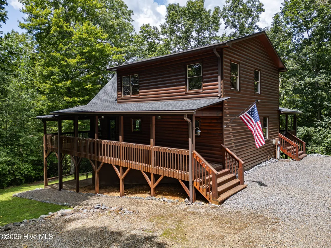
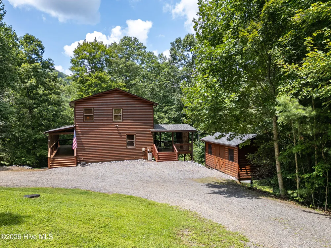
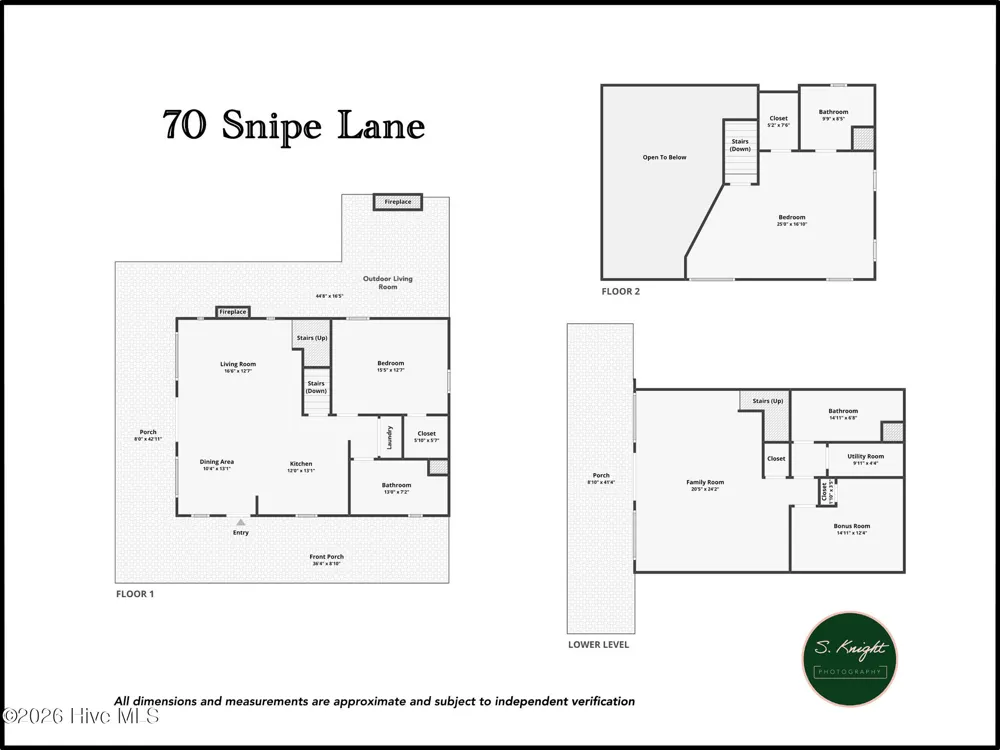
    Welcome to this beautiful mountain chalet, where rustic charm, spacious living, and inviting outdoor spaces come together to create the perfect mountain retreat. Step inside to an impressive open floor plan highlighted by soaring vaulted wood ceilings, rich wood floors, and a stunning wall of windows that fills the great room with natural light. A beautiful stone fireplace creates a warm and welcoming focal point for relaxing evenings or gatherings with family and friends. The spacious kitchen overlooks the great room, making entertaining effortless, while the cozy dining area offers the perfect setting for casual meals and memorable dinners. The main level also features a comfortable guest bedroom, full bath, and conveniently located laundry area. The generously sized primary suite provides a peaceful private retreat complete with a walk-in closet and ensuite bath. Downstairs, the finished lower level expands the living and entertaining space with a family room, wet bar area, additional guest bedroom, and full bath--ideal for overnight guests or extended family. Outdoor living is just as impressive with expansive wraparound covered decks, offering plenty of room to relax, entertain, enjoy morning coffee, or unwind beside the outdoor fireplace on cool mountain evenings. An additional outdoor storage building provides convenient space for tools, recreational gear, and all your mountain-living essentials. Whether you're searching for a full-time residence, mountain getaway, or a special place to gather with family and friends, this chalet offers the comfort, character, and relaxed lifestyle that makes mountain living so desirable.

    Property Details
    Interior
    Walk-in Closet(s), Vaulted Ceiling(s), High Ceilings, Whole-Home Generator, Ceiling Fan(s), Walk-in Shower, Wet Bar, Blinds/Shad
    Fireplaces
    2
    Cooling
    Central Air, Ceiling Fan(s)
    Heating
    Propane, Fireplace(s), Electric, Heat Pump
    Cooling Features
    Central Air, Ceiling Fan(s)
    Bedrooms
    3
    Bathrooms
    3.0
    Full Baths
    3
    Lot Features
    Wooded, Gentle Sloping, Secluded
    Stories
    Three Or More
    Lot Description
    Wooded, Gentle Sloping, Secluded
    Exterior Features
    Gas Log
    Exterior Materials
    Gas Log
    Acres
    1.21
    Square Feet
    2288.0
    Lot Size (sqft)
    52708.0
    Parking Features
    Circular Driveway, Gravel
    Parking Type
    Driveway
    Parking Carport Spaces
    0.0
    Property Type
    Purchase
    Basement
    1
    Basement Description
    Finished, Full, Walk-Out Access
    Basement Finished
    1
    Year Built
    2008
    Foundation
    Block
    Roof
    Composition
    Utility Source
    Shared Well
    Utility Features
    Fiber Optic
    Appliances
    Built-In Microwave, Washer, Refrigerator, Range, Dryer, Dishwasher, Generator
    Water Heater
    Electric
    Subdivision
    Mystic Meadows
    Elementary School
    MURPHY
    Middle School
    Murphy Middle
    High School
    Murphy High School
    County
    Cherokee
    Region
    Murphy
    Original List Price
    $545,000
    Days on Market (Cumulative)
    27
    HOA
    1
    HOA Fees
    500.0
    MLS #
    100596514
    Location
    Legal

    IDX information is provided exclusively for personal, non-commercial use, and may not be used for any purpose other than to identify prospective properties consumers may be interested in purchasing. Information is deemed reliable but not guaranteed.

    Provided By
    Listed by The Dupree Real Estate Group (#160_164)
    Listing Office: REMAX Town & Country - Murphy (#160)

    Javad Neakta | NC Real Estate Group Have a question about this home?

    Interested in Purchasing 70 Snipe Lane?

    Get an estimate on monthly payments on this property.

    $
    years
    Down Payment
    $
    %
    Interest Rate
    %
    Tax Rate
    %
    $
    $annually
    $monthly
    Estimated Monthly Payment
    $0.00
    Loan Amount
    $0.00