(919) 260-7900 (919) 748-8368 neakta@ncrealestategroup.com alexanderneakta@gmail.com NC Real Estate Group
    Traffic Dashboard
    Home
    • Search
    • Featured Listings
    • Communities
      • Bald Head Island
      • Raleigh
      • Chapel Hill
      • Wake Forest
      • Durham
    • Buying
      • Buying Info
      • Featured Listings
      • Search Homes
    • Selling
    • Recently Sold
    • About
      • Meet Javad
      • Meet Alex
      • Testimonials
      • Join Us
    • Articles
    • Contact
    Traffic Dashboard
    Javad Neakta
    (919) 260-7900 neakta@ncrealestategroup.com
    • Raleigh, NC
    • Javad Neakta
      Chapel hill, NC 27514
      (919)260-7900
      neakta@ncrealestategroup.com
      284592
    Explore
    • Property Search
    • Communities
    • Buying
    • Selling
    About
    • About
    • Contact Us
    • Testimonials
    • Home
    Local Guide
    • Search by City
    • Search by Subdivision
    • Search by Zip
    • Search by Area
    Legal
    • Privacy
    • Terms
    • DMCA
    • Accessibility
    • Fair Housing
    Account
    • Dashboard
    • Logout
    • Login
    Javad Neakta | NC Real Estate Group - Footer Logo
    ©2026 NC Real Estate Group. All rights reserved.
    Website built by CloseHack.


    HIVE MLS

    IDX information is provided exclusively for personal, non-commercial use, and may not be used for any purpose other than to identify prospective properties consumers may be interested in purchasing. Information is deemed reliable but not guaranteed.

    Triangle MLS, Inc.

    IDX information is provided exclusively for personal, non-commercial use, and may not be used for any purpose other than to identify prospective properties consumers may be interested in purchasing. Information is deemed reliable but not guaranteed.

    Return
    • All Types
    • House+2 more
    • Price
    • Bed/Bath
    • Size
    • Dates
    • Filters
    • Amenities
    • Save
    • Share
    Listings
    No results
    Sort
    Home / Evans / 687 Spooner Drive
    687 Spooner Drive Evans, GA 30809 687 Spooner Drive Evans, GA 30809 687 Spooner Drive Evans, GA 30809 687 Spooner Drive Evans, GA 30809 687 Spooner Drive Evans, GA 30809 687 Spooner Drive Evans, GA 30809 687 Spooner Drive Evans, GA 30809 687 Spooner Drive Evans, GA 30809 687 Spooner Drive Evans, GA 30809 687 Spooner Drive Evans, GA 30809 687 Spooner Drive Evans, GA 30809 687 Spooner Drive Evans, GA 30809 687 Spooner Drive Evans, GA 30809 687 Spooner Drive Evans, GA 30809 687 Spooner Drive Evans, GA 30809 687 Spooner Drive Evans, GA 30809 687 Spooner Drive Evans, GA 30809 687 Spooner Drive Evans, GA 30809 687 Spooner Drive Evans, GA 30809 687 Spooner Drive Evans, GA 30809 687 Spooner Drive Evans, GA 30809 687 Spooner Drive Evans, GA 30809 687 Spooner Drive Evans, GA 30809 687 Spooner Drive Evans, GA 30809 687 Spooner Drive Evans, GA 30809 687 Spooner Drive Evans, GA 30809 687 Spooner Drive Evans, GA 30809 687 Spooner Drive Evans, GA 30809 687 Spooner Drive Evans, GA 30809 687 Spooner Drive Evans, GA 30809 687 Spooner Drive Evans, GA 30809 687 Spooner Drive Evans, GA 30809 687 Spooner Drive Evans, GA 30809 687 Spooner Drive Evans, GA 30809 687 Spooner Drive Evans, GA 30809 687 Spooner Drive Evans, GA 30809 687 Spooner Drive Evans, GA 30809 687 Spooner Drive Evans, GA 30809 687 Spooner Drive Evans, GA 30809 687 Spooner Drive Evans, GA 30809 687 Spooner Drive Evans, GA 30809 687 Spooner Drive Evans, GA 30809 687 Spooner Drive Evans, GA 30809 687 Spooner Drive Evans, GA 30809 687 Spooner Drive Evans, GA 30809 687 Spooner Drive Evans, GA 30809 687 Spooner Drive Evans, GA 30809 687 Spooner Drive Evans, GA 30809 687 Spooner Drive Evans, GA 30809 687 Spooner Drive Evans, GA 30809 687 Spooner Drive Evans, GA 30809 687 Spooner Drive Evans, GA 30809 687 Spooner Drive Evans, GA 30809 687 Spooner Drive Evans, GA 30809 687 Spooner Drive Evans, GA 30809 687 Spooner Drive Evans, GA 30809 687 Spooner Drive Evans, GA 30809 687 Spooner Drive Evans, GA 30809 687 Spooner Drive Evans, GA 30809 687 Spooner Drive Evans, GA 30809 687 Spooner Drive Evans, GA 30809 687 Spooner Drive Evans, GA 30809 687 Spooner Drive Evans, GA 30809 687 Spooner Drive Evans, GA 30809 687 Spooner Drive Evans, GA 30809 687 Spooner Drive Evans, GA 30809 687 Spooner Drive Evans, GA 30809 687 Spooner Drive Evans, GA 30809 687 Spooner Drive Evans, GA 30809 687 Spooner Drive Evans, GA 30809 687 Spooner Drive Evans, GA 30809 687 Spooner Drive Evans, GA 30809 687 Spooner Drive Evans, GA 30809 687 Spooner Drive Evans, GA 30809 687 Spooner Drive Evans, GA 30809 687 Spooner Drive Evans, GA 30809 687 Spooner Drive Evans, GA 30809 687 Spooner Drive Evans, GA 30809 687 Spooner Drive Evans, GA 30809 687 Spooner Drive Evans, GA 30809 687 Spooner Drive Evans, GA 30809 687 Spooner Drive Evans, GA 30809 687 Spooner Drive Evans, GA 30809 687 Spooner Drive Evans, GA 30809 687 Spooner Drive Evans, GA 30809 687 Spooner Drive Evans, GA 30809 687 Spooner Drive Evans, GA 30809 687 Spooner Drive Evans, GA 30809 687 Spooner Drive Evans, GA 30809 687 Spooner Drive Evans, GA 30809 687 Spooner Drive Evans, GA 30809 687 Spooner Drive Evans, GA 30809 687 Spooner Drive Evans, GA 30809 View All Photos

    $640,000

    | Active

    687 Spooner Drive

    Evans, GA 30809

    3,363
    Square Feet
    4
    Beds
    3.5
    Baths
    2.02
    Acres
    2
    Days on Market
    100602792
    MLS#
    House
    Structure
    Residential
    Zone
    Contact

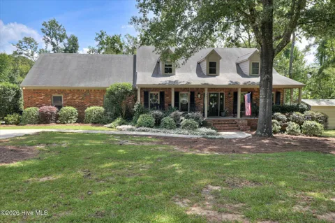
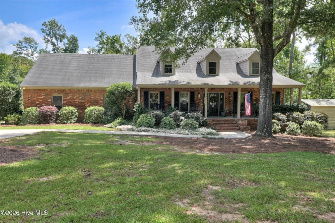
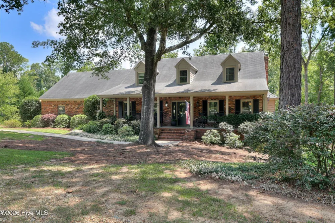
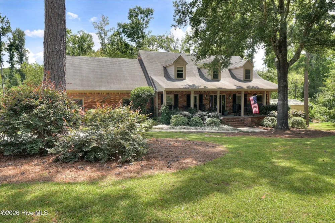
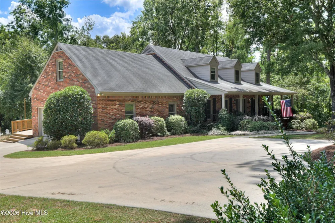
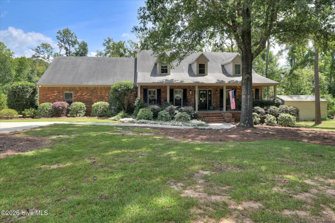
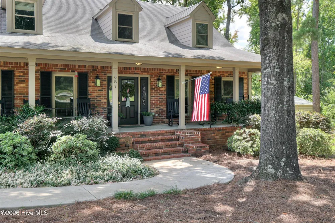
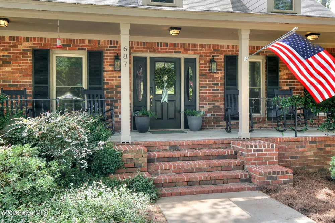
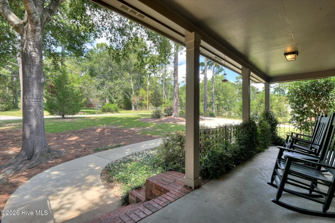
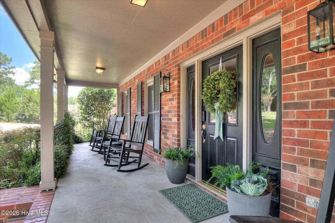
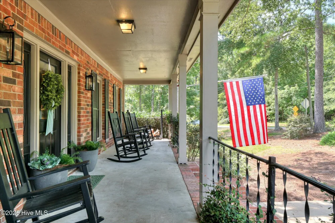
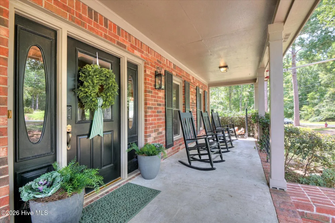
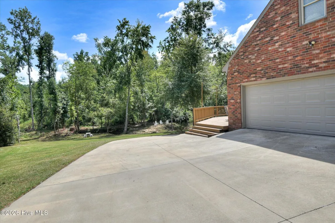
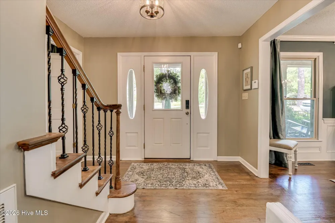
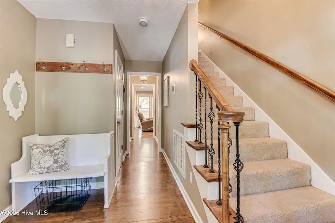
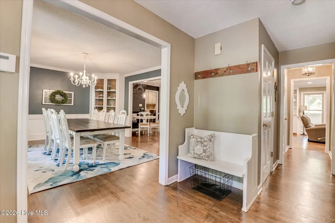
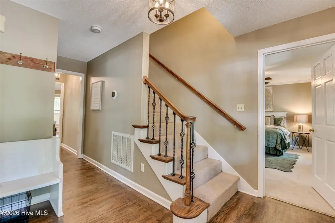
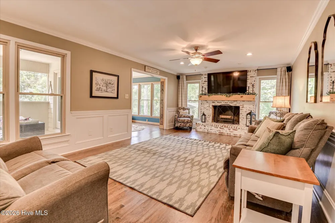
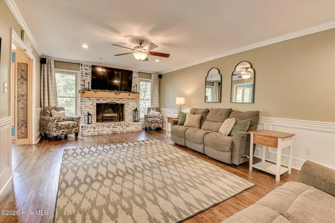
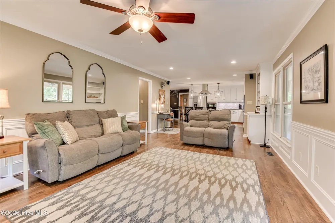
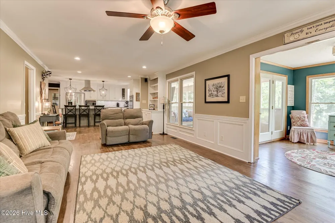
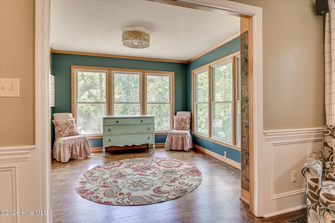
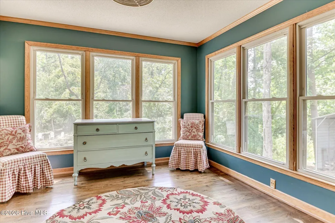
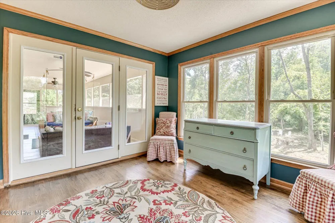
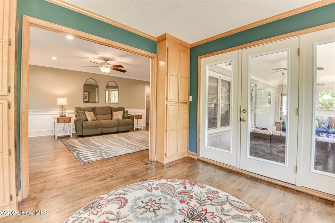
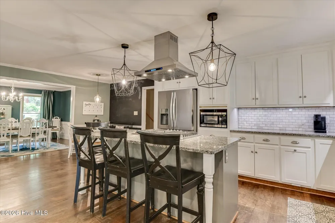
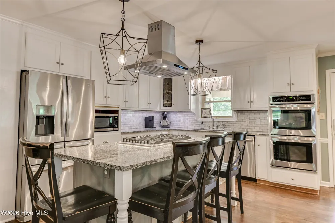
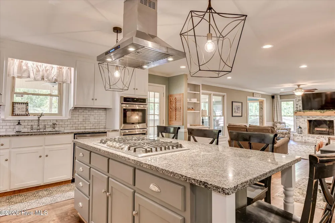
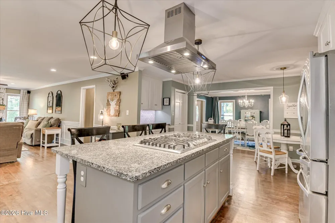
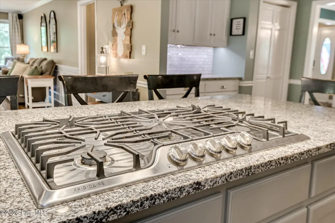
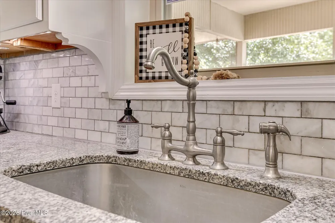
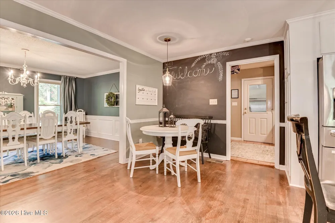
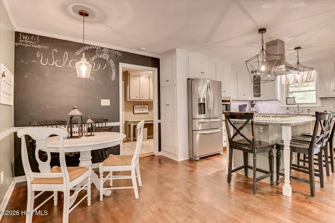
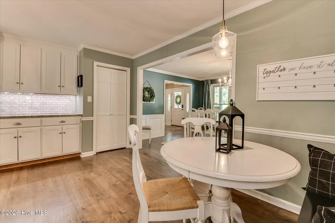
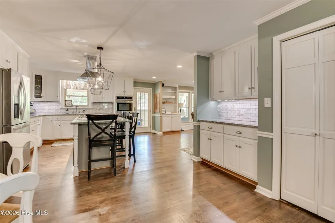
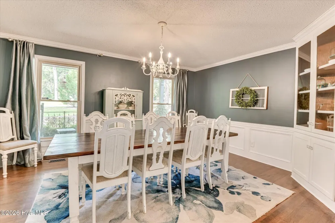
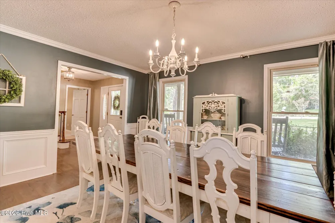
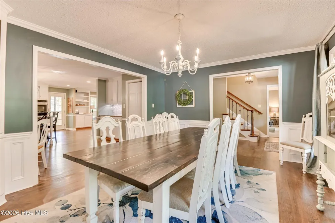
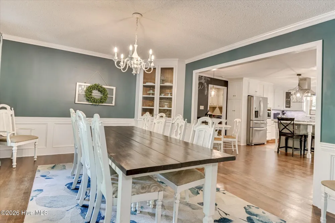
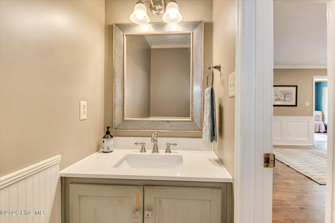
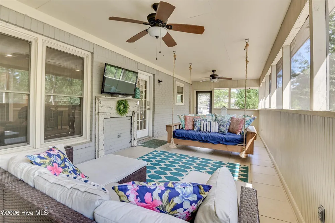
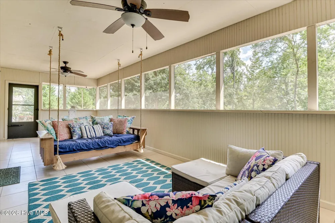
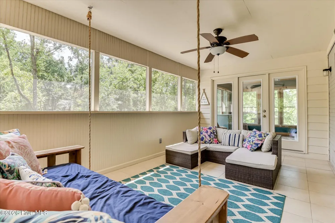
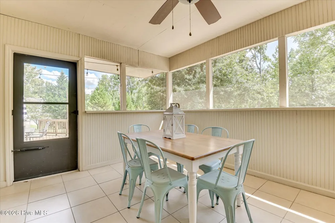
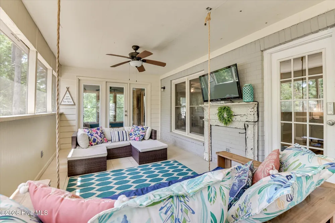
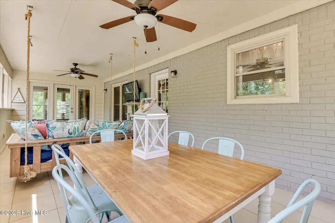
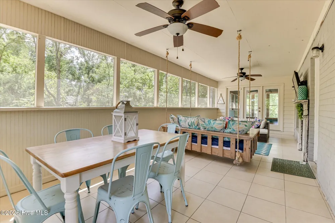
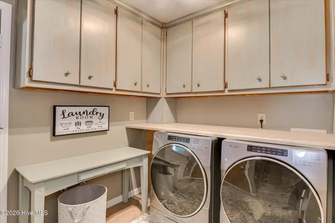
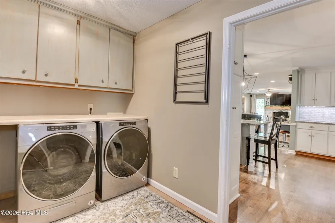
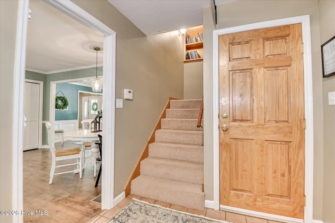
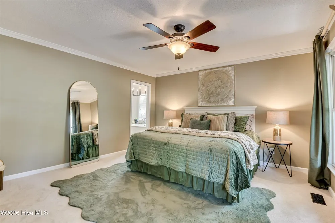
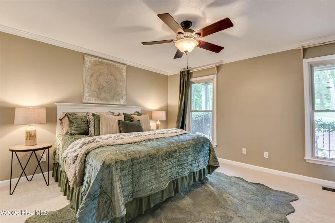
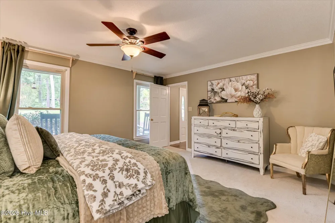
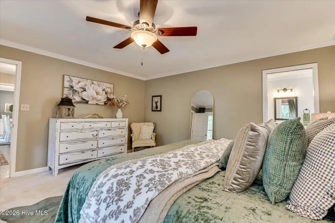
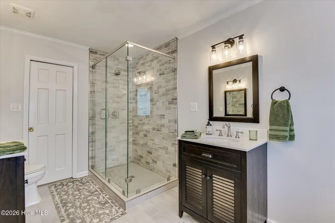
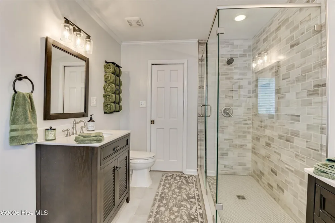
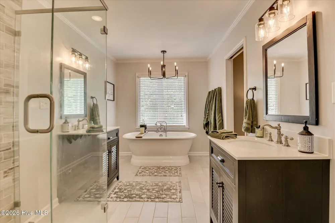
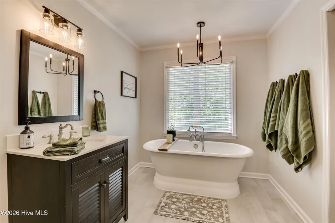
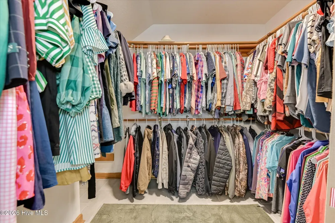
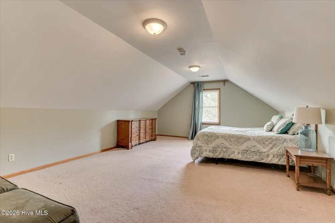
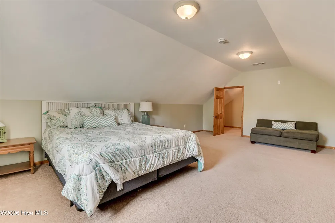
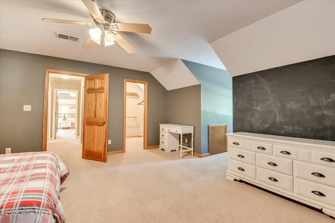
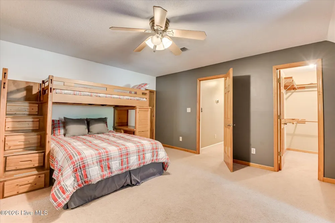
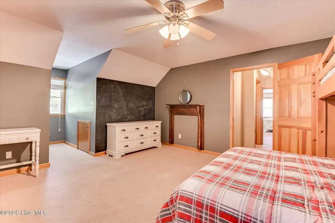
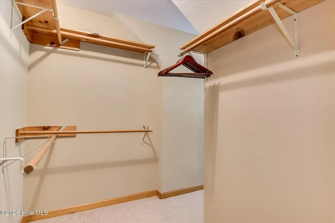
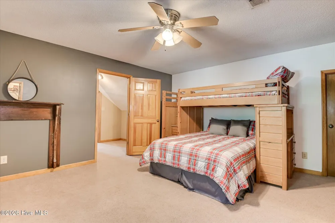
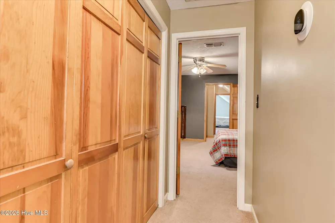
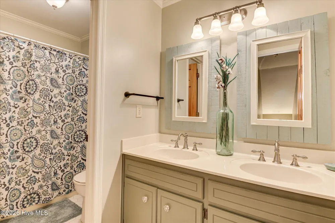
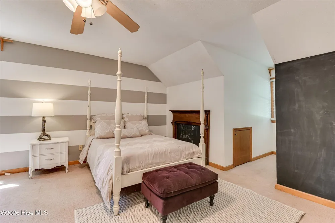
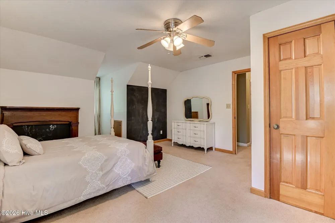
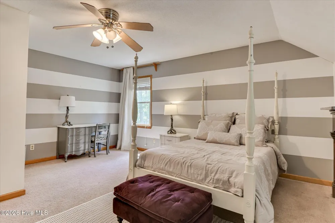
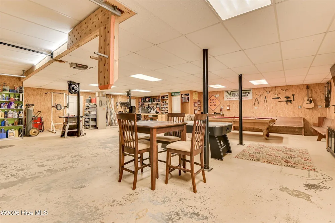
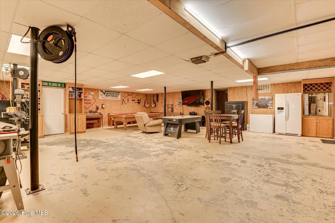
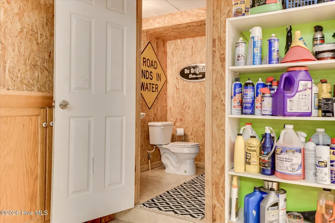
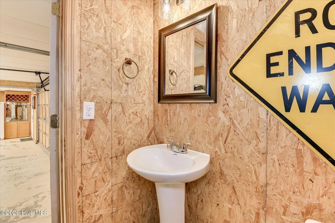
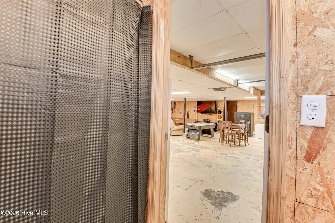
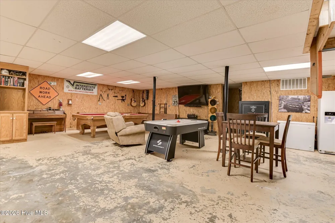
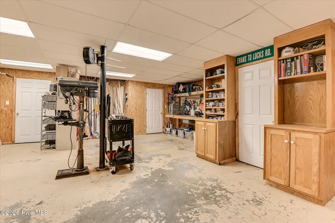
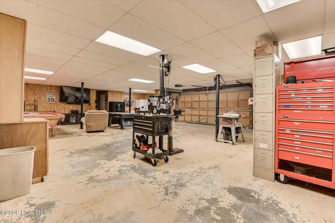
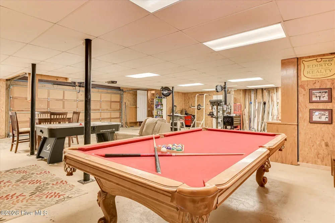
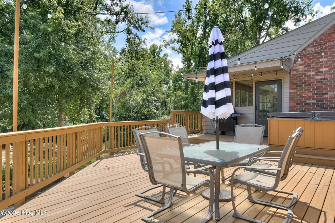
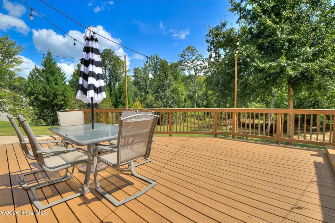
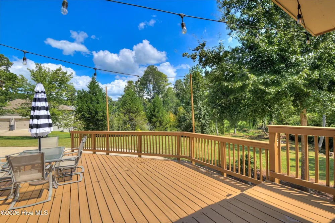
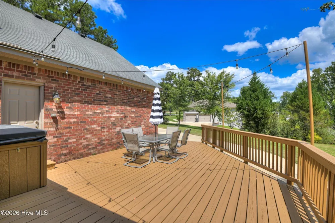
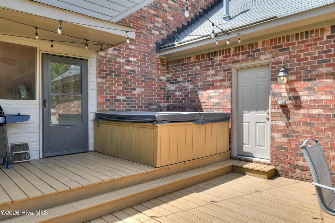
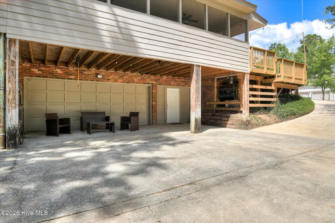
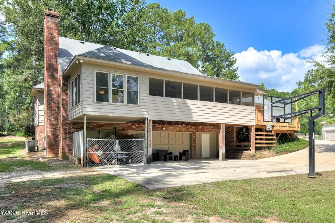
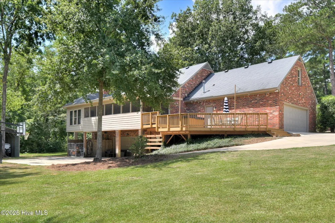
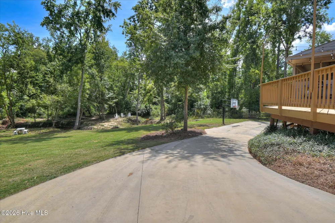
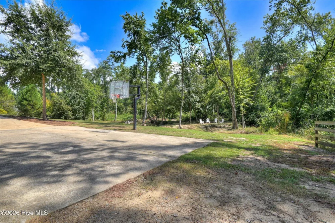
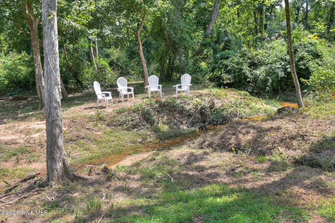
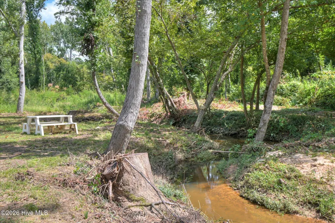
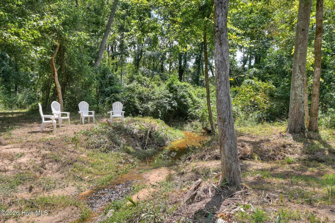
    Nearly 5,000 total heated sq ft! Custom 4-bedroom, 3.5-bath, 3-level brick Cape Cod with 3,363 sq ft plus an additional 1,591 sq ft finished basement, nestled on 2+ acres in the heart of Evans on a quiet street. Partially wooded lot features a peaceful creek, beautiful landscaping, fruit trees, and 12+ gorgeous rose bushes. Property also borders an additional 3 acre wooded non-buildable lot. Enjoy the oversized rocking chair front porch overlooking trees instead of traffic, just 15 minutes from Clarks Hill Lake. Inside, you'll find upgraded woodwork and built-ins, and hardwood floors throughout the main level. The spacious main-level owner's suite features a spa-like bath with a huge frameless glass shower, penny-round accents, his-and-hers stone-top vanities, soft-close cabinetry, and an oversized cast-iron pedestal tub with vintage-style telephone faucet. Large walk-in closet completes the suite. The expansive eat-in kitchen features 42'' custom all-wood cabinets, large island/bar, granite countertops, marble subway tile backsplash, stainless appliances, decorative vent hood, statement faucet, and new lighting. Kitchen opens to a large living room with fireplace and wooded views, plus a spacious formal dining room. A sunroom leads to the screened/tiled back porch overlooking the woods and creek, plus a 600+ sq ft deck with covered grilling area--perfect for entertaining. Oversized side-entry 2-car garage completes the main level. The finished walk-out basement is a hobbyist's dream, featuring a full bath, living/entertaining area, pool table space, and a second double automatic garage door. Access it directly from the laundry room without going outside, making it ideal for cars, tools, projects, and year-round use. Walk-out area is covered and provides additional entertaining space. Upstairs offers 3 additional bedrooms accessed by two separate staircases. Storage and walk-in closets abound; one walk-in attic access spans the length of the home. Excellent Masters rental history!

    Property Details
    Interior
    Walk-in Closet(s), Entrance Foyer, Kitchen Island, Pantry, Built-in Features, Eat-in Kitchen, Walk-In Closet(s), See Remarks
    Cooling
    Central Air, Ceiling Fan(s), Multi Units
    Heating
    Fireplace(s), Electric, Heat Pump
    Cooling Features
    Central Air, Ceiling Fan(s), Multi Units
    Bedrooms
    4
    Bathrooms
    3.5
    Full Baths
    3
    Half Baths
    1
    View
    Creek,Creek/Stream
    Lot Features
    Dead End, Wooded, Stream, Creek, Landscaped, Secluded
    Stories
    Three Or More
    Lot Description
    Dead End, Wooded, Stream, Creek, Landscaped, Secluded
    Pool
    1
    Pool Description
    See Remarks, Hot Tub
    Pool Features
    See Remarks, Hot Tub
    Exterior Features
    See Remarks
    Exterior Materials
    See Remarks
    Acres
    2.02
    Square Feet
    3363.0
    Lot Size (sqft)
    87991.0
    Parking Features
    Garage Faces Side, Attached, Concrete, Garage Door Opener, Basement, Garage, Parking Pad
    Parking
    1
    Parking Spaces
    2.0
    Parking Type
    Garage
    Parking Garage Spaces
    2.0
    Parking Carport Spaces
    0.0
    Property Type
    Purchase
    Basement
    1
    Basement Description
    Exterior Entry, Partially Finished, Crawl Space, Interior Entry, See Remarks
    Basement Finished
    1
    Year Built
    1989
    Foundation
    Slab
    Roof
    Composition
    Utility Source
    Well
    Utility Features
    Cable Available
    Appliances
    Built-In Gas Oven, Built-In Electric Oven, Refrigerator, Range, Disposal, Dishwasher
    Subdivision
    Not In Subdivision
    Elementary School
    Evans
    Middle School
    Evans
    High School
    Evans
    County
    Columbia
    Region
    Evans
    Zoning
    R-A
    Original List Price
    $640,000
    Days on Market (Cumulative)
    2
    MLS #
    100602792
    Location
    Legal

    IDX information is provided exclusively for personal, non-commercial use, and may not be used for any purpose other than to identify prospective properties consumers may be interested in purchasing. Information is deemed reliable but not guaranteed.

    Provided By
    Listed by Norman Jarrett Townsend (#340_29)
    Listing Office: Re/max True Advantage (#340)

    Javad Neakta | NC Real Estate Group Have a question about this home?

    Interested in Purchasing 687 Spooner Drive?

    Get an estimate on monthly payments on this property.

    $
    years
    Down Payment
    $
    %
    Interest Rate
    %
    Tax Rate
    %
    $
    $annually
    $monthly
    Estimated Monthly Payment
    $0.00
    Loan Amount
    $0.00