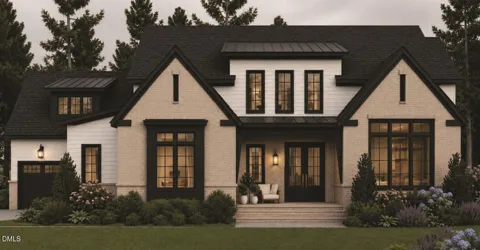
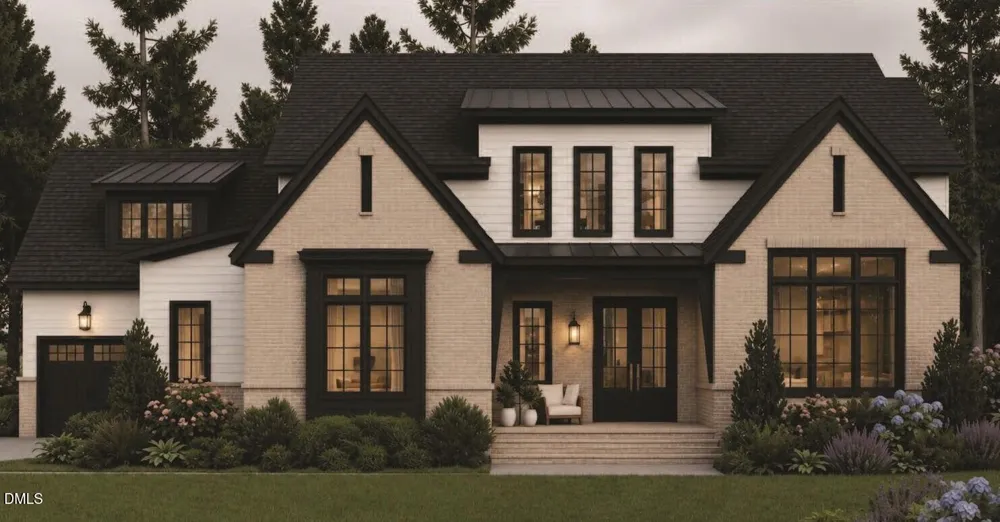
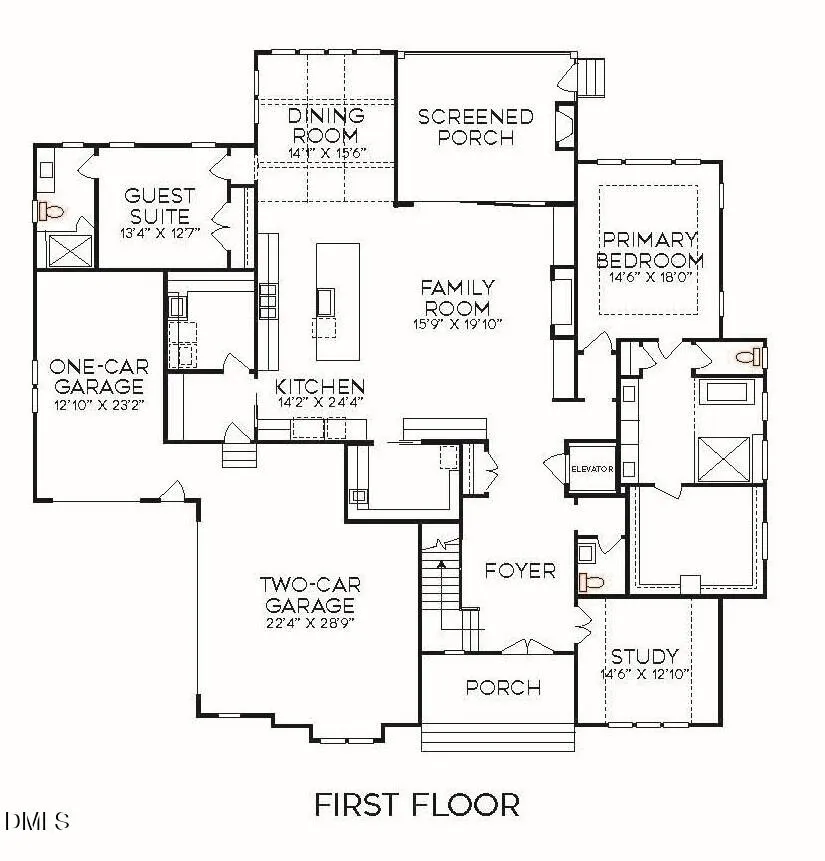
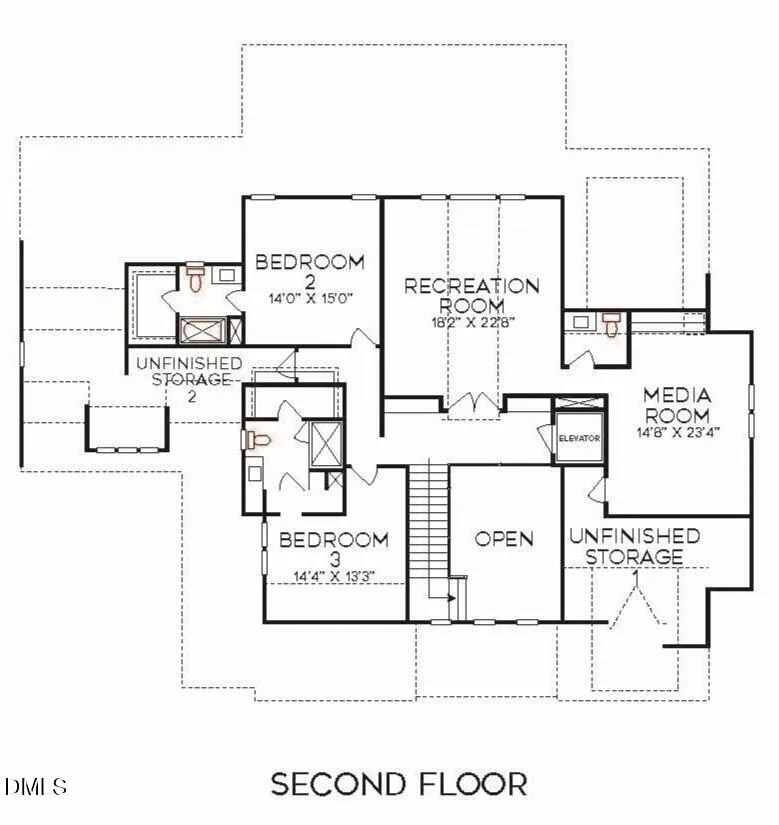
Refined luxury meets effortless living in this exceptional custom residence by award-winning Homestead Building Company, beautifully positioned on a pool-ready homesite. Encompassing 4,667 square feet, the thoughtfully curated floor plan places the primary suite, private guest suite and elegant study on the main level. At the heart of the home, a showstopping chef's kitchen features custom cabinetry extending to the ceiling, quartz countertops and a professional appliance package with a 48-inch gas range, double ovens and microwave. A spacious scullery—complete with a secondary sink and space for an additional refrigerator—keeps entertaining beautifully effortless. The light-filled family room is anchored by a statement fireplace and custom built-ins, while expansive sliding doors create a seamless transition to the spectacular screened porch. Designed for year-round enjoyment, this outdoor living retreat features Phantom screens, skylights and a fireplace—setting the stage for everything from quiet evenings to unforgettable entertaining. Upstairs, discover two additional en suite bedrooms, an oversized recreation room with beverage bar, a private media room and an impressive amount of walk-in storage. A three-car garage completes this sophisticated home. Secure it now and enjoy the rare opportunity to personalize select finishes and make this luxury residence distinctly yours.
Property Details
- Interior
- Bathtub/Shower Combination, Breakfast Bar, Built-in Features, Cathedral Ceiling(s), Ceiling Fan(s), Crown Molding, Double Vanity
- Fireplaces
- 2
- Cooling
- Ceiling Fan(s), Central Air
- Heating
- Central, Forced Air
- Bedrooms
- 4
- Bathrooms
- 5.0
- Full Baths
- 4
- Half Baths
- 2
- Lot Features
- Hardwood Trees, Interior Lot, Landscaped
- Stories
- 2
- Lot Description
- Hardwood Trees, Interior Lot, Landscaped
- Exterior Features
- Private Yard, Rain Gutters
- Exterior Materials
- Private Yard, Rain Gutters
- Acres
- 0.92
- Square Feet
- 4667
- Parking Features
- Attached, Concrete, Driveway, Garage, Garage Door Opener, Garage Faces Front, Garage Faces Side, Inside Entrance
- Parking Spaces
- 3
- Parking Type
- Garage
- Property Type
- Purchase
- Style
- Transitional
- Year Built
- 2026
- Roof
- Rubber, Shingle
- Sewer Information
- Septic Tank
- Utility Source
- Public
- Utility Features
- Cable Available, Natural Gas Connected, Septic Connected, Water Connected, Underground Utilities
- Subdivision
- Brixley
- Elementary School
- Wake - Pleasant Union Elementary
- Middle School
- Wake - West Millbrook Middle
- High School
- Wake - Millbrook High
- County
- Wake
- Taxes Annual
- $0
- HOA
- 1
- HOA Fees
- 250
Location
Legal
IDX information is provided exclusively for personal, non-commercial use, and may not be used for any purpose other than to identify prospective properties consumers may be interested in purchasing. Information is deemed reliable but not guaranteed.
Provided By
Listed by Jim Allen (#R11804)
Listing Office: Coldwell Banker HPW (#3198)