(919) 260-7900 (919) 748-8368 neakta@ncrealestategroup.com alexanderneakta@gmail.com NC Real Estate Group
    Traffic Dashboard
    Home
    • Search
    • Featured Listings
    • Communities
      • Bald Head Island
      • Raleigh
      • Chapel Hill
      • Wake Forest
      • Durham
    • Buying
      • Buying Info
      • Featured Listings
      • Search Homes
    • Selling
    • Recently Sold
    • About
      • Meet Javad
      • Meet Alex
      • Testimonials
      • Join Us
    • Articles
    • Contact
    Traffic Dashboard
    Javad Neakta
    (919) 260-7900 neakta@ncrealestategroup.com
    • Raleigh, NC
    • Javad Neakta
      Chapel hill, NC 27514
      (919)260-7900
      neakta@ncrealestategroup.com
      284592
    Explore
    • Property Search
    • Communities
    • Buying
    • Selling
    About
    • About
    • Contact Us
    • Testimonials
    • Home
    Local Guide
    • Search by City
    • Search by Subdivision
    • Search by Zip
    • Search by Area
    Legal
    • Privacy
    • Terms
    • DMCA
    • Accessibility
    • Fair Housing
    Account
    • Dashboard
    • Logout
    • Login
    Javad Neakta | NC Real Estate Group - Footer Logo
    ©2026 NC Real Estate Group. All rights reserved.
    Website built by CloseHack.


    HIVE MLS

    IDX information is provided exclusively for personal, non-commercial use, and may not be used for any purpose other than to identify prospective properties consumers may be interested in purchasing. Information is deemed reliable but not guaranteed.

    Triangle MLS, Inc.

    IDX information is provided exclusively for personal, non-commercial use, and may not be used for any purpose other than to identify prospective properties consumers may be interested in purchasing. Information is deemed reliable but not guaranteed.

    Return
    • All Types
    • House+2 more
    • Price
    • Bed/Bath
    • Size
    • Dates
    • Filters
    • Amenities
    • Save
    • Share
    Listings
    No results
    Sort
    Home / Middlesex / 6664 Chillingham Drive
    6664 Chillingham Drive Middlesex, NC 27557 6664 Chillingham Drive Middlesex, NC 27557 6664 Chillingham Drive Middlesex, NC 27557 6664 Chillingham Drive Middlesex, NC 27557 6664 Chillingham Drive Middlesex, NC 27557 6664 Chillingham Drive Middlesex, NC 27557 6664 Chillingham Drive Middlesex, NC 27557 6664 Chillingham Drive Middlesex, NC 27557 6664 Chillingham Drive Middlesex, NC 27557 6664 Chillingham Drive Middlesex, NC 27557 6664 Chillingham Drive Middlesex, NC 27557 6664 Chillingham Drive Middlesex, NC 27557 6664 Chillingham Drive Middlesex, NC 27557 6664 Chillingham Drive Middlesex, NC 27557 6664 Chillingham Drive Middlesex, NC 27557 6664 Chillingham Drive Middlesex, NC 27557 6664 Chillingham Drive Middlesex, NC 27557 6664 Chillingham Drive Middlesex, NC 27557 6664 Chillingham Drive Middlesex, NC 27557 6664 Chillingham Drive Middlesex, NC 27557 6664 Chillingham Drive Middlesex, NC 27557 6664 Chillingham Drive Middlesex, NC 27557 6664 Chillingham Drive Middlesex, NC 27557 6664 Chillingham Drive Middlesex, NC 27557 6664 Chillingham Drive Middlesex, NC 27557 6664 Chillingham Drive Middlesex, NC 27557 6664 Chillingham Drive Middlesex, NC 27557 6664 Chillingham Drive Middlesex, NC 27557 6664 Chillingham Drive Middlesex, NC 27557 View All Photos

    $267,990

    | Active

    6664 Chillingham Drive

    Middlesex, NC 27557

    1,206
    Square Feet
    3
    Beds
    2
    Baths
    0.19
    Acres
    6
    Days on Market
    10179952
    MLS#
    House
    Structure
    Residential
    Zone
    Contact

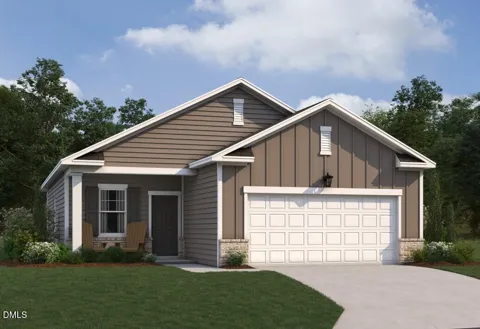
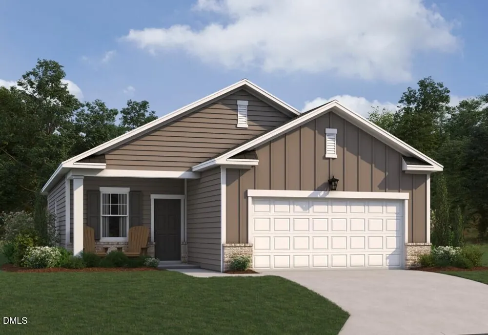
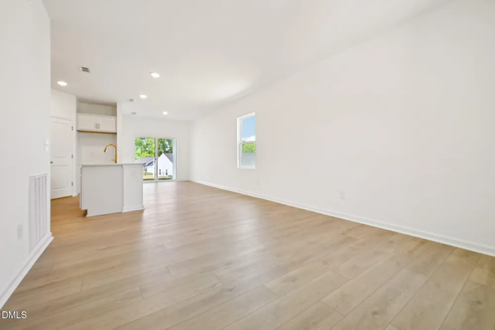
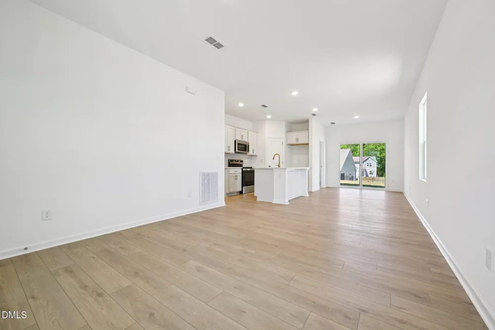
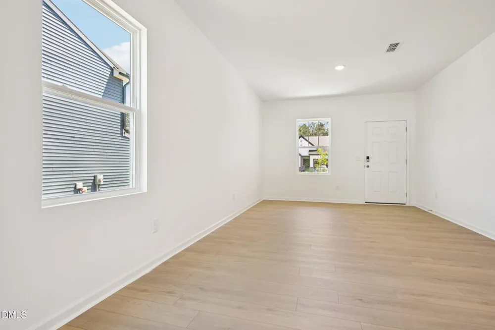
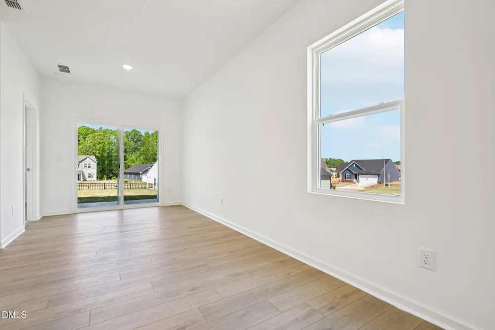
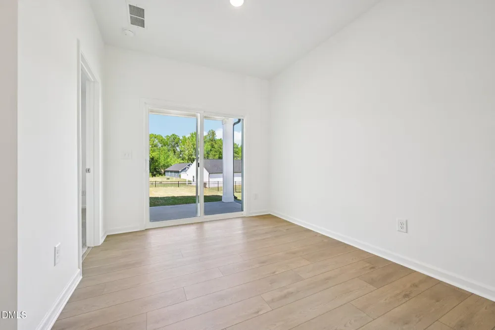
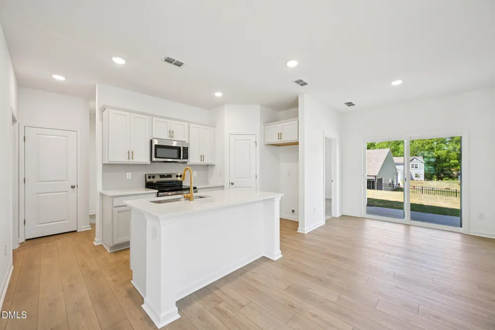
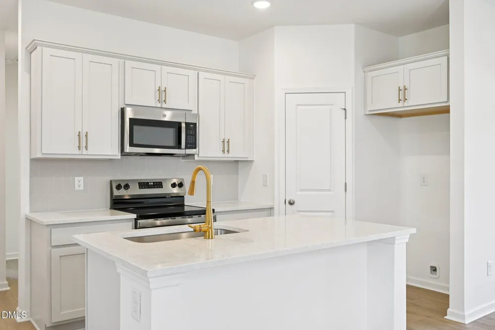
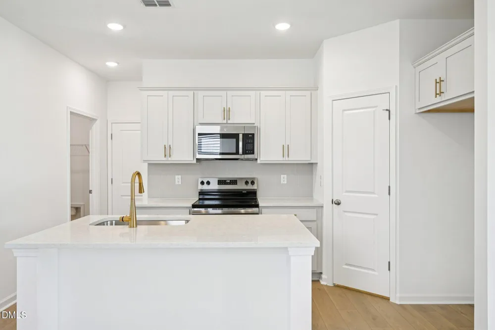
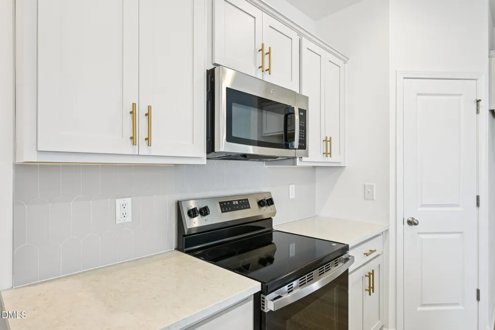
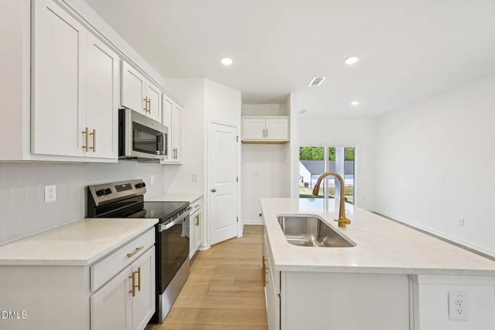
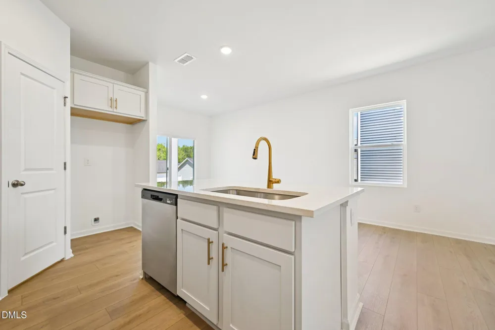
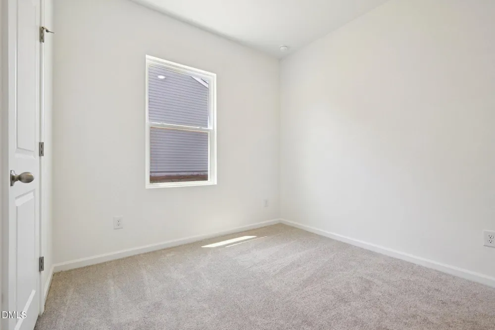
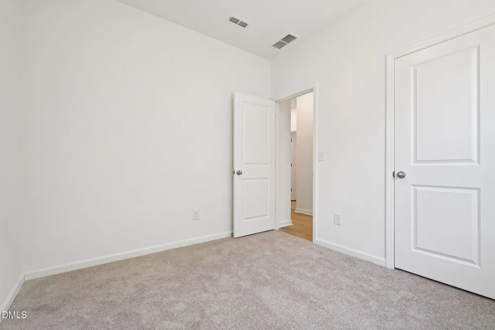
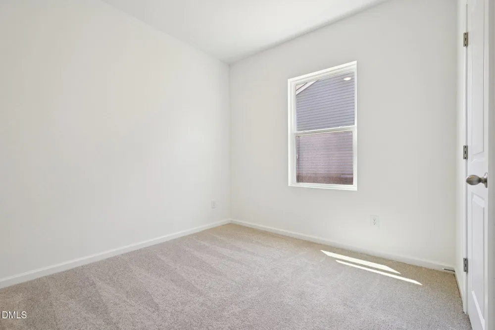
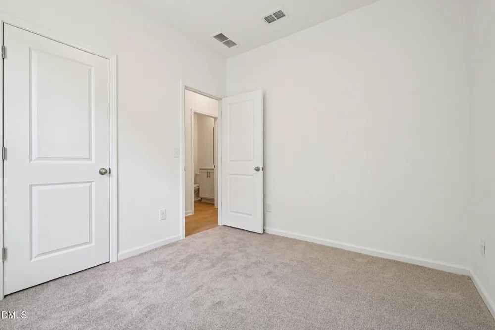
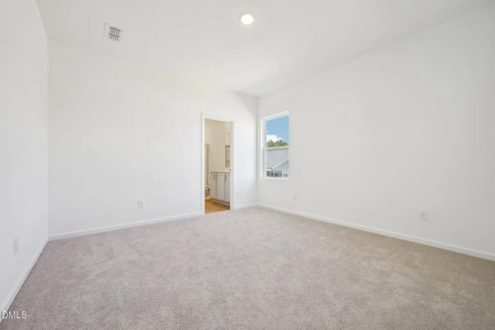
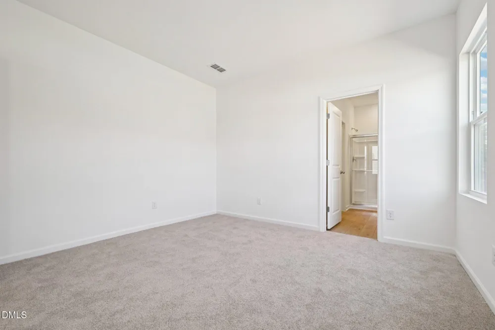
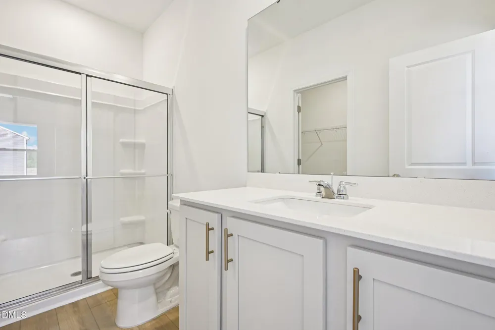
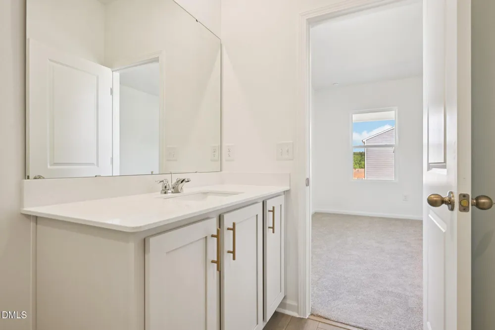
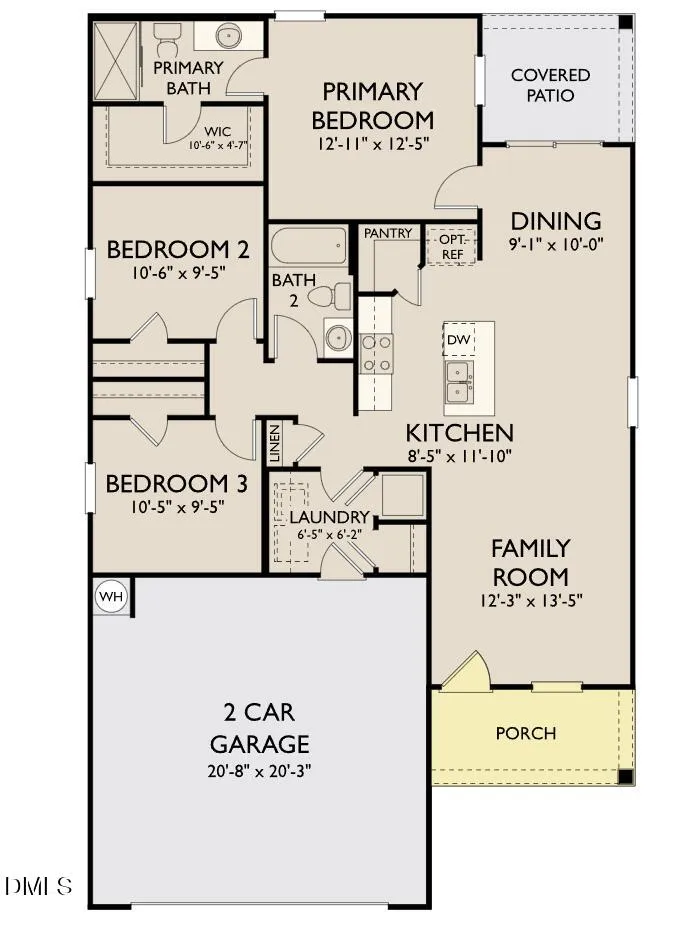
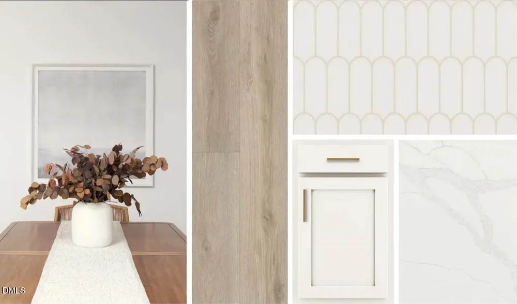
    Seller to contribute up to $5K to CC with affiliated lender. The Grove plan - a stylish 3-bedroom, 2 bath, and 2 car garage ranch plan offering an open living with modern finishes and curated design throughout. This beautifully designed home blends comfort, style, and functionality. The spacious open floorplan is ideal for everyday living and entertaining, featuring a bright, airy living area that flows seamlessly into the dining space and kitchen. This home showcases our Serene collection, bringing warmth and natural textures, clean lines set off by bright floors. The result is a space that feels like quiet luxury. The impressive kitchen features durable LVP flooring, sleek granite countertops, chic 36'' cabinetry, and a single-basin sink with a removable spray brushed brass faucet, all thoughtfully selected to complement the home's oxford inspired design. Relax and unwind on the covered back porch, perfect for morning coffee or evening gatherings. Home is under construction. Representative images and renderings are for illustrative purposes. Actual structural options and design finishes of home may vary.

    Property Details
    Interior
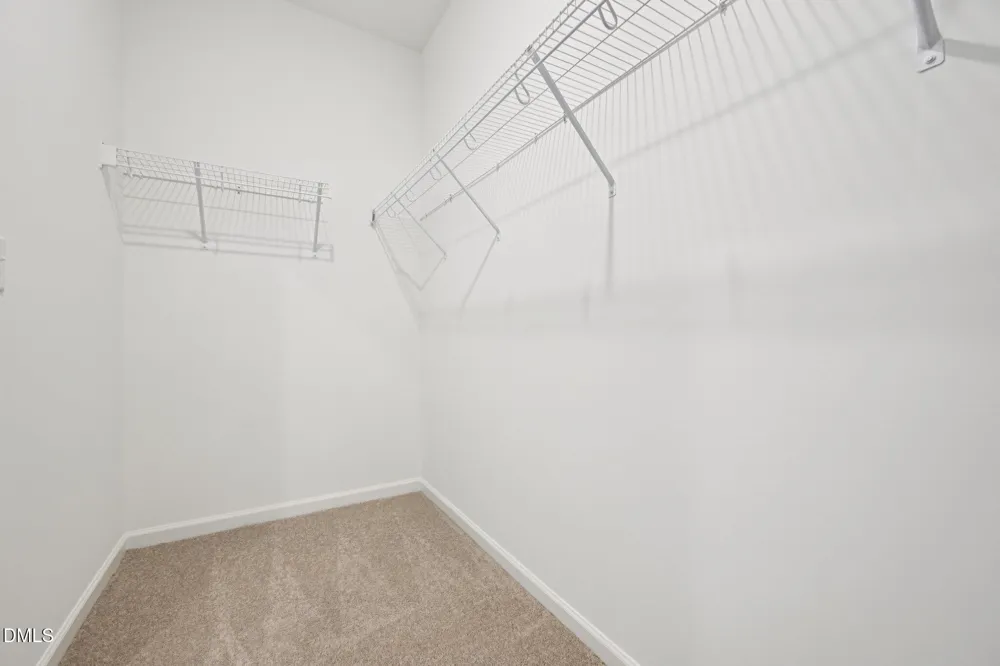
    Kitchen Island, Open Floorplan, Pantry, Stone Counters, Walk-In Closet(s)
    Cooling
    Central Air, Electric, Heat Pump
    Heating
    Heat Pump
    Bedrooms
    3
    Bathrooms
    2.0
    Full Baths
    2
    View
    Neighborhood
    Lot Features
    Back Yard, Corner Lot, Front Yard, Landscaped
    Lot Description
    Back Yard, Corner Lot, Front Yard, Landscaped
    Exterior Features
    Rain Gutters
    Exterior Materials
    Rain Gutters
    Acres
    0.19
    Square Feet
    1206
    Parking Features
    Attached, Driveway, Garage
    Parking Spaces
    2
    Parking Type
    Garage
    Property Type
    Purchase
    Style
    Craftsman, Ranch
    Year Built
    2026
    Roof
    Asphalt, Shingle
    Sewer Information
    Public Sewer
    Utility Source
    Public
    Subdivision
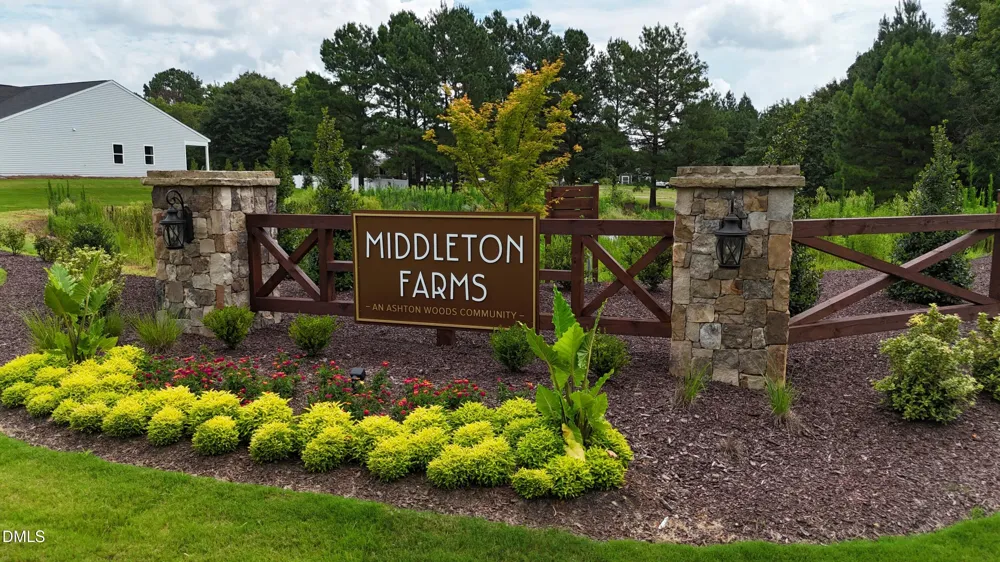
    Middleton Farms
    Community Features
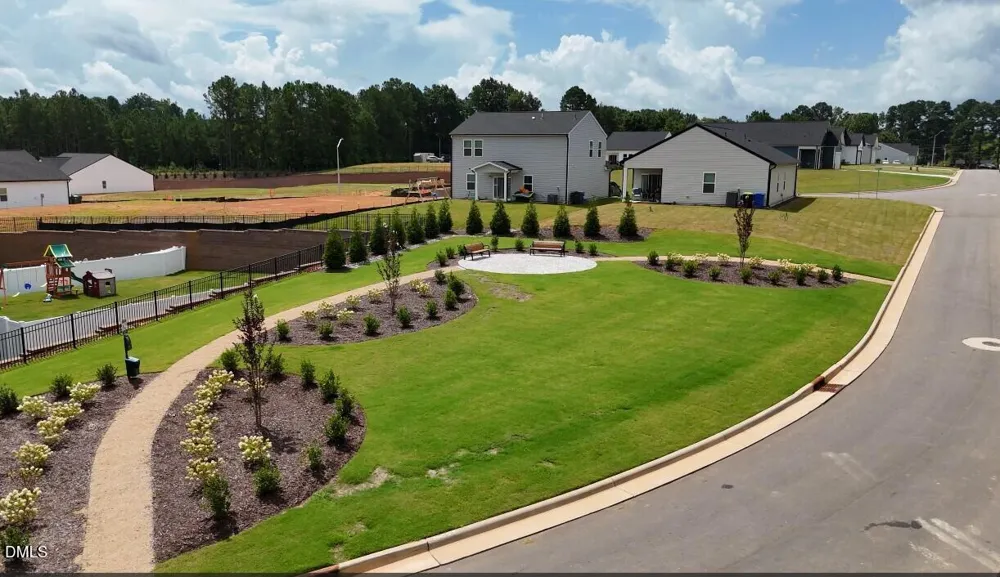
    Park, Street Lights
    Elementary School
    Nash - Middlesex Elementary
    Middle School
    Nash - Southern Nash Middle
    High School
    Nash - Southern Nash High
    County
    Nash
    Taxes Annual
    $0
    HOA
    1
    HOA Fees
    42
    MLS #
    10179952
    Location
    Legal

    IDX information is provided exclusively for personal, non-commercial use, and may not be used for any purpose other than to identify prospective properties consumers may be interested in purchasing. Information is deemed reliable but not guaranteed.

    Provided By
    Listed by T Gooden (#82673)
    Listing Office: Ashton Woods Homes (#72523)

    Javad Neakta | NC Real Estate Group Have a question about this home?

    Interested in Purchasing 6664 Chillingham Drive?

    Get an estimate on monthly payments on this property.

    $
    years
    Down Payment
    $
    %
    Interest Rate
    %
    Tax Rate
    %
    $
    $annually
    $monthly
    Estimated Monthly Payment
    $0.00
    Loan Amount
    $0.00