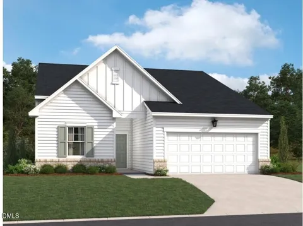
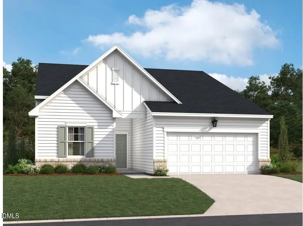
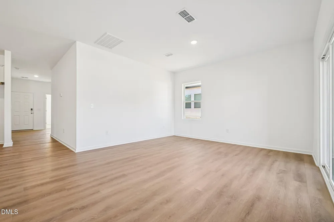
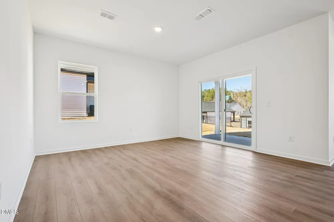
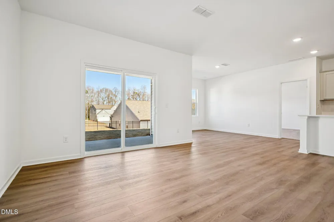
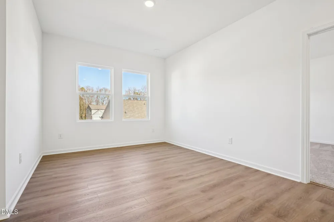
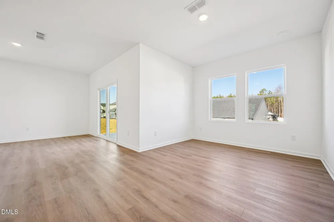
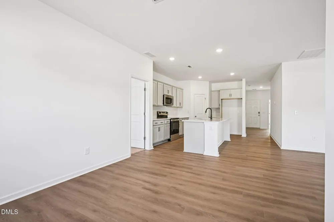
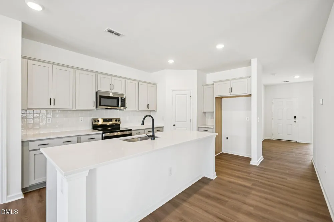
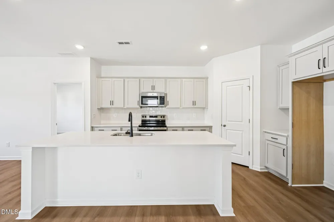
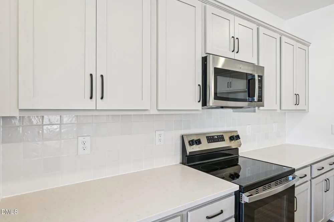
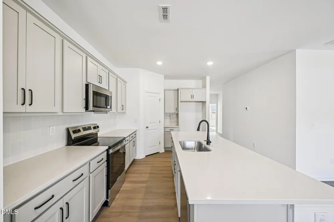
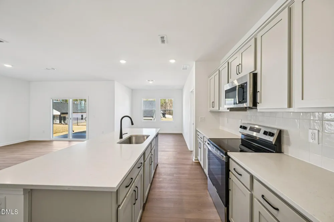
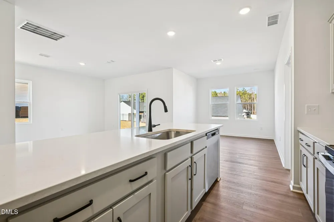
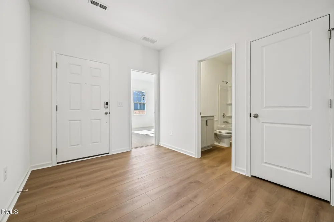
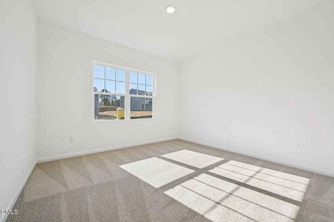
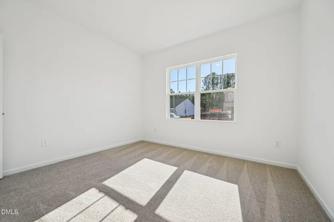
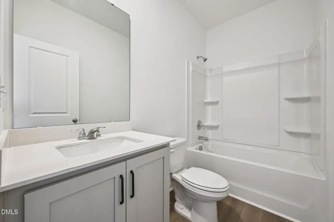
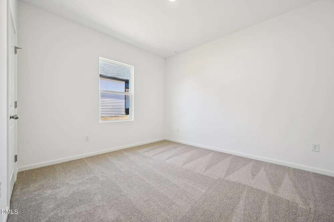
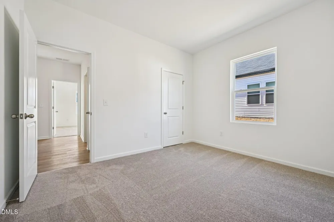
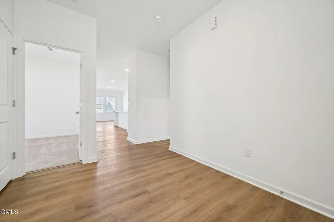
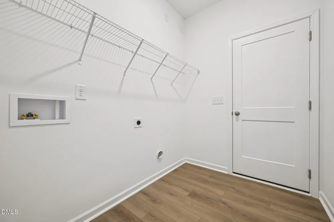
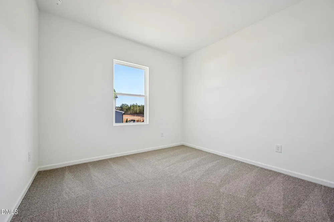
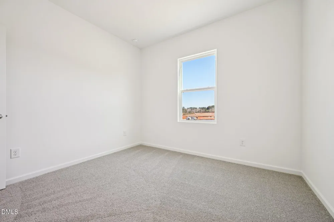
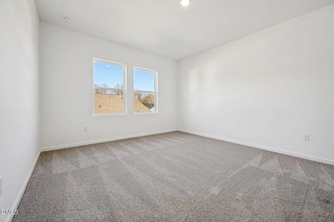
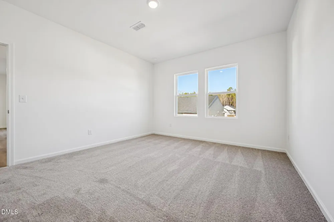
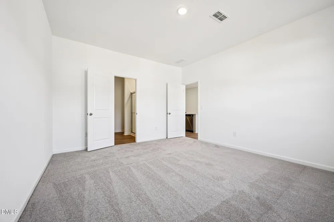
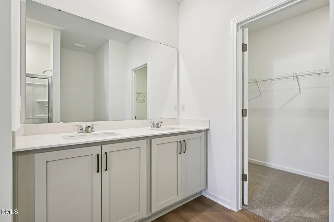
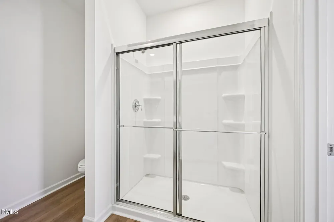
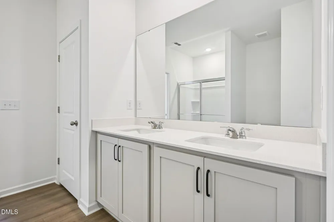
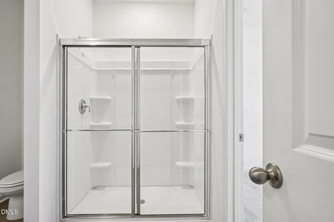
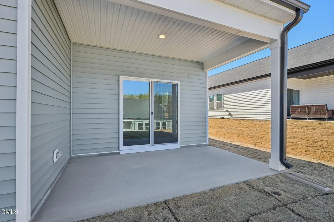
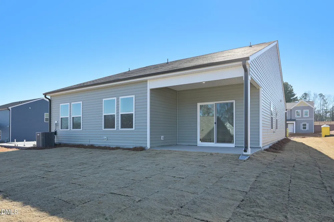
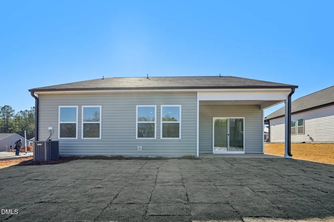
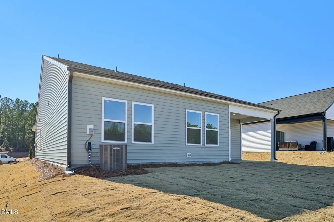
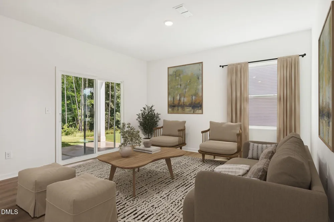
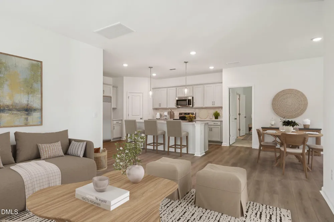
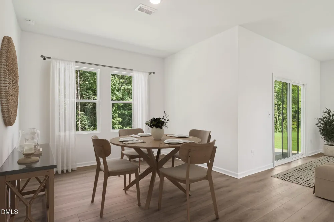
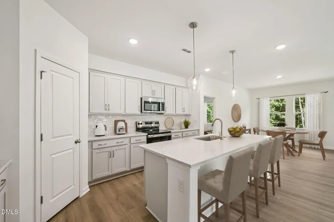
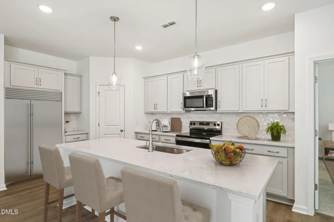
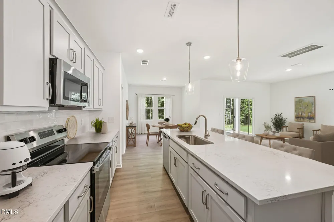
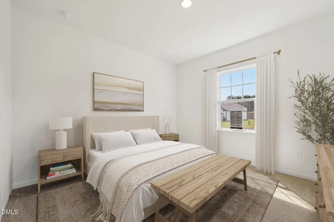
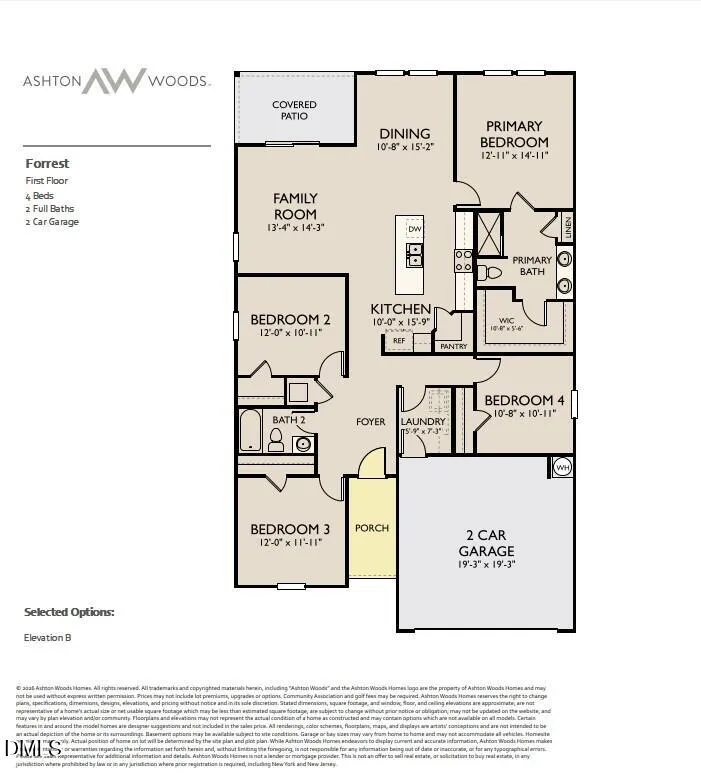
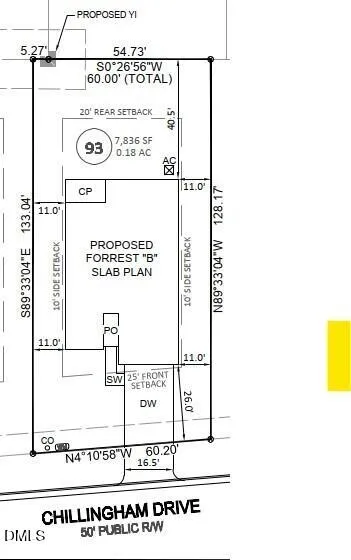
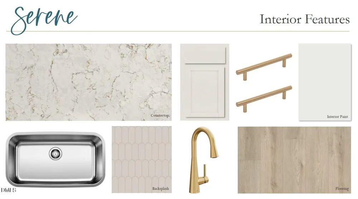
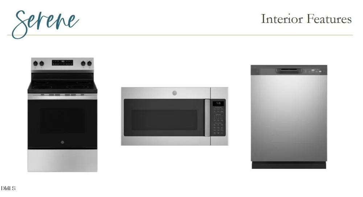
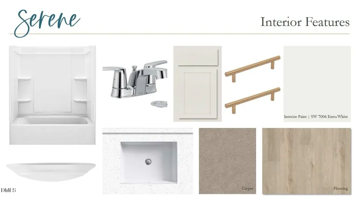
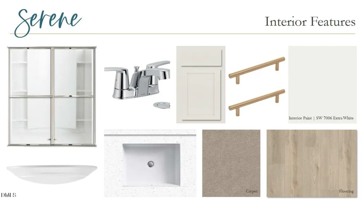
The Forrest plan - a stylish 4-bedroom ranch offering 1,721 sq ft of open living with modern finishes and curated design throughout. This beautifully designed home blends comfort, style, and functionality. The spacious open floorplan is ideal for everyday living and entertaining, featuring a bright, airy living area that flows seamlessly into the dining space and kitchen. This home showcases our Serene collection, bringing warmth and personality through neutral tones, layered textures, and silhouettes with modern clarity. The result is a space that feels both inviting and effortlessly stylish. The impressive kitchen features durable LVP flooring, sleek quartz countertops, chic 36' cabinetry, and a single-basin sink with a removable spray chrome faucet, all thoughtfully selected to complement the home's serene-inspired design. Relax and unwind on the covered back porch, perfect for morning coffee or evening gatherings. With four generously sized bedrooms, including a private primary suite, there's room for everyone.
Property Details
- Interior
- Breakfast Bar, Double Vanity, High Ceilings, Kitchen Island, Open Floorplan, Pantry, Master Downstairs, Recessed Lighting, Smoot
- Cooling
- Central Air, Heat Pump
- Heating
- Electric, Heat Pump, None
- Bedrooms
- 4
- Bathrooms
- 2.0
- Full Baths
- 2
- View
- Neighborhood
- Stories
- 1
- Exterior Features
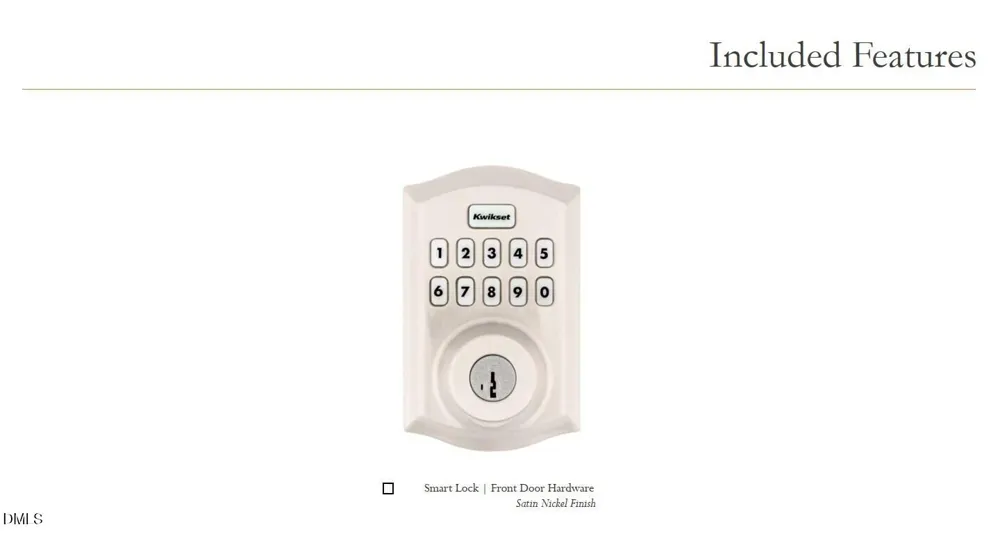
- Rain Gutters, Smart Lock(s)
- Exterior Materials
- Rain Gutters, Smart Lock(s)
- Acres
- 0.18
- Square Feet
- 1721
- Parking Features
- Attached, Driveway, Garage, Garage Door Opener, Garage Faces Front
- Parking Spaces
- 2
- Parking Type
- Garage
- Property Type
- Purchase
- Style
- Ranch
- Year Built
- 2025
- Roof
- Shingle
- Sewer Information
- Public Sewer
- Utility Source
- Public
- Utility Features
- Cable Available, Electricity Connected, Sewer Connected, Water Connected
- Subdivision
- Middleton Farms
- Community Features
- Street Lights, Suburban
- Elementary School
- Nash - Middlesex Elementary
- Middle School
- Nash - Southern Nash Middle
- High School
- Nash - Southern Nash High
- County
- Nash
- Taxes Annual
- $0
- HOA
- 1
- HOA Fees
- 504
Location
Legal
IDX information is provided exclusively for personal, non-commercial use, and may not be used for any purpose other than to identify prospective properties consumers may be interested in purchasing. Information is deemed reliable but not guaranteed.
Provided By
Listed by T Gooden (#82673)
Listing Office: Ashton Woods Homes (#72523)