(919) 260-7900 (919) 748-8368 neakta@ncrealestategroup.com alexanderneakta@gmail.com NC Real Estate Group
    Traffic Dashboard
    Home
    • Search
    • Featured Listings
    • Communities
      • Bald Head Island
      • Raleigh
      • Chapel Hill
      • Wake Forest
      • Durham
    • Buying
      • Buying Info
      • Featured Listings
      • Search Homes
    • Selling
    • Recently Sold
    • About
      • Meet Javad
      • Meet Alex
      • Testimonials
      • Join Us
    • Articles
    • Contact
    Traffic Dashboard
    Javad Neakta
    (919) 260-7900 neakta@ncrealestategroup.com
    • Raleigh, NC
    • Javad Neakta
      Chapel hill, NC 27514
      (919)260-7900
      neakta@ncrealestategroup.com
      284592
    Explore
    • Property Search
    • Communities
    • Buying
    • Selling
    About
    • About
    • Contact Us
    • Testimonials
    • Home
    Local Guide
    • Search by City
    • Search by Subdivision
    • Search by Zip
    • Search by Area
    Legal
    • Privacy
    • Terms
    • DMCA
    • Accessibility
    • Fair Housing
    Account
    • Dashboard
    • Logout
    • Login
    Javad Neakta | NC Real Estate Group - Footer Logo
    ©2026 NC Real Estate Group. All rights reserved.
    Website built by CloseHack.


    HIVE MLS

    IDX information is provided exclusively for personal, non-commercial use, and may not be used for any purpose other than to identify prospective properties consumers may be interested in purchasing. Information is deemed reliable but not guaranteed.

    Triangle MLS, Inc.

    IDX information is provided exclusively for personal, non-commercial use, and may not be used for any purpose other than to identify prospective properties consumers may be interested in purchasing. Information is deemed reliable but not guaranteed.

    Return
    • All Types
    • House+2 more
    • Price
    • Bed/Bath
    • Size
    • Dates
    • Filters
    • Amenities
    • Save
    • Share
    Listings
    No results
    Sort
    Home / Jacksonville / 631 Uwharrie Lane
    631 Uwharrie Lane Jacksonville, NC 28546 631 Uwharrie Lane Jacksonville, NC 28546 631 Uwharrie Lane Jacksonville, NC 28546 631 Uwharrie Lane Jacksonville, NC 28546 631 Uwharrie Lane Jacksonville, NC 28546 631 Uwharrie Lane Jacksonville, NC 28546 631 Uwharrie Lane Jacksonville, NC 28546 631 Uwharrie Lane Jacksonville, NC 28546 631 Uwharrie Lane Jacksonville, NC 28546 631 Uwharrie Lane Jacksonville, NC 28546 631 Uwharrie Lane Jacksonville, NC 28546 631 Uwharrie Lane Jacksonville, NC 28546 631 Uwharrie Lane Jacksonville, NC 28546 631 Uwharrie Lane Jacksonville, NC 28546 631 Uwharrie Lane Jacksonville, NC 28546 631 Uwharrie Lane Jacksonville, NC 28546 631 Uwharrie Lane Jacksonville, NC 28546 631 Uwharrie Lane Jacksonville, NC 28546 631 Uwharrie Lane Jacksonville, NC 28546 631 Uwharrie Lane Jacksonville, NC 28546 631 Uwharrie Lane Jacksonville, NC 28546 631 Uwharrie Lane Jacksonville, NC 28546 631 Uwharrie Lane Jacksonville, NC 28546 631 Uwharrie Lane Jacksonville, NC 28546 631 Uwharrie Lane Jacksonville, NC 28546 631 Uwharrie Lane Jacksonville, NC 28546 631 Uwharrie Lane Jacksonville, NC 28546 631 Uwharrie Lane Jacksonville, NC 28546 631 Uwharrie Lane Jacksonville, NC 28546 631 Uwharrie Lane Jacksonville, NC 28546 631 Uwharrie Lane Jacksonville, NC 28546 631 Uwharrie Lane Jacksonville, NC 28546 631 Uwharrie Lane Jacksonville, NC 28546 631 Uwharrie Lane Jacksonville, NC 28546 View All Photos

    $389,900

    | Active

    631 Uwharrie Lane

    Jacksonville, NC 28546

    2,290
    Square Feet
    4
    Beds
    2.5
    Baths
    0.26
    Acres
    1
    Days on Market
    100604582
    MLS#
    House
    Structure
    Residential
    Zone
    Contact

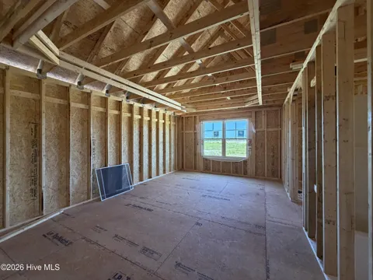
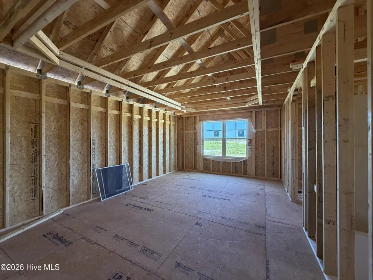
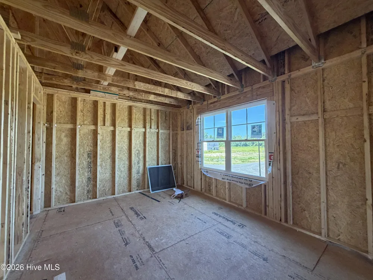
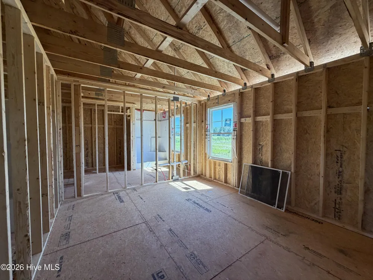
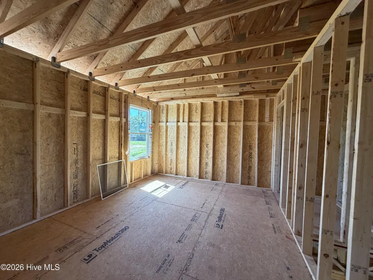
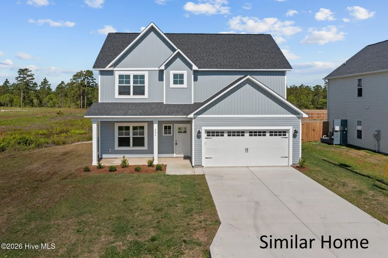
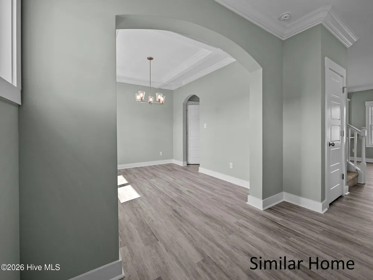
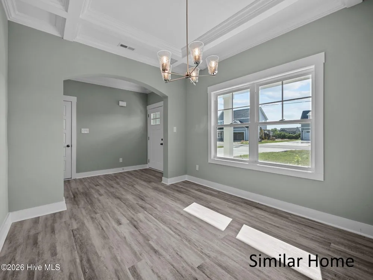
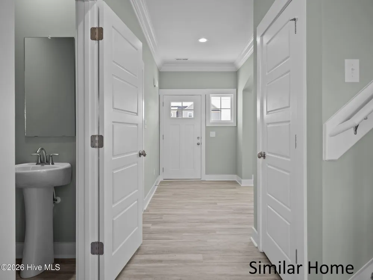
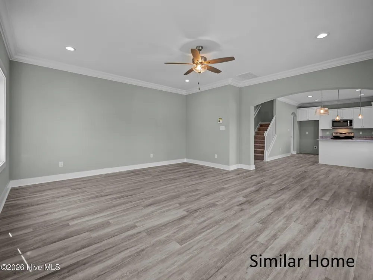
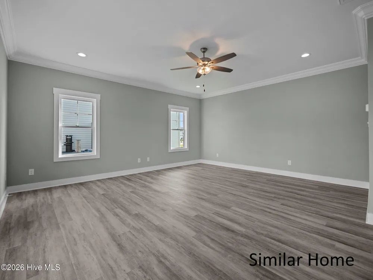
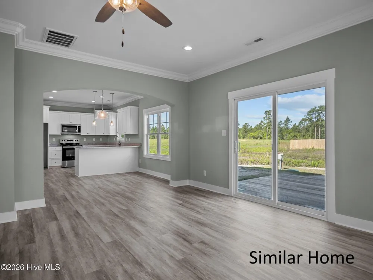
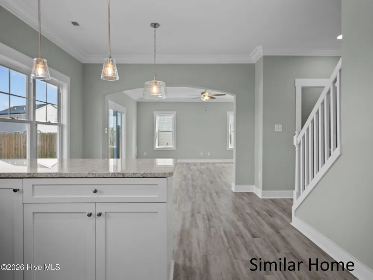
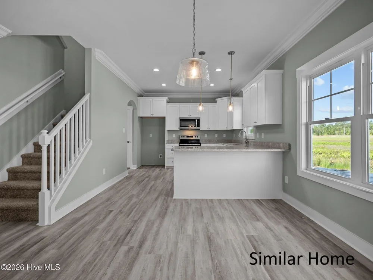
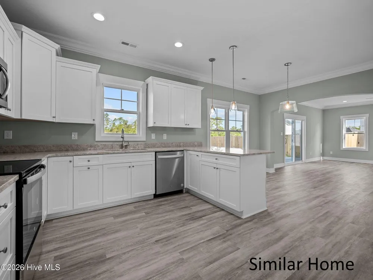
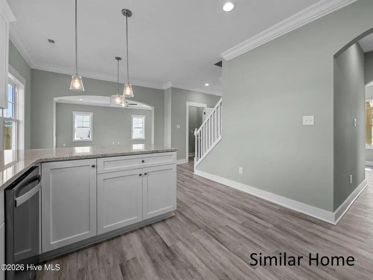
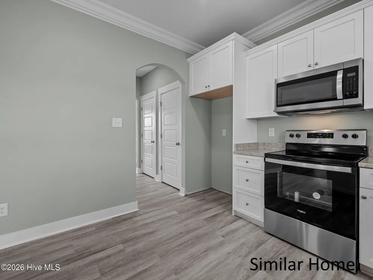
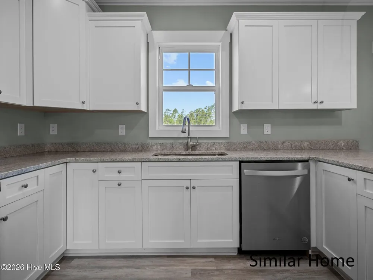
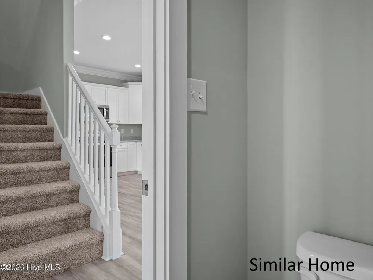
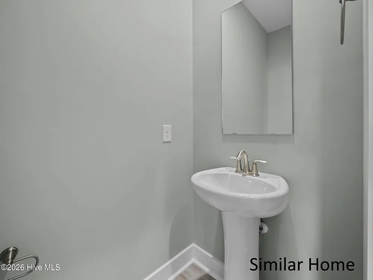
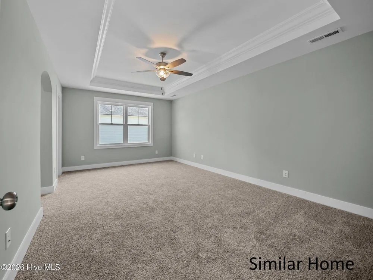
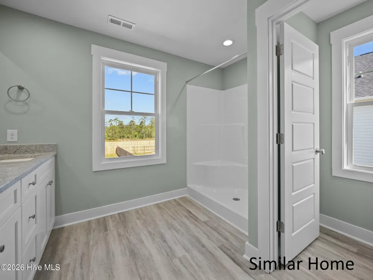
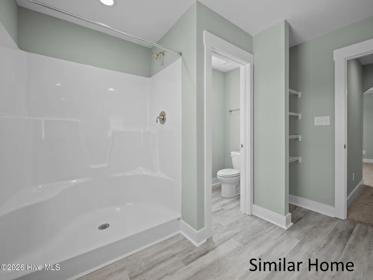
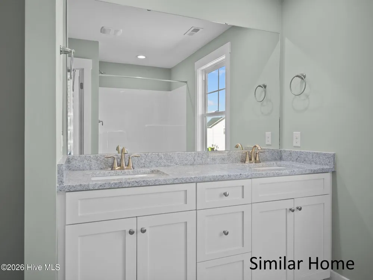
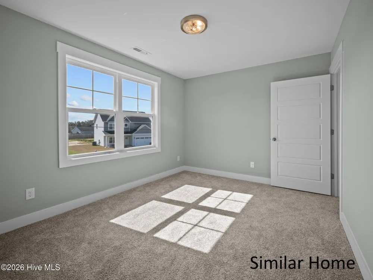
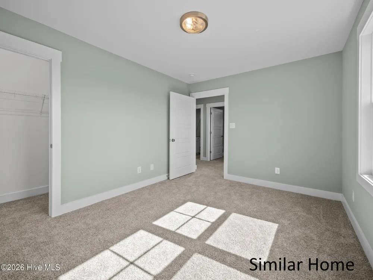
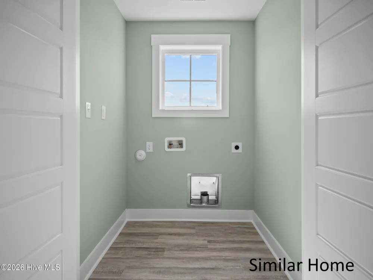
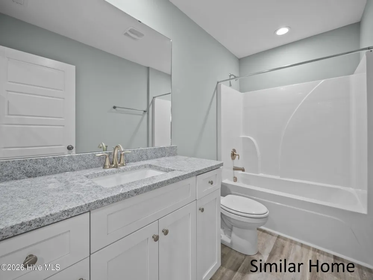
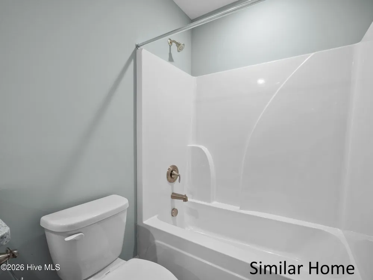
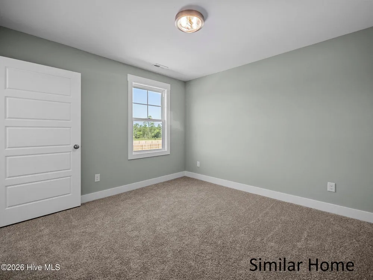
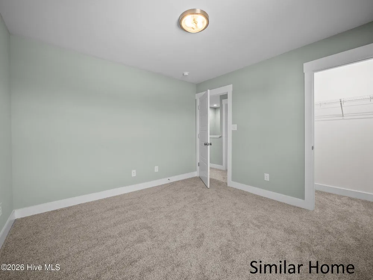
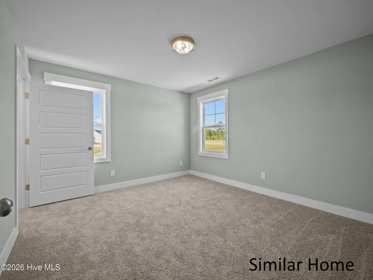
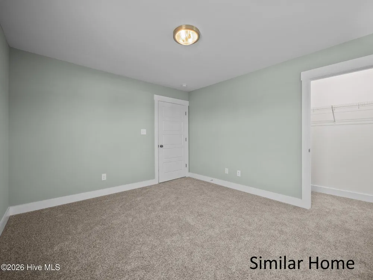
    Discover the Westport, a beautifully designed 2,290-square-foot home built by HOMEBUILT CO., located in the new Pine Grove community. With 4 bedrooms, 2.5 bathrooms, and a spacious two-story layout, this home offers the functionality, style, and features today's homeowners are looking for. The Westport offers a thoughtfully designed floor plan with comfortable spaces for both everyday living and entertaining. The main living area features an open-concept layout connecting the living room, breakfast area, and kitchen, creating a welcoming space for gathering and everyday life. An electric linear fireplace provides a striking focal point in the living room, adding warmth and character to the space. The kitchen is designed with both style and function in mind, featuring ample custom-made cabinetry, stainless steel appliances, a pantry for additional storage, and a subway tiled backsplash. The nearby breakfast area provides a convenient space for casual meals, while the separate formal dining room offers a dedicated setting for dinners, holidays, and entertaining. Upstairs, all four bedrooms are thoughtfully positioned away from the main living areas. The spacious owner's suite offers a comfortable retreat, while three additional bedrooms provide plenty of flexibility for family, guests, a home office, or hobbies. A conveniently located laundry room and guest bathroom complete the second floor. Quality details continue throughout the home, including crown molding, recessed lighting, and LVP flooring throughout the main level. Thoughtfully selected finishes add a polished touch while the functional layout keeps everyday living comfortable and practical. Step outside to the covered rear porch, offering an additional place to relax, enjoy your morning coffee, or unwind at the end of the day. Pine Grove offers a convenient Jacksonville location with easy access to Richlands, Camp Lejeune, shopping, dining, schools, and surrounding communities. If you're looking for a new construction home with four bedrooms, a separate formal dining room, a dedicated breakfast area, and a layout designed for the way you live, the Westport deserves a closer look. To make the opportunity even better, the builder, HOMEBUILT CO. is currently offering a $10,000 builder allowance. The allowance may be applied toward eligible buyer expenses, including closing costs, making this an excellent opportunity to add even more value to your new home purchase. Don't miss your chance to make the Westport yours while taking advantage of this builder incentive.

    Property Details
    Interior
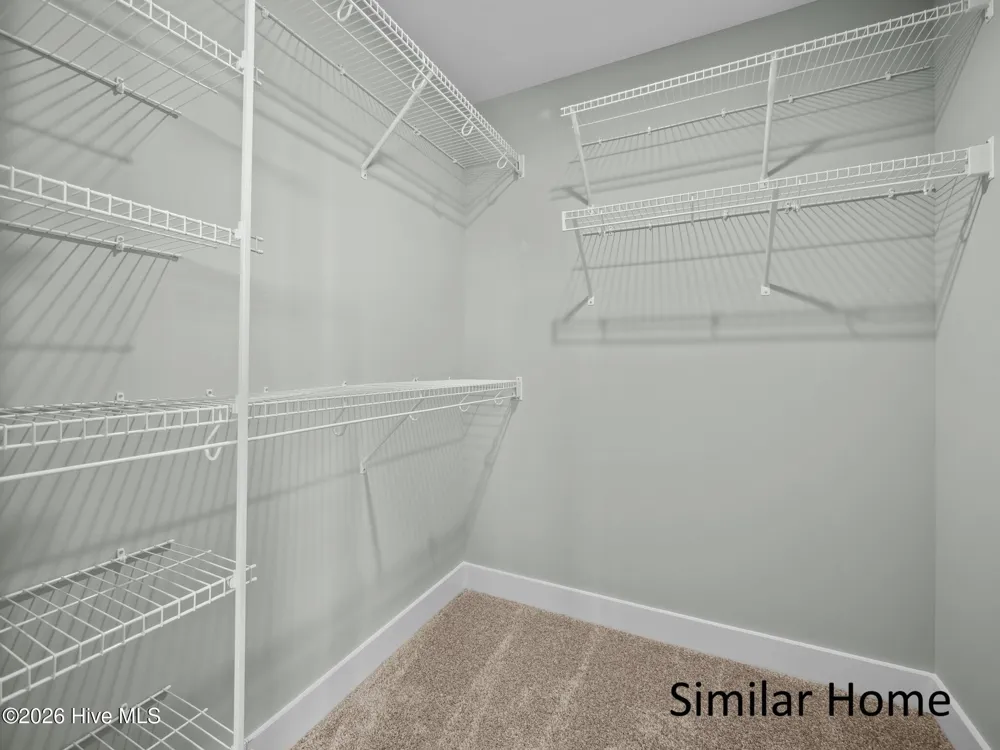
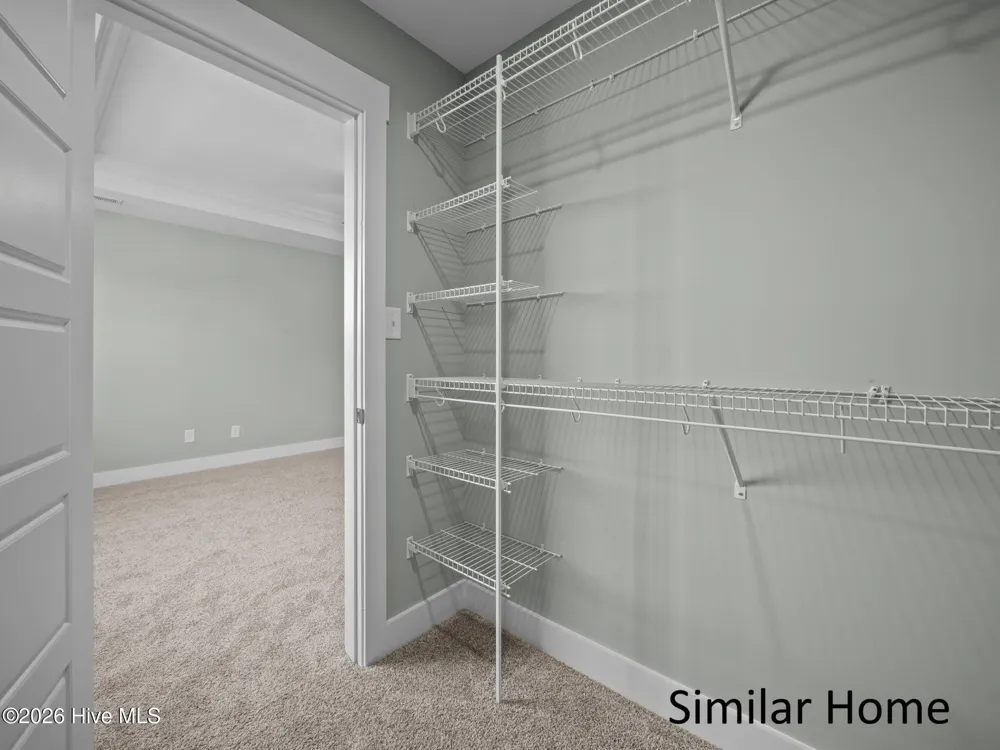
    Walk-in Closet(s), Tray Ceiling(s), High Ceilings, Solid Surface, Ceiling Fan(s), Pantry, Walk-in Shower, Walk-In Closet(s)
    Cooling
    Central Air
    Heating
    Electric, Heat Pump
    Cooling Features
    Central Air
    Bedrooms
    4
    Bathrooms
    2.5
    Full Baths
    2
    Half Baths
    1
    View
    See Remarks
    Lot Features
    Corner Lot
    Stories
    2
    Lot Description
    Corner Lot
    Exterior Features
    Cluster Mailboxes
    Exterior Materials
    Cluster Mailboxes
    Acres
    0.26
    Square Feet
    2290.0
    Lot Size (sqft)
    11326.0
    Parking Features
    Garage Faces Front, Concrete, Garage Door Opener
    Parking
    1
    Parking Spaces
    2.0
    Parking Type
    Garage
    Parking Garage Spaces
    2.0
    Parking Carport Spaces
    0.0
    Property Type
    Purchase
    Year Built
    2027
    Foundation
    Slab
    Roof
    Architectural Shingle
    Utility Source
    Public
    Utility Features
    Water Connected
    Appliances
    Built-In Microwave, Dishwasher, Electric Range
    Water Heater
    Electric
    Subdivision
    Pine Grove
    School District
    Onslow
    Elementary School
    Stateside
    Middle School
    Trexler
    High School
    Richlands
    County
    Onslow
    Region
    Jacksonville
    Zoning
    R-10
    Original List Price
    $389,900
    Days on Market (Cumulative)
    1
    HOA
    1
    HOA Fees
    595.0
    MLS #
    100604582
    Location
    Legal

    IDX information is provided exclusively for personal, non-commercial use, and may not be used for any purpose other than to identify prospective properties consumers may be interested in purchasing. Information is deemed reliable but not guaranteed.

    Provided By
    Listed by Brittany K Spencer (#562523888)
    Listing Office: 360 REALTY (#jo562501113)

    Javad Neakta | NC Real Estate Group Have a question about this home?

    Interested in Purchasing 631 Uwharrie Lane?

    Get an estimate on monthly payments on this property.

    $
    years
    Down Payment
    $
    %
    Interest Rate
    %
    Tax Rate
    %
    $
    $annually
    $monthly
    Estimated Monthly Payment
    $0.00
    Loan Amount
    $0.00