(919) 260-7900 (919) 748-8368 neakta@ncrealestategroup.com alexanderneakta@gmail.com NC Real Estate Group
    Traffic Dashboard
    Home
    • Search
    • Featured Listings
    • Communities
      • Bald Head Island
      • Raleigh
      • Chapel Hill
      • Wake Forest
      • Durham
    • Buying
      • Buying Info
      • Featured Listings
      • Search Homes
    • Selling
    • Recently Sold
    • About
      • Meet Javad
      • Meet Alex
      • Testimonials
      • Join Us
    • Articles
    • Contact
    Traffic Dashboard
    Javad Neakta
    (919) 260-7900 neakta@ncrealestategroup.com
    • Raleigh, NC
    • Javad Neakta
      Chapel hill, NC 27514
      (919)260-7900
      neakta@ncrealestategroup.com
      284592
    Explore
    • Property Search
    • Communities
    • Buying
    • Selling
    About
    • About
    • Contact Us
    • Testimonials
    • Home
    Local Guide
    • Search by City
    • Search by Subdivision
    • Search by Zip
    • Search by Area
    Legal
    • Privacy
    • Terms
    • DMCA
    • Accessibility
    • Fair Housing
    Account
    • Dashboard
    • Logout
    • Login
    Javad Neakta | NC Real Estate Group - Footer Logo
    ©2026 NC Real Estate Group. All rights reserved.
    Website built by CloseHack.


    HIVE MLS

    IDX information is provided exclusively for personal, non-commercial use, and may not be used for any purpose other than to identify prospective properties consumers may be interested in purchasing. Information is deemed reliable but not guaranteed.

    Triangle MLS, Inc.

    IDX information is provided exclusively for personal, non-commercial use, and may not be used for any purpose other than to identify prospective properties consumers may be interested in purchasing. Information is deemed reliable but not guaranteed.

    Return
    • All Types
    • House+2 more
    • Price
    • Bed/Bath
    • Size
    • Dates
    • Filters
    • Amenities
    • Save
    • Share
    Listings
    No results
    Sort
    Home / Clayton / 63 Pond Mountain Drive
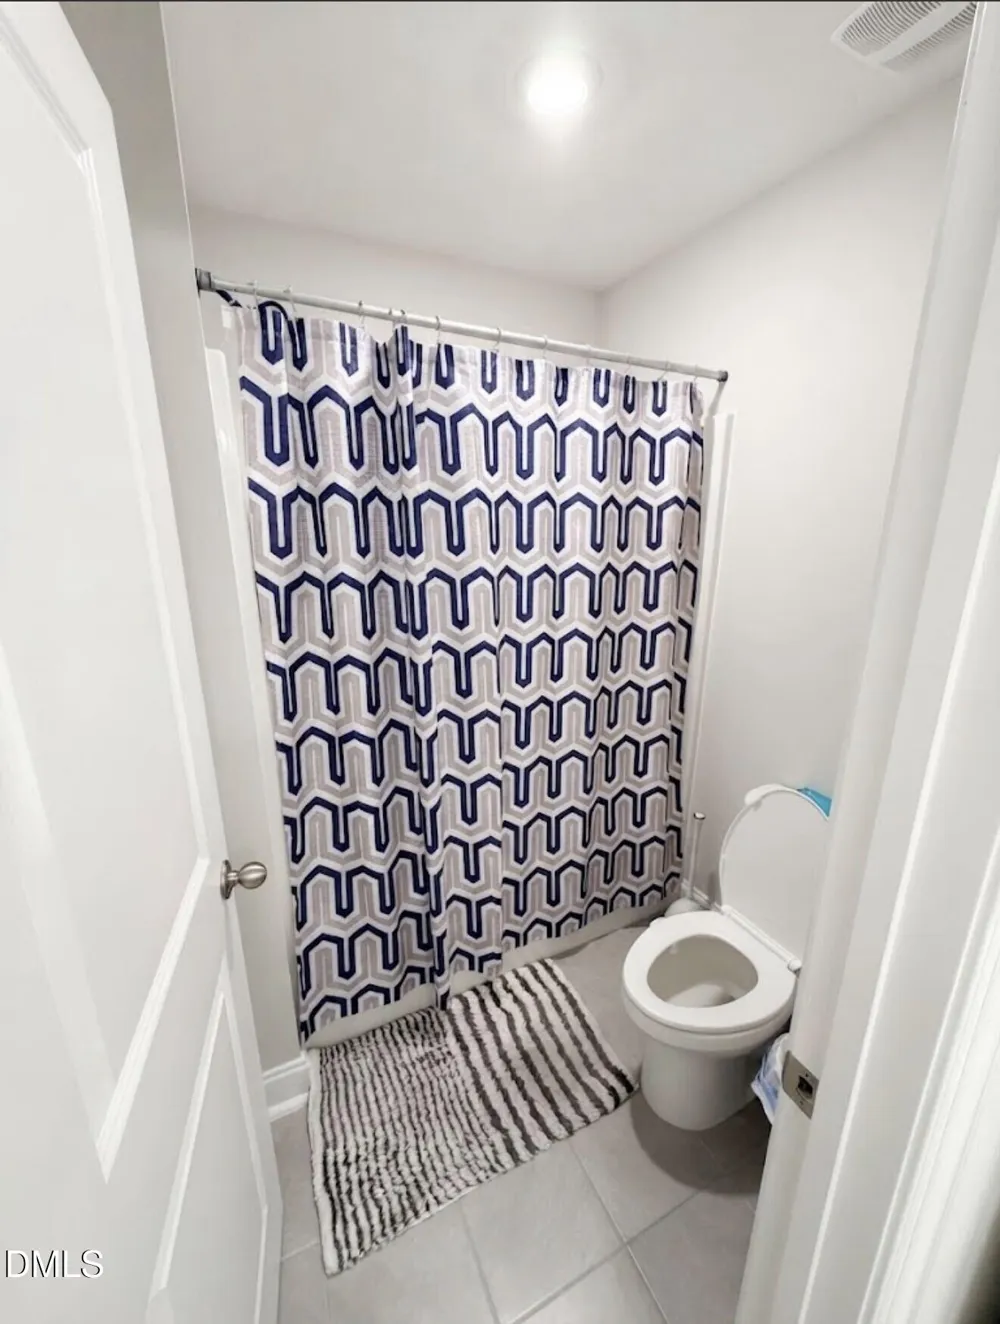
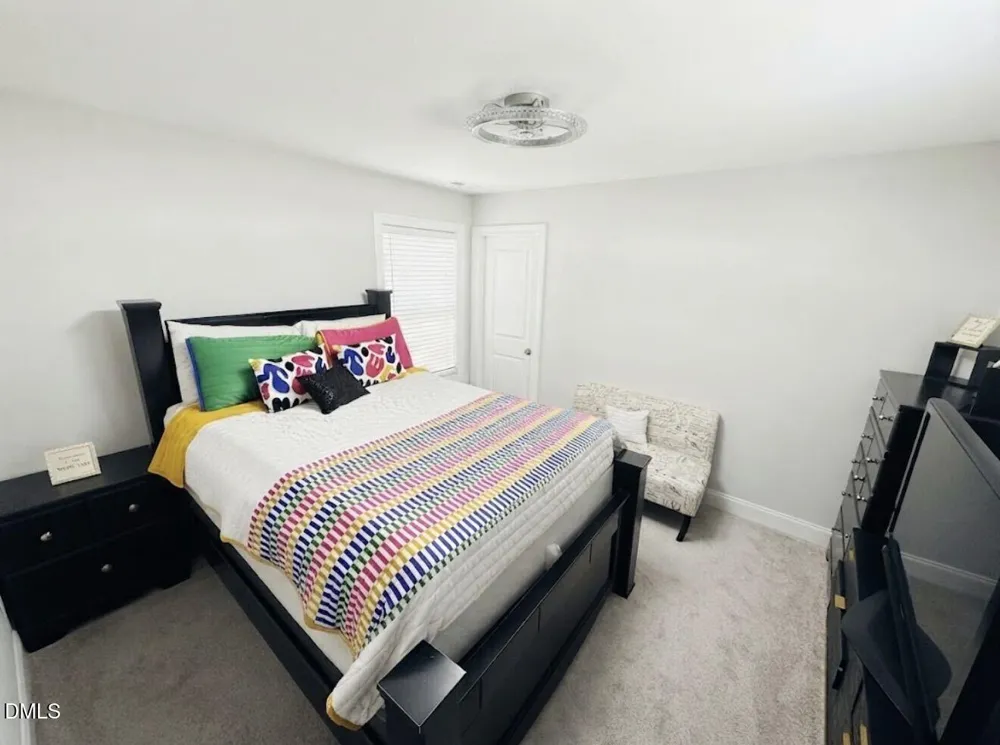
    63 Pond Mountain Drive Clayton, NC 27520 63 Pond Mountain Drive Clayton, NC 27520 63 Pond Mountain Drive Clayton, NC 27520 63 Pond Mountain Drive Clayton, NC 27520 63 Pond Mountain Drive Clayton, NC 27520 63 Pond Mountain Drive Clayton, NC 27520 63 Pond Mountain Drive Clayton, NC 27520 63 Pond Mountain Drive Clayton, NC 27520 63 Pond Mountain Drive Clayton, NC 27520 63 Pond Mountain Drive Clayton, NC 27520 63 Pond Mountain Drive Clayton, NC 27520 63 Pond Mountain Drive Clayton, NC 27520 63 Pond Mountain Drive Clayton, NC 27520 63 Pond Mountain Drive Clayton, NC 27520 63 Pond Mountain Drive Clayton, NC 27520 63 Pond Mountain Drive Clayton, NC 27520 63 Pond Mountain Drive Clayton, NC 27520 63 Pond Mountain Drive Clayton, NC 27520 63 Pond Mountain Drive Clayton, NC 27520 63 Pond Mountain Drive Clayton, NC 27520 63 Pond Mountain Drive Clayton, NC 27520 63 Pond Mountain Drive Clayton, NC 27520 63 Pond Mountain Drive Clayton, NC 27520 63 Pond Mountain Drive Clayton, NC 27520 View All Photos

    $520,000

    | Active

    63 Pond Mountain Drive

    Clayton, NC 27520

    3,101
    Square Feet
    4
    Beds
    2.5
    Baths
    0.54
    Acres
    13
    Days on Market
    10188223
    MLS#
    House
    Structure
    Residential
    Zone
    Contact

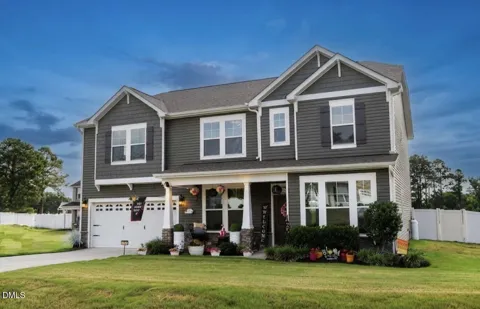
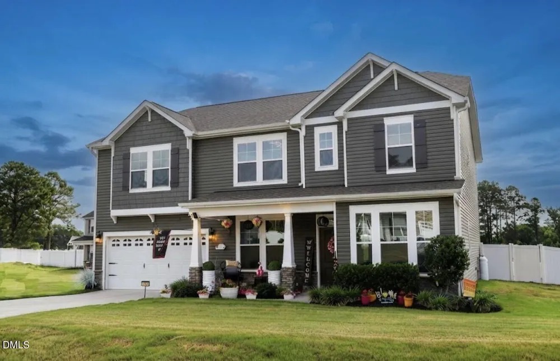
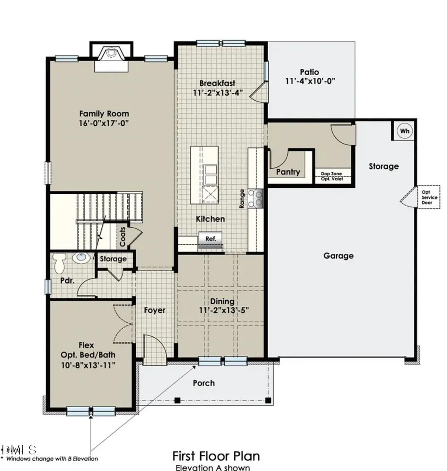
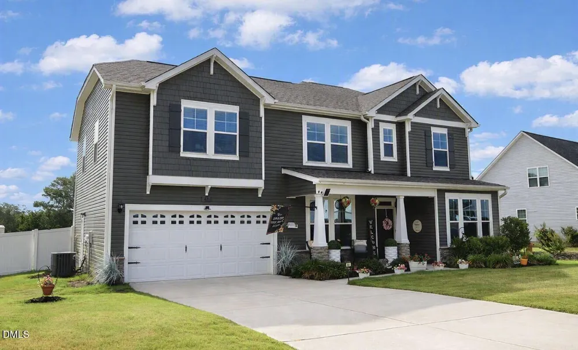
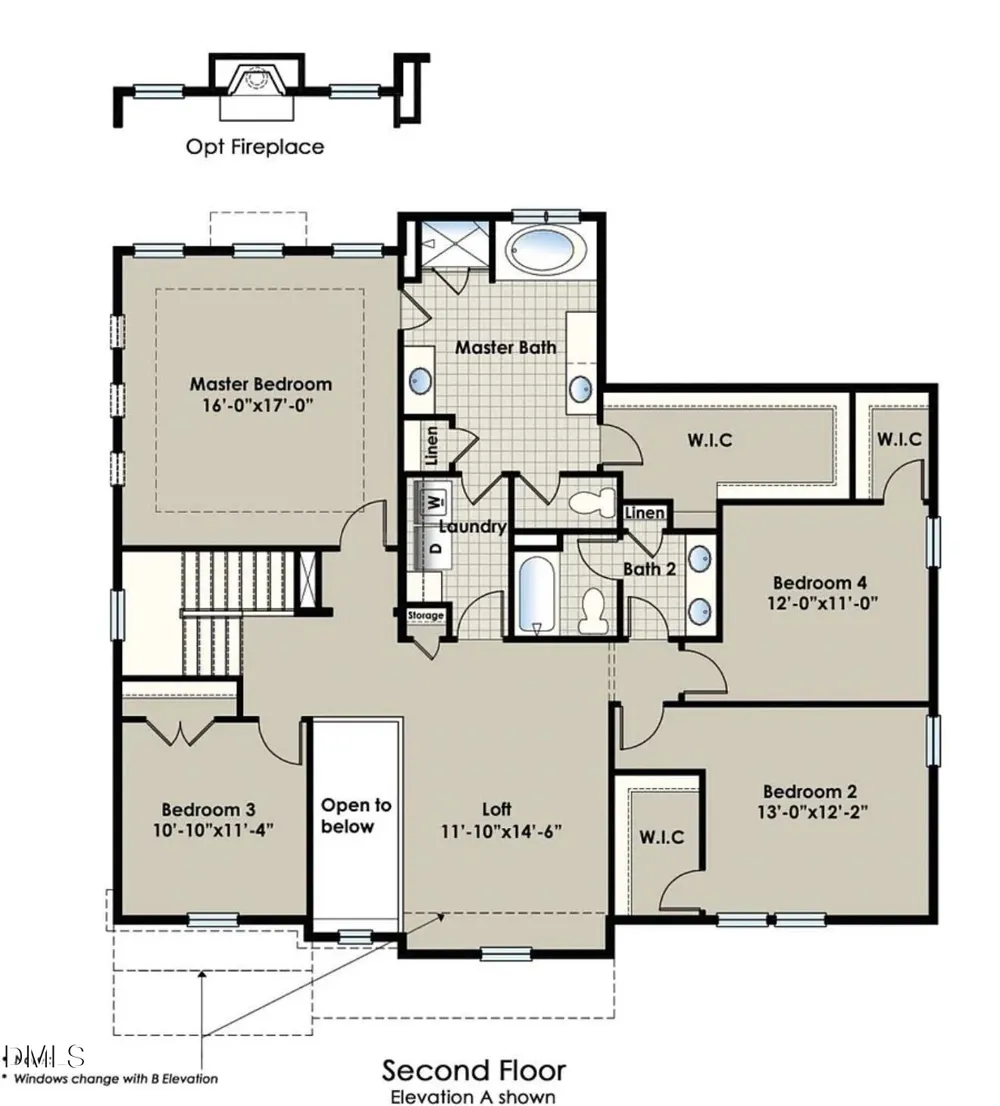
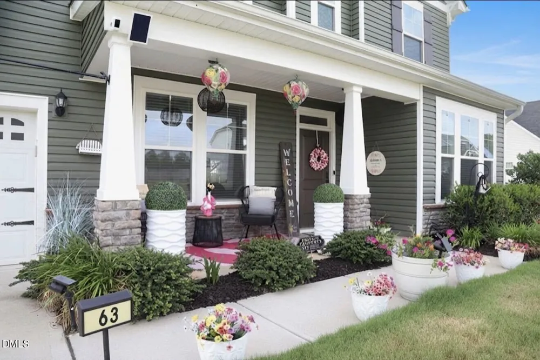
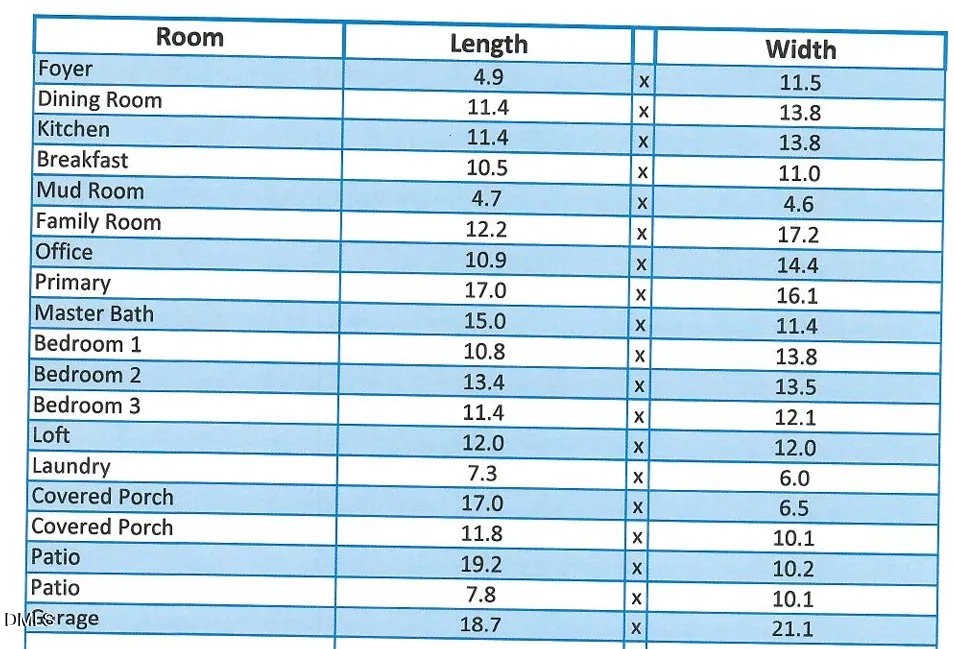
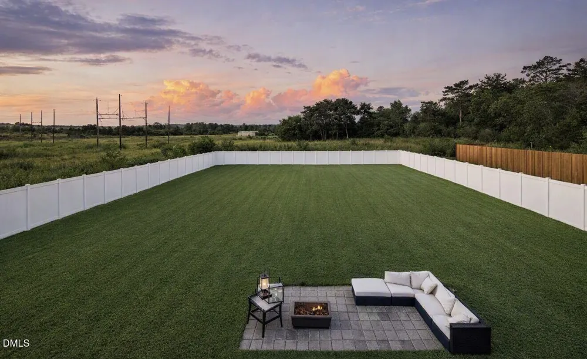
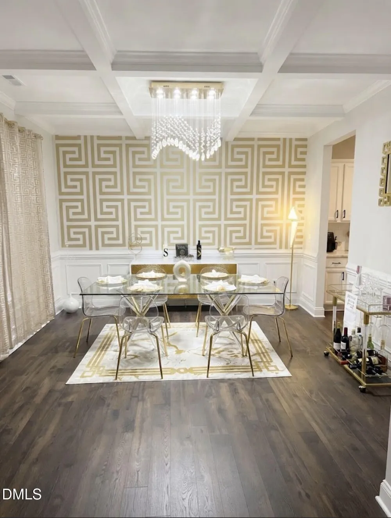
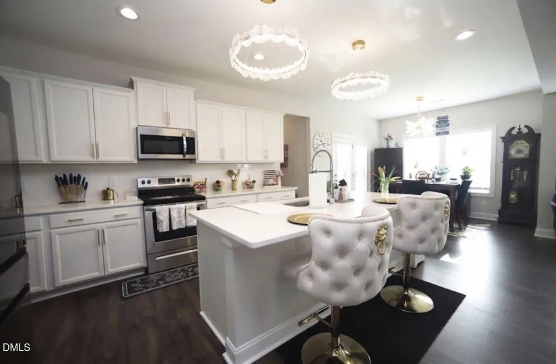
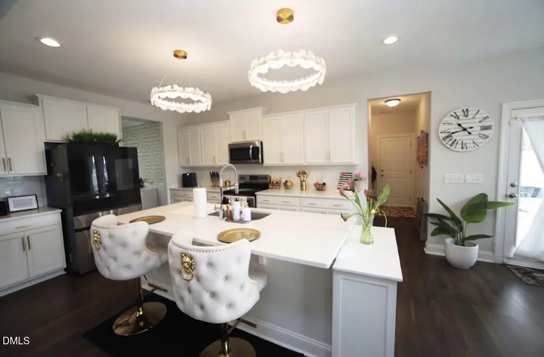
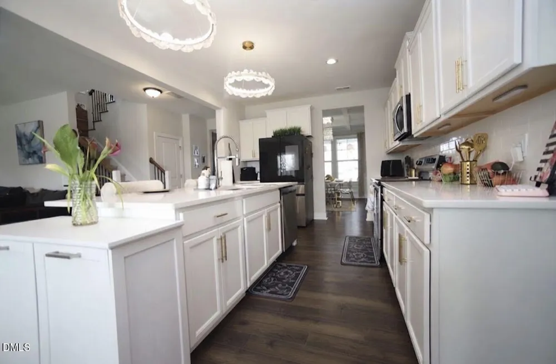
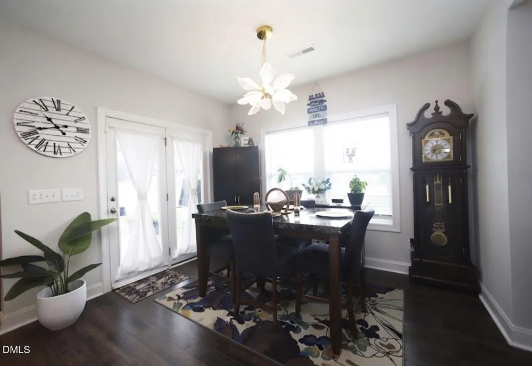
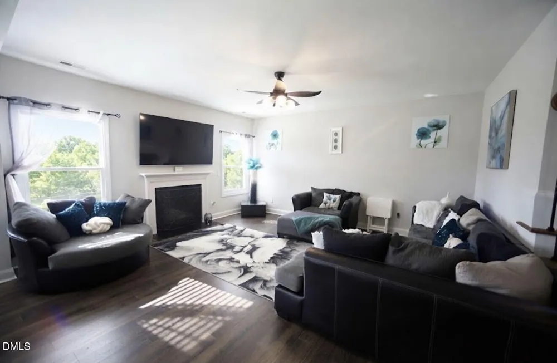
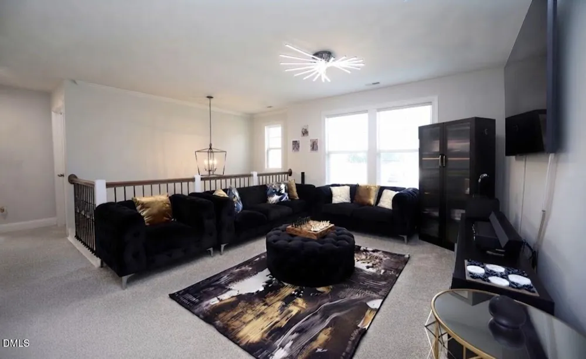
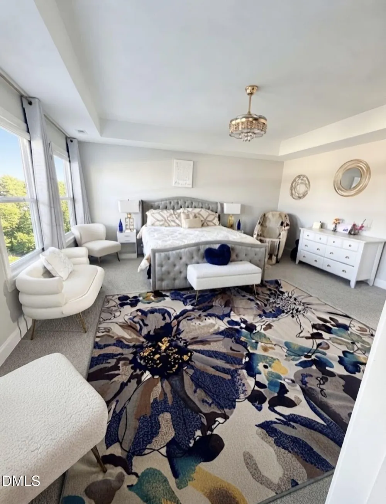
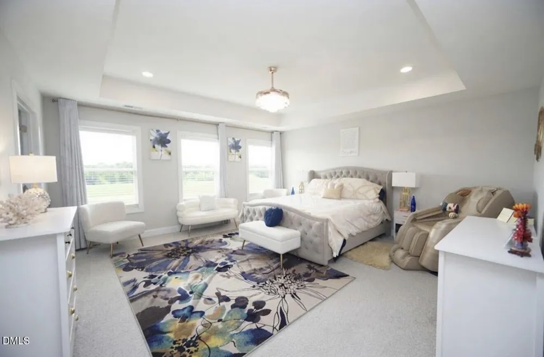
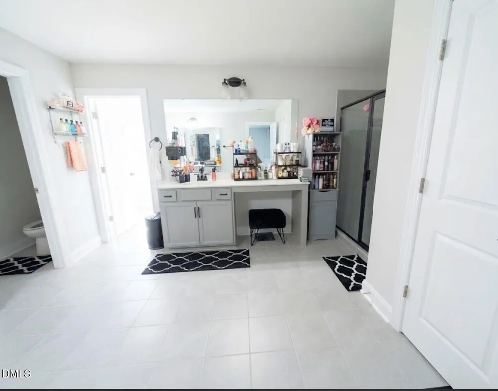
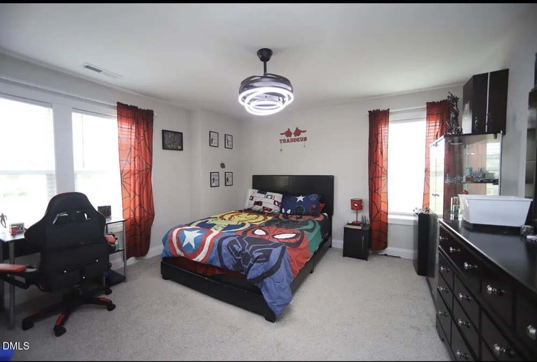
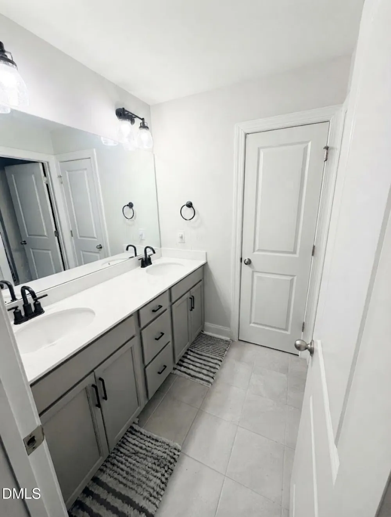
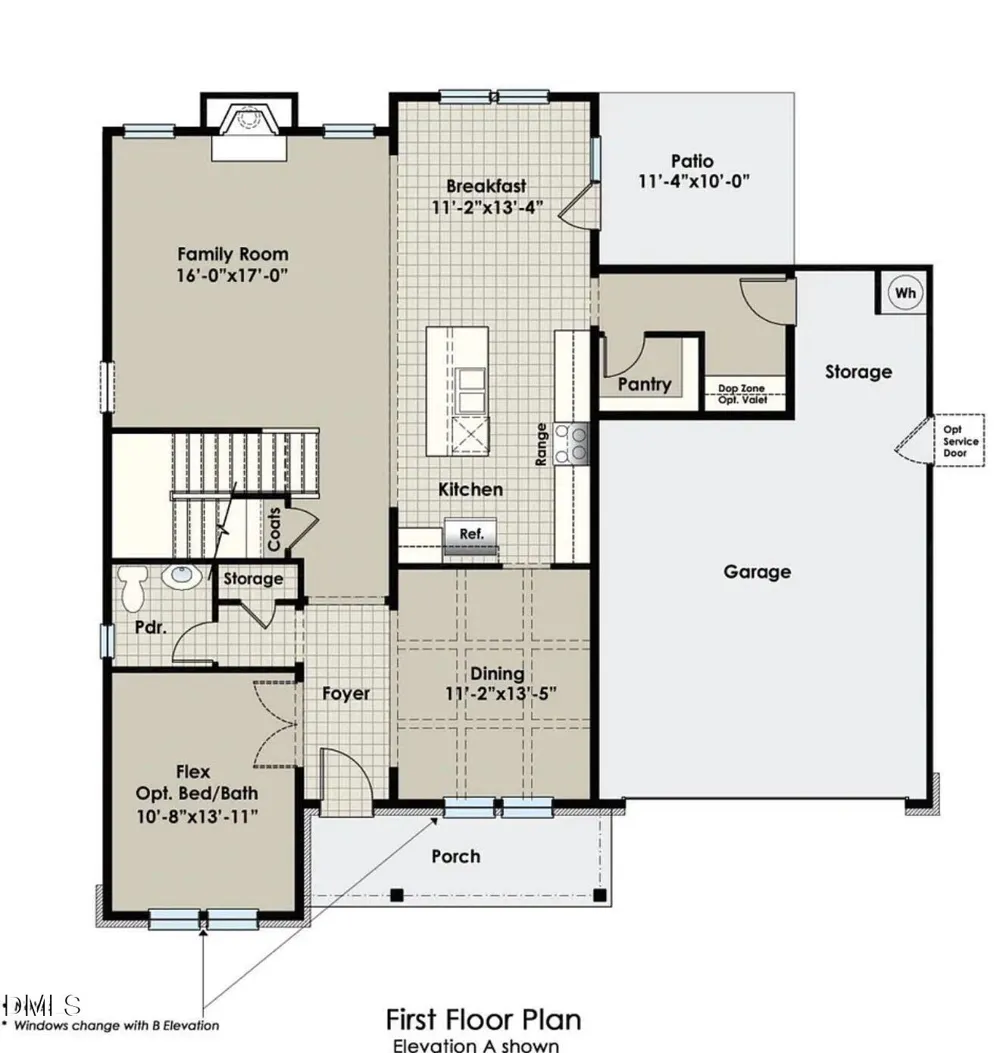
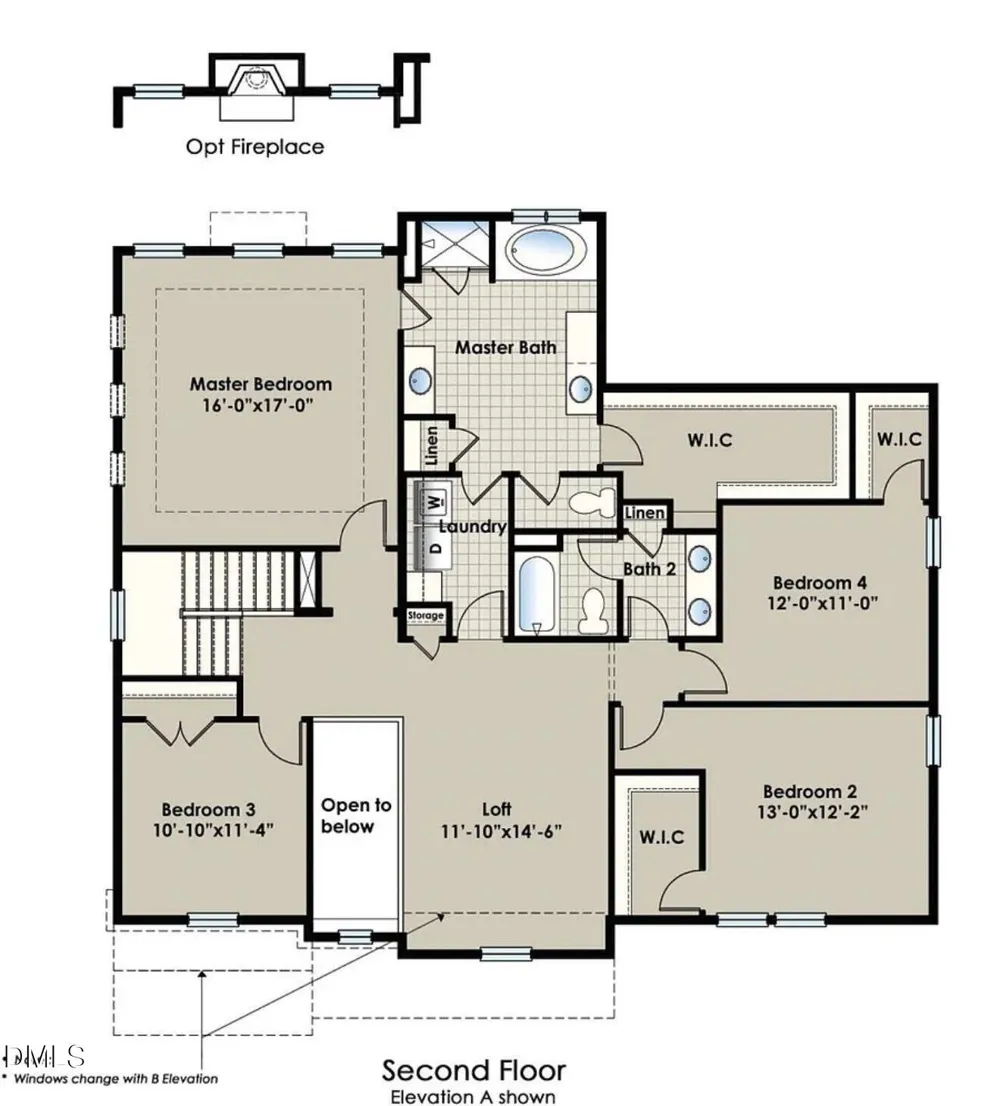
    Welcome to 63 Pond Mountain Drive—a home built with precision, comfort, and timeless Craftsman charm. Situated on an expansive half-acre lot in Clayton's desirable Oak Hill Farms community, this property combines modern new-construction features with an adaptable floor plan. Classic Exterior: Craftsman elevation adorned with timeless brick/stone accents, welcoming front curb appeal, and an oversized driveway leading to a 2-car attached garage. Gourmet Kitchen Suite: Modern kitchen outfitted with a huge walk-in pantry, generous counter space, seamless view into the main living areas, and a dedicated mudroom entry just off the garage. Flexible Main Floor Living: Offers a dedicated Formal Dining Room with coffered ceilings for holiday gatherings, a cozy Family Room with fireplace, a main-floor Flex/Study Room ideal for a home office, and a powder room for guests. Primary Retreat (Upper Level): Features dramatic tray ceilings, a spacious walk-in closet (WIC), and an oversized en-suite bath complete with a tiled shower, double vanity, linen closet and separate water closet. Bonus Upper Loft: A versatile second-floor loft perfect for a media room, play area, or secondary lounge area. Outdoor Living: Step out back to a peaceful covered rear porch overlooking your vast 0.54-acre yard—offering endless potential for outdoor entertaining, garden space, or play set setups.

    Property Details
    Interior
    Bathtub/Shower Combination, Breakfast Bar, Ceiling Fan(s), Chandelier, Coffered Ceiling(s), Crown Molding, Eat-in Kitchen, Entra
    Fireplaces
    1
    Cooling
    Ceiling Fan(s), Central Air, Electric, Exhaust Fan
    Heating
    Central, Fireplace(s), Propane, None
    Bedrooms
    4
    Bathrooms
    2.5
    Full Baths
    2
    Half Baths
    1
    Lot Features
    Paved
    Stories
    2
    Lot Description
    Paved
    Exterior Features
    Fenced Yard, Private Yard, Uncovered Courtyard
    Exterior Materials
    Fenced Yard, Private Yard, Uncovered Courtyard
    Acres
    0.54
    Square Feet
    3101
    Parking Features
    Driveway, Enclosed, Garage, Garage Door Opener, Garage Faces Front, Lighted
    Parking Spaces
    2
    Parking Type
    Driveway
    Property Type
    Purchase
    Style
    Traditional
    Year Built
    2022
    Roof
    Asphalt, Composition
    Sewer Information
    Septic Tank
    Utility Source
    Public
    Subdivision
    Oak Hill Farms
    Community Features
    Street Lights
    Elementary School
    Johnston - Polenta Elementary
    Middle School
    Johnston - Swift Creek Middle School
    High School
    Johnston - Cleveland High School
    County
    Johnston
    Zoning
    RAG
    Taxes Annual
    $3,099
    HOA
    1
    HOA Fees
    425
    MLS #
    10188223
    Location
    Legal

    IDX information is provided exclusively for personal, non-commercial use, and may not be used for any purpose other than to identify prospective properties consumers may be interested in purchasing. Information is deemed reliable but not guaranteed.

    Provided By
    Listed by KaLeena MeChelle Walsh (#108956)
    Listing Office: Moore's Realty, Inc. (#2646)

    Javad Neakta | NC Real Estate Group Have a question about this home?

    Interested in Purchasing 63 Pond Mountain Drive?

    Get an estimate on monthly payments on this property.

    $
    years
    Down Payment
    $
    %
    Interest Rate
    %
    Tax Rate
    %
    $
    $annually
    $monthly
    Estimated Monthly Payment
    $0.00
    Loan Amount
    $0.00