(919) 260-7900 (919) 748-8368 neakta@ncrealestategroup.com alexanderneakta@gmail.com NC Real Estate Group
    Traffic Dashboard
    Home
    • Search
    • Featured Listings
    • Communities
      • Bald Head Island
      • Raleigh
      • Chapel Hill
      • Wake Forest
      • Durham
    • Buying
      • Buying Info
      • Featured Listings
      • Search Homes
    • Selling
    • Recently Sold
    • About
      • Meet Javad
      • Meet Alex
      • Testimonials
      • Join Us
    • Articles
    • Contact
    Traffic Dashboard
    Javad Neakta
    (919) 260-7900 neakta@ncrealestategroup.com
    • Raleigh, NC
    • Javad Neakta
      Chapel hill, NC 27514
      (919)260-7900
      neakta@ncrealestategroup.com
      284592
    Explore
    • Property Search
    • Communities
    • Buying
    • Selling
    About
    • About
    • Contact Us
    • Testimonials
    • Home
    Local Guide
    • Search by City
    • Search by Subdivision
    • Search by Zip
    • Search by Area
    Legal
    • Privacy
    • Terms
    • DMCA
    • Accessibility
    • Fair Housing
    Account
    • Dashboard
    • Logout
    • Login
    Javad Neakta | NC Real Estate Group - Footer Logo
    ©2026 NC Real Estate Group. All rights reserved.
    Website built by CloseHack.


    HIVE MLS

    IDX information is provided exclusively for personal, non-commercial use, and may not be used for any purpose other than to identify prospective properties consumers may be interested in purchasing. Information is deemed reliable but not guaranteed.

    Triangle MLS, Inc.

    IDX information is provided exclusively for personal, non-commercial use, and may not be used for any purpose other than to identify prospective properties consumers may be interested in purchasing. Information is deemed reliable but not guaranteed.

    Return
    • All Types
    • House+2 more
    • Price
    • Bed/Bath
    • Size
    • Dates
    • Filters
    • Amenities
    • Save
    • Share
    Listings
    No results
    Sort
    Home / Durham / 611 Lanceleaf Lane #14
    611 Lanceleaf Lane #14 Durham, NC 27703 611 Lanceleaf Lane #14 Durham, NC 27703 611 Lanceleaf Lane #14 Durham, NC 27703 611 Lanceleaf Lane #14 Durham, NC 27703 611 Lanceleaf Lane #14 Durham, NC 27703 611 Lanceleaf Lane #14 Durham, NC 27703 611 Lanceleaf Lane #14 Durham, NC 27703 611 Lanceleaf Lane #14 Durham, NC 27703 611 Lanceleaf Lane #14 Durham, NC 27703 611 Lanceleaf Lane #14 Durham, NC 27703 611 Lanceleaf Lane #14 Durham, NC 27703 611 Lanceleaf Lane #14 Durham, NC 27703 611 Lanceleaf Lane #14 Durham, NC 27703 611 Lanceleaf Lane #14 Durham, NC 27703 611 Lanceleaf Lane #14 Durham, NC 27703 611 Lanceleaf Lane #14 Durham, NC 27703 611 Lanceleaf Lane #14 Durham, NC 27703 611 Lanceleaf Lane #14 Durham, NC 27703 611 Lanceleaf Lane #14 Durham, NC 27703 611 Lanceleaf Lane #14 Durham, NC 27703 611 Lanceleaf Lane #14 Durham, NC 27703 611 Lanceleaf Lane #14 Durham, NC 27703 611 Lanceleaf Lane #14 Durham, NC 27703 611 Lanceleaf Lane #14 Durham, NC 27703 611 Lanceleaf Lane #14 Durham, NC 27703 611 Lanceleaf Lane #14 Durham, NC 27703 611 Lanceleaf Lane #14 Durham, NC 27703 611 Lanceleaf Lane #14 Durham, NC 27703 611 Lanceleaf Lane #14 Durham, NC 27703 611 Lanceleaf Lane #14 Durham, NC 27703 611 Lanceleaf Lane #14 Durham, NC 27703 611 Lanceleaf Lane #14 Durham, NC 27703 611 Lanceleaf Lane #14 Durham, NC 27703 611 Lanceleaf Lane #14 Durham, NC 27703 611 Lanceleaf Lane #14 Durham, NC 27703 611 Lanceleaf Lane #14 Durham, NC 27703 611 Lanceleaf Lane #14 Durham, NC 27703 611 Lanceleaf Lane #14 Durham, NC 27703 611 Lanceleaf Lane #14 Durham, NC 27703 611 Lanceleaf Lane #14 Durham, NC 27703 611 Lanceleaf Lane #14 Durham, NC 27703 611 Lanceleaf Lane #14 Durham, NC 27703 611 Lanceleaf Lane #14 Durham, NC 27703 611 Lanceleaf Lane #14 Durham, NC 27703 611 Lanceleaf Lane #14 Durham, NC 27703 View All Photos

    $400,000

    | Active

    611 Lanceleaf Lane #14

    Durham, NC 27703

    1,856
    Square Feet
    3
    Beds
    2.5
    Baths
    0.06
    Acres
    11
    Days on Market
    10188450
    MLS#
    Townhouse
    Structure
    Residential
    Zone
    Contact

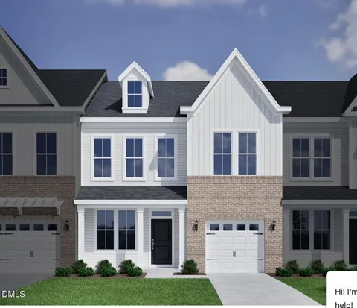
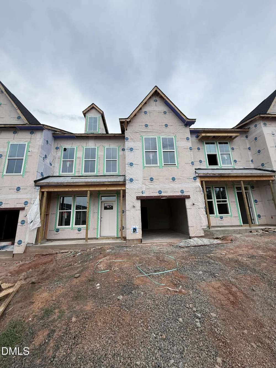
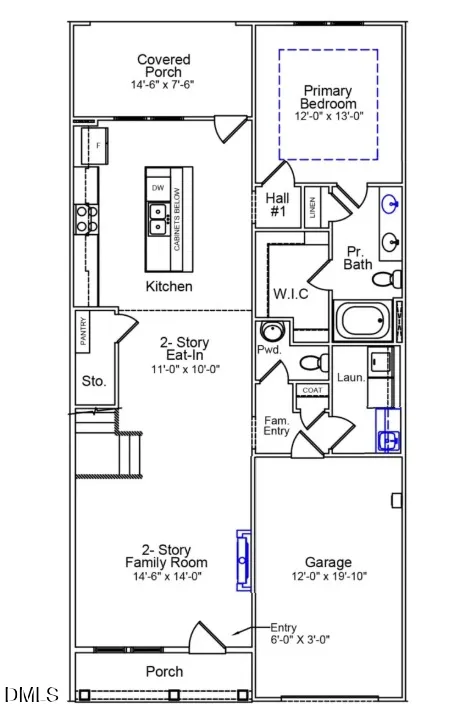
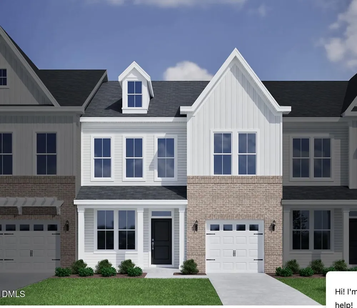
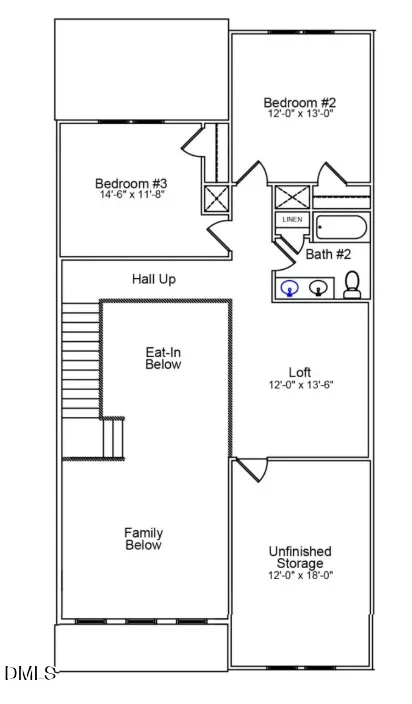
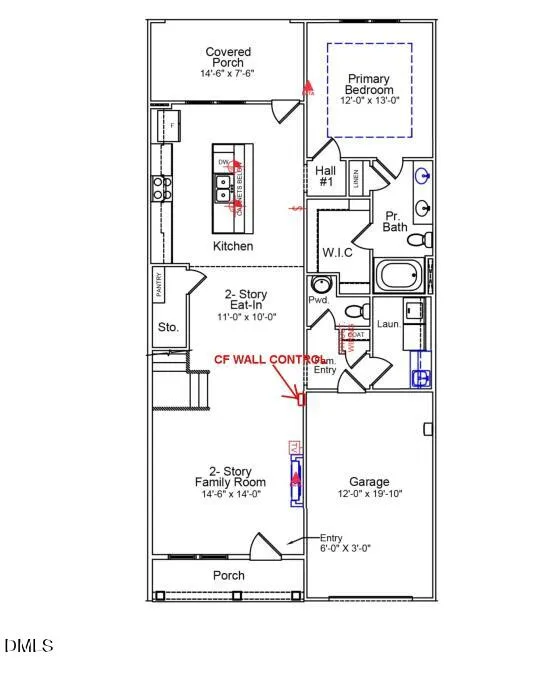
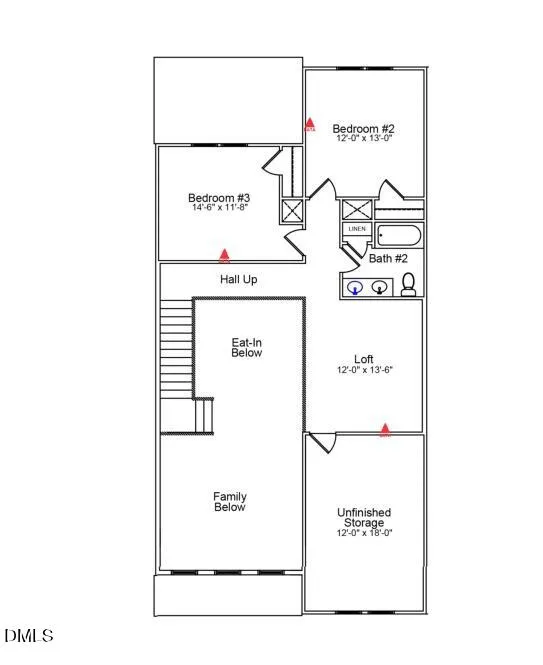
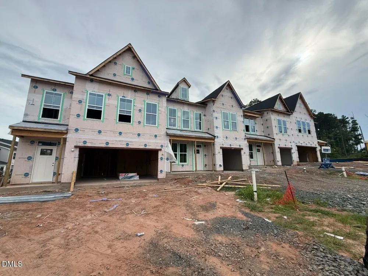
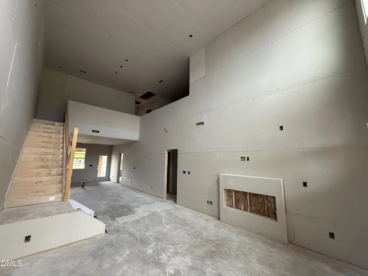
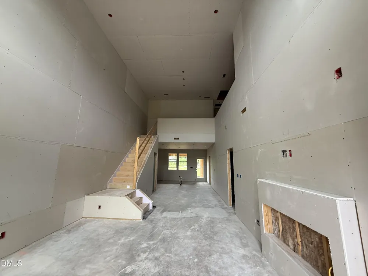
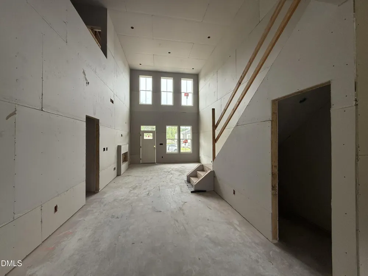
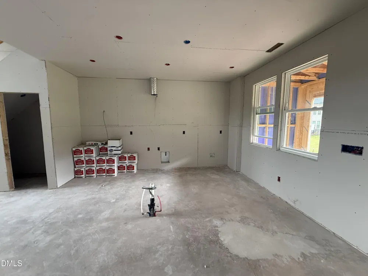
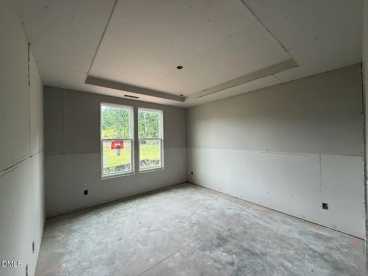
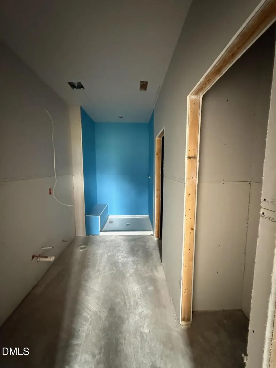
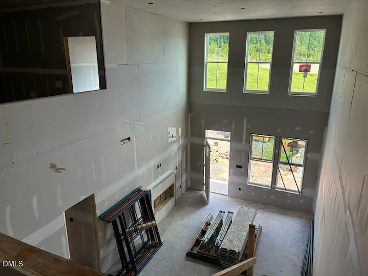
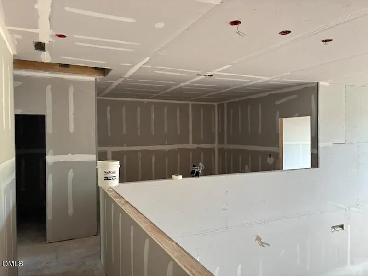
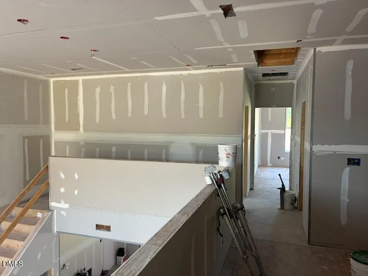
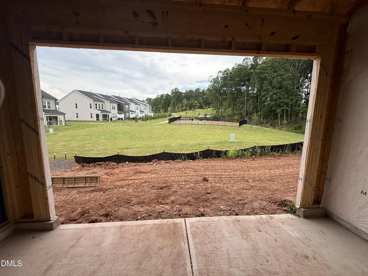
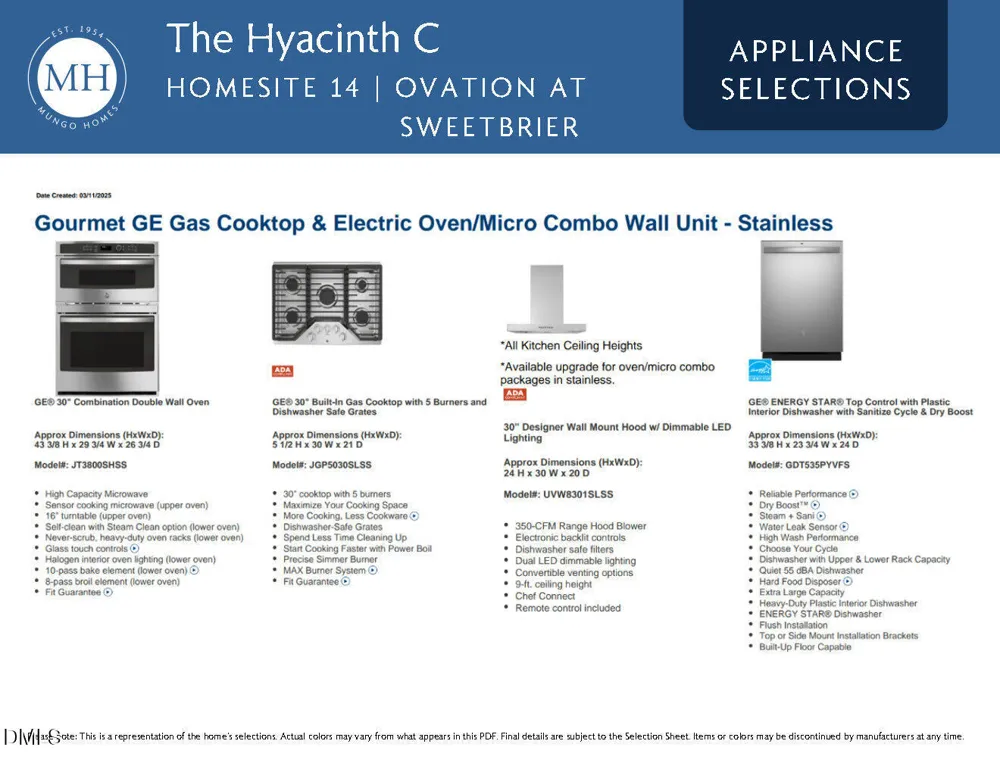
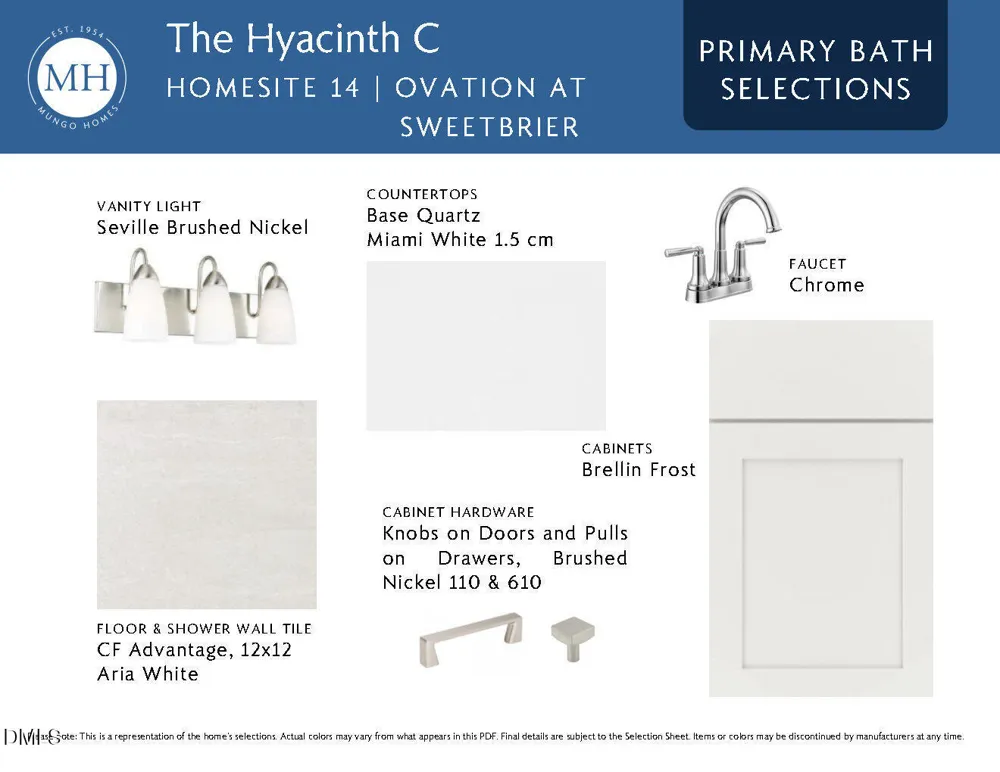
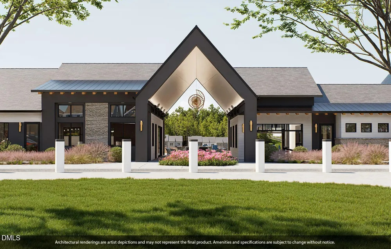
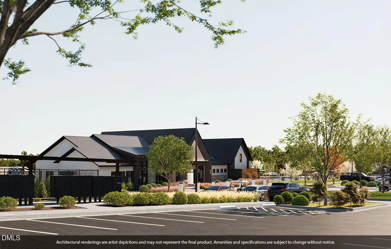
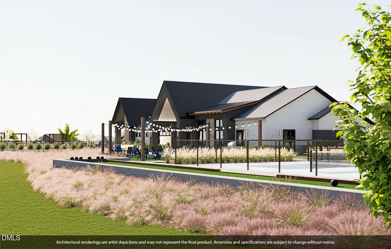
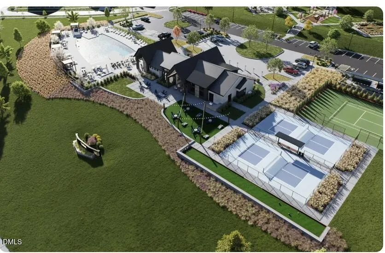
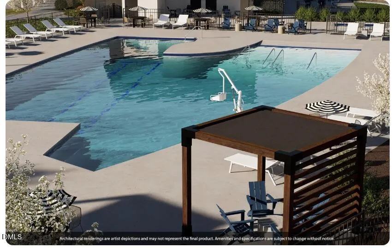
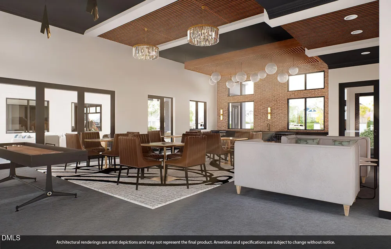
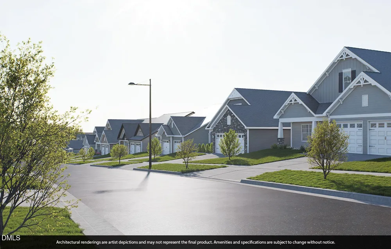
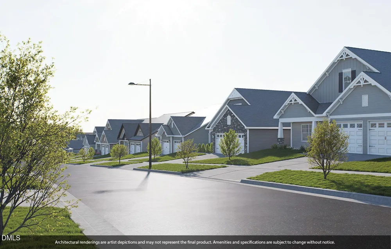
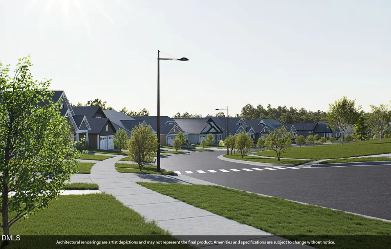
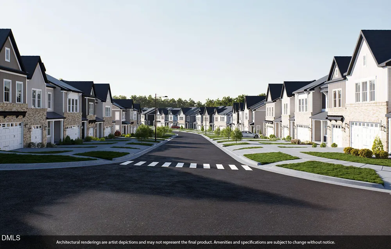
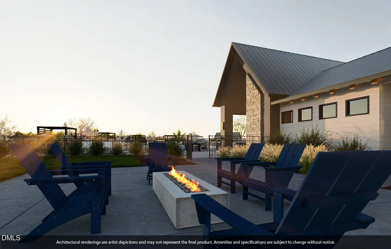
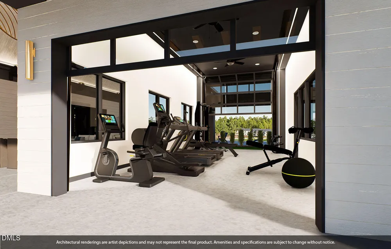
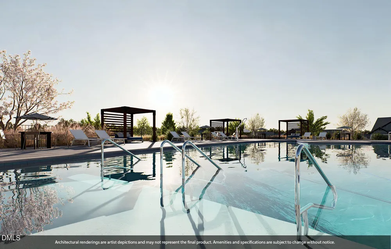
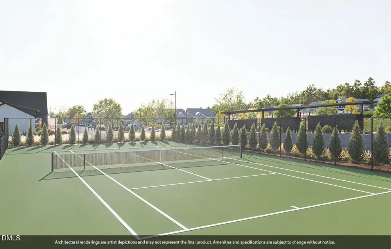
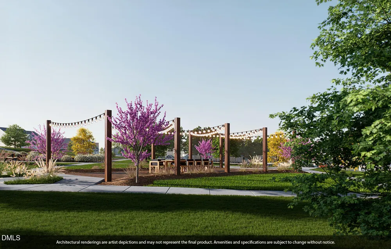
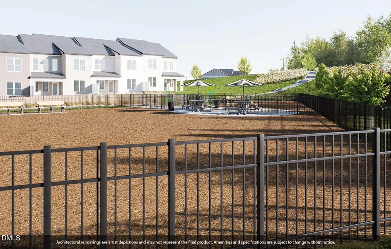
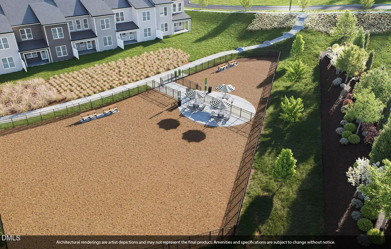
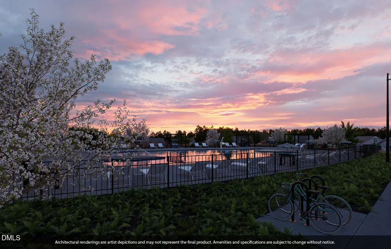
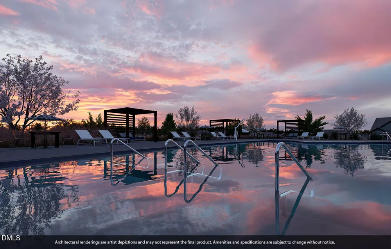
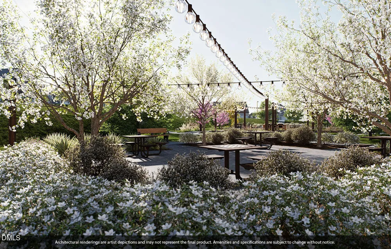
    Welcome home to the Hyacinth, a bright and beautifully designed home that blends style, comfort, and easy living. The open-concept layout is filled with natural light from the two story family room, highlighted by a stunning staircase and a gourmet kitchen that flows effortlessly into the main living spaces. The first-floor primary suite with boxed ceiling and large primary bath with double sinks, walk in tiled shower with bench seat and walk in shower is the perfect retreat while the oversized covered rear porch creates the perfect balance of relaxation and convenience. Hardwood stairs lead to an upstairs open loft offering flexible space for guests, work, or hobbies. Two additional bedrooms, a hall bath and large walk in floored attic space provide convenient storage! With low-maintenance living, convenient location and Ovation's resort-style amenities, this home is designed to help you enjoy more of what matters most.

    Property Details
    Interior
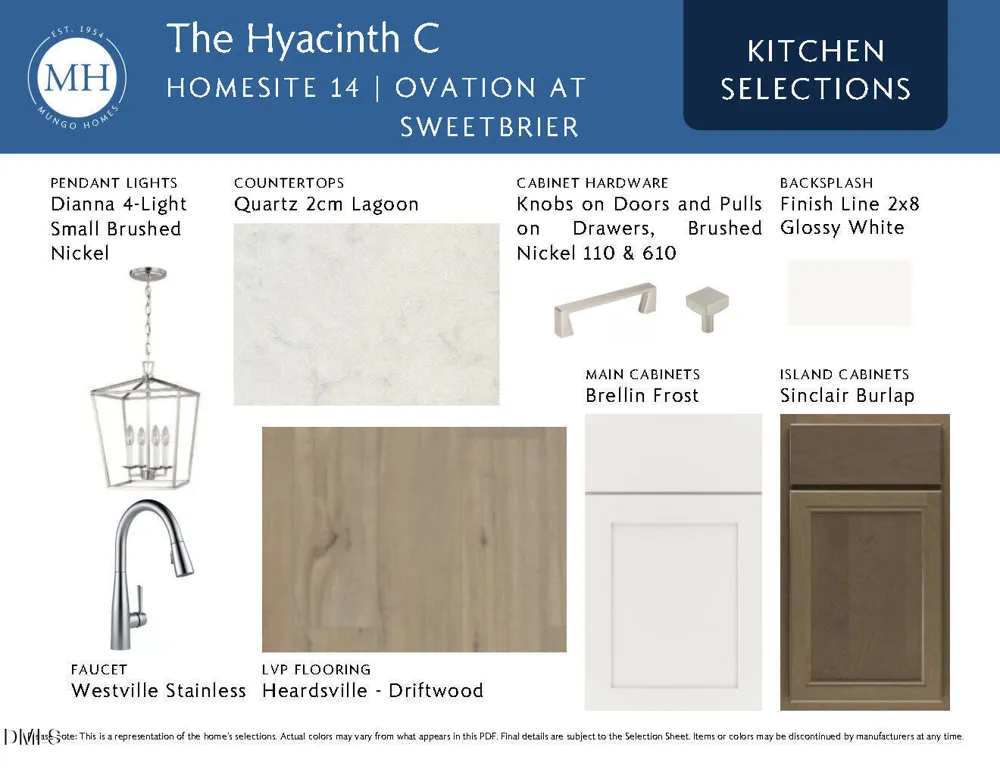
    Breakfast Bar, Ceiling Fan(s), Double Vanity, High Ceilings, Kitchen Island, Open Floorplan, Pantry, Master Downstairs, Quartz C
    Fireplaces
    1
    Cooling
    Ceiling Fan(s), Central Air, Dual, Zoned
    Heating
    Natural Gas, Zoned
    Bedrooms
    3
    Bathrooms
    2.5
    Full Baths
    2
    Half Baths
    1
    Lot Features
    Landscaped
    Stories
    2
    Lot Description
    Landscaped
    Exterior Features
    Lighting, Rain Barrel/Cistern(s), Rain Gutters
    Exterior Materials
    Lighting, Rain Barrel/Cistern(s), Rain Gutters
    Acres
    0.06
    Square Feet
    1856
    Parking Features
    Attached, Driveway, Garage
    Parking Spaces
    1
    Parking Type
    Garage
    Property Type
    Purchase
    Style
    Craftsman
    Year Built
    2026
    Roof
    Shingle
    Sewer Information
    Public Sewer
    Utility Source
    Public
    Utility Features
    Natural Gas Available
    Subdivision
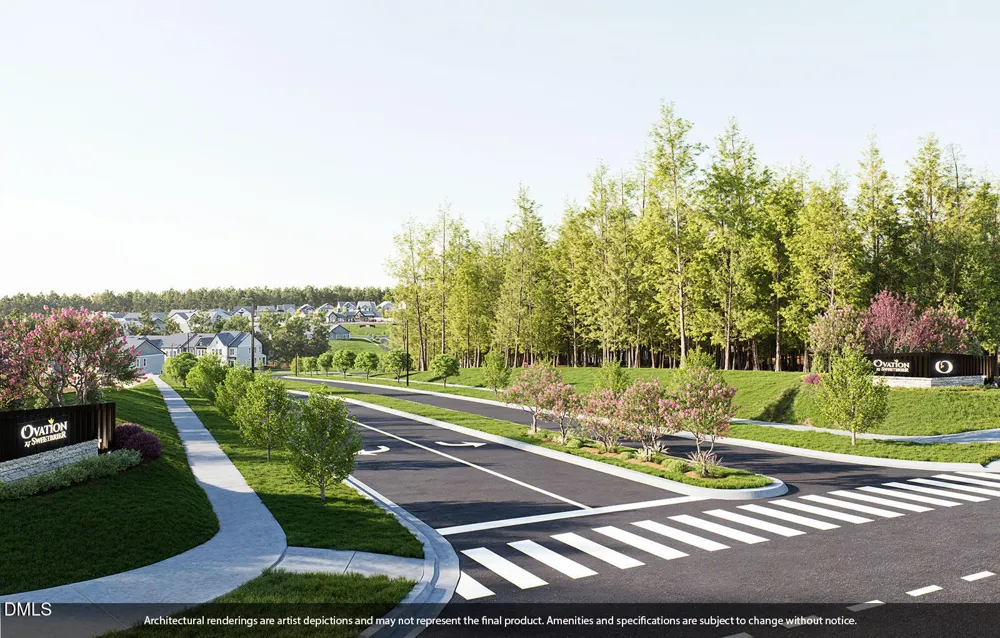
    Ovation at Sweetbrier
    Community Features
    Clubhouse, Curbs, Fitness Center, Park, Pool, Sidewalks, Street Lights, Tennis Court(s), Other
    Elementary School
    Durham - Spring Valley Elementary School
    Middle School
    Durham - Neal Middle
    High School
    Durham - Southern School of Energy and Sustainability
    County
    Durham
    Taxes Annual
    $0
    HOA
    1
    HOA Fees
    125
    MLS #
    10188450
    Location
    Legal

    IDX information is provided exclusively for personal, non-commercial use, and may not be used for any purpose other than to identify prospective properties consumers may be interested in purchasing. Information is deemed reliable but not guaranteed.

    Provided By
    Listed by Debra Ochsner (#R77586)
    Listing Office: Clayton Properties Group INC (#72337)

    Javad Neakta | NC Real Estate Group Have a question about this home?

    Interested in Purchasing 611 Lanceleaf Lane #14?

    Get an estimate on monthly payments on this property.

    $
    years
    Down Payment
    $
    %
    Interest Rate
    %
    Tax Rate
    %
    $
    $annually
    $monthly
    Estimated Monthly Payment
    $0.00
    Loan Amount
    $0.00