(919) 260-7900 (919) 748-8368 neakta@ncrealestategroup.com alexanderneakta@gmail.com NC Real Estate Group
    Traffic Dashboard
    Home
    • Search
    • Featured Listings
    • Communities
      • Bald Head Island
      • Raleigh
      • Chapel Hill
      • Wake Forest
      • Durham
    • Buying
      • Buying Info
      • Featured Listings
      • Search Homes
    • Selling
    • Recently Sold
    • About
      • Meet Javad
      • Meet Alex
      • Testimonials
      • Join Us
    • Articles
    • Contact
    Traffic Dashboard
    Javad Neakta
    (919) 260-7900 neakta@ncrealestategroup.com
    • Raleigh, NC
    • Javad Neakta
      Chapel hill, NC 27514
      (919)260-7900
      neakta@ncrealestategroup.com
      284592
    Explore
    • Property Search
    • Communities
    • Buying
    • Selling
    About
    • About
    • Contact Us
    • Testimonials
    • Home
    Local Guide
    • Search by City
    • Search by Subdivision
    • Search by Zip
    • Search by Area
    Legal
    • Privacy
    • Terms
    • DMCA
    • Accessibility
    • Fair Housing
    Account
    • Dashboard
    • Logout
    • Login
    Javad Neakta | NC Real Estate Group - Footer Logo
    ©2026 NC Real Estate Group. All rights reserved.
    Website built by CloseHack.


    HIVE MLS

    IDX information is provided exclusively for personal, non-commercial use, and may not be used for any purpose other than to identify prospective properties consumers may be interested in purchasing. Information is deemed reliable but not guaranteed.

    Triangle MLS, Inc.

    IDX information is provided exclusively for personal, non-commercial use, and may not be used for any purpose other than to identify prospective properties consumers may be interested in purchasing. Information is deemed reliable but not guaranteed.

    Return
    • All Types
    • House+2 more
    • Price
    • Bed/Bath
    • Size
    • Dates
    • Filters
    • Amenities
    • Save
    • Share
    Listings
    No results
    Sort
    Home / Evans / 607 Millstone Drive
    607 Millstone Drive Evans, GA 30809 607 Millstone Drive Evans, GA 30809 607 Millstone Drive Evans, GA 30809 607 Millstone Drive Evans, GA 30809 607 Millstone Drive Evans, GA 30809 607 Millstone Drive Evans, GA 30809 607 Millstone Drive Evans, GA 30809 607 Millstone Drive Evans, GA 30809 607 Millstone Drive Evans, GA 30809 607 Millstone Drive Evans, GA 30809 607 Millstone Drive Evans, GA 30809 607 Millstone Drive Evans, GA 30809 607 Millstone Drive Evans, GA 30809 607 Millstone Drive Evans, GA 30809 607 Millstone Drive Evans, GA 30809 607 Millstone Drive Evans, GA 30809 607 Millstone Drive Evans, GA 30809 607 Millstone Drive Evans, GA 30809 607 Millstone Drive Evans, GA 30809 607 Millstone Drive Evans, GA 30809 607 Millstone Drive Evans, GA 30809 607 Millstone Drive Evans, GA 30809 607 Millstone Drive Evans, GA 30809 607 Millstone Drive Evans, GA 30809 607 Millstone Drive Evans, GA 30809 607 Millstone Drive Evans, GA 30809 607 Millstone Drive Evans, GA 30809 607 Millstone Drive Evans, GA 30809 607 Millstone Drive Evans, GA 30809 607 Millstone Drive Evans, GA 30809 607 Millstone Drive Evans, GA 30809 607 Millstone Drive Evans, GA 30809 607 Millstone Drive Evans, GA 30809 607 Millstone Drive Evans, GA 30809 607 Millstone Drive Evans, GA 30809 607 Millstone Drive Evans, GA 30809 607 Millstone Drive Evans, GA 30809 607 Millstone Drive Evans, GA 30809 607 Millstone Drive Evans, GA 30809 607 Millstone Drive Evans, GA 30809 607 Millstone Drive Evans, GA 30809 607 Millstone Drive Evans, GA 30809 607 Millstone Drive Evans, GA 30809 607 Millstone Drive Evans, GA 30809 607 Millstone Drive Evans, GA 30809 607 Millstone Drive Evans, GA 30809 607 Millstone Drive Evans, GA 30809 607 Millstone Drive Evans, GA 30809 607 Millstone Drive Evans, GA 30809 607 Millstone Drive Evans, GA 30809 607 Millstone Drive Evans, GA 30809 607 Millstone Drive Evans, GA 30809 607 Millstone Drive Evans, GA 30809 607 Millstone Drive Evans, GA 30809 607 Millstone Drive Evans, GA 30809 607 Millstone Drive Evans, GA 30809 607 Millstone Drive Evans, GA 30809 607 Millstone Drive Evans, GA 30809 607 Millstone Drive Evans, GA 30809 607 Millstone Drive Evans, GA 30809 607 Millstone Drive Evans, GA 30809 607 Millstone Drive Evans, GA 30809 607 Millstone Drive Evans, GA 30809 607 Millstone Drive Evans, GA 30809 607 Millstone Drive Evans, GA 30809 607 Millstone Drive Evans, GA 30809 607 Millstone Drive Evans, GA 30809 607 Millstone Drive Evans, GA 30809 View All Photos

    $690,000

    | Active

    607 Millstone Drive

    Evans, GA 30809

    3,854
    Square Feet
    4
    Beds
    3.5
    Baths
    0.77
    Acres
    27
    Days on Market
    100596143
    MLS#
    House
    Structure
    Residential
    Zone
    Contact

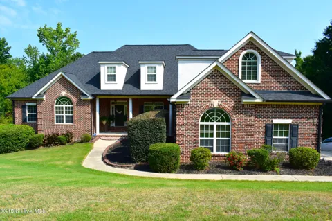
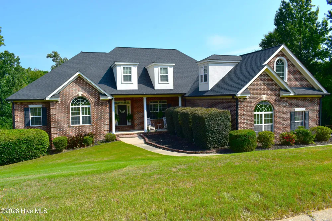
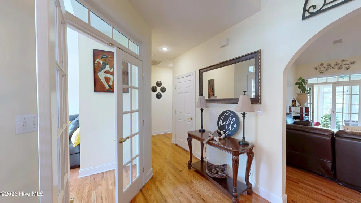
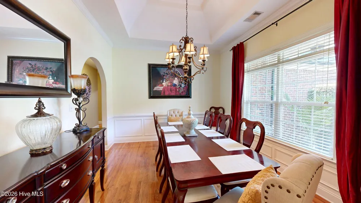
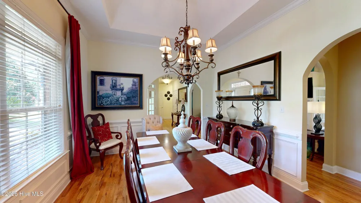
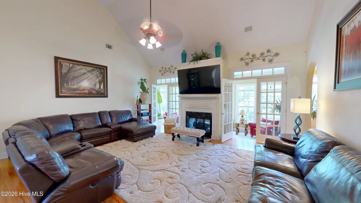
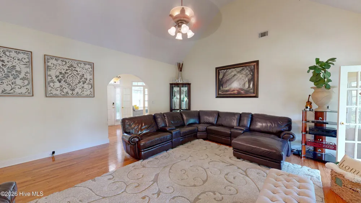
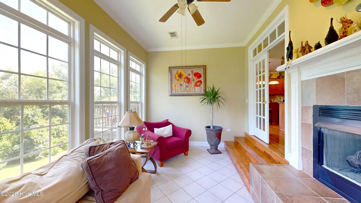
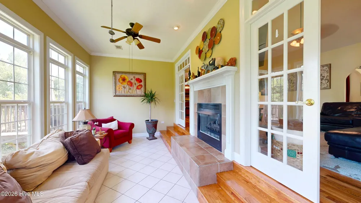
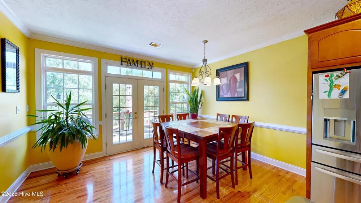
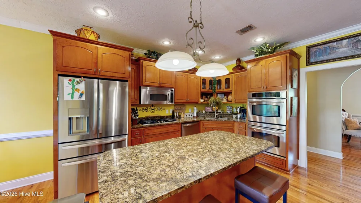
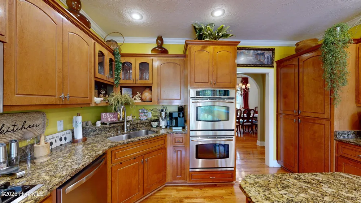
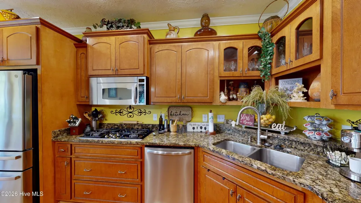
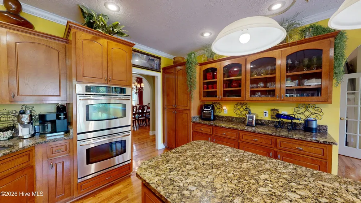
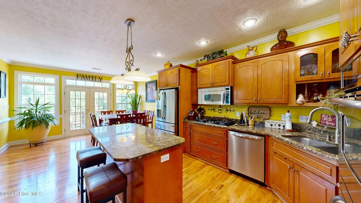
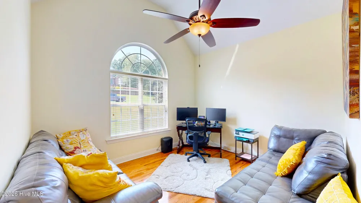
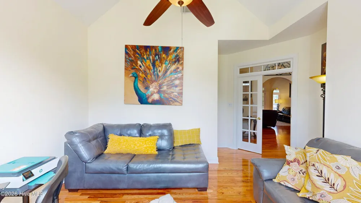
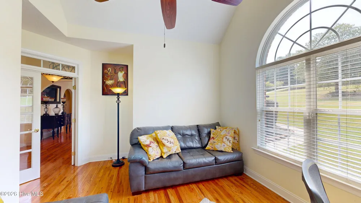
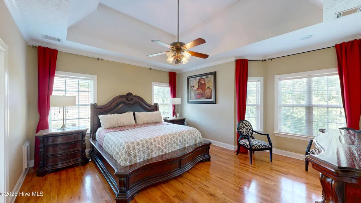
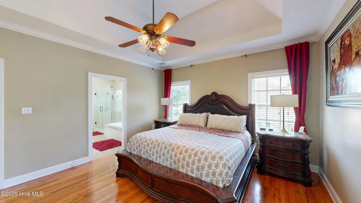
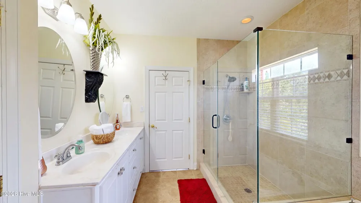
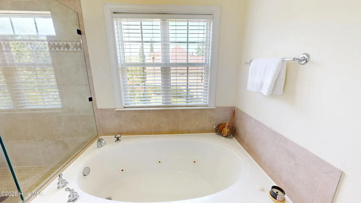
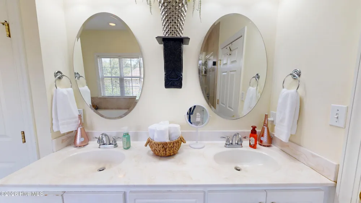
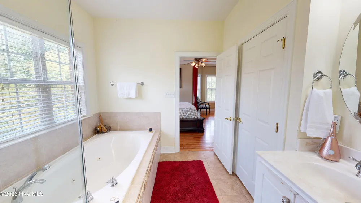
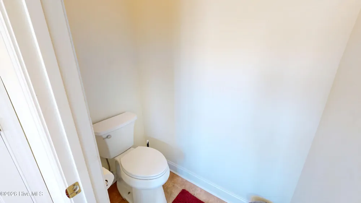
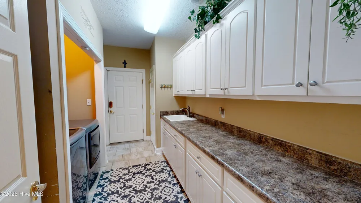
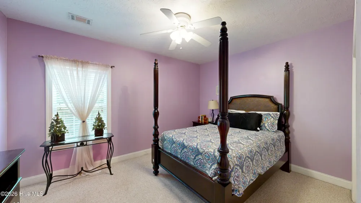
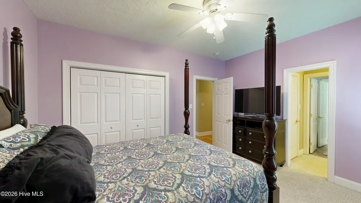
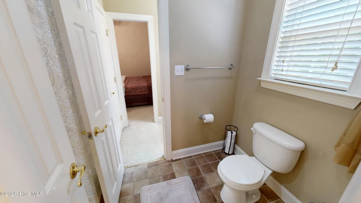
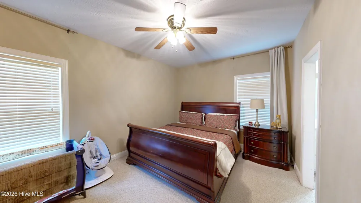
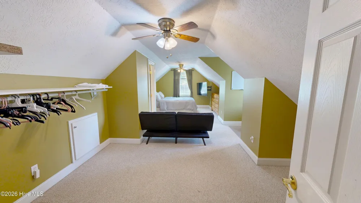
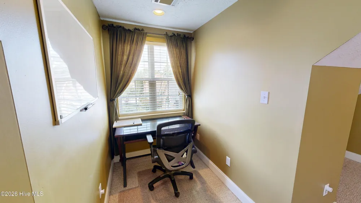
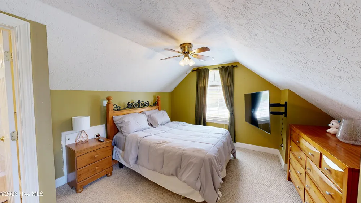
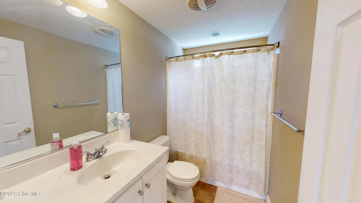
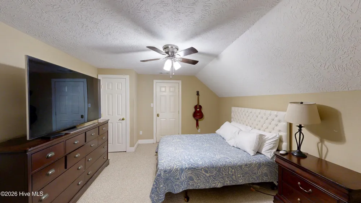
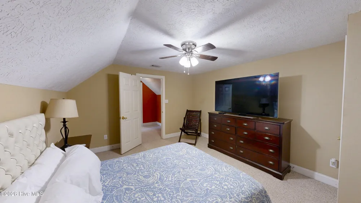
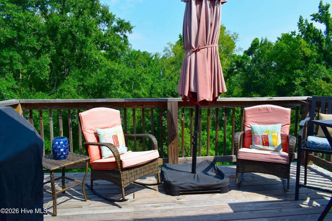
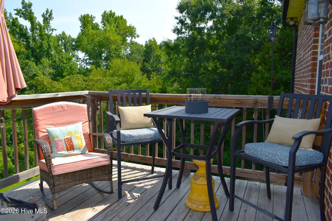
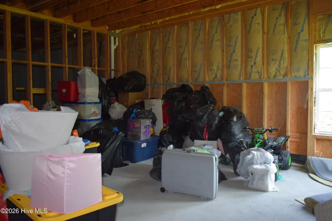
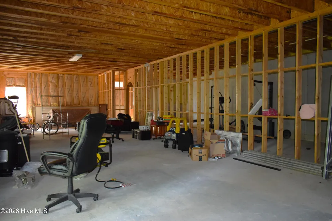
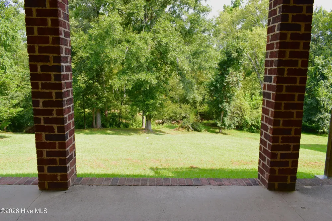
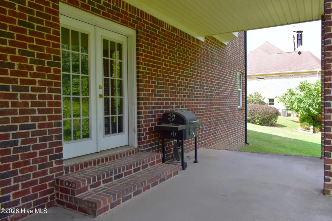
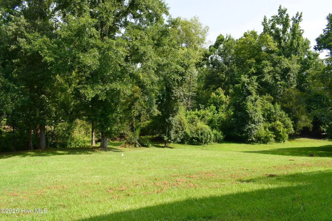
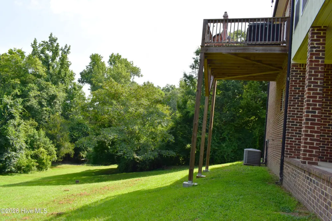
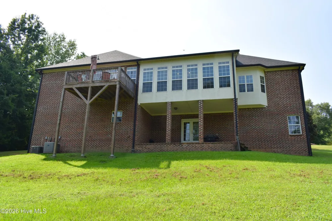
    Walk through 24/7 with the 3D Tour! Custom built, all brick, 4 bedroom, 3.5 bath home on .77 acres. 3854 square feet of living space and a basement that's approximately 2541 square feet. Basement includes all plumbing, water, gas lines, sewage and framed walls for a full kitchen space with 1.5 baths and multiple bedrooms. Separate entry door and covered porch for basement space makes for great ''mother-law suite'' or lucrative Masters Tournament rental. Basement patio is piped for natural gas and wired for ceiling fans.12 foot ceilings! Wood floors downstairs except downstairs Jack/Jill bedrooms, wet areas and upstairs bedrooms. Private office with glass French doors on first level. See-thru gas fireplace connects the family room and the large sunroom complete with ceiling fans. 2 large French doors and Transom windows allow for ample natural light. Owner's suite is located on the main level and offers extra seating space as well as dual walk-in closets and coffered ceilings. Owner bath has tiled flooring, tile shower, dual vanities and a garden tub. The kitchen includes wood cabinets, gas cooktop, double ovens, granite counters, extra serving area, wine fridge, breakfast area and large island with plenty of counter space and extra bar seating. French doors open to the deck for outside seating. Formal dining room includes arched entry-ways, coffered ceiling and judges paneling. Laundry room provides ample space with sink, built-in cabinets and counter space. One bedroom and a bonus room are located on the upper level complete with a full bath. Attic space storage on second level with a walk-in door. Oversized double garage. Private back yard overlooks Jones Creek and greenspace. Home currently rents out as a Master rental yearly. Wood floors redone. NEW water heaters. NEW dishwasher. NEW roof install on May 16th 2022. Home recently appraised and listed for under appraised value.

    Property Details
    Interior
    Master Downstairs, Walk-in Closet(s), High Ceilings, Entrance Foyer, Kitchen Island, Ceiling Fan(s), Pantry, Walk-in Shower, Bli
    Fireplaces
    1
    Cooling
    Central Air, Ceiling Fan(s)
    Heating
    Fireplace(s), Electric, Forced Air
    Cooling Features
    Central Air, Ceiling Fan(s)
    Bedrooms
    4
    Bathrooms
    3.5
    Full Baths
    3
    Half Baths
    1
    View
    Creek,Creek/Stream
    Lot Features
    Stream, Creek, Landscaped
    Stories
    2
    Lot Description
    Stream, Creek, Landscaped
    Exterior Features
    Storm Doors, See Remarks
    Exterior Materials
    Storm Doors, See Remarks
    Acres
    0.77
    Square Feet
    3854.0
    Lot Size (sqft)
    33541.0
    Parking Features
    On Street, Attached, Garage Door Opener, Off Street, Paved, Garage, Parking Pad
    Parking
    1
    Parking Spaces
    2.0
    Parking Type
    Garage
    Parking Garage Spaces
    2.0
    Parking Carport Spaces
    0.0
    Property Type
    Purchase
    Basement
    1
    Basement Description
    Partially Finished, BathStubbed, Walk-Out Access, See Remarks
    Basement Finished
    1
    Year Built
    2008
    Foundation
    Block
    Roof
    Composition
    Utility Source
    Public
    Utility Features
    Cable Available, Sewer Connected, Water Connected
    Appliances
    Gas Cooktop, Built-In Electric Oven, See Remarks, Dishwasher
    Water Heater
    Electric
    Subdivision
    Jones Mill
    Elementary School
    River Ridge
    Middle School
    Riverside
    High School
    Lakeside
    County
    Columbia
    Region
    Evans
    Zoning
    R
    Original List Price
    $690,000
    Days on Market (Cumulative)
    27
    HOA
    1
    HOA Fees
    275.0
    Pets
    1
    MLS #
    100596143
    Location
    Legal

    IDX information is provided exclusively for personal, non-commercial use, and may not be used for any purpose other than to identify prospective properties consumers may be interested in purchasing. Information is deemed reliable but not guaranteed.

    Provided By
    Listed by Sherri Melton (#202_43)
    Listing Office: Keller Williams Realty Augusta Partners (#o299025586)

    Javad Neakta | NC Real Estate Group Have a question about this home?

    Interested in Purchasing 607 Millstone Drive?

    Get an estimate on monthly payments on this property.

    $
    years
    Down Payment
    $
    %
    Interest Rate
    %
    Tax Rate
    %
    $
    $annually
    $monthly
    Estimated Monthly Payment
    $0.00
    Loan Amount
    $0.00