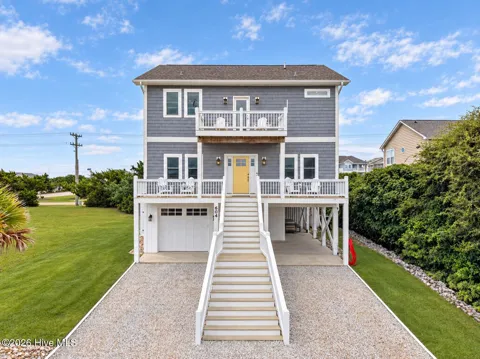
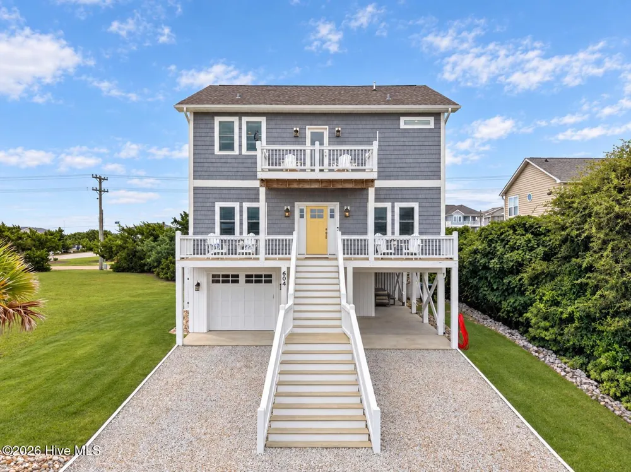
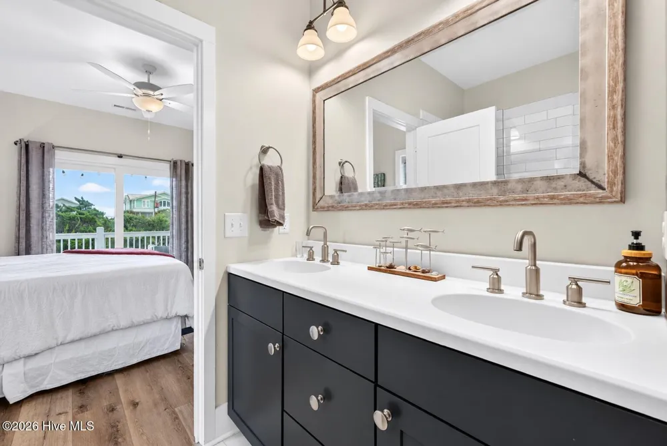
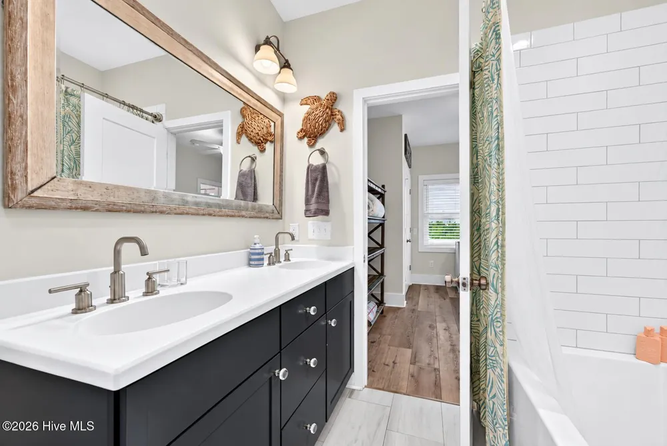
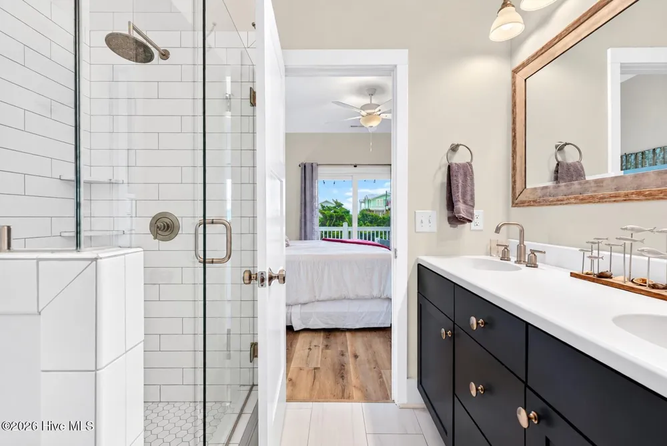
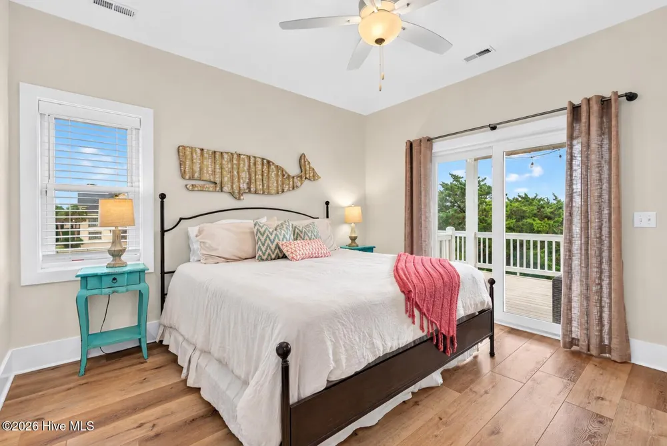
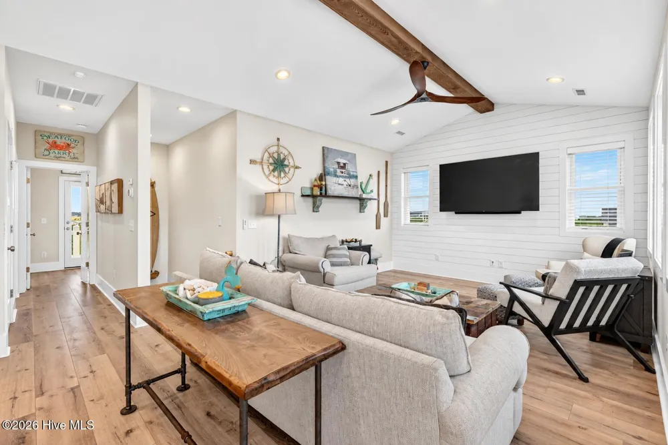
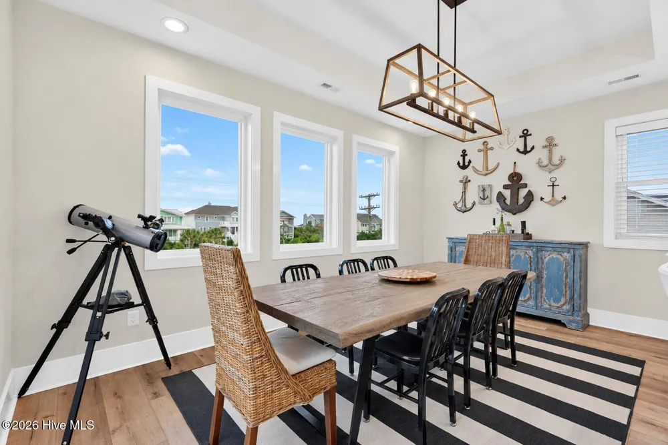
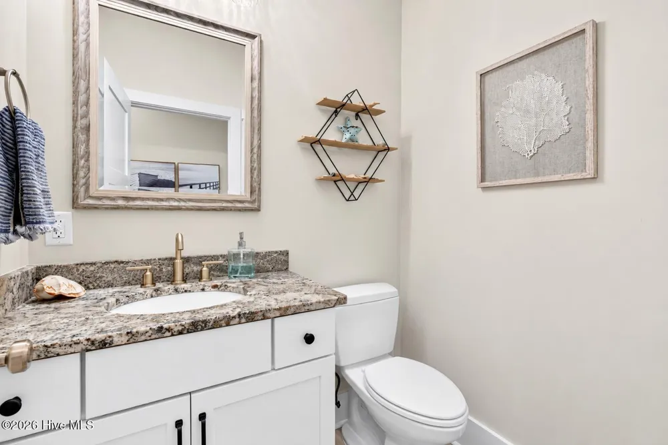
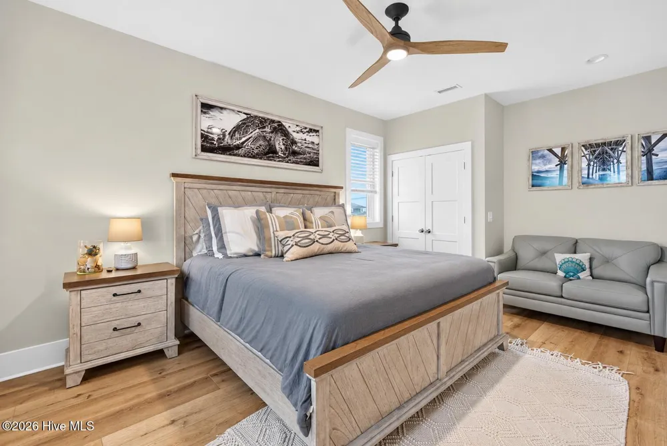
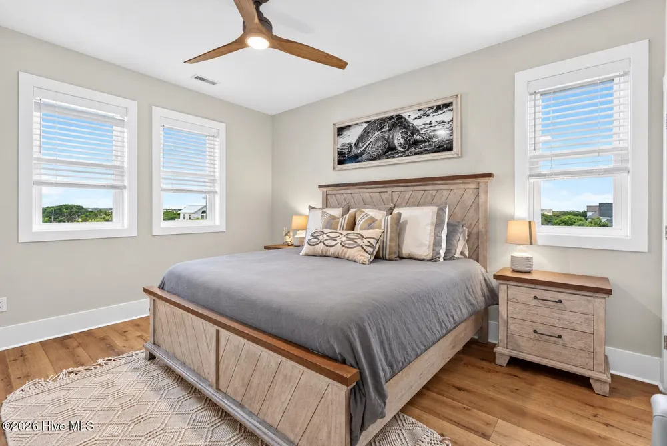
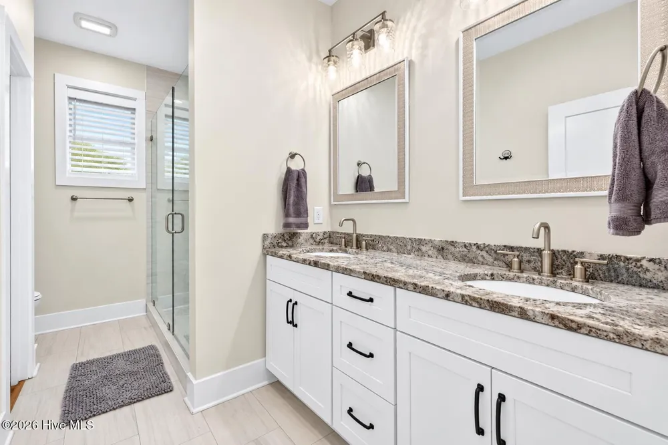
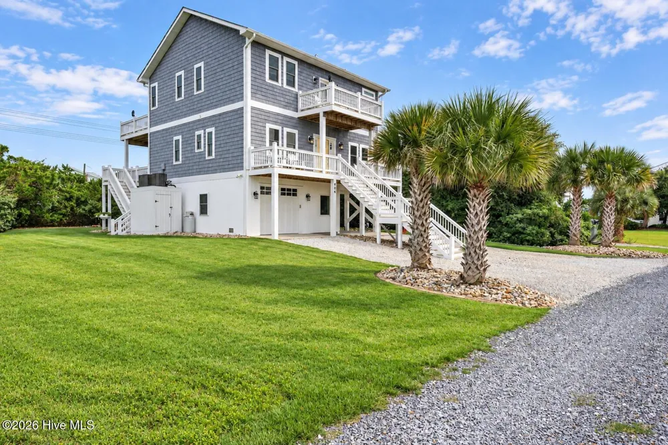
Experience elevated island living at 604 Helen Lane. This exceptional coastal residence offers a rare combination of sophisticated design, captivating water views and effortless resort-style living.
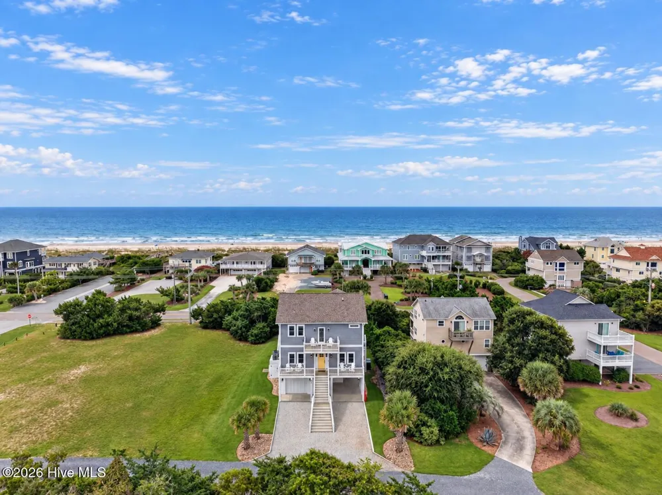
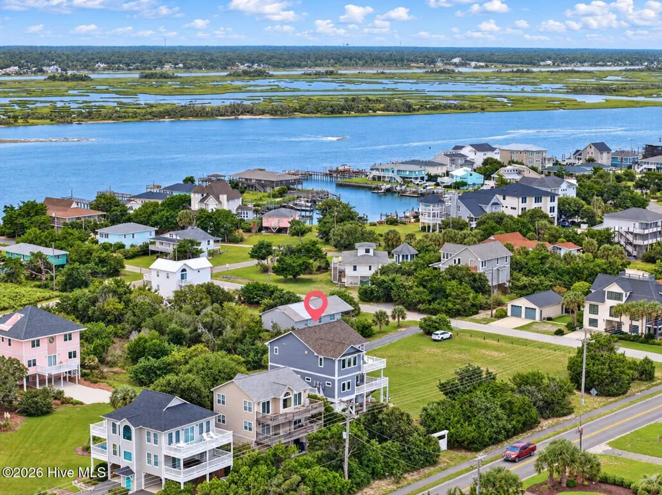
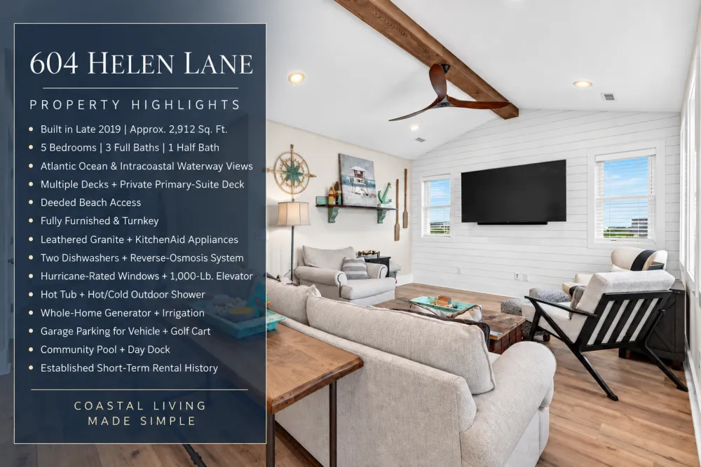
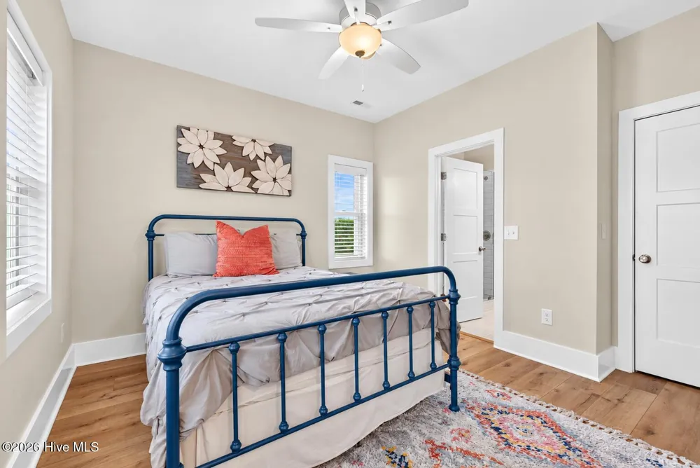
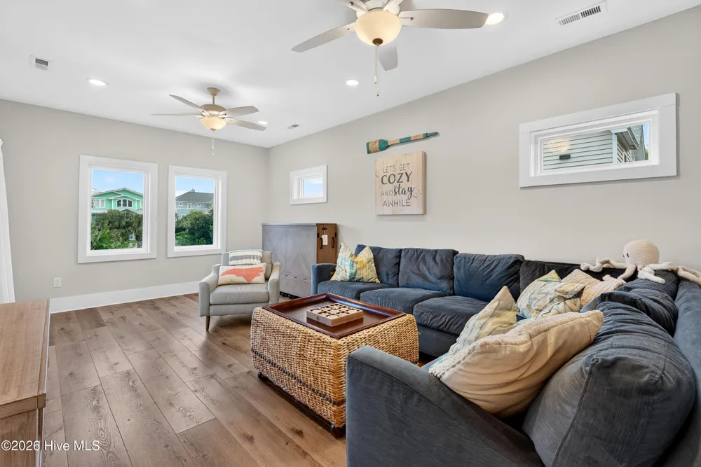
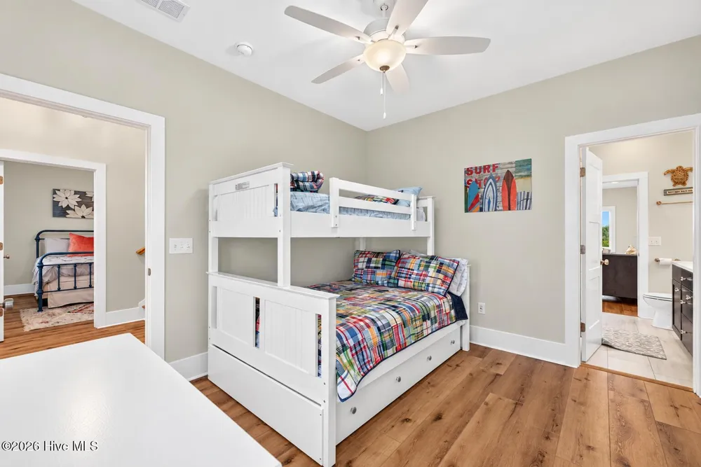
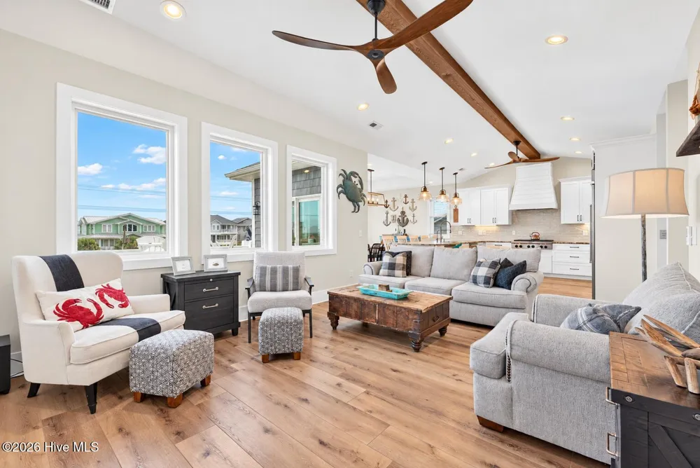
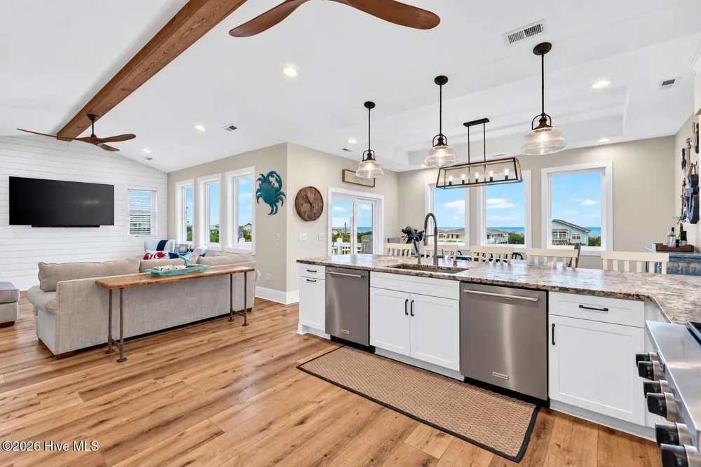
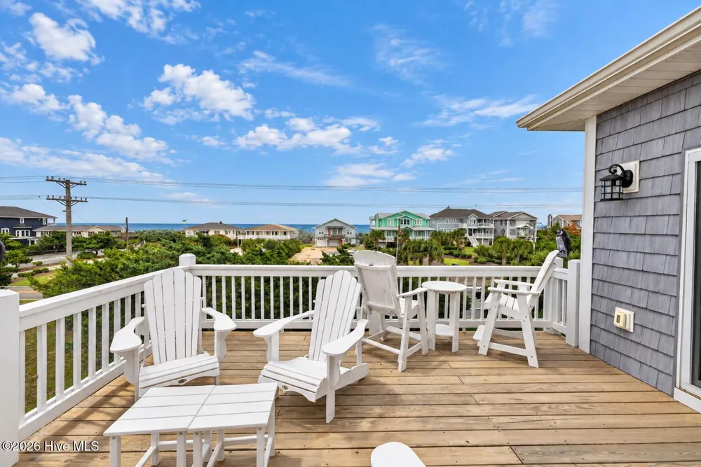
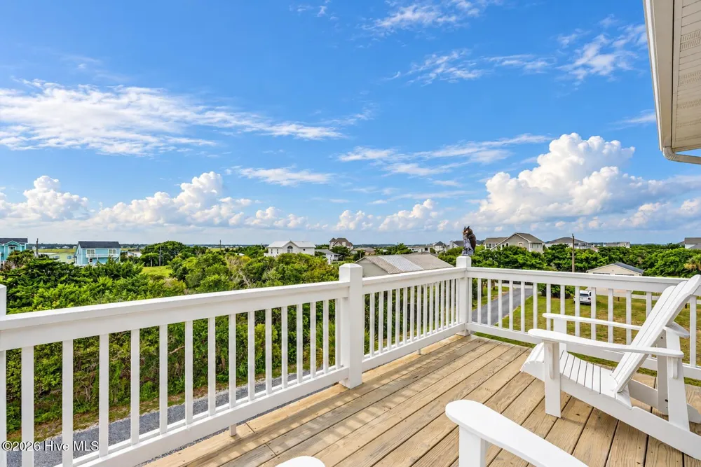
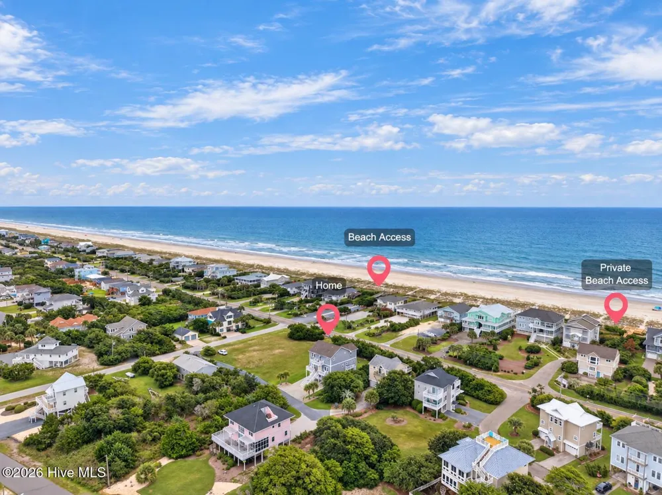
Built in late 2019, the second-row home spans approximately 2,912 square feet and features five bedrooms, three full bathrooms and one half bathroom. Sweeping views of the Atlantic Ocean and Intracoastal Waterway unfold from the home's multiple decks and light-filled interior. Enjoy spectacular sunrises over the ocean, golden sunsets over the sound and a front-row seat to the beauty of coastal Carolina throughout the day. The main living area and kitchen overlook the Atlantic, while the primary suite opens onto a private deck with tranquil Intracoastal views.
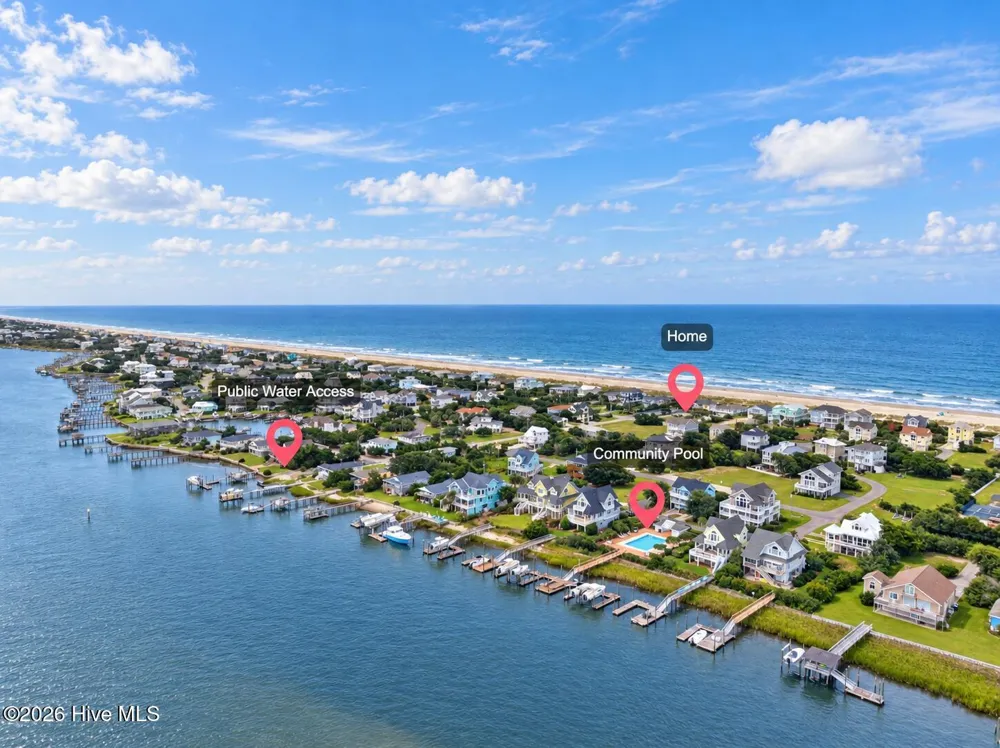
Just steps from deeded beach access, the residence is ideally positioned for luxurious personal enjoyment, an unforgettable second-home retreat or a compelling short-term rental opportunity. The home is offered completely furnished and thoughtfully appointed, allowing its next owner to begin enjoying the Topsail lifestyle from the moment they arrive.
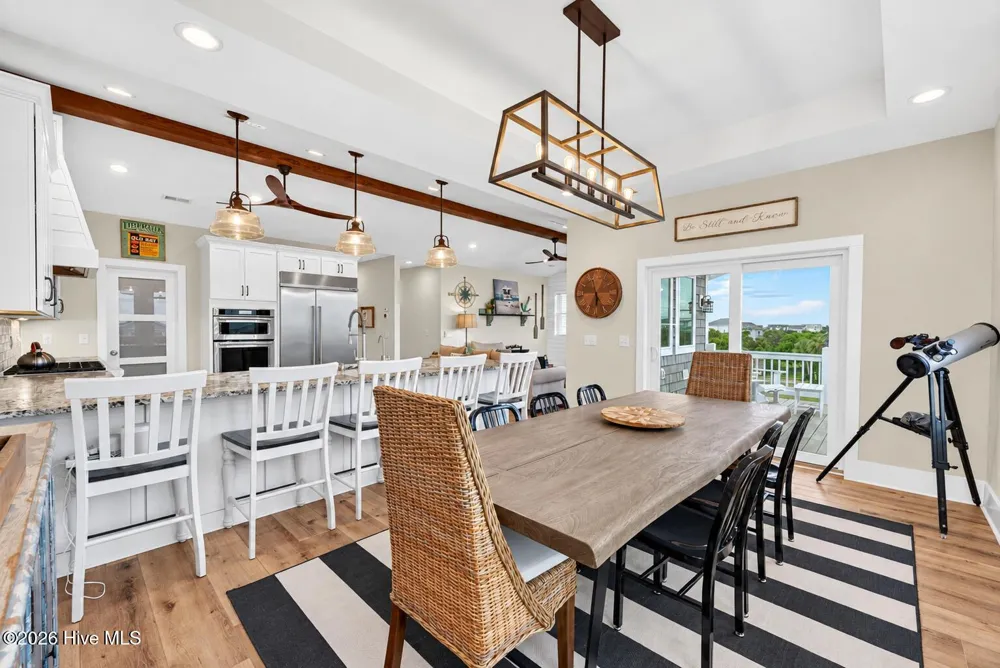
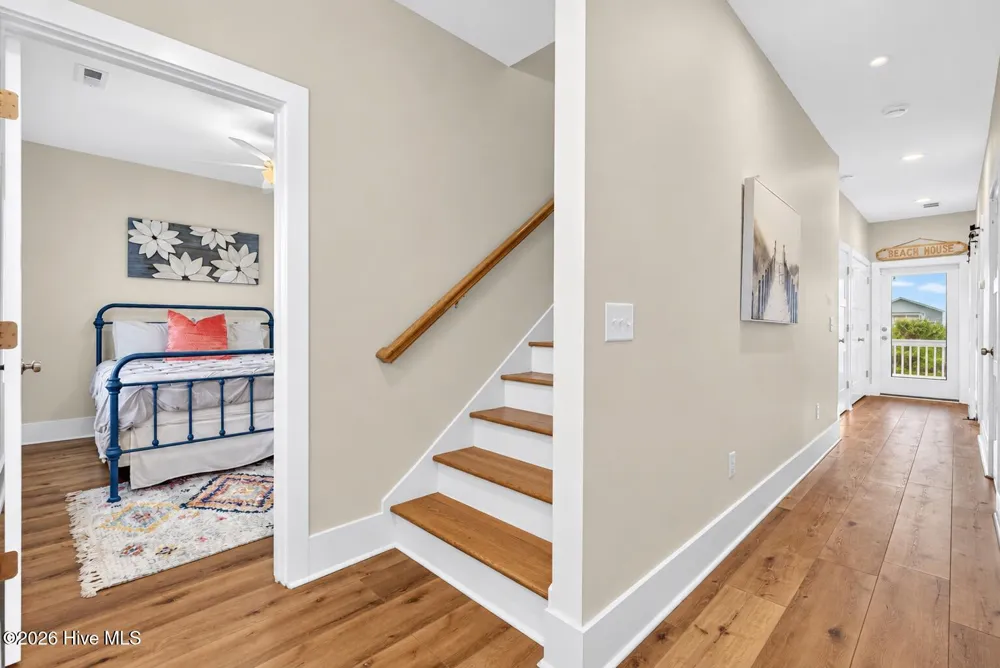
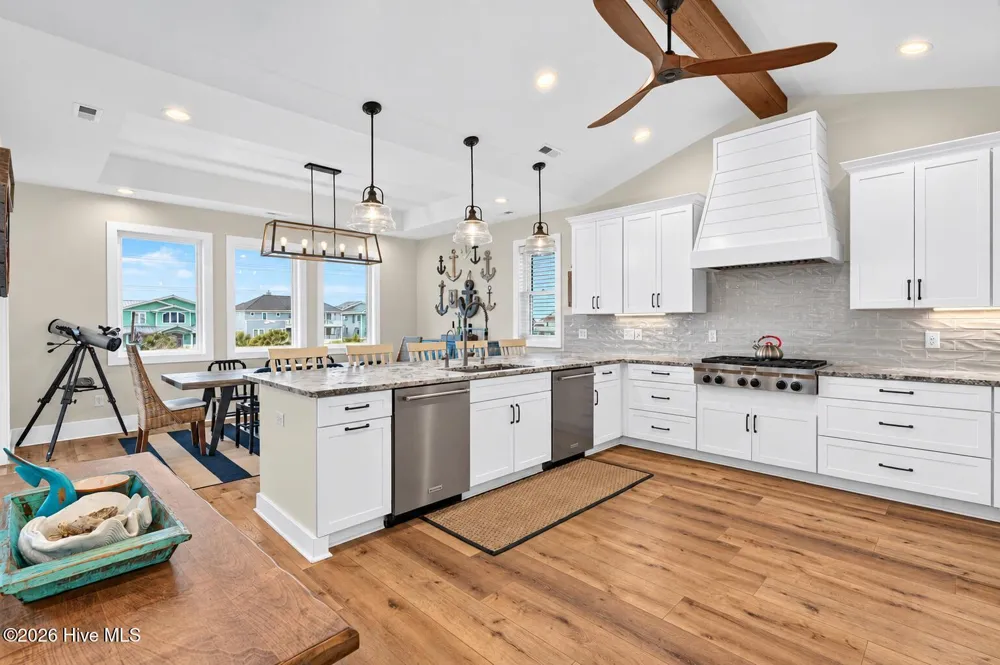
Designed for gracious entertaining, the spacious kitchen is distinguished by leathered granite countertops, upgraded KitchenAid appliances, two dishwashers and a reverse-osmosis water system connected to both the kitchen sink and refrigerator. Beautiful wide-plank luxury vinyl flooring flows throughout the home, creating a refined yet relaxed coastal aesthetic. Hurricane-rated windows and a 1,000-pound-capacity elevator add comfort and convenience while making it effortless to transport luggage, groceries and beach essentials between floors.
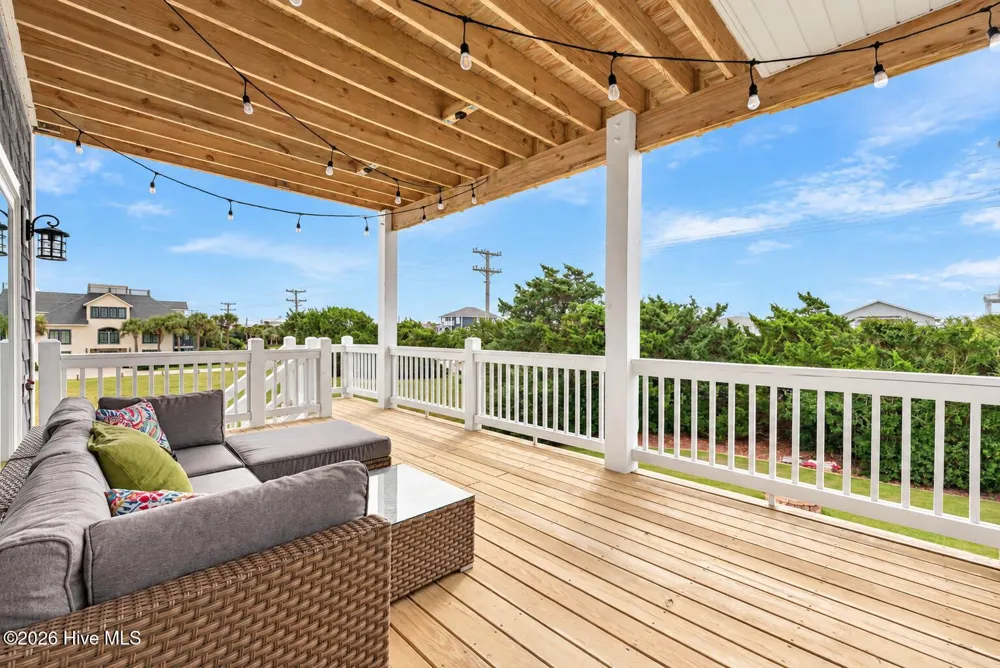
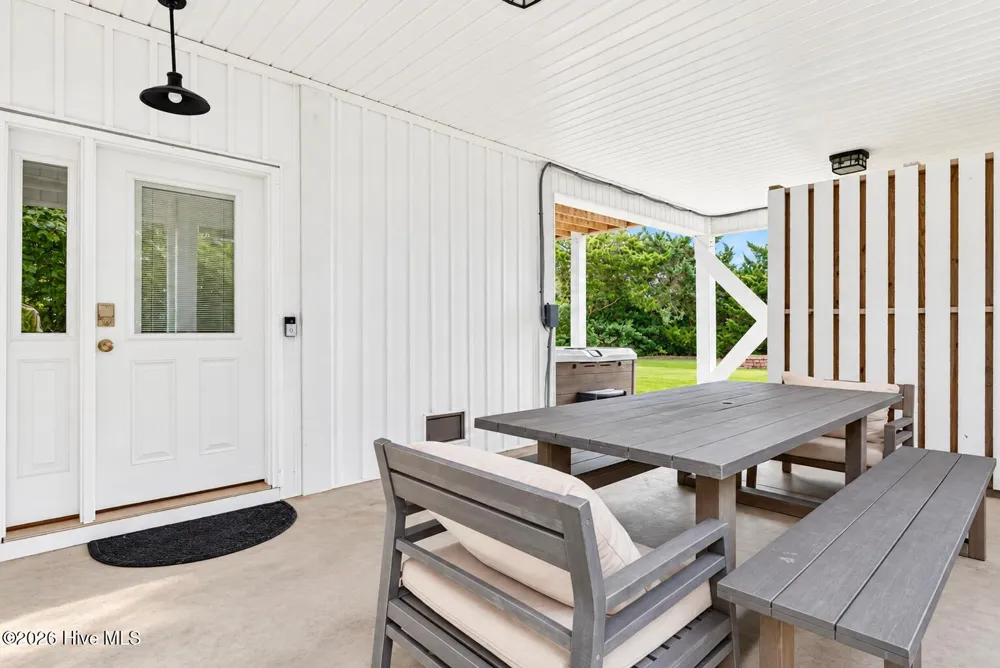
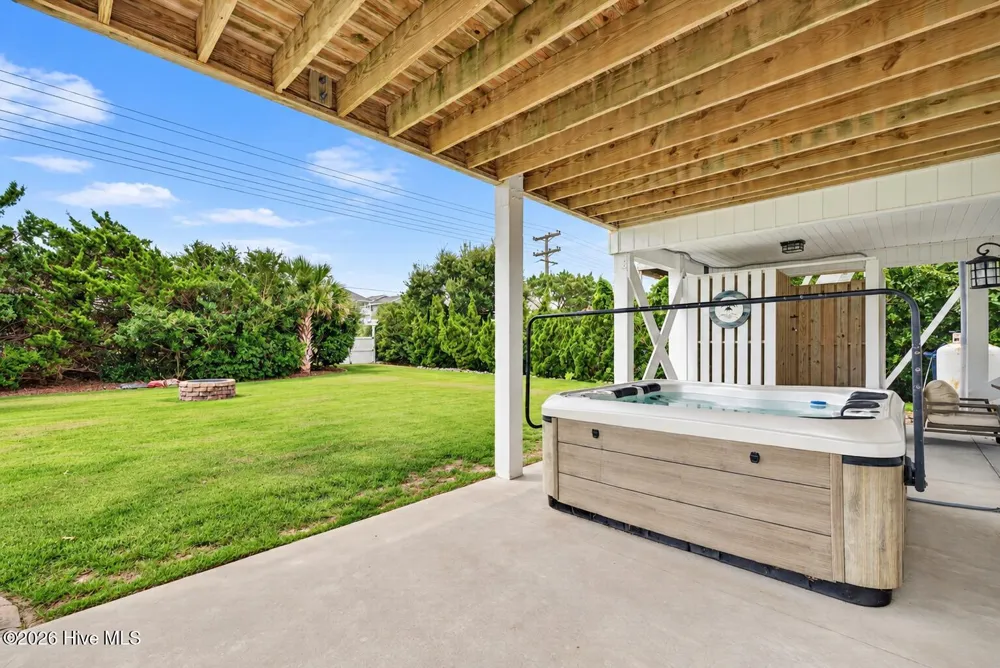
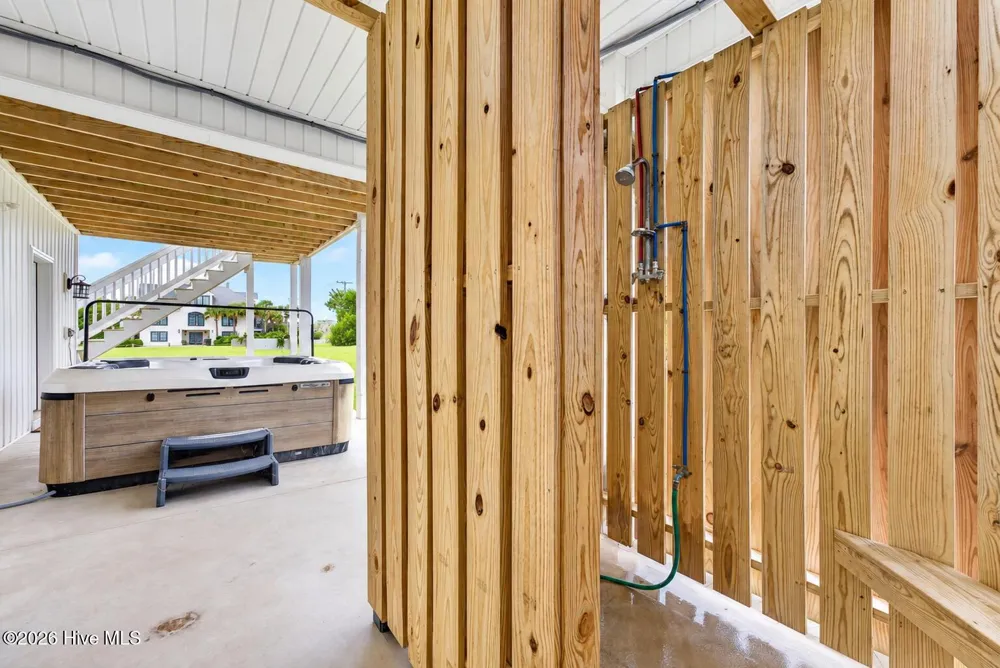
Outdoor living is equally impressive. Multiple decks provide inviting spaces for morning coffee, sunset cocktails and dining in the coastal breeze. A private six-person hot tub offers the perfect place to unwind, while an outdoor shower with hot and cold water provides a welcome convenience after a day on the sand. The property also features irrigation, a whole-home standby generator and abundant parking. The wider-than-average garage can accommodate one vehicle and a golf cart s two vehicles, with space for approximately four additional vehicles in the driveway.
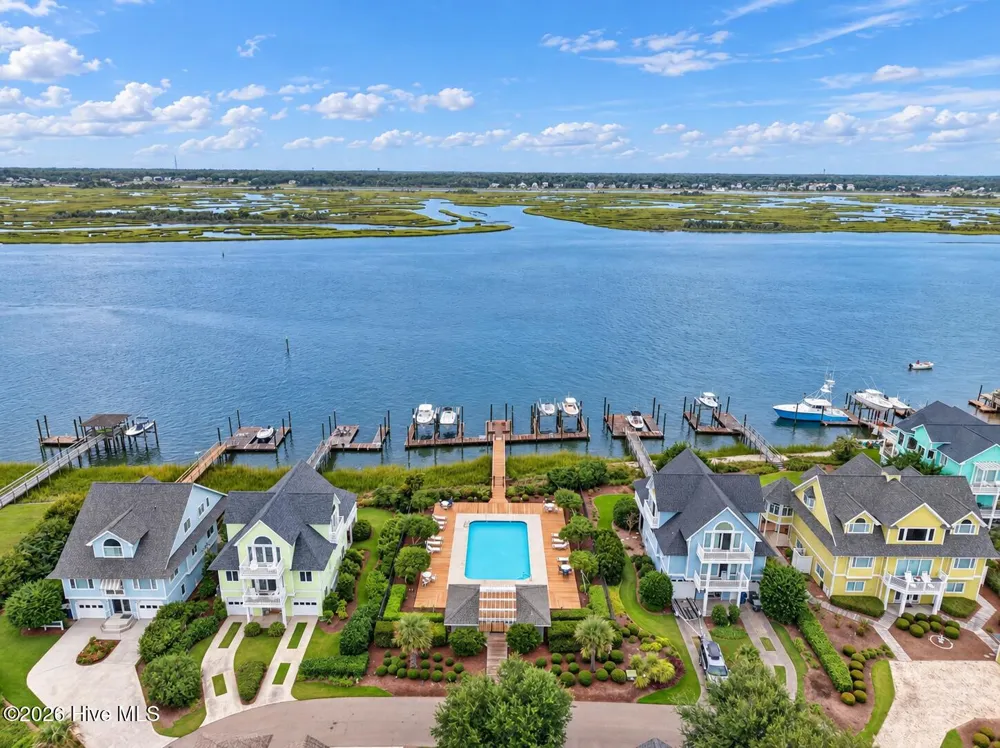
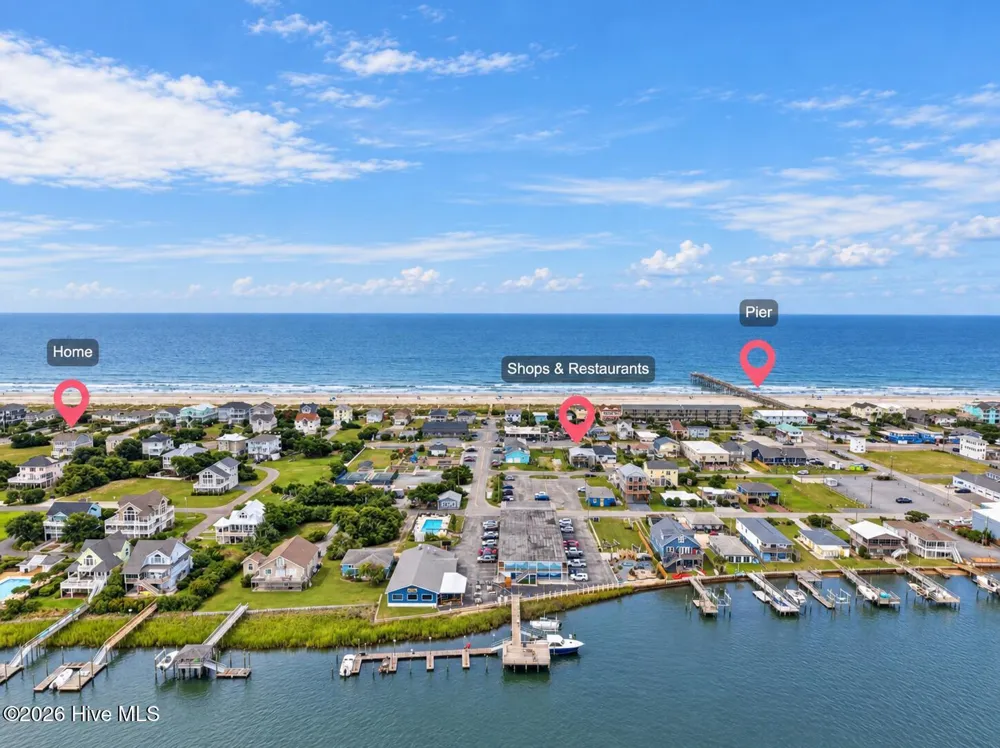
Maritime Way's resort-style amenities include a community pool, restrooms, dedicated parking and a day dock with temporary boat tie-up--all complemented by attractively low HOA dues. Deeded beach access places the Atlantic just moments away, while nearby restaurants and shops are within a short walking distance.
Every detail has been considered for a seamless rental or personal-use experience. The sale includes the home's beautiful furnishings, linens, kitchenware, beach equipment and décor. A locked owner's closet provides secure personal storage during rental periods. With an established history of 12 or more rental weeks in prior years, the property offers immediate versatility as a private coastal escape, income-producing investment or combination of both.
From sunrise over the Atlantic to sunset across the Intracoastal Waterway, 604 Helen Lane captures the very best of Topsail Island. Elegant, beautifully appointed and completely turnkey, this is more than a beach house--it is an extraordinary coastal lifestyle awaiting its next owner.
Property Details
- Interior
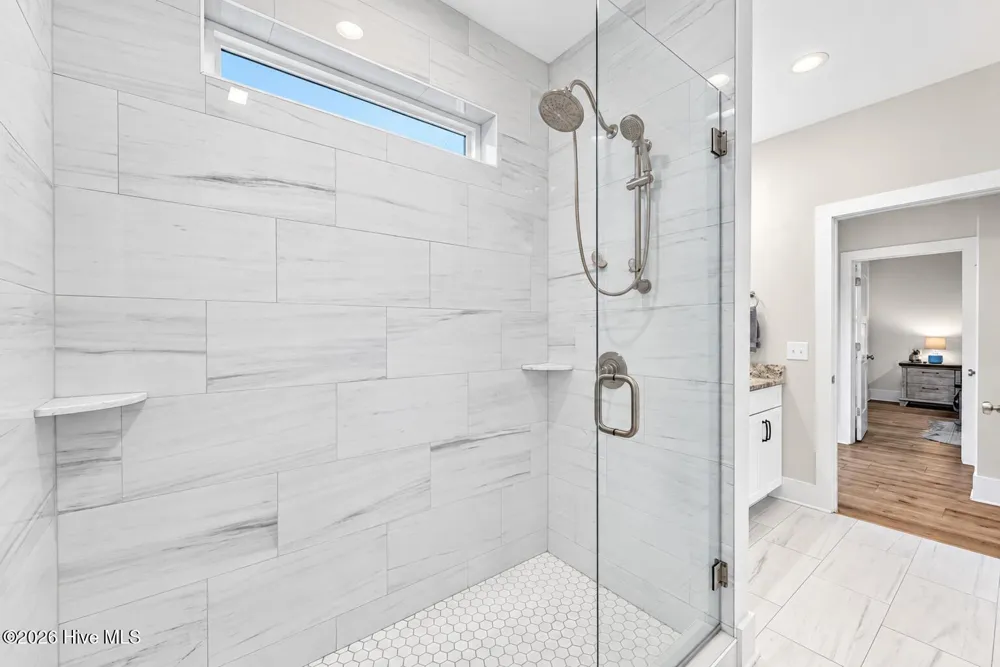
- High Ceilings, Mud Room, Whole-Home Generator, Ceiling Fan(s), Elevator, Furnished, Hot Tub, Pantry, Walk-in Shower, Blinds/Shad
- Cooling
- Central Air
- Heating
- Electric, Heat Pump
- Cooling Features
- Central Air
- Bedrooms
- 5
- Bathrooms
- 3.5
- Full Baths
- 3
- Half Baths
- 1
- View
- ICW,Ocean
- Lot Features
- Boat Dock, Deeded Beach Access, Second Row, Water Access Comm, Landscaped
- Stories
- 2
- Lot Description
- Boat Dock, Deeded Beach Access, Second Row, Water Access Comm, Landscaped
- Acres
- 0.19
- Square Feet
- 2912.0
- Lot Size (sqft)
- 8276.0
- Parking Features
- Garage
- Parking
- 1
- Parking Spaces
- 1.0
- Parking Type
- Garage
- Parking Garage Spaces
- 1.0
- Parking Carport Spaces
- 0.0
- Property Type
- Purchase
- Year Built
- 2019
- Foundation
- Other, Pilings
- Roof
- Shingle
- Utility Source
- County Water
- Utility Features
- High Speed Internet
- Appliances
- See Remarks, Gas Range
- Water Heater
- Electric
- Subdivision
- Maritime Way
- Elementary School
- North Topsail
- Middle School
- Topsail
- High School
- Topsail
- County
- Pender
- Region
- Holly Ridge
- Zoning
- INCORP
- Original List Price
- $1,499,900
- Days on Market (Cumulative)
- 1
- HOA
- 1
- HOA Fees
- 1080.0
Location
Legal
IDX information is provided exclusively for personal, non-commercial use, and may not be used for any purpose other than to identify prospective properties consumers may be interested in purchasing. Information is deemed reliable but not guaranteed.
Provided By
Listed by April Comstock (#50050)
Listing Office: The Oceanaire Realty (#579502819)