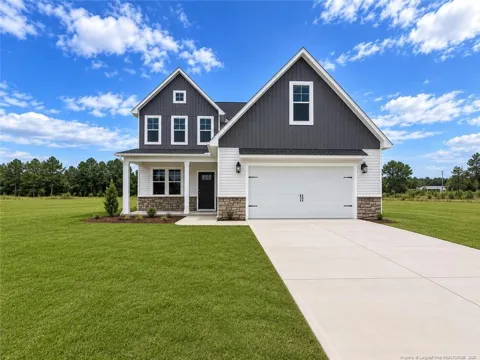
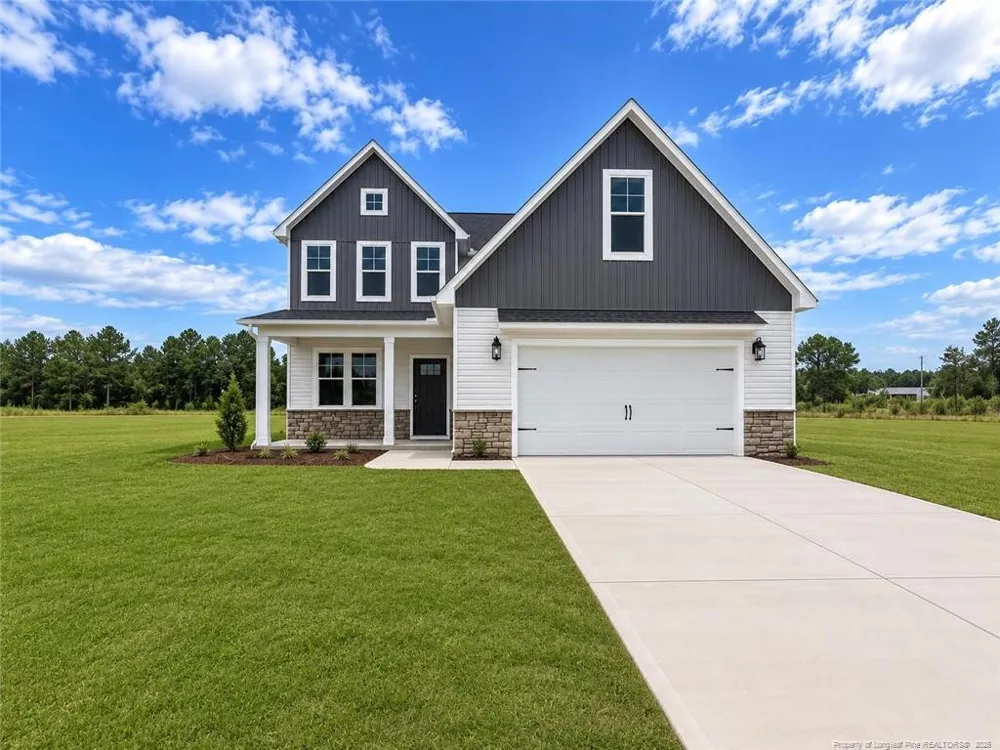
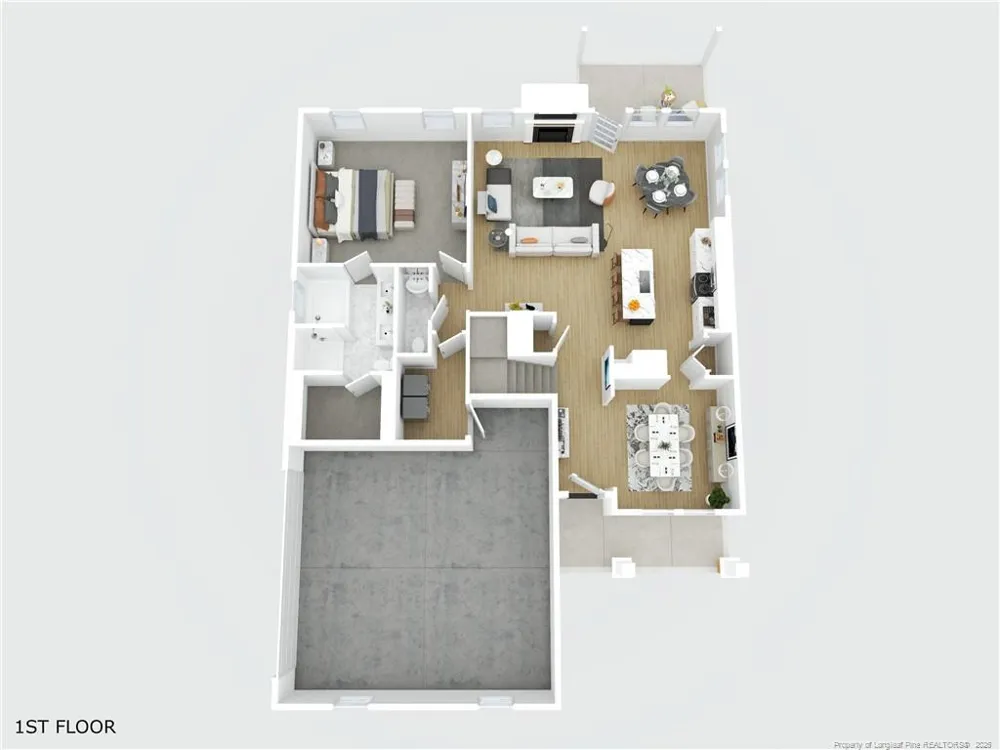
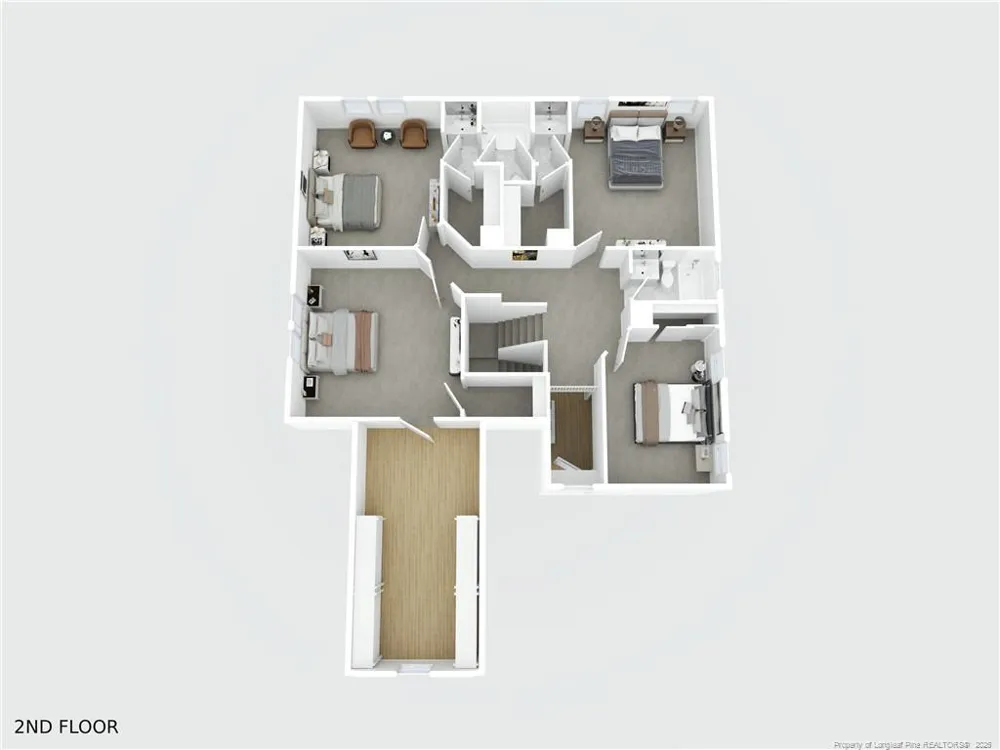
Experience the Magnolia floor plan by Furr Construction, where thoughtful design and timeless style come together. A soaring two-story foyer with an open balcony creates a stunning first impression, while the formal dining room showcases beautiful architectural details perfect for hosting family and friends. The gourmet kitchen features quartz countertops, stainless steel appliances, a spacious center island, and a sunny breakfast nook that flows seamlessly into the expansive living room. Step outside to the covered patio, ideal for relaxing or entertaining.The main-level primary suite offers a private retreat with a spa-inspired bathroom complete with dual vanities, a garden tub, a separate tiled shower, and a generous walk-in closet. Upstairs, you'll find four additional bedrooms, including two connected by a convenient Jack-and-Jill bathroom, along with another full bath and abundant unfinished storage space for future needsDon't miss the opportunity to own this beautifully designed home. Preferred lending is offered through Alpha Mortgage Advantage.DON'T WAIT - Act NOW! There is still time to make selections and make it YOURS!
Property Details
- Interior
- Ceiling Fan(s), Double Vanity, Entrance Foyer, Granite Counters, Kitchen Island, Storage, Tray Ceiling(s), Walk-In Closet(s)
- Fireplaces
- 1
- Heating
- Heat Pump
- Bedrooms
- 5
- Bathrooms
- 3.5
- Full Baths
- 3
- Half Baths
- 1
- Lot Features
- Cleared
- Lot Description
- Cleared
- Acres
- 0.42
- Square Feet
- 2548
- Parking Features
- Attached
- Parking Spaces
- 2
- Parking Type
- Garage
- Property Type
- Purchase
- Basement
- 1
- Basement Description
- Block
- Year Built
- 2024
- Subdivision
- Kings Grant
- Community Features
- Clubhouse, Golf
- County
- Cumberland
- HOA
- 1
- HOA Fees
- 1200
- MLS #
- LP764869
- Property Subtype
- Single Family Residence
- MLS #
- LP764869
- Address
- 603 Cresswell Moor (LOT 25) Way
Location
Legal
IDX information is provided exclusively for personal, non-commercial use, and may not be used for any purpose other than to identify prospective properties consumers may be interested in purchasing. Information is deemed reliable but not guaranteed.
Last Updated: Apr 18, 2026 12:50 PM. Source: TRIANGLEMLS
Provided By
Listed by LAUREN FURR (#LPfurrlz)
Listing Office: COLDWELL BANKER ADVANTAGE - FAYETTEVILLE (#LP1090)