(919) 260-7900 (919) 748-8368 neakta@ncrealestategroup.com alexanderneakta@gmail.com NC Real Estate Group
    Traffic Dashboard
    Home
    • Search
    • Featured Listings
    • Communities
      • Bald Head Island
      • Raleigh
      • Chapel Hill
      • Wake Forest
      • Durham
    • Buying
      • Buying Info
      • Featured Listings
      • Search Homes
    • Selling
    • Recently Sold
    • About
      • Meet Javad
      • Meet Alex
      • Testimonials
      • Join Us
    • Articles
    • Contact
    Traffic Dashboard
    Javad Neakta
    (919) 260-7900 neakta@ncrealestategroup.com
    • Raleigh, NC
    • Javad Neakta
      Chapel hill, NC 27514
      (919)260-7900
      neakta@ncrealestategroup.com
      284592
    Explore
    • Property Search
    • Communities
    • Buying
    • Selling
    About
    • About
    • Contact Us
    • Testimonials
    • Home
    Local Guide
    • Search by City
    • Search by Subdivision
    • Search by Zip
    • Search by Area
    Legal
    • Privacy
    • Terms
    • DMCA
    • Accessibility
    • Fair Housing
    Account
    • Dashboard
    • Logout
    • Login
    Javad Neakta | NC Real Estate Group - Footer Logo
    ©2026 NC Real Estate Group. All rights reserved.
    Website built by CloseHack.


    HIVE MLS

    IDX information is provided exclusively for personal, non-commercial use, and may not be used for any purpose other than to identify prospective properties consumers may be interested in purchasing. Information is deemed reliable but not guaranteed.

    Triangle MLS, Inc.

    IDX information is provided exclusively for personal, non-commercial use, and may not be used for any purpose other than to identify prospective properties consumers may be interested in purchasing. Information is deemed reliable but not guaranteed.

    Return
    • All Types
    • House+2 more
    • Price
    • Bed/Bath
    • Size
    • Dates
    • Filters
    • Amenities
    • Save
    • Share
    Listings
    No results
    Sort
    Home / Dunn / 57 Glenfield Drive
    57 Glenfield Drive Dunn, NC 28334 57 Glenfield Drive Dunn, NC 28334 57 Glenfield Drive Dunn, NC 28334 57 Glenfield Drive Dunn, NC 28334 57 Glenfield Drive Dunn, NC 28334 57 Glenfield Drive Dunn, NC 28334 57 Glenfield Drive Dunn, NC 28334 57 Glenfield Drive Dunn, NC 28334 57 Glenfield Drive Dunn, NC 28334 57 Glenfield Drive Dunn, NC 28334 57 Glenfield Drive Dunn, NC 28334 57 Glenfield Drive Dunn, NC 28334 57 Glenfield Drive Dunn, NC 28334 57 Glenfield Drive Dunn, NC 28334 57 Glenfield Drive Dunn, NC 28334 57 Glenfield Drive Dunn, NC 28334 57 Glenfield Drive Dunn, NC 28334 57 Glenfield Drive Dunn, NC 28334 57 Glenfield Drive Dunn, NC 28334 57 Glenfield Drive Dunn, NC 28334 57 Glenfield Drive Dunn, NC 28334 57 Glenfield Drive Dunn, NC 28334 57 Glenfield Drive Dunn, NC 28334 57 Glenfield Drive Dunn, NC 28334 57 Glenfield Drive Dunn, NC 28334 57 Glenfield Drive Dunn, NC 28334 57 Glenfield Drive Dunn, NC 28334 View All Photos

    $399,900

    | Active

    57 Glenfield Drive

    Dunn, NC 28334

    2,299
    Square Feet
    3
    Beds
    2
    Baths
    0.21
    Acres
    72
    Days on Market
    10152683
    MLS#
    Townhouse
    Structure
    Residential
    Zone
    Contact

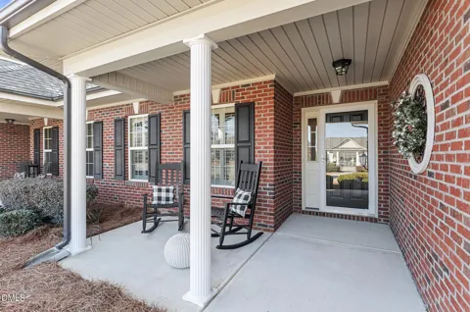
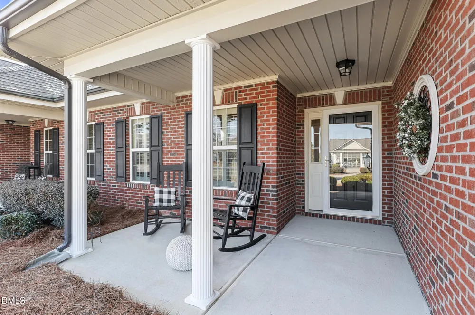
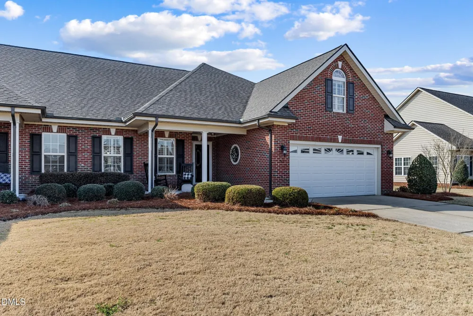
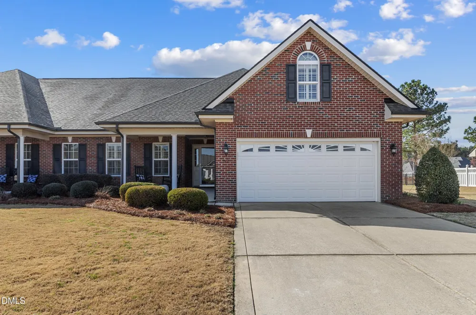
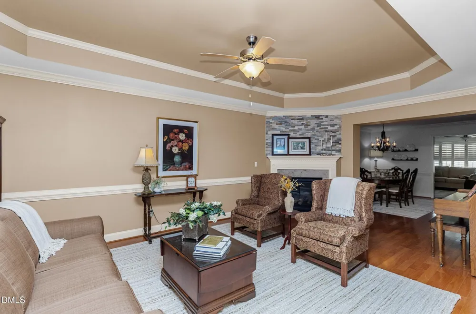
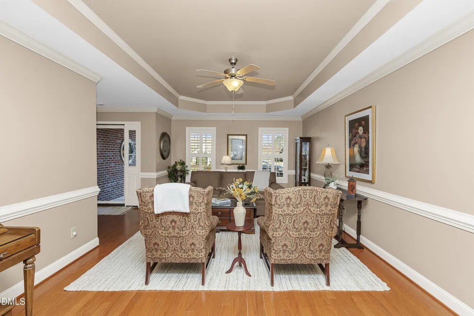
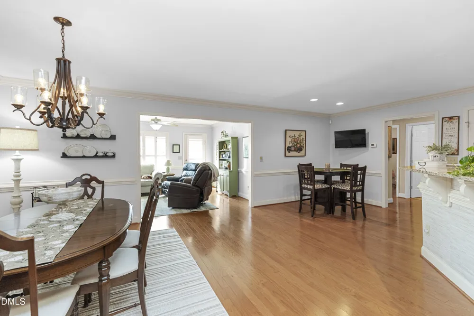
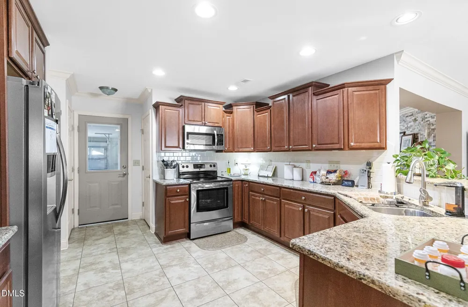
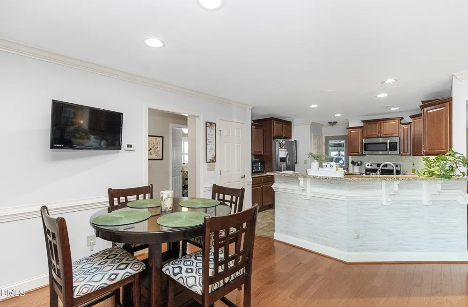
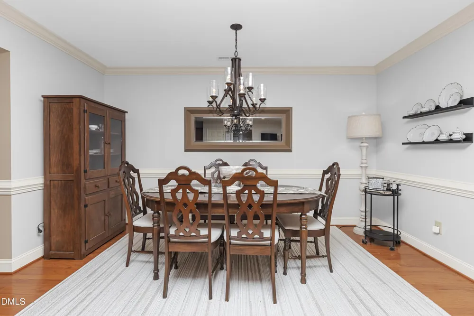
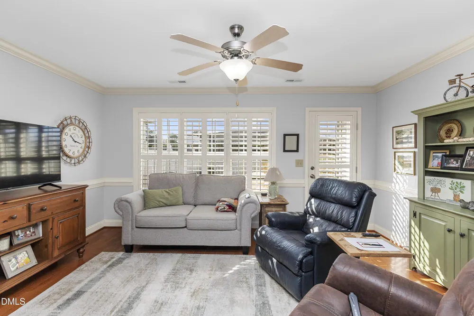
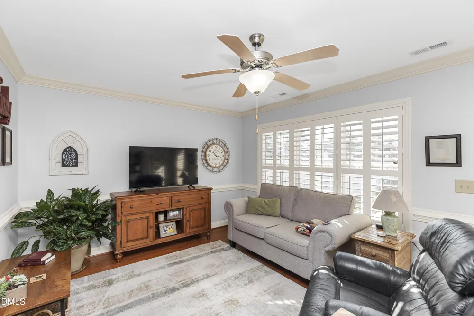
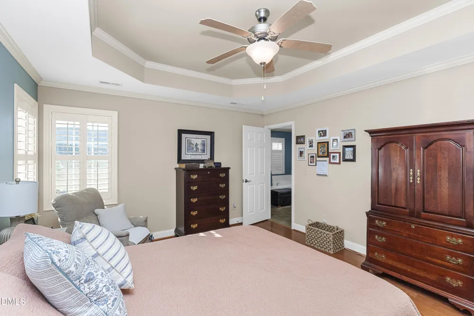
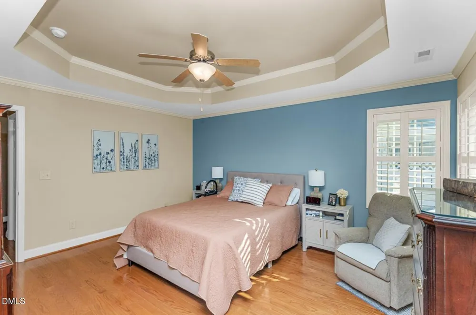
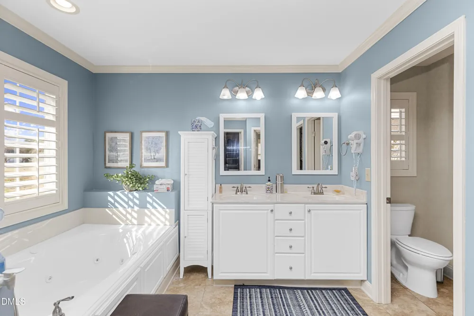
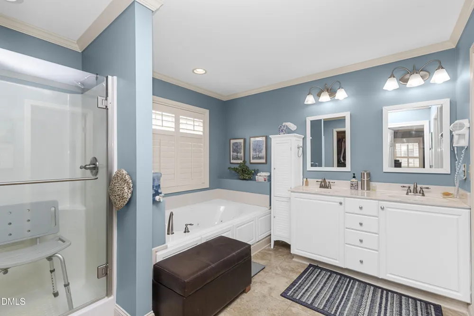
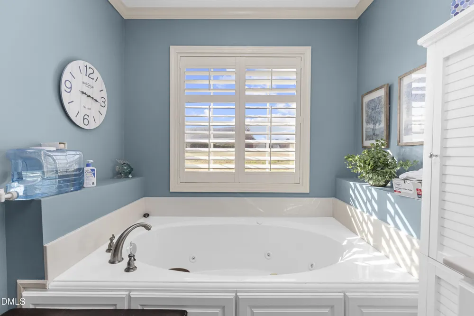
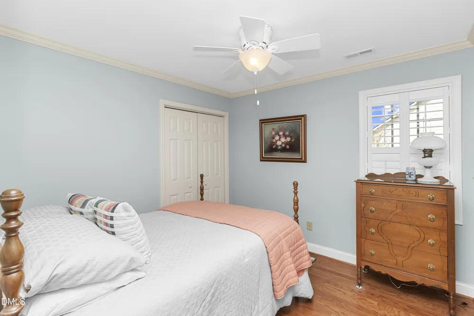
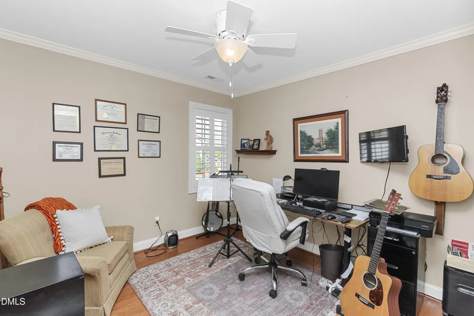
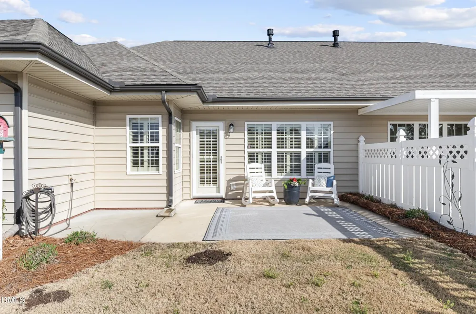
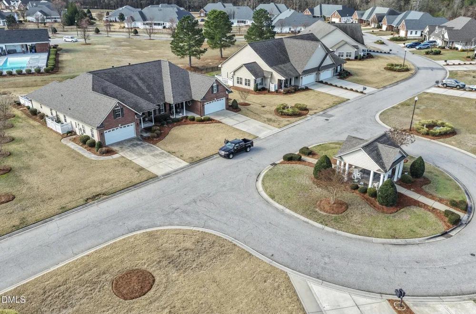
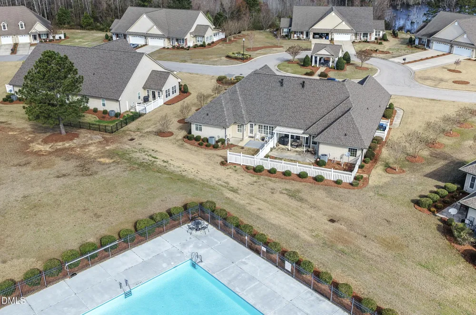
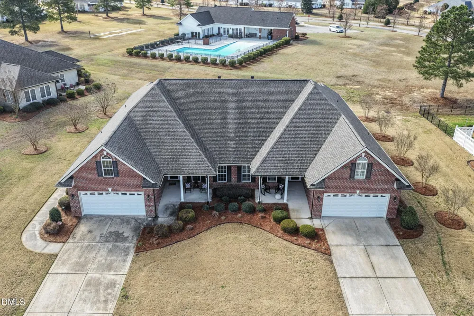
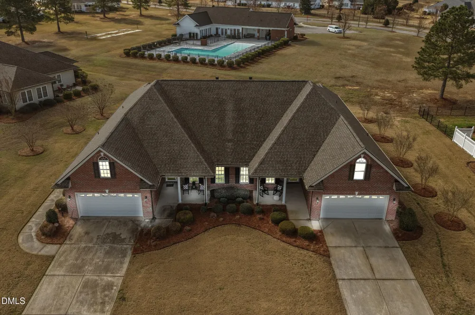
    Welcome to Glen Eagles -- Low-Maintenance Living Without Compromise Located in the highly sought-after Glen Eagles 55+ community, this beautifully maintained townhome offers just under 2,300 square feet of thoughtfully designed living space. The open-concept floor plan seamlessly connects the kitchen, dining, and living areas -- creating an inviting space perfect for everyday living or hosting family and friends. Natural light fills the cozy sunroom, while the private patio provides a peaceful spot to enjoy your morning coffee or unwind in the evening. The spacious owner's suite features generous proportions, ample storage, and a large walk-in closet. Upstairs, a versatile bonus room offers the flexibility you've been looking for -- ideal for a home office, hobby room, guest retreat, or media space. Enjoy the ease of low-maintenance living with HOA services that include lawn care, giving you more time to take advantage of the community's exceptional amenities -- clubhouse, fitness center, and pool. Whether you're downsizing without sacrificing space or simply ready for a lifestyle change, this Glen Eagles home offers comfort, convenience, and community -- all in one.

    Property Details
    Interior
    Bathtub/Shower Combination, Breakfast Bar, Eat-in Kitchen, Open Floorplan, Master Downstairs, Separate Shower, Water Closet, Whi
    Fireplaces
    1
    Cooling
    Ceiling Fan(s), Central Air
    Heating
    Heat Pump
    Bedrooms
    3
    Bathrooms
    2.0
    Full Baths
    2
    Pool Features
    Association
    Acres
    0.21
    Square Feet
    2299
    Parking Spaces
    2
    Property Type
    Purchase
    Style
    A-Frame
    Year Built
    2012
    Roof
    Shingle
    Sewer Information
    Public Sewer
    Utility Source
    Public
    Utility Features
    Cable Available, Electricity Connected, Water Connected, Propane
    Subdivision
    Ivy Glen
    Community Features
    Clubhouse, Pool
    Elementary School
    Harnett - Dunn Elementary
    Middle School
    Harnett - Dunn Middle
    High School
    Harnett - Triton High
    County
    Harnett
    Zoning
    RM
    Taxes Annual
    $3,040
    HOA
    1
    HOA Fees
    125
    MLS #
    10152683
    Property Subtype
    Townhouse
    MLS #
    10152683
    Address
    57 Glenfield Drive
    Location
    Legal

    IDX information is provided exclusively for personal, non-commercial use, and may not be used for any purpose other than to identify prospective properties consumers may be interested in purchasing. Information is deemed reliable but not guaranteed.

    Provided By
    Listed by Allison Eason (#easonall)
    Listing Office: Forget Me Not Realty LLC (#T1032)

    Javad Neakta | NC Real Estate Group Have a question about this home?

    Interested in Purchasing 57 Glenfield Drive?

    Get an estimate on monthly payments on this property.

    $
    years
    Down Payment
    $
    %
    Interest Rate
    %
    Tax Rate
    %
    $
    $annually
    $monthly
    Estimated Monthly Payment
    $0.00
    Loan Amount
    $0.00