(919) 260-7900 (919) 748-8368 neakta@ncrealestategroup.com alexanderneakta@gmail.com NC Real Estate Group
    Traffic Dashboard
    Home
    • Search
    • Featured Listings
    • Communities
      • Bald Head Island
      • Raleigh
      • Chapel Hill
      • Wake Forest
      • Durham
    • Buying
      • Buying Info
      • Featured Listings
      • Search Homes
    • Selling
    • Recently Sold
    • About
      • Meet Javad
      • Meet Alex
      • Testimonials
      • Join Us
    • Articles
    • Contact
    Traffic Dashboard
    Javad Neakta
    (919) 260-7900 neakta@ncrealestategroup.com
    • Raleigh, NC
    • Javad Neakta
      Chapel hill, NC 27514
      (919)260-7900
      neakta@ncrealestategroup.com
      284592
    Explore
    • Property Search
    • Communities
    • Buying
    • Selling
    About
    • About
    • Contact Us
    • Testimonials
    • Home
    Local Guide
    • Search by City
    • Search by Subdivision
    • Search by Zip
    • Search by Area
    Legal
    • Privacy
    • Terms
    • DMCA
    • Accessibility
    • Fair Housing
    Account
    • Dashboard
    • Logout
    • Login
    Javad Neakta | NC Real Estate Group - Footer Logo
    ©2026 NC Real Estate Group. All rights reserved.
    Website built by CloseHack.


    HIVE MLS

    IDX information is provided exclusively for personal, non-commercial use, and may not be used for any purpose other than to identify prospective properties consumers may be interested in purchasing. Information is deemed reliable but not guaranteed.

    Triangle MLS, Inc.

    IDX information is provided exclusively for personal, non-commercial use, and may not be used for any purpose other than to identify prospective properties consumers may be interested in purchasing. Information is deemed reliable but not guaranteed.

    Return
    • All Types
    • House+2 more
    • Price
    • Bed/Bath
    • Size
    • Dates
    • Filters
    • Amenities
    • Save
    • Share
    Listings
    No results
    Sort
    Home / Oriental / 5633 Styron Drive
    5633 Styron Drive Oriental, NC 28571 5633 Styron Drive Oriental, NC 28571 5633 Styron Drive Oriental, NC 28571 5633 Styron Drive Oriental, NC 28571 5633 Styron Drive Oriental, NC 28571 5633 Styron Drive Oriental, NC 28571 5633 Styron Drive Oriental, NC 28571 5633 Styron Drive Oriental, NC 28571 5633 Styron Drive Oriental, NC 28571 5633 Styron Drive Oriental, NC 28571 5633 Styron Drive Oriental, NC 28571 5633 Styron Drive Oriental, NC 28571 5633 Styron Drive Oriental, NC 28571 5633 Styron Drive Oriental, NC 28571 5633 Styron Drive Oriental, NC 28571 5633 Styron Drive Oriental, NC 28571 5633 Styron Drive Oriental, NC 28571 5633 Styron Drive Oriental, NC 28571 5633 Styron Drive Oriental, NC 28571 5633 Styron Drive Oriental, NC 28571 5633 Styron Drive Oriental, NC 28571 5633 Styron Drive Oriental, NC 28571 5633 Styron Drive Oriental, NC 28571 5633 Styron Drive Oriental, NC 28571 5633 Styron Drive Oriental, NC 28571 5633 Styron Drive Oriental, NC 28571 5633 Styron Drive Oriental, NC 28571 5633 Styron Drive Oriental, NC 28571 5633 Styron Drive Oriental, NC 28571 5633 Styron Drive Oriental, NC 28571 5633 Styron Drive Oriental, NC 28571 5633 Styron Drive Oriental, NC 28571 5633 Styron Drive Oriental, NC 28571 5633 Styron Drive Oriental, NC 28571 5633 Styron Drive Oriental, NC 28571 5633 Styron Drive Oriental, NC 28571 5633 Styron Drive Oriental, NC 28571 5633 Styron Drive Oriental, NC 28571 5633 Styron Drive Oriental, NC 28571 5633 Styron Drive Oriental, NC 28571 5633 Styron Drive Oriental, NC 28571 5633 Styron Drive Oriental, NC 28571 5633 Styron Drive Oriental, NC 28571 5633 Styron Drive Oriental, NC 28571 5633 Styron Drive Oriental, NC 28571 5633 Styron Drive Oriental, NC 28571 5633 Styron Drive Oriental, NC 28571 5633 Styron Drive Oriental, NC 28571 5633 Styron Drive Oriental, NC 28571 5633 Styron Drive Oriental, NC 28571 5633 Styron Drive Oriental, NC 28571 5633 Styron Drive Oriental, NC 28571 5633 Styron Drive Oriental, NC 28571 5633 Styron Drive Oriental, NC 28571 5633 Styron Drive Oriental, NC 28571 5633 Styron Drive Oriental, NC 28571 5633 Styron Drive Oriental, NC 28571 5633 Styron Drive Oriental, NC 28571 5633 Styron Drive Oriental, NC 28571 5633 Styron Drive Oriental, NC 28571 5633 Styron Drive Oriental, NC 28571 5633 Styron Drive Oriental, NC 28571 5633 Styron Drive Oriental, NC 28571 5633 Styron Drive Oriental, NC 28571 5633 Styron Drive Oriental, NC 28571 5633 Styron Drive Oriental, NC 28571 5633 Styron Drive Oriental, NC 28571 5633 Styron Drive Oriental, NC 28571 5633 Styron Drive Oriental, NC 28571 5633 Styron Drive Oriental, NC 28571 5633 Styron Drive Oriental, NC 28571 5633 Styron Drive Oriental, NC 28571 5633 Styron Drive Oriental, NC 28571 5633 Styron Drive Oriental, NC 28571 5633 Styron Drive Oriental, NC 28571 5633 Styron Drive Oriental, NC 28571 5633 Styron Drive Oriental, NC 28571 5633 Styron Drive Oriental, NC 28571 5633 Styron Drive Oriental, NC 28571 5633 Styron Drive Oriental, NC 28571 5633 Styron Drive Oriental, NC 28571 5633 Styron Drive Oriental, NC 28571 5633 Styron Drive Oriental, NC 28571 5633 Styron Drive Oriental, NC 28571 5633 Styron Drive Oriental, NC 28571 5633 Styron Drive Oriental, NC 28571 5633 Styron Drive Oriental, NC 28571 5633 Styron Drive Oriental, NC 28571 5633 Styron Drive Oriental, NC 28571 5633 Styron Drive Oriental, NC 28571 5633 Styron Drive Oriental, NC 28571 5633 Styron Drive Oriental, NC 28571 5633 Styron Drive Oriental, NC 28571 5633 Styron Drive Oriental, NC 28571 View All Photos

    $812,500

    | Active

    5633 Styron Drive

    Oriental, NC 28571

    2,560
    Square Feet
    3
    Beds
    2
    Baths
    1.10
    Acres
    1
    Days on Market
    100601550
    MLS#
    House
    Structure
    Residential
    Zone
    Contact

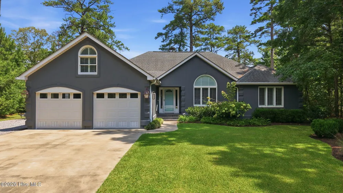
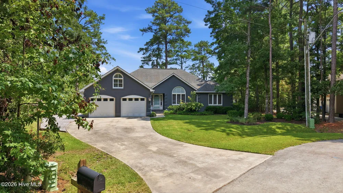
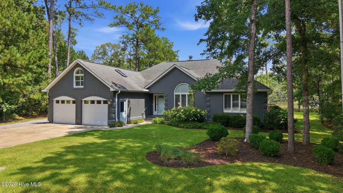
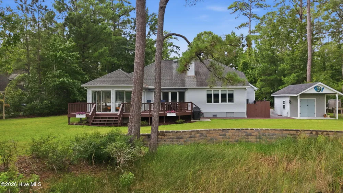
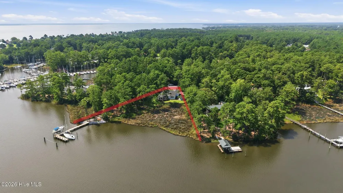
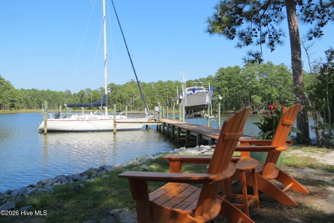
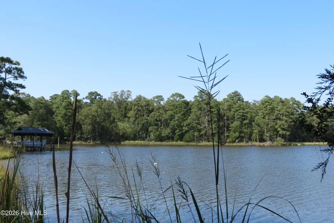
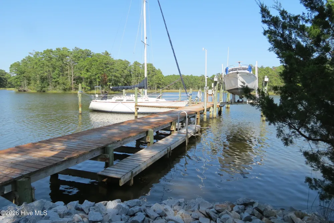
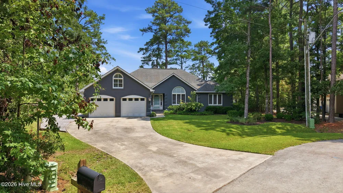
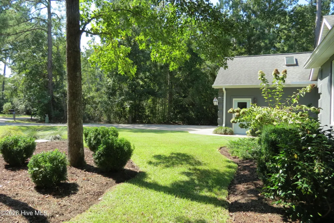
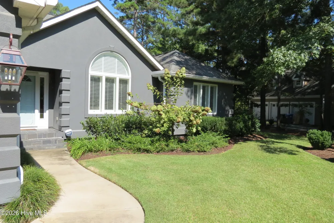
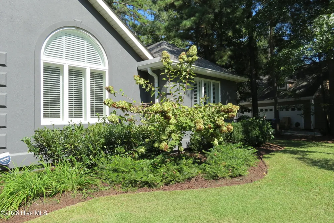
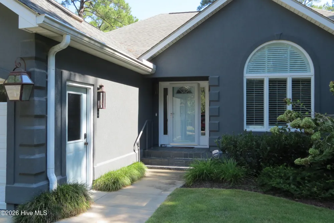
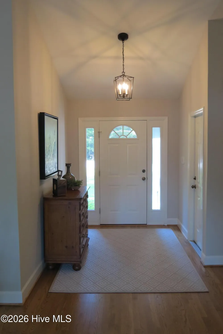
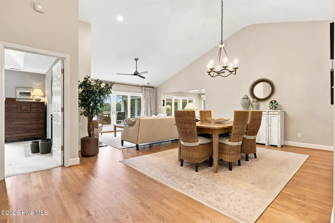
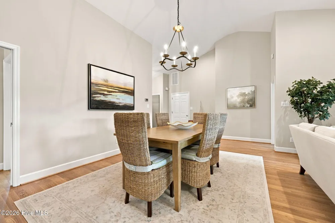
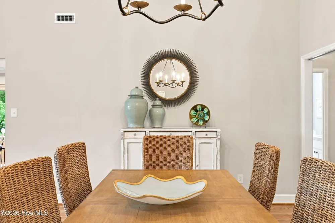
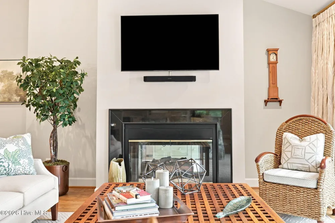
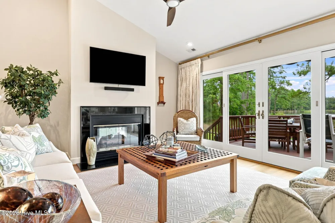
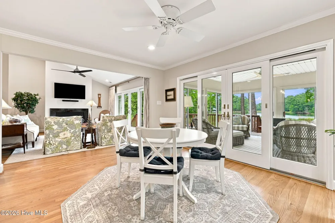
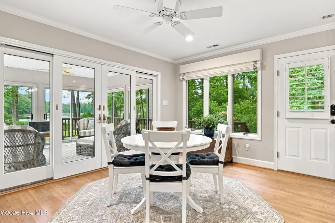
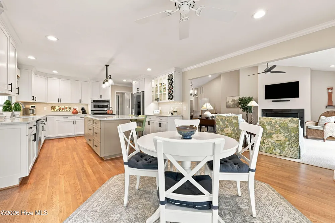
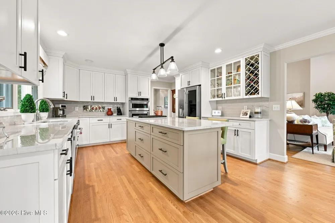
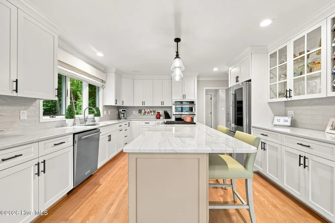
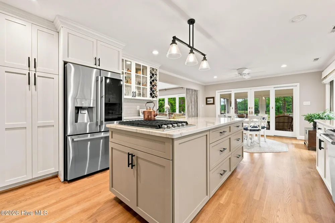
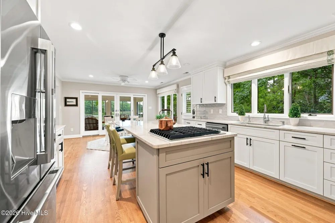
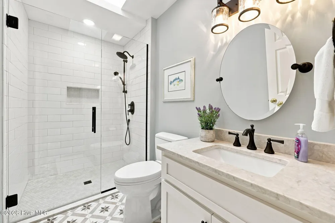
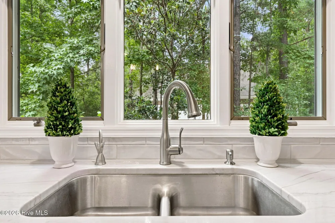
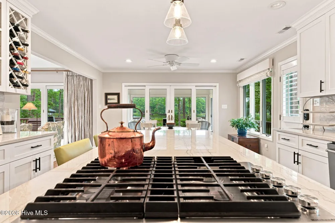
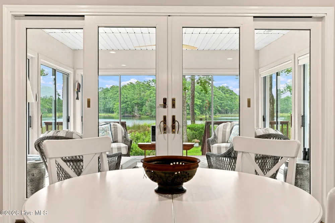
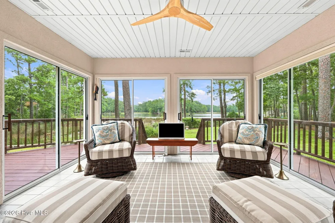
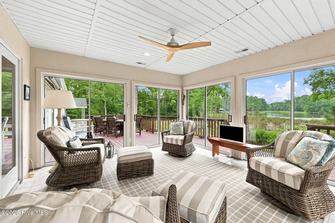
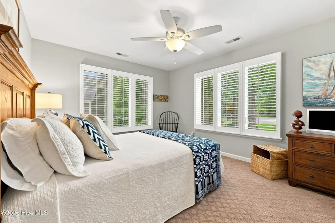
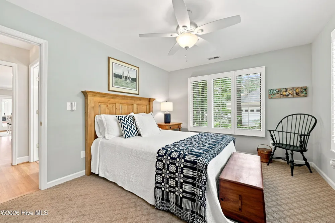
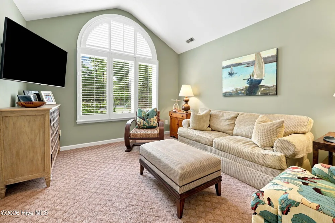
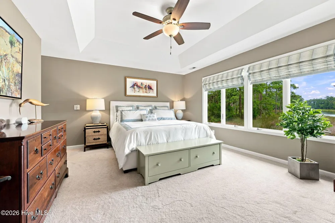
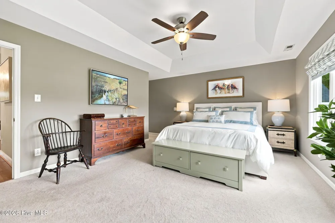
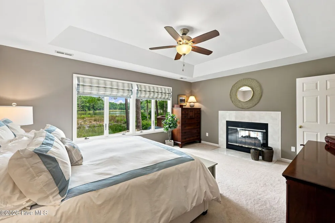
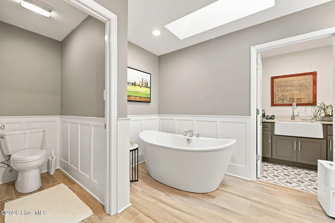
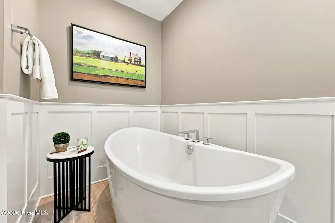
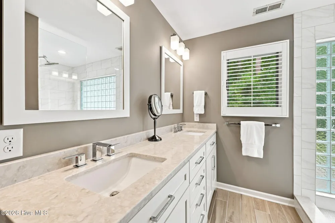
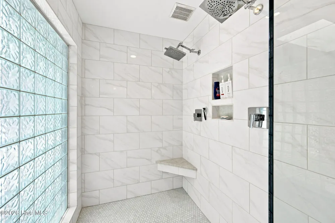
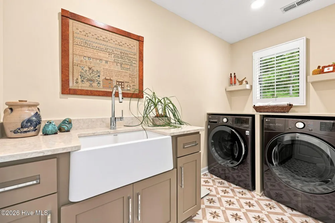
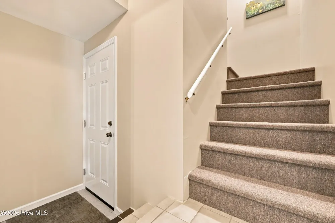
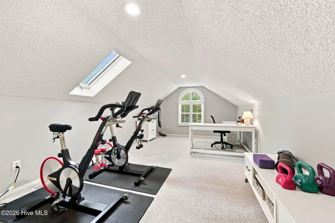
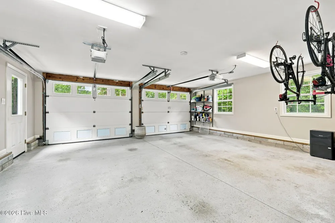
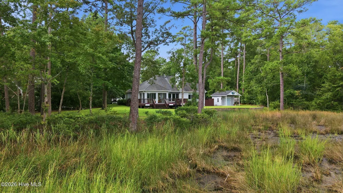
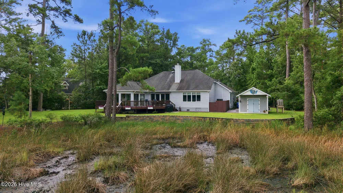
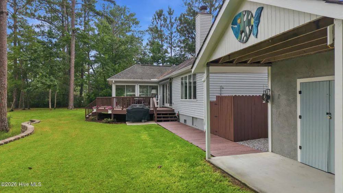
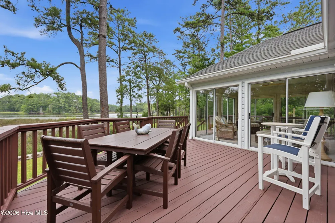
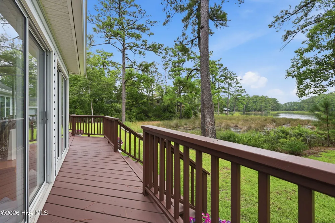
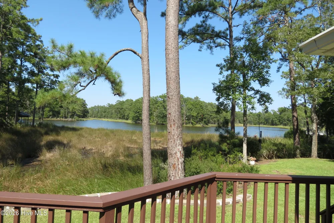
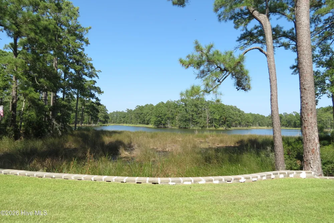
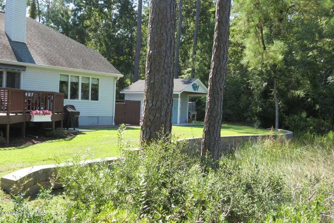
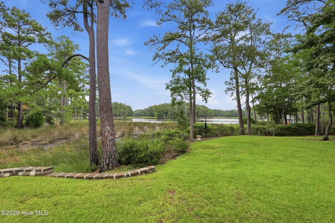
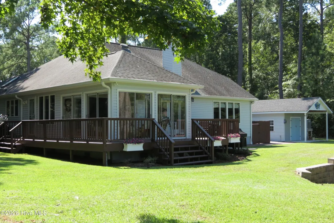
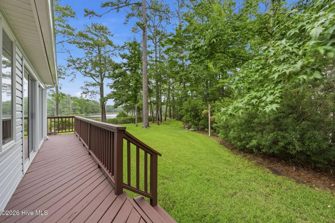
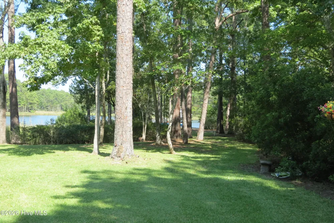
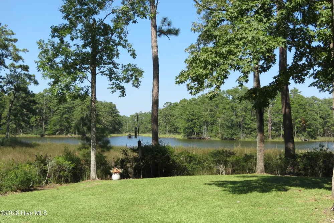
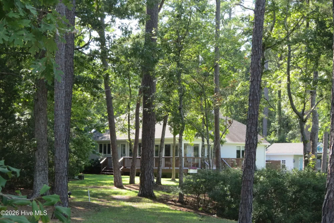
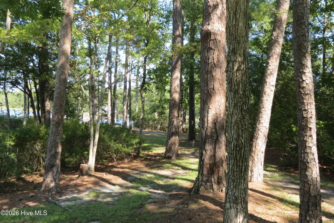
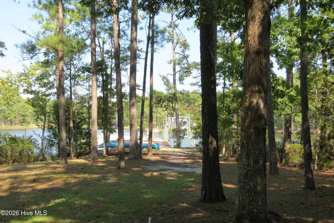
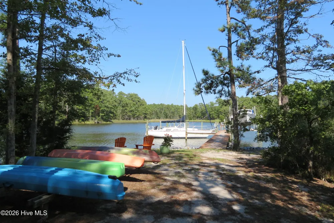
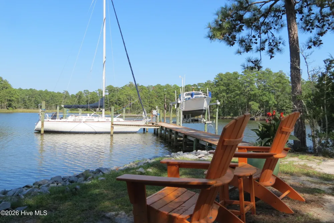
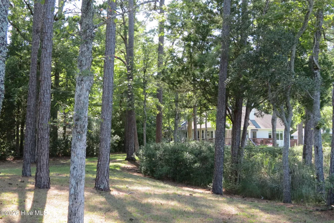
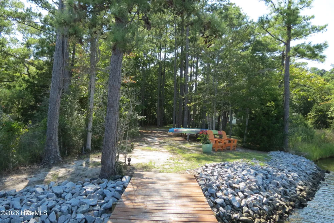
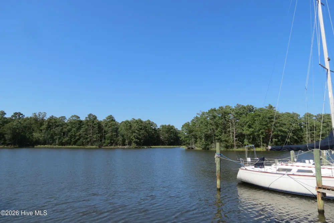
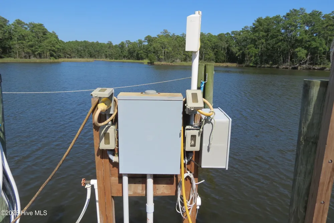
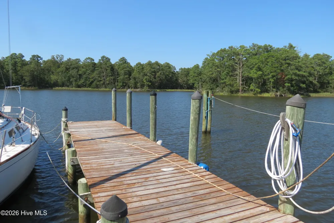
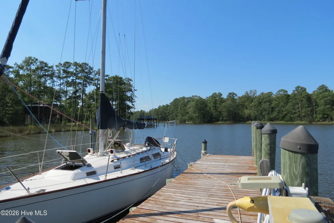
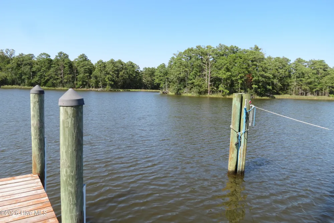
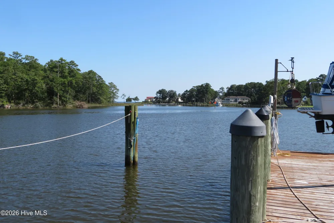
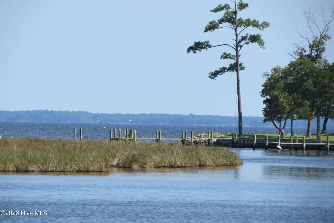
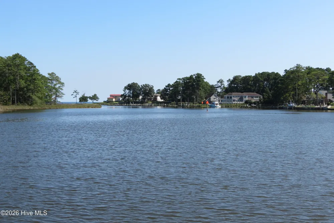
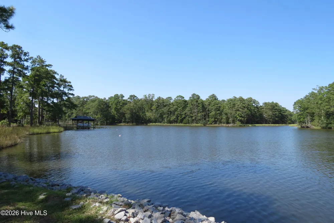
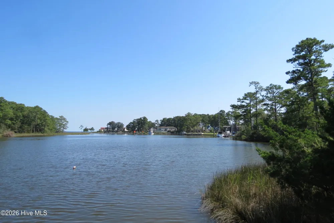
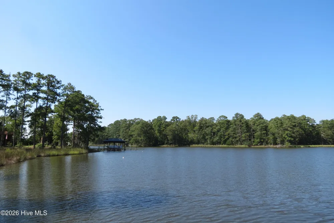
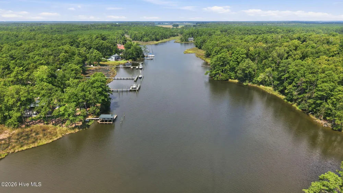
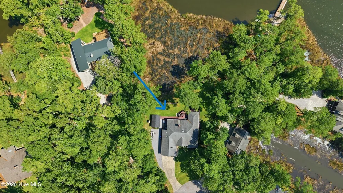
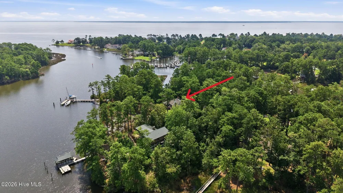
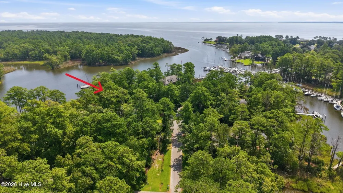
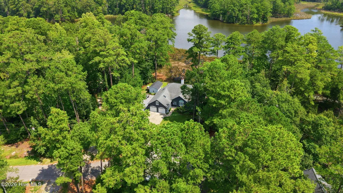
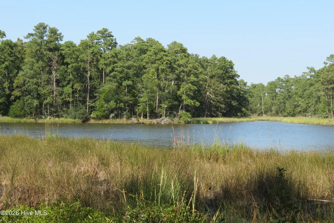
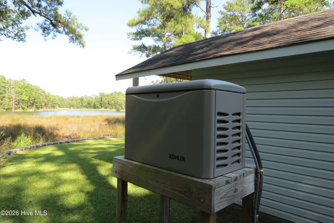
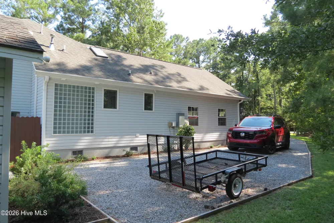
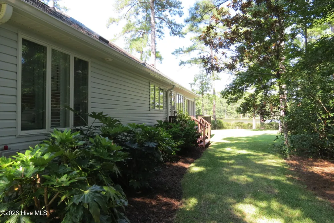
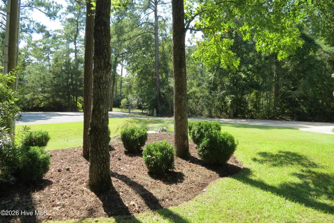
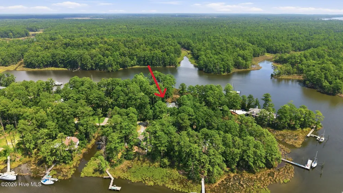
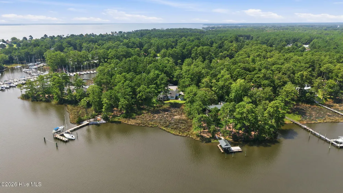
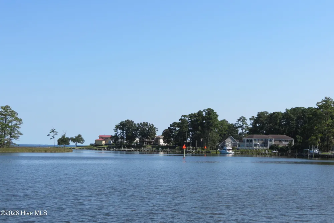
    A remarkable deep-water location on Oriental's Pierce Creek, graced by an exquisite & thoroughly updated 3-bedroom residence! Genteel and elegant, the home is immaculate, welcoming you into an open and spacious living area with the lovely surprise of extensive vistas of your 325' + of water frontage! A unique feature of the home's careful placement is the complete sense of privacy from the water side... A protective marsh fringe merges with the ample width of Pierce Creek for tranquil, unobstructed views of the creek and the undeveloped far shore...The moment you enter the home, you'll be impressed. Designed to complement the requirements of large, open entertaining space with intimate comfort, the residence strikes a lovely balance of form & function... The airy and vaulted living/dining room has gorgeous hardwood floors and opens to the waterside deck and the huge family kitchen. It also shares a unique, two-sided fireplace with the master suite. The luxurious gourmet kitchen is bright and cheery, w/recent cabinets, appliances and extensive quartzite counters! The large master wing will be your private retreat & features a very spacious ensuite laundry room and master bath w/tub and huge separate walk-in shower! Two other bedrooms can be sequestered from the public areas as a guest suite and a bonus room creates all the flex space you'd ever need! There are so many quality updates to enjoy (please see the attached, partial list of recent key upgrades) Stroll down the wooded path to the large multi-slip pier, w/ boat lift and kayak dock - - Rare and protected DEEP WATER for your entire fleet (Approximately 5-5.5' at the main slip)! The views from the sheltered pier are delightful, affording vistas out to the mighty Neuse River! Relax and toast the sun set from the large Carolina Room or sit & enjoy coffee from the waterside seating area. This residence so effortlessly offers that special combination of waterfront luxury, perfection and livability. Welcome Home!

    Property Details
    Interior
    Master Downstairs, Walk-in Closet(s), Vaulted Ceiling(s), Tray Ceiling(s), High Ceilings, Entrance Foyer, Solid Surface, Whole-H
    Cooling
    Heat Pump
    Heating
    Propane, Heat Pump, Electric
    Cooling Features
    Heat Pump
    Bedrooms
    3
    Bathrooms
    2.0
    Full Baths
    2
    View
    Creek,Marsh,River,Water,Creek/Stream
    Lot Features
    Cul-De-Sac, Wetlands, Wooded, Boat Slip, Boat Dock, Boat Lift, Bulkhead, Deeded Waterfront, Navigable Water, Pier, Sailboat Acce
    Stories
    One and One Half
    Lot Description
    Cul-De-Sac, Wetlands, Wooded, Boat Slip, Boat Dock, Boat Lift, Bulkhead, Deeded Waterfront, Navigable Water, Pier, Sailboat Acce
    Exterior Features
    Outdoor Shower, Thermal Doors
    Exterior Materials
    Outdoor Shower, Thermal Doors
    Acres
    1.1
    Square Feet
    2560.0
    Lot Size (sqft)
    47916.0
    Parking Features
    Garage Faces Front, Concrete, Off Street
    Parking
    1
    Parking Spaces
    2.0
    Parking Type
    Garage
    Parking Garage Spaces
    2.0
    Parking Carport Spaces
    0.0
    Property Type
    Purchase
    Year Built
    1997
    Foundation
    Crawl Space
    Roof
    Shingle
    Utility Source
    Public
    Utility Features
    Sewer Connected, Water Connected, High Speed Internet
    Appliances
    Gas Cooktop, Down Draft, Built-In Microwave, Built-In Electric Oven, Water Softener, Washer, Refrigerator, Dishwasher, Tankless
    Water Heater
    Propane
    Subdivision
    Sea Vista Pierce Creek
    Elementary School
    Pamlico County Primary
    Middle School
    Pamlico County
    High School
    Pamlico County
    County
    PAMLICO
    Region
    Oriental
    Zoning
    R-20
    Original List Price
    $812,500
    Days on Market (Cumulative)
    1
    MLS #
    100601550
    Location
    Legal

    IDX information is provided exclusively for personal, non-commercial use, and may not be used for any purpose other than to identify prospective properties consumers may be interested in purchasing. Information is deemed reliable but not guaranteed.

    Provided By
    Listed by CHRIS MACHLE (#569500014)
    Listing Office: TIDEWATER REAL ESTATE, INC (#n245)

    Javad Neakta | NC Real Estate Group Have a question about this home?

    Interested in Purchasing 5633 Styron Drive?

    Get an estimate on monthly payments on this property.

    $
    years
    Down Payment
    $
    %
    Interest Rate
    %
    Tax Rate
    %
    $
    $annually
    $monthly
    Estimated Monthly Payment
    $0.00
    Loan Amount
    $0.00