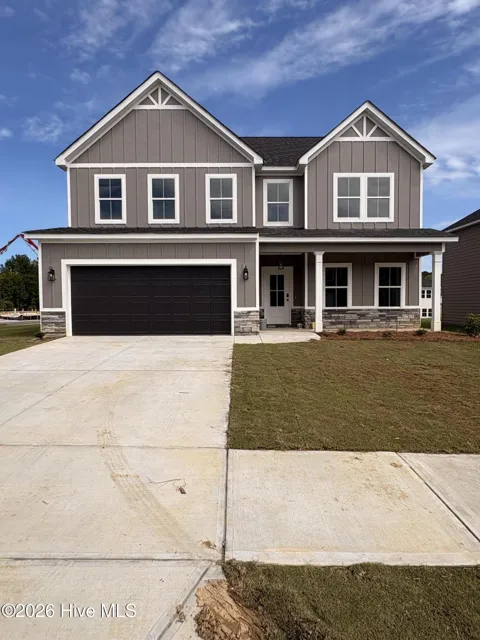
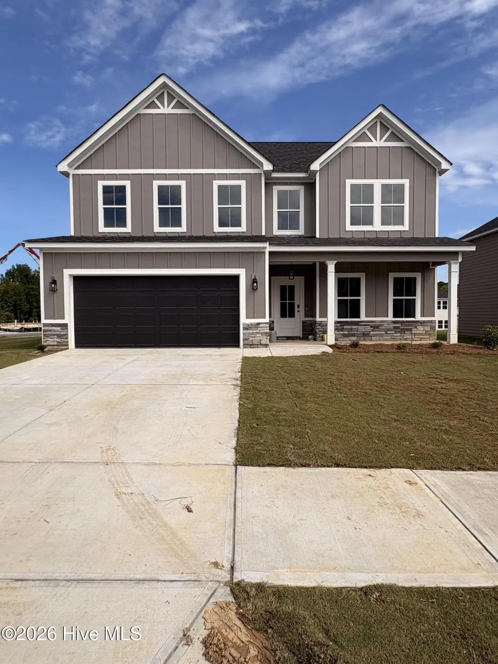
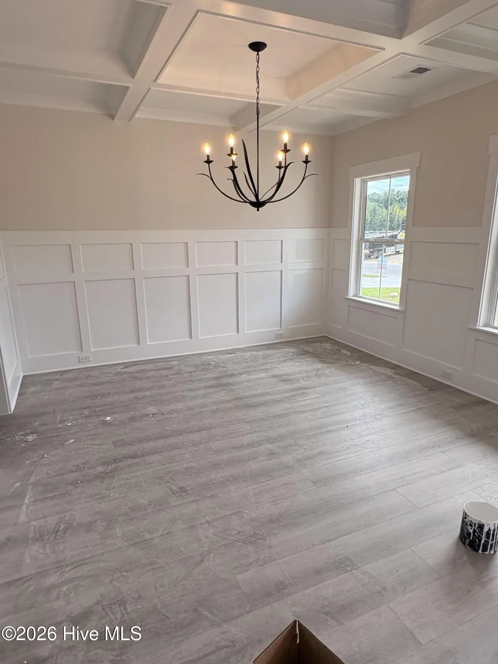
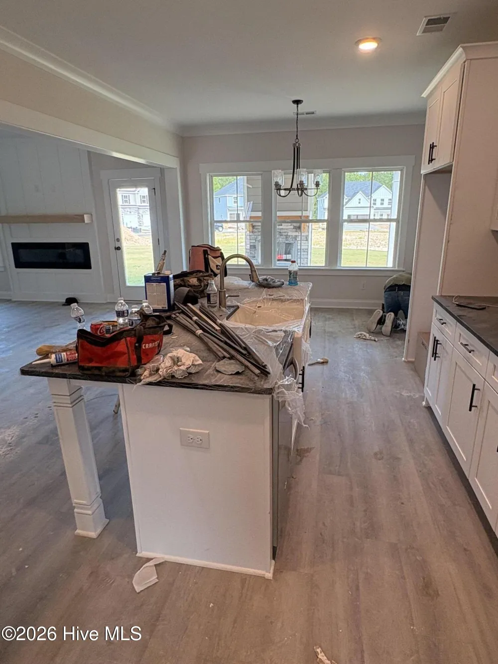
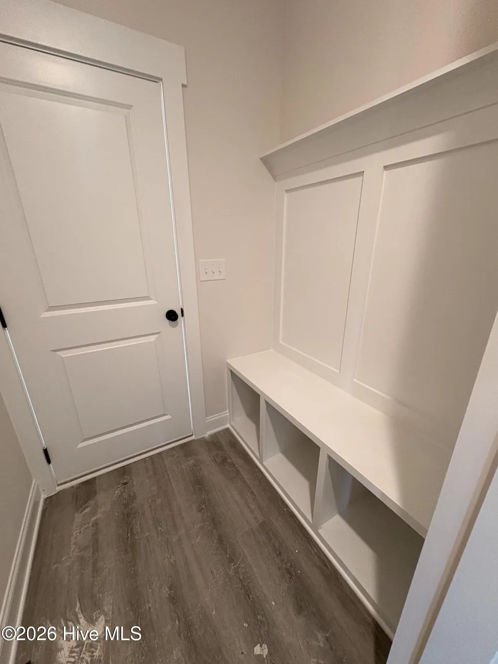
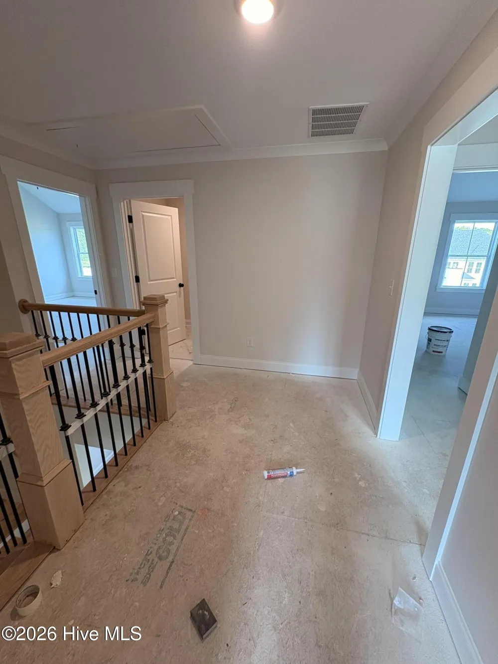
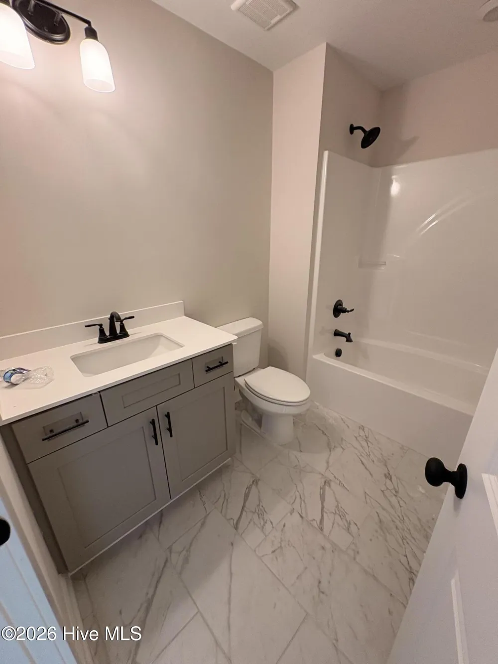
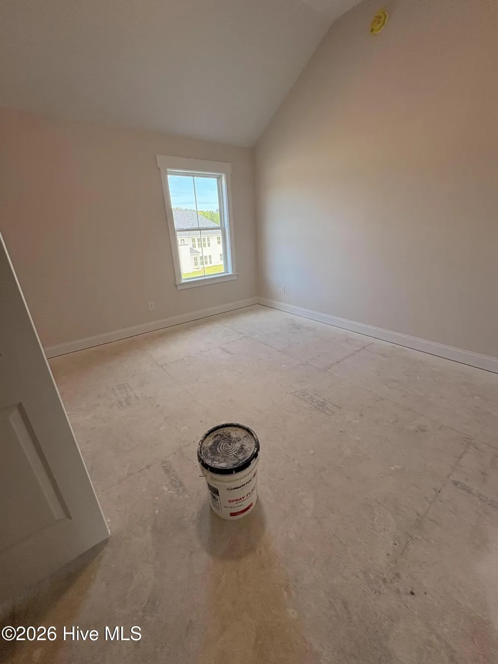
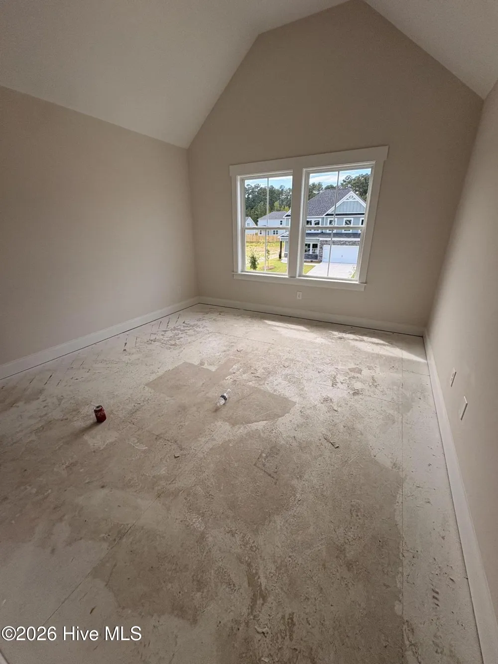
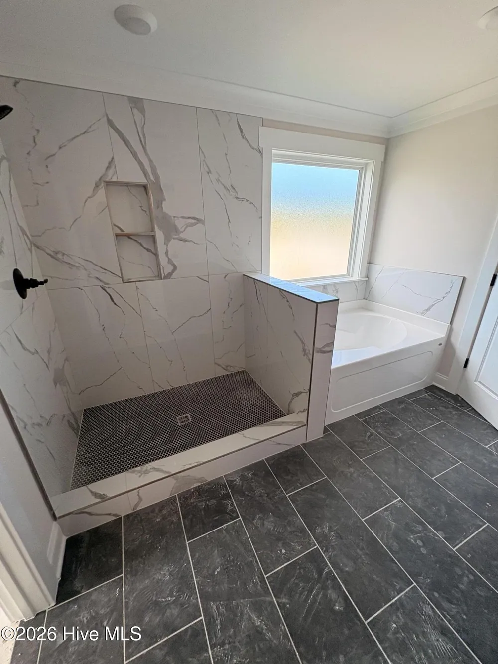
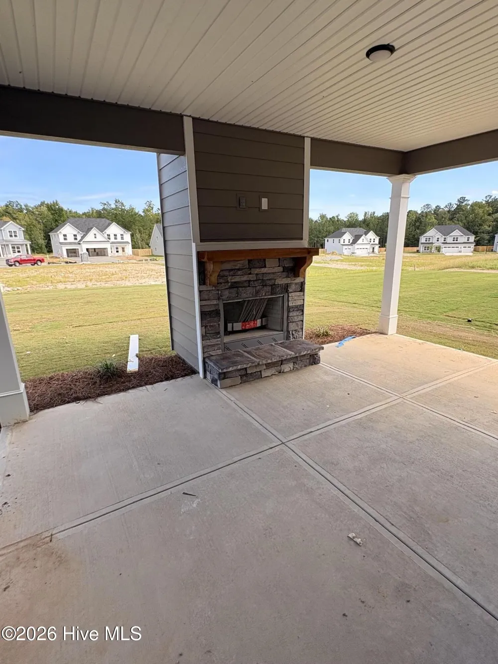
The Gunner 3 Plan by South Georgia Homes is a beautiful two-story home that offers 5 bedrooms, 4 bathrooms, and 2,701 square feet of thoughtfully designed living space. A formal dining room greets you off the foyer, leading into an open-concept family room and kitchen, perfect for both everyday living and entertaining. A guest bedroom and full bath are conveniently located on the main level, ideal for visitors or multi-generational living. Upstairs, the spacious owner's suite includes two oversized closets and a private bath designed for comfort. A large loft provides the perfect flex space for a media room, playroom, or home office. Two secondary bedrooms share a Jack and Jill bath, while another bedroom enjoys its own private bath, offering privacy and flexibility for the whole family. Beautiful finishes throughout include LVP flooring in the dining room, foyer, kitchen, breakfast area, and great room, tile in all wet areas, and granite/quartz countertops in the kitchen and owner's bath. The fully landscaped and irrigated yard adds to the home's move-in-ready appeal. This plan blends style, space, and functionality -- ideal for modern living!
Property Details
- Interior
- Entrance Foyer, Kitchen Island, Pantry
- Cooling
- Central Air, Ceiling Fan(s)
- Heating
- Fireplace(s), Electric, Forced Air, Heat Pump
- Cooling Features
- Central Air, Ceiling Fan(s)
- Bedrooms
- 5
- Bathrooms
- 4.0
- Full Baths
- 4
- View
- See Remarks
- Lot Features
- Landscaped
- Stories
- 2
- Lot Description
- Landscaped
- Pool Shared
- 1
- Acres
- 0.24
- Square Feet
- 2701.0
- Lot Size (sqft)
- 10454.0
- Parking Features
- Concrete, Garage
- Parking
- 1
- Parking Spaces
- 2.0
- Parking Type
- Garage
- Parking Garage Spaces
- 2.0
- Parking Carport Spaces
- 0.0
- Property Type
- Purchase
- Year Built
- 2026
- Foundation
- Slab
- Roof
- Composition
- Utility Source
- Public
- Utility Features
- Cable Available
- Appliances
- Built-In Microwave, Range, Disposal, Dishwasher
- Subdivision
- Tillery Park
- Elementary School
- Euchee Creek
- Middle School
- Harlem
- High School
- Harlem
- County
- Columbia
- Region
- Grovetown
- Zoning
- R
- Original List Price
- $444,900
- Days on Market (Cumulative)
- 2
- HOA
- 1
- HOA Fees
- 615.0
Location
Legal
IDX information is provided exclusively for personal, non-commercial use, and may not be used for any purpose other than to identify prospective properties consumers may be interested in purchasing. Information is deemed reliable but not guaranteed.
Provided By
Listed by Scott Madaus (#179_279)
Listing Office: Meybohm - New Home Div. (#o299000574)