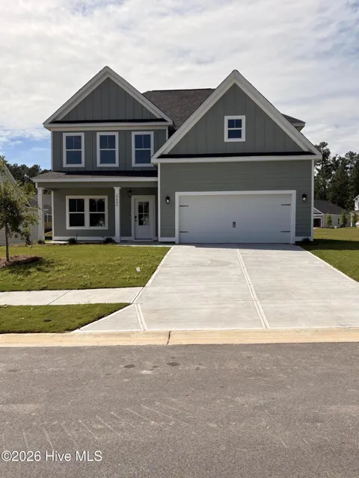
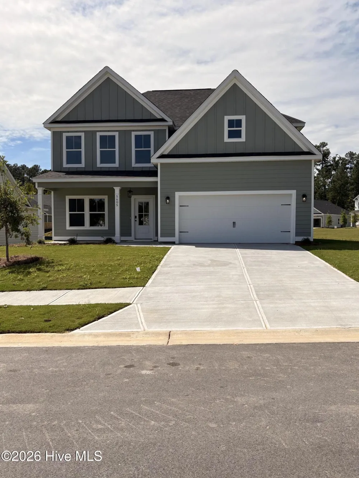
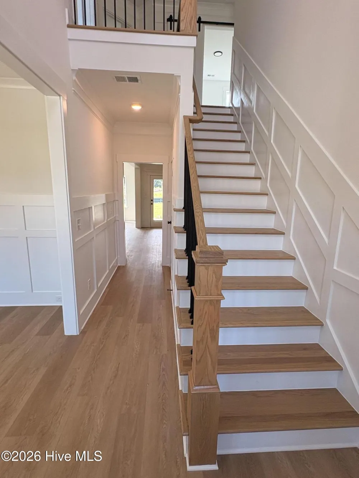
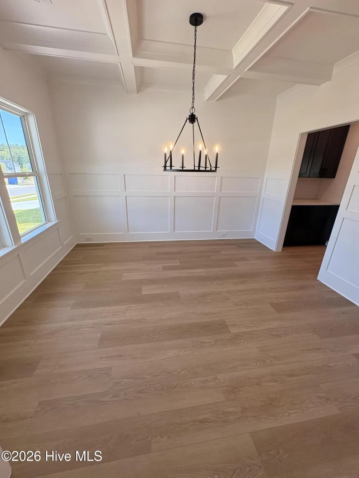
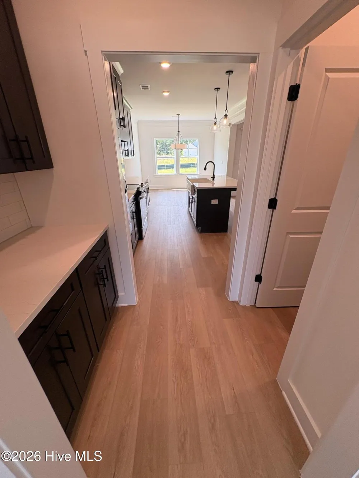
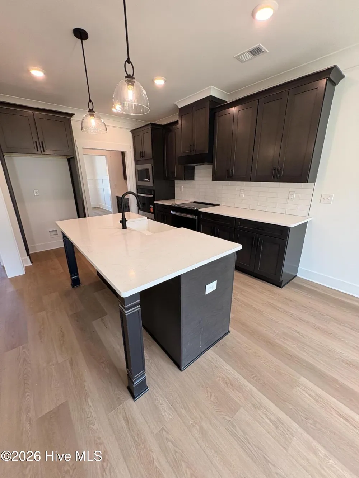
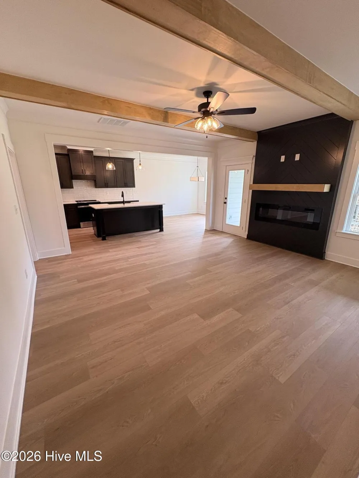
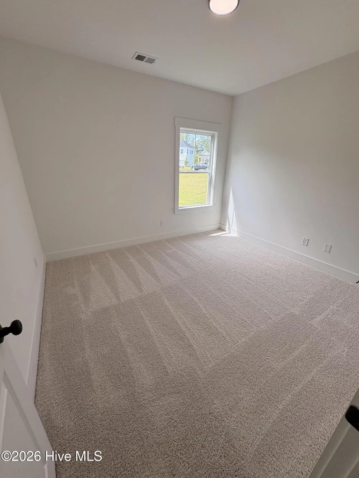
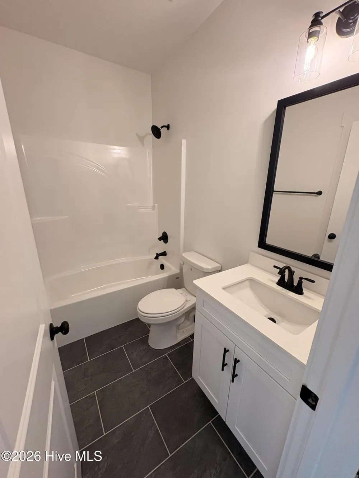
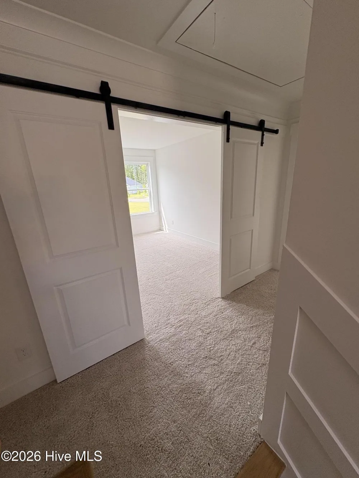
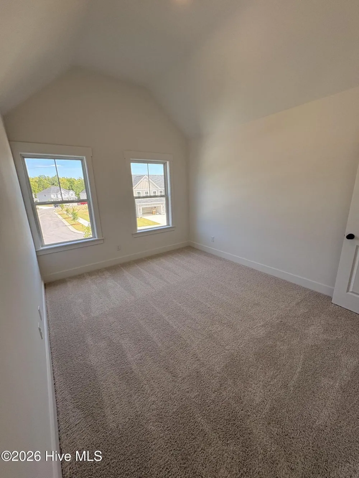
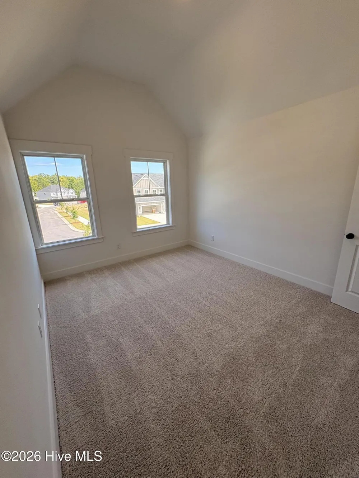
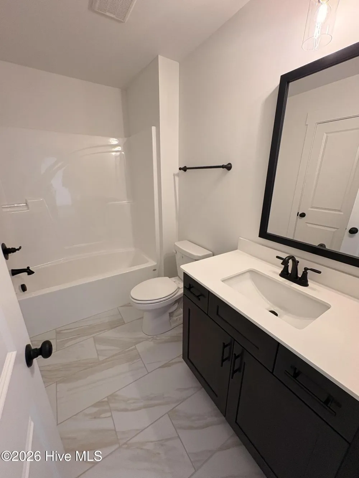
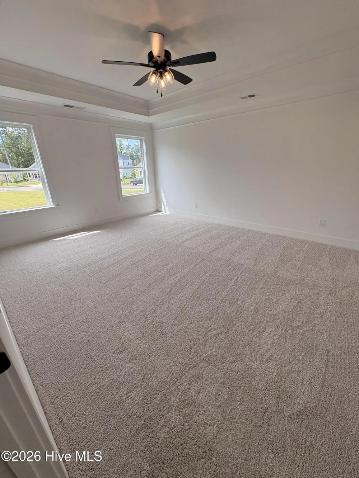
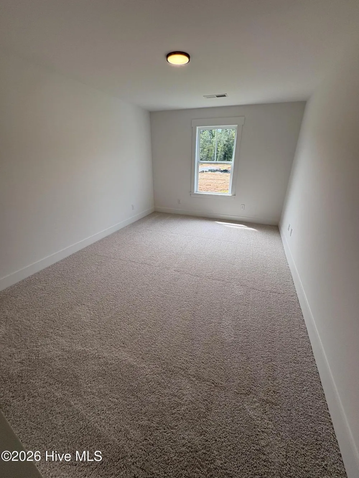
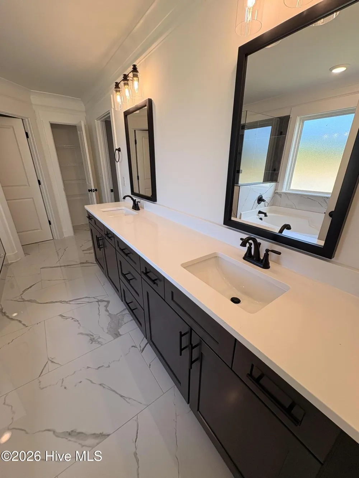
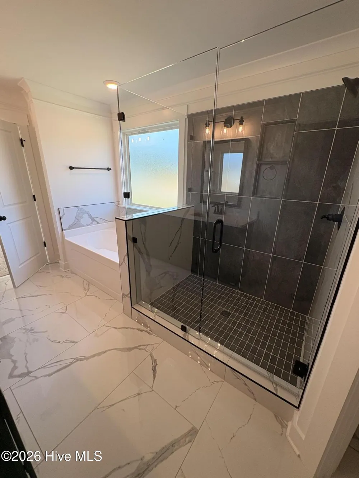
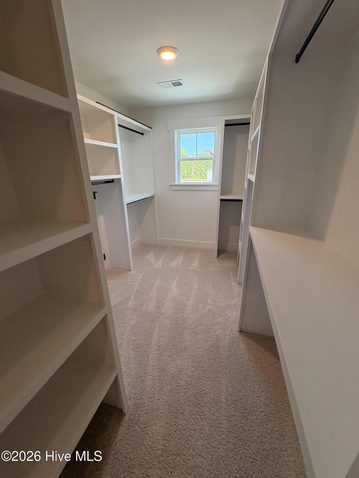
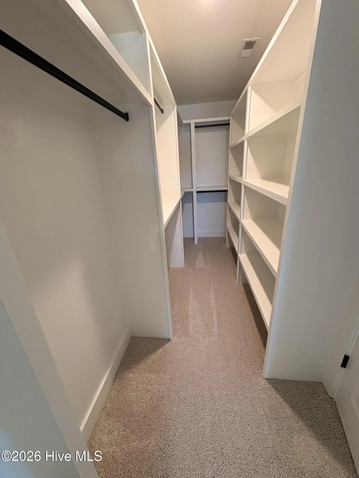
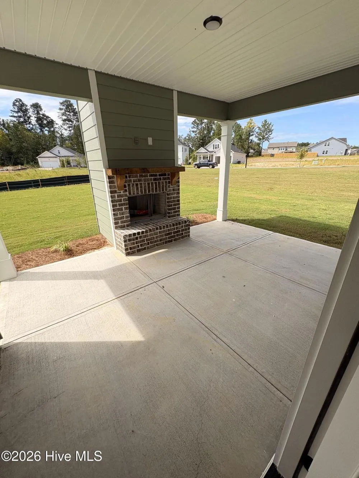
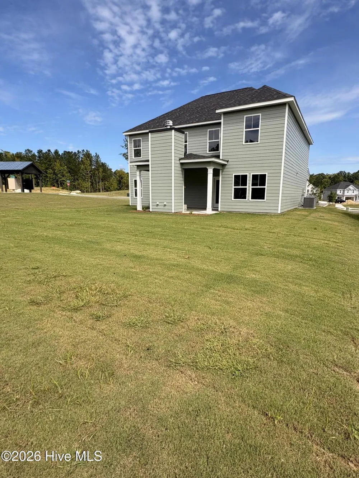
The Bryant Plan by South Georgia Homes is beautiful two-story home in the Cottage Section, and offers 4 bedrooms, 3 bathrooms, a flex space upstairs, and 2,549 square feet of well-designed living space. The dining room greets you as you enter the foyer, setting an elegant tone from the moment you walk in. The kitchen boasts plenty of cabinet storage and a spacious island top, opening seamlessly to the great room for an ideal open-concept layout perfect for everyday living and entertaining. Step outside to a nice covered porch off the great room, great for relaxing or enjoying the outdoors. Beautiful finishes throughout include LVP flooring in the foyer, dining room, kitchen, breakfast room, and great room. The master bath impresses with a full tile shower, tile flooring, and tile tub surround, while the kitchen features a stylish tile backsplash. Granite/quartz countertops in the kitchen and master bath add a touch of luxury. Generously sized secondary bedrooms round out this fantastic floor plan.
Property Details
- Interior
- Walk-in Closet(s), Entrance Foyer, Kitchen Island, Ceiling Fan(s), Pantry, Walk-in Shower, Walk-In Closet(s)
- Cooling
- Central Air, Ceiling Fan(s)
- Heating
- Fireplace(s), Electric, Forced Air, Heat Pump
- Cooling Features
- Central Air, Ceiling Fan(s)
- Bedrooms
- 4
- Bathrooms
- 3.0
- Full Baths
- 3
- View
- See Remarks
- Lot Features
- Landscaped, Sprinklers in Rear
- Stories
- 2
- Lot Description
- Landscaped, Sprinklers in Rear
- Pool Shared
- 1
- Acres
- 0.24
- Square Feet
- 2549.0
- Lot Size (sqft)
- 10454.0
- Parking Features
- Concrete, Garage
- Parking
- 1
- Parking Spaces
- 2.0
- Parking Type
- Garage
- Parking Garage Spaces
- 2.0
- Parking Carport Spaces
- 0.0
- Property Type
- Purchase
- Year Built
- 2026
- Foundation
- Slab
- Roof
- Composition
- Utility Source
- Public
- Utility Features
- Cable Available, Cable High Speed
- Appliances
- Built-In Microwave, Range, Disposal, Dishwasher
- Subdivision
- Tillery Park
- Elementary School
- Euchee Creek
- Middle School
- Harlem
- High School
- Harlem
- County
- Columbia
- Region
- Grovetown
- Zoning
- Residential
- Original List Price
- $439,900
- Days on Market (Cumulative)
- 1
- HOA
- 1
- HOA Fees
- 615.0
Location
Legal
IDX information is provided exclusively for personal, non-commercial use, and may not be used for any purpose other than to identify prospective properties consumers may be interested in purchasing. Information is deemed reliable but not guaranteed.
Provided By
Listed by Scott Madaus (#179_279)
Listing Office: Meybohm - New Home Div. (#o299000574)