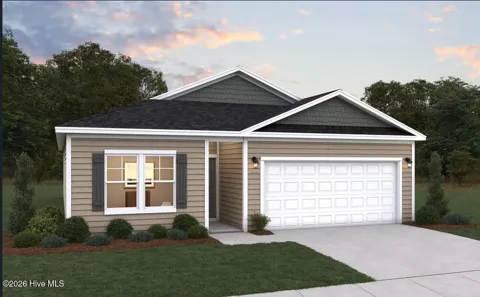
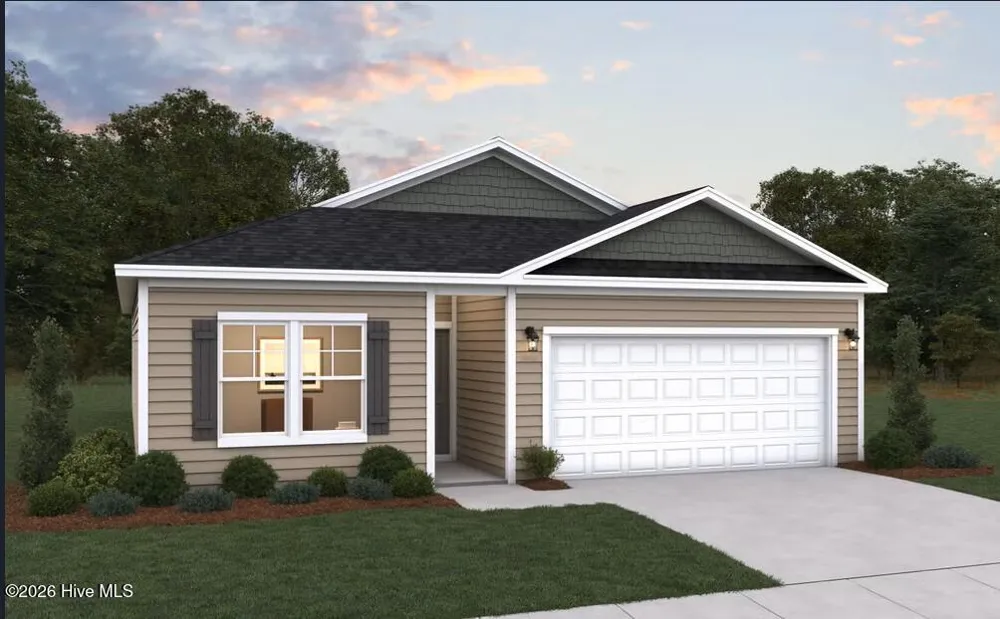
The RETREAT plan is designed for both comfort and functionality. As you step through the frontdoor, you're greeted by a welcoming foyer that leads to two generously sized secondary bedrooms, each thoughtfully placed toshare a full bath. The heart of the home unfolds into an open-concept living space, where the spacious family room seamlessly blends with the well-appointed kitchen. The kitchen features a large island perfect for casual dining or entertaining, stainless steel appliances, quartz countertops, and refrigerator. While the adjacent dining area offers easy access to a covered patio. The primary suite, located toward the rear of the home for addedprivacy that boasts a large bedroom for relaxation. The home also features a luxurious bathroom with dual sinks, large shower,and an expansive walk-in closet.
Property Details
- Interior
- Walk-in Closet(s), High Ceilings, Entrance Foyer, Kitchen Island, Ceiling Fan(s), Pantry, Walk-in Shower, Blinds/Shades, Walk-In
- Cooling
- Central Air, Zoned
- Heating
- Electric, Heat Pump
- Cooling Features
- Central Air, Zoned
- Bedrooms
- 3
- Bathrooms
- 5.0
- Full Baths
- 5
- View
- See Remarks
- Lot Features
- Cul-De-Sac, Level
- Stories
- 1
- Lot Description
- Cul-De-Sac, Level
- Pool Shared
- 1
- Acres
- 0.28
- Square Feet
- 1504.0
- Lot Size (sqft)
- 12197.0
- Parking Features
- Garage Faces Front, Attached, Garage Door Opener, On Site, Garage
- Parking
- 1
- Parking Spaces
- 2.0
- Parking Type
- Garage
- Parking Garage Spaces
- 2.0
- Parking Carport Spaces
- 0.0
- Property Type
- Purchase
- Year Built
- 2026
- Foundation
- Slab
- Roof
- Shingle
- Utility Source
- Public
- Utility Features
- Sewer Connected, Water Connected
- Appliances
- Electric Oven, Electric Cooktop, Built-In Microwave, Washer, Self Cleaning Oven, Refrigerator, Ice Maker, Dryer, Disposal, Dishw
- Water Heater
- Electric
- Subdivision
- Fairfield Harbour
- Elementary School
- Bridgeton
- Middle School
- West Craven
- High School
- West Craven
- County
- Craven
- Region
- New Bern
- Zoning
- Residential
- Original List Price
- $319,205
- Days on Market (Cumulative)
- 1
- HOA
- 1
- HOA Fees
- 1488.0
Location
Legal
IDX information is provided exclusively for personal, non-commercial use, and may not be used for any purpose other than to identify prospective properties consumers may be interested in purchasing. Information is deemed reliable but not guaranteed.
Provided By
Listed by Brad D Norris (#550002979)
Listing Office: Dream Finders Realty LLC (#o554033057)