(919) 260-7900 (919) 748-8368 neakta@ncrealestategroup.com alexanderneakta@gmail.com NC Real Estate Group
    Traffic Dashboard
    Home
    • Search
    • Featured Listings
    • Communities
      • Bald Head Island
      • Raleigh
      • Chapel Hill
      • Wake Forest
      • Durham
    • Buying
      • Buying Info
      • Featured Listings
      • Search Homes
    • Selling
    • Recently Sold
    • About
      • Meet Javad
      • Meet Alex
      • Testimonials
      • Join Us
    • Articles
    • Contact
    Traffic Dashboard
    Javad Neakta
    (919) 260-7900 neakta@ncrealestategroup.com
    • Raleigh, NC
    • Javad Neakta
      Chapel hill, NC 27514
      (919)260-7900
      neakta@ncrealestategroup.com
      284592
    Explore
    • Property Search
    • Communities
    • Buying
    • Selling
    About
    • About
    • Contact Us
    • Testimonials
    • Home
    Local Guide
    • Search by City
    • Search by Subdivision
    • Search by Zip
    • Search by Area
    Legal
    • Privacy
    • Terms
    • DMCA
    • Accessibility
    • Fair Housing
    Account
    • Dashboard
    • Logout
    • Login
    Javad Neakta | NC Real Estate Group - Footer Logo
    ©2026 NC Real Estate Group. All rights reserved.
    Website built by CloseHack.


    HIVE MLS

    IDX information is provided exclusively for personal, non-commercial use, and may not be used for any purpose other than to identify prospective properties consumers may be interested in purchasing. Information is deemed reliable but not guaranteed.

    Triangle MLS, Inc.

    IDX information is provided exclusively for personal, non-commercial use, and may not be used for any purpose other than to identify prospective properties consumers may be interested in purchasing. Information is deemed reliable but not guaranteed.

    Return
    • All Types
    • House+2 more
    • Price
    • Bed/Bath
    • Size
    • Dates
    • Filters
    • Amenities
    • Save
    Listings
    No results
    Sort
    Home / Wilmington / 5446 Folklore Way
    5446 Folklore Way Wilmington, NC 28412 5446 Folklore Way Wilmington, NC 28412 5446 Folklore Way Wilmington, NC 28412 5446 Folklore Way Wilmington, NC 28412 5446 Folklore Way Wilmington, NC 28412 5446 Folklore Way Wilmington, NC 28412 5446 Folklore Way Wilmington, NC 28412 5446 Folklore Way Wilmington, NC 28412 5446 Folklore Way Wilmington, NC 28412 5446 Folklore Way Wilmington, NC 28412 5446 Folklore Way Wilmington, NC 28412 5446 Folklore Way Wilmington, NC 28412 5446 Folklore Way Wilmington, NC 28412 5446 Folklore Way Wilmington, NC 28412 5446 Folklore Way Wilmington, NC 28412 5446 Folklore Way Wilmington, NC 28412 5446 Folklore Way Wilmington, NC 28412 5446 Folklore Way Wilmington, NC 28412 5446 Folklore Way Wilmington, NC 28412 5446 Folklore Way Wilmington, NC 28412 5446 Folklore Way Wilmington, NC 28412 5446 Folklore Way Wilmington, NC 28412 5446 Folklore Way Wilmington, NC 28412 5446 Folklore Way Wilmington, NC 28412 5446 Folklore Way Wilmington, NC 28412 5446 Folklore Way Wilmington, NC 28412 5446 Folklore Way Wilmington, NC 28412 5446 Folklore Way Wilmington, NC 28412 5446 Folklore Way Wilmington, NC 28412 5446 Folklore Way Wilmington, NC 28412 5446 Folklore Way Wilmington, NC 28412 5446 Folklore Way Wilmington, NC 28412 5446 Folklore Way Wilmington, NC 28412 5446 Folklore Way Wilmington, NC 28412 View All Photos

    $429,330

    | Active

    5446 Folklore Way

    Wilmington, NC 28412

    1,573
    Square Feet
    3
    Beds
    2.5
    Baths
    0.09
    Acres
    3
    Days on Market
    100599335
    MLS#
    House
    Structure
    Residential
    Zone
    Contact

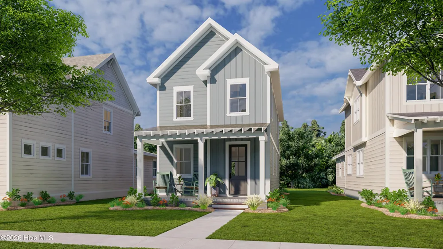
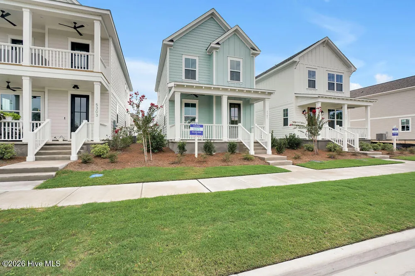
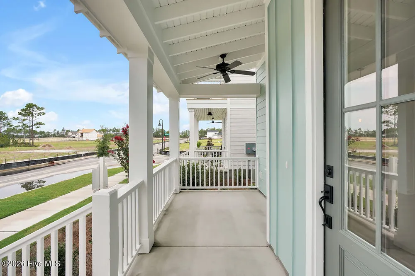
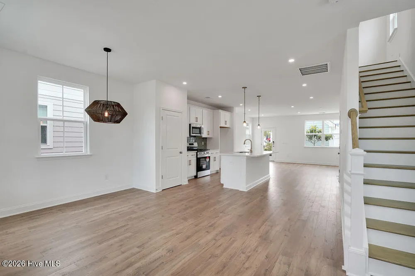
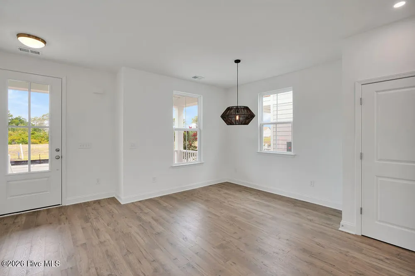
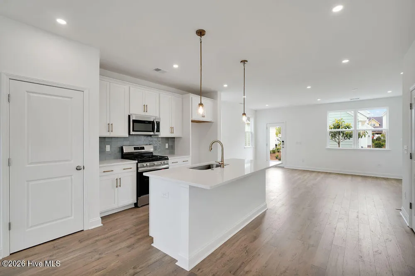
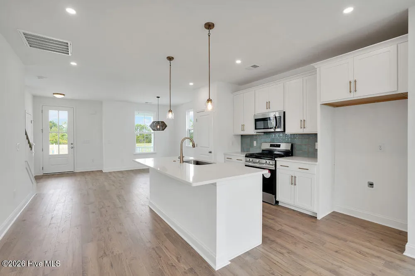
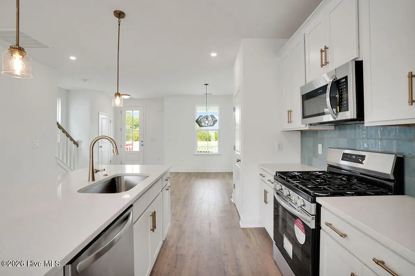
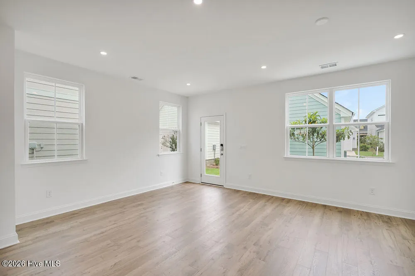
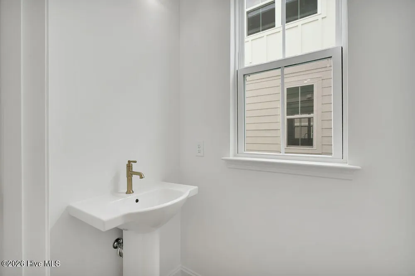
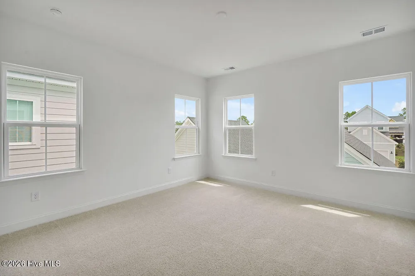
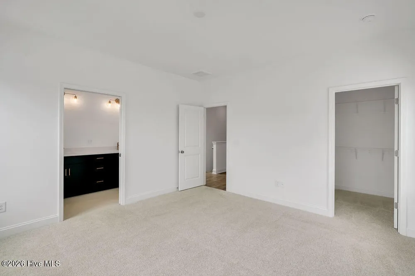
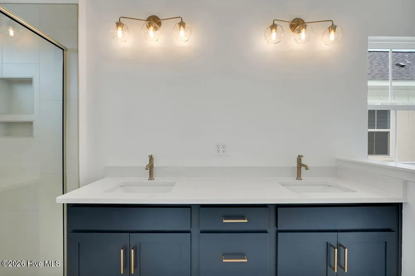
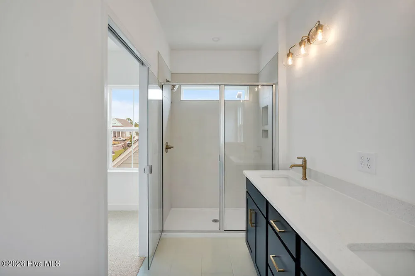
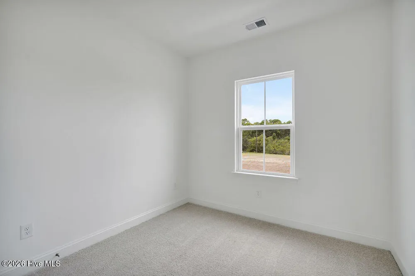
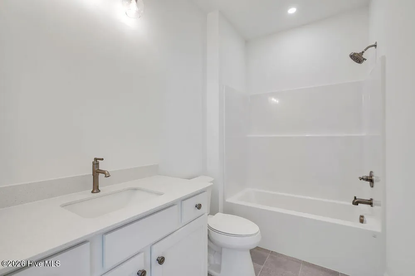
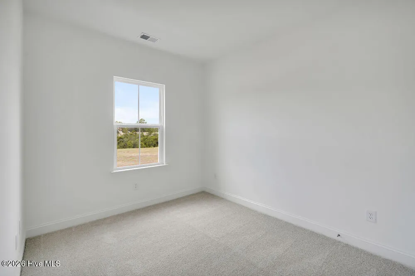
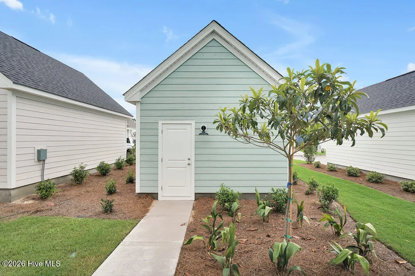
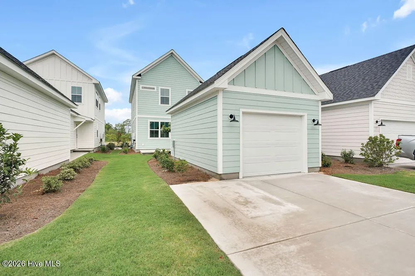
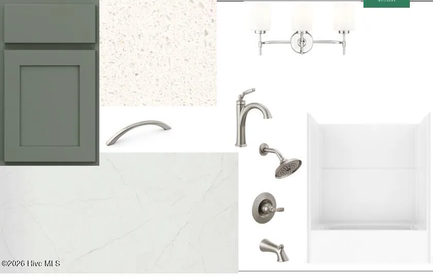
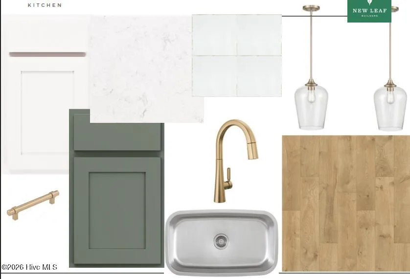
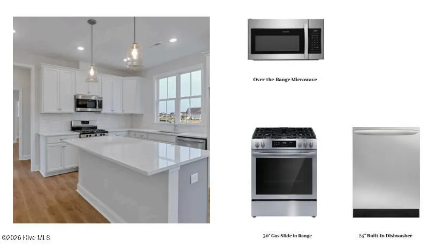
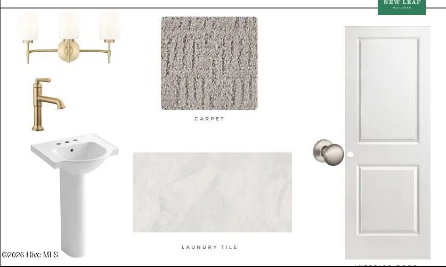
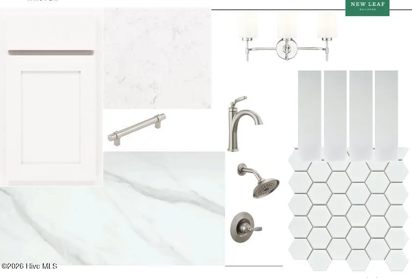
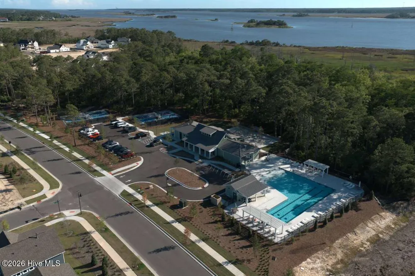

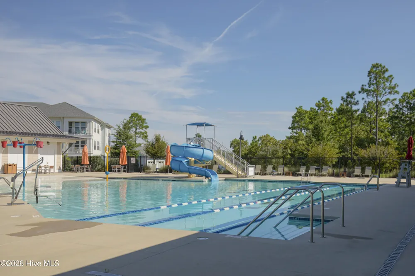
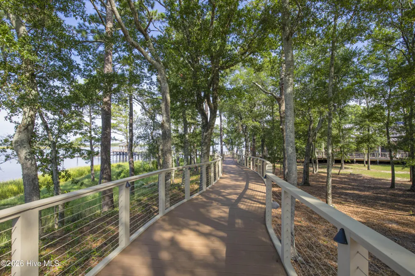
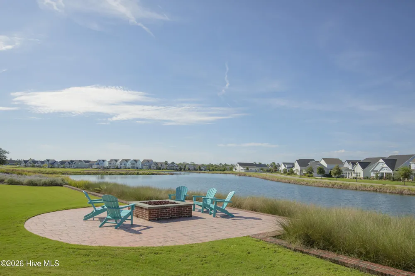
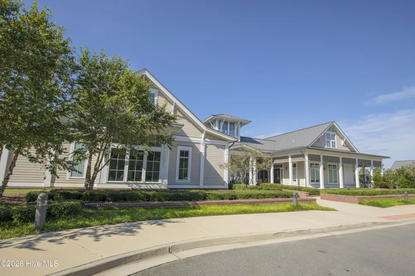
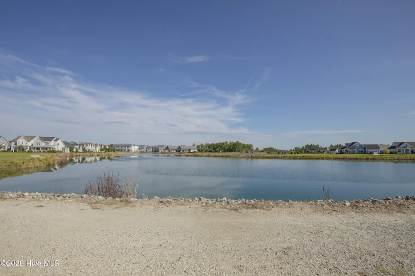
    Discover new-construction living in Riverlights with the beautifully designed Haywood floor plan built by New Leaf Builders. This quintessential 3-bedroom, 2.5-bath home offers an exceptional combination of style, comfort, and functionality, with a layout that lives larger than its square footage. The open-concept main floor is designed for everyday living and effortless entertaining. An inviting kitchen sits between the living and dining areas, creating a natural gathering space and easy connection throughout the heart of the home. The kitchen features stainless-steel appliances, including a natural-gas range, microwave, and dishwasher, along with 42'' white upper cabinets, light-green lower cabinets and island, and elegant Carrera Marmi quartz countertops. Luxury vinyl plank/laminate flooring extends throughout the entire downstairs and upstairs hallway, complemented by beautiful wood stairs. The rear-positioned family room provides added privacy and convenient access to the back entryway, making it an ideal space to relax at the end of the day. Tucked away upstairs, the spacious owner's suite offers a private retreat. The primary bathroom features a white dual vanity with Carrera Marmi quartz countertops and a fully tiled walk-in shower. With thoughtful design, an expansive feel, and stylish finishes throughout, the Haywood offers the space and comfort you're looking for in a new home at Riverlights. Riverlights is a new home community surrounded by the coast and Cape Fear River, where nature is part your everyday routine. With easy access to the Cape Fear River, the intercoastal waterways, a family-friendly pool, a new dog park, gym and a 38-acre lake, you can kayak, paddleboard or stroll along the community dock any time of day. Enjoy the three-mile loop around the lake and scenic nature trails that weave throughout Riverlights. Conveniently located minutes to Historic downtown Wilmington, beaches, restaurants and shopping the location of Riverlights is unbeatable. [Riverlights] [The Haywood]

    Property Details
    Interior
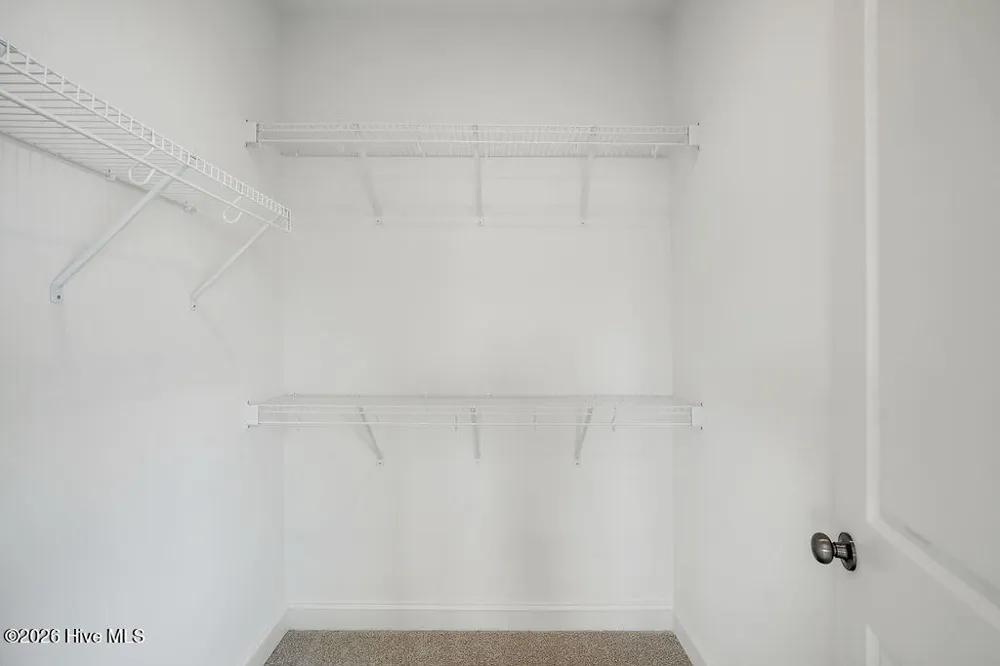
    Walk-in Closet(s), High Ceilings, Pantry, Walk-in Shower, Smart Thermostat, Walk-In Closet(s), WiFi Thermostat
    Cooling
    Central Air
    Heating
    Electric, Heat Pump
    Cooling Features
    Central Air
    Bedrooms
    3
    Bathrooms
    2.5
    Full Baths
    2
    Half Baths
    1
    View
    See Remarks
    Stories
    2
    Exterior Features
    Irrigation System, Cluster Mailboxes, DP50 Windows
    Exterior Materials
    Irrigation System, Cluster Mailboxes, DP50 Windows
    Pool Shared
    1
    Acres
    0.088
    Square Feet
    1573.0
    Lot Size (sqft)
    3833.0
    Parking Features
    Concrete, Garage Door Opener, Lighted, Paved, Garage
    Parking
    1
    Parking Spaces
    1.0
    Parking Type
    Garage
    Parking Garage Spaces
    1.0
    Parking Carport Spaces
    0.0
    Property Type
    Purchase
    Year Built
    2026
    Foundation
    Raised, Slab
    Roof
    Architectural Shingle
    Utility Features
    Cable Available, Natural Gas Connected, Sewer Connected, Water Connected, High Speed Internet
    Appliances
    Built-In Microwave, Disposal, Dishwasher, ENERGY STAR Qualified Appliances, Tankless Water Heater, Gas Range
    Water Heater
    Natural Gas, Tankless
    Subdivision
    Riverlights
    School District
    New Hanover
    Elementary School
    Williams
    Middle School
    Myrtle Grove
    High School
    New Hanover
    County
    New Hanover
    Region
    Wilmington
    Zoning
    R-7
    Original List Price
    $429,330
    Days on Market (Cumulative)
    3
    HOA
    1
    HOA Fees
    1860.0
    MLS #
    100599335
    Location
    Legal

    IDX information is provided exclusively for personal, non-commercial use, and may not be used for any purpose other than to identify prospective properties consumers may be interested in purchasing. Information is deemed reliable but not guaranteed.

    Provided By
    Listed by Tyler Henrikson (#748028546)
    Listing Office: O'Shaughnessy New Homes LLC (#579503351)

    Javad Neakta | NC Real Estate Group Have a question about this home?

    Interested in Purchasing 5446 Folklore Way?

    Get an estimate on monthly payments on this property.

    $
    years
    Down Payment
    $
    %
    Interest Rate
    %
    Tax Rate
    %
    $
    $annually
    $monthly
    Estimated Monthly Payment
    $0.00
    Loan Amount
    $0.00