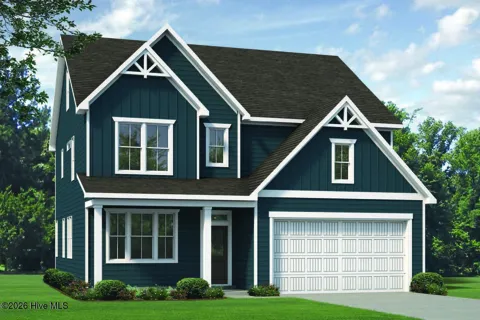
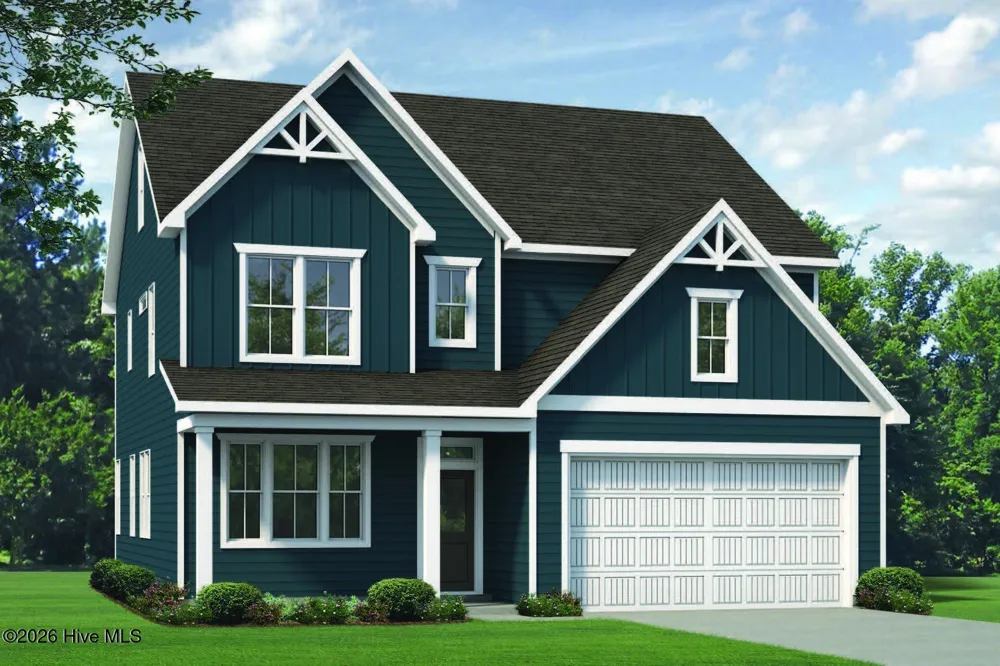
As you step into the foyer of the Nelson floorplan, you're met with a traditional study - a space that can easily transform into a home office or child's playroom. The entryway quickly unfolds into an expansive main living area that connects a wide-open dining room, family room, and contemporary kitchen with island and eating nook, as well as access to the beautiful outdoor covered deck .
[Legacy Lakes] [Nelson]
The second floor features an expansive owner's bedroom with huge walk-in closet. The owner's bath includes a linen closet, dual-sink vanity, and shower with seat. There are three additional bedrooms to finish out the second floor.
Property Details
- Interior
- Walk-in Closet(s), High Ceilings, Entrance Foyer, Kitchen Island, Ceiling Fan(s), Pantry, Walk-in Shower, Walk-In Closet(s)
- Cooling
- Heat Pump
- Heating
- Heat Pump, Electric
- Cooling Features
- Heat Pump
- Bedrooms
- 4
- Bathrooms
- 2.5
- Full Baths
- 2
- Half Baths
- 1
- View
- See Remarks
- Stories
- 2
- Pool Shared
- 1
- Acres
- 0.24
- Square Feet
- 2374.0
- Lot Size (sqft)
- 10454.0
- Parking Features
- Paved
- Parking
- 1
- Parking Spaces
- 2
- Parking Type
- Garage
- Parking Garage Spaces
- 2.0
- Parking Carport Spaces
- 0.0
- Property Type
- Purchase
- Year Built
- 2026
- Foundation
- Crawl Space
- Roof
- Architectural Shingle
- Utility Features
- Sewer Connected, Water Connected
- Appliances
- Built-In Microwave, Range, Disposal, Dishwasher
- Subdivision
- Legacy Lakes
- School District
- Moore County Schools
- Elementary School
- Aberdeeen Elementary
- Middle School
- Southern Pines Middle School
- High School
- Pinecrest High
- County
- Moore
- Region
- Aberdeen
- Zoning
- R
- Original List Price
- $545,235
- Days on Market (Cumulative)
- 44
- HOA
- 1
- HOA Fees
- 1704.0
Location
Legal
IDX information is provided exclusively for personal, non-commercial use, and may not be used for any purpose other than to identify prospective properties consumers may be interested in purchasing. Information is deemed reliable but not guaranteed.
Provided By
Listed by Selling the Sandhills Real Estate Team (#sellingthesandhills)
Listing Office: Realty World Properties of the Pines (#o439)