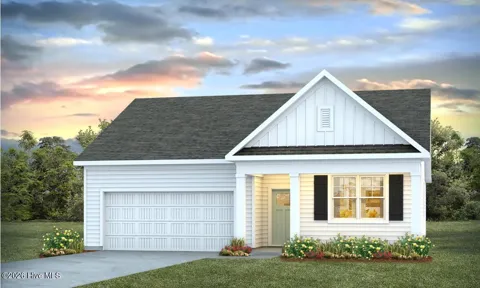
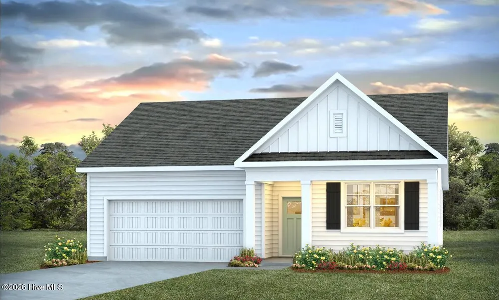
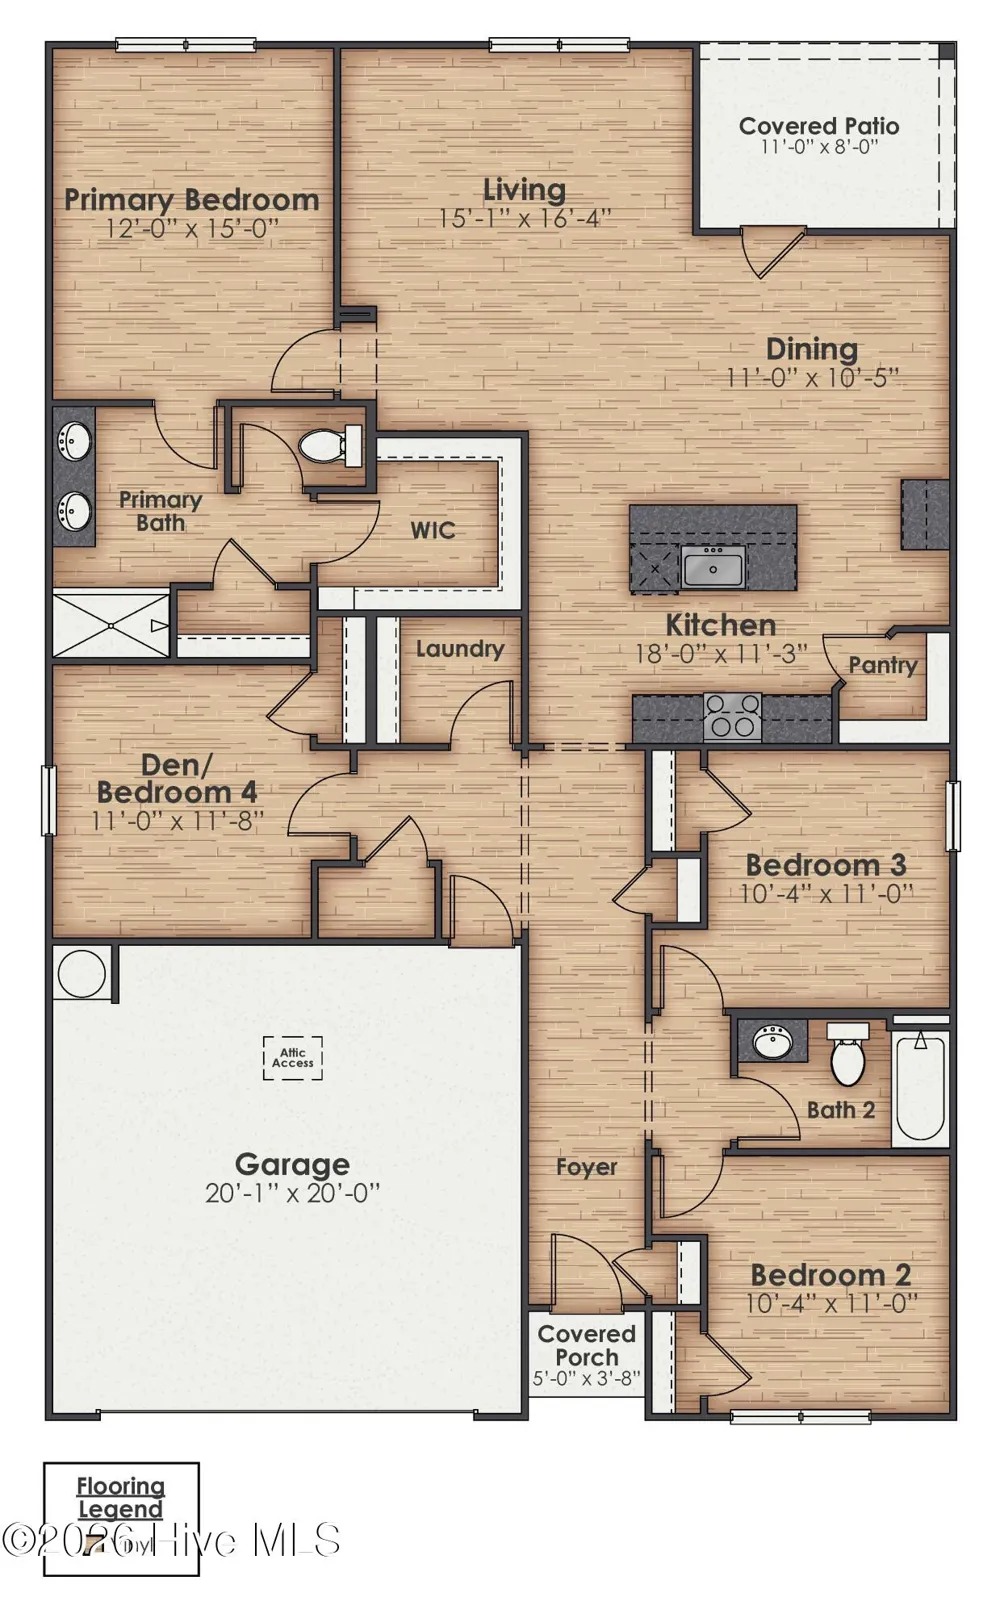
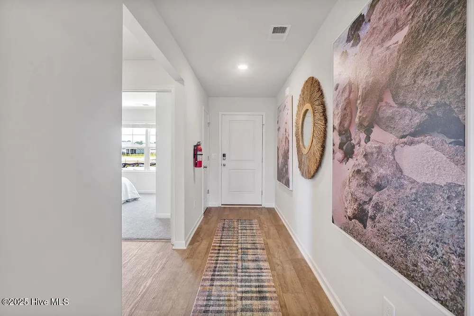
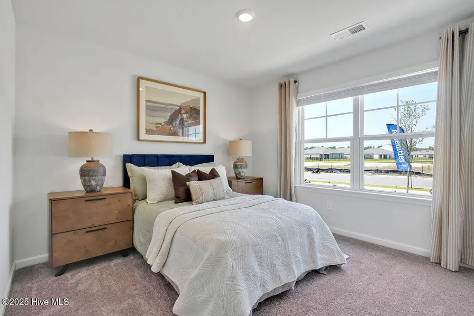
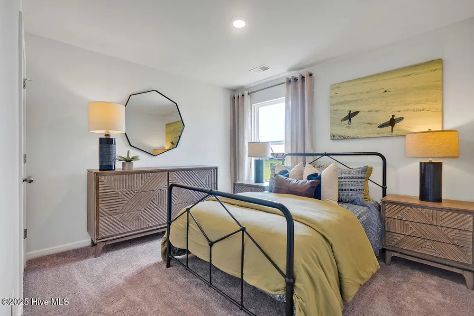
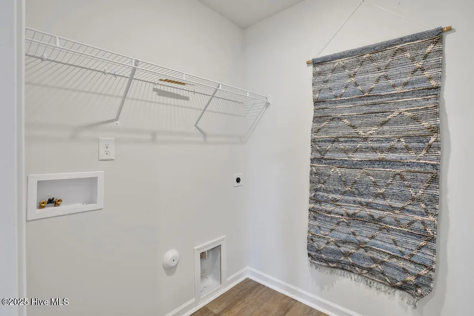
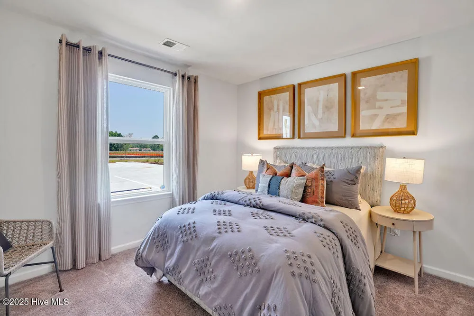
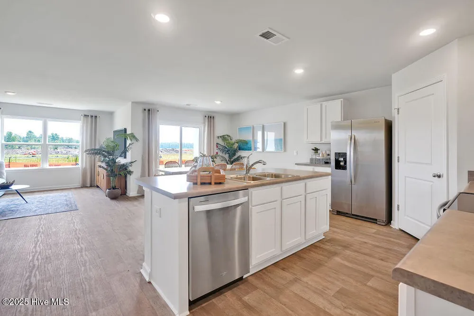
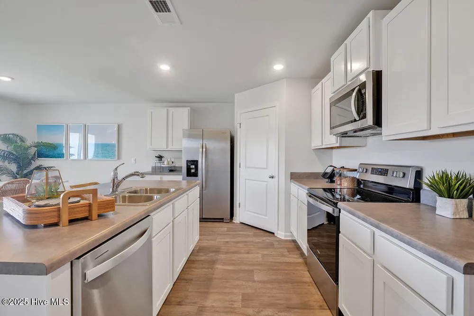
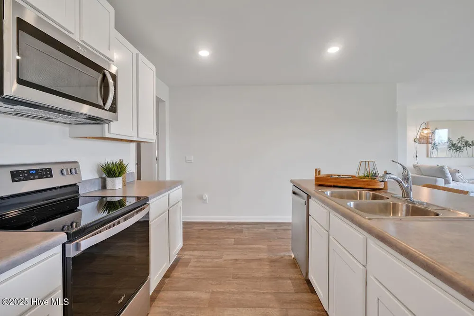
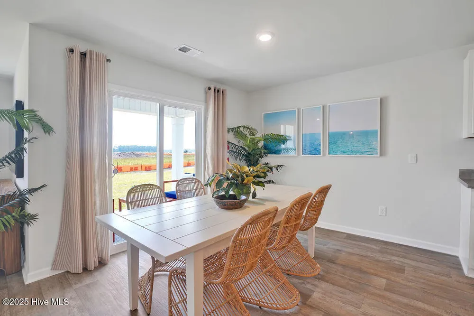
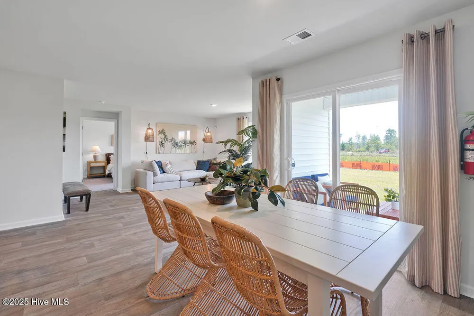
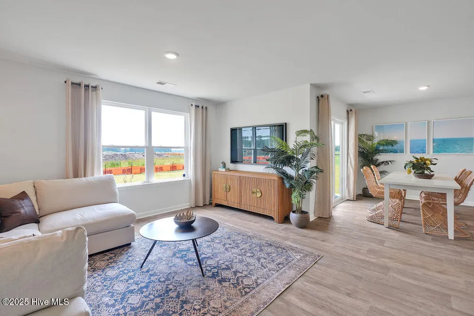
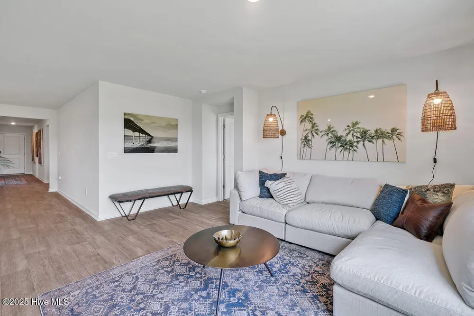
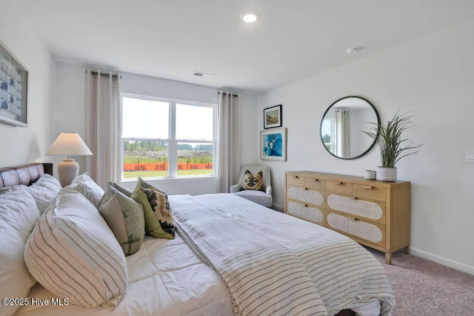
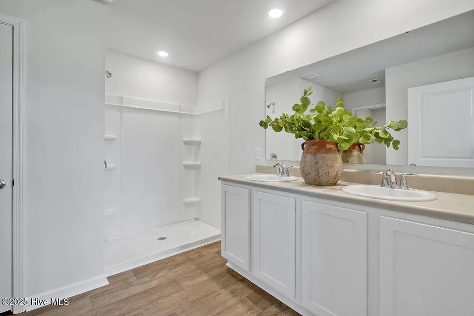
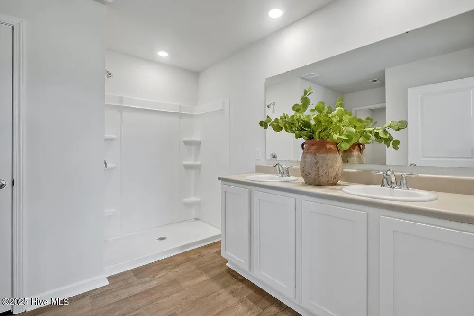
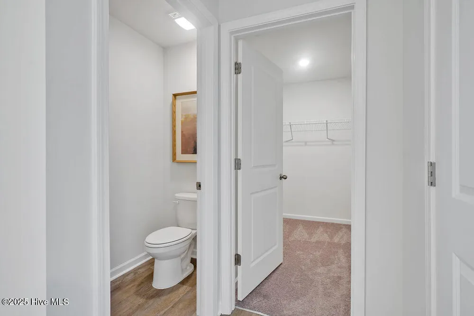
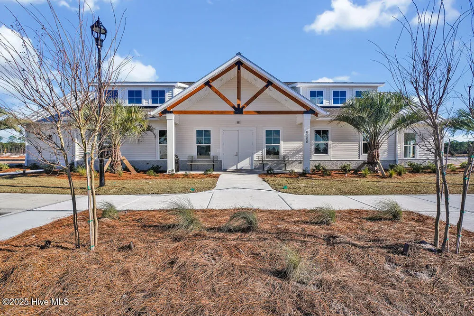
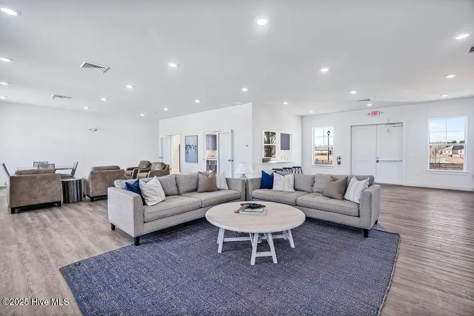
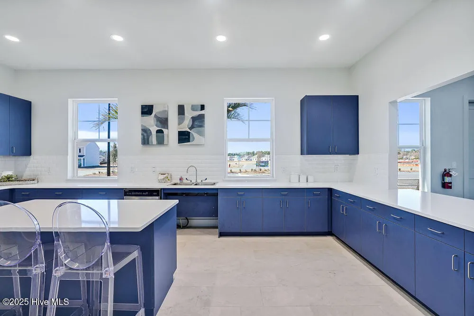
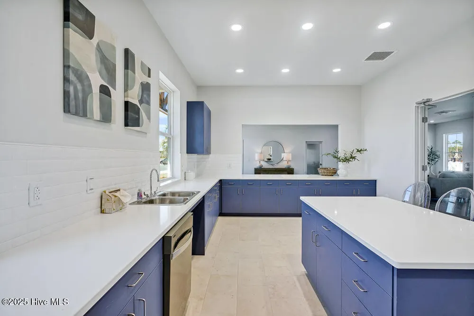
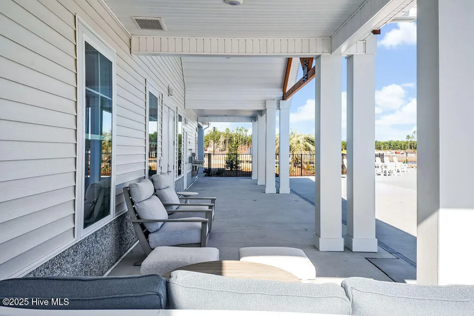
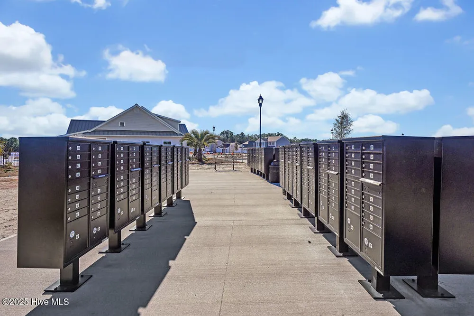
New home in Castle Hayne, NC. The CALI 1774sq one story plan w/4 Bedrooms and 2 Baths. Open Floorplan. Kitchen with Stainless Steel Appliances, an ISLAND and a WALK-IN Pantry. Generously sized Owner's Suite, 3 additional bedrooms and a laundry room. Enjoy the outdoors on your covered porch! (PHOTOS NOT OF ACTUAL HOME BUT ONE SIMILAR. COLORS/OPTIONS MAY VARY)
Property Details
- Interior
- Walk-in Closet(s), Entrance Foyer, Kitchen Island, Pantry, Walk-in Shower, Walk-In Closet(s)
- Cooling
- Central Air, Zoned, Heat Pump
- Heating
- Heat Pump, Electric, Zoned
- Cooling Features
- Central Air, Zoned, Heat Pump
- Bedrooms
- 4
- Bathrooms
- 2.0
- Full Baths
- 2
- View
- Pond
- Stories
- 1
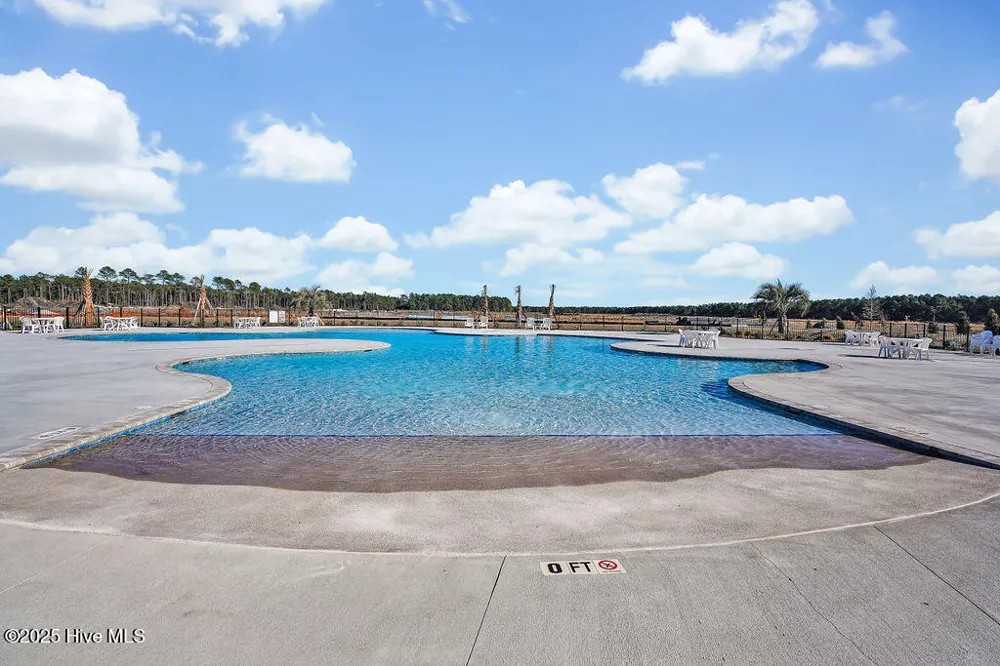
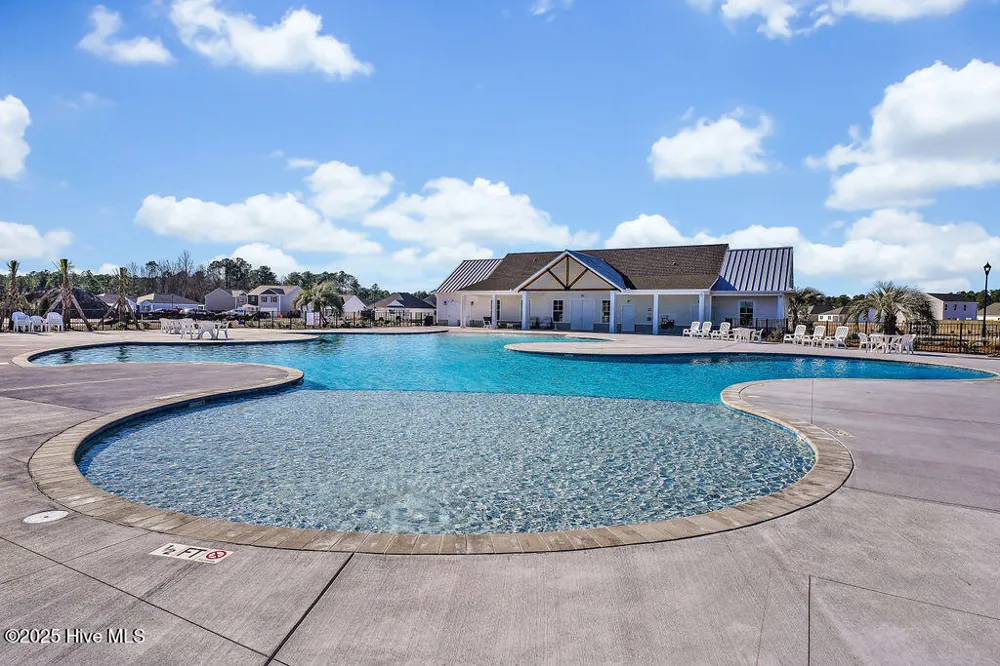
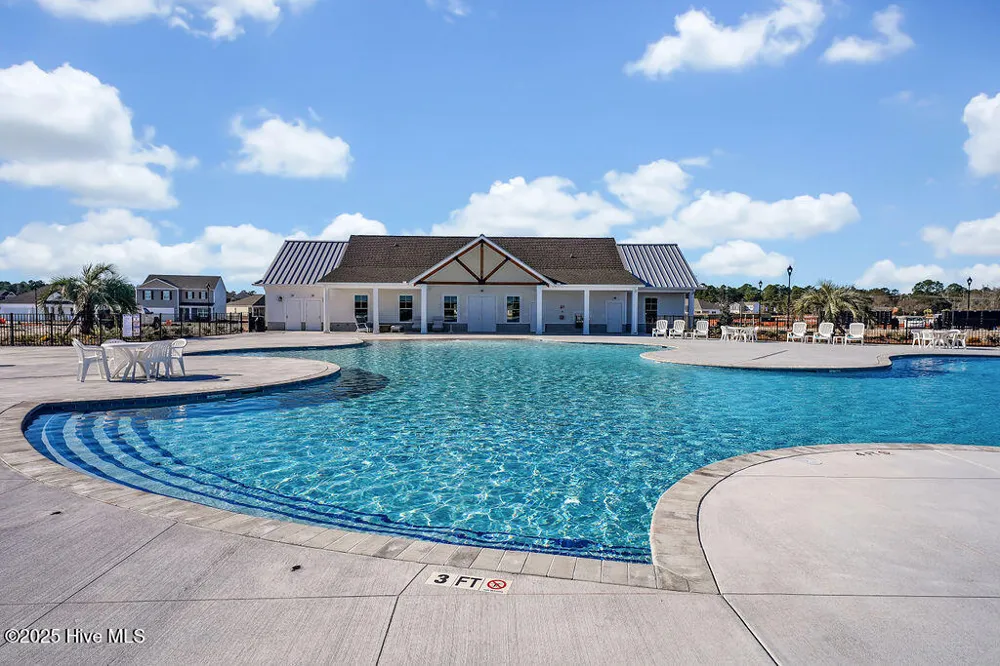
- Pool Shared
- 1
- Acres
- 0.17
- Square Feet
- 1774.0
- Lot Size (sqft)
- 7405.0
- Parking Features
- Attached, Concrete, Garage Door Opener, Paved
- Parking
- 1
- Parking Spaces
- 2.0
- Parking Type
- Garage
- Parking Garage Spaces
- 2.0
- Parking Carport Spaces
- 0.0
- Property Type
- Purchase
- Year Built
- 2026
- Foundation
- Slab
- Roof
- Architectural Shingle
- Utility Source
- Public
- Utility Features
- Sewer Available, Sewer Connected, Water Available, Water Connected
- Appliances
- Electric Oven, Built-In Microwave, Disposal, Dishwasher
- Water Heater
- Electric
- Subdivision
- Sidbury Station
- School District
- New Hanover
- Elementary School
- Castle Hayne
- Middle School
- Holly Shelter
- High School
- Laney
- County
- New Hanover
- Region
- Castle Hayne
- Zoning
- R-15
- Original List Price
- $412,940
- Days on Market (Cumulative)
- 1
- HOA
- 1
- HOA Fees
- 1260.0
Location
Legal
IDX information is provided exclusively for personal, non-commercial use, and may not be used for any purpose other than to identify prospective properties consumers may be interested in purchasing. Information is deemed reliable but not guaranteed.
Provided By
Listed by Team D.R. Horton (#579516710)
Listing Office: D.R. Horton, Inc (#579502452)