(919) 260-7900 (919) 748-8368 neakta@ncrealestategroup.com alexanderneakta@gmail.com NC Real Estate Group
    Traffic Dashboard
    Home
    • Search
    • Featured Listings
    • Communities
      • Bald Head Island
      • Raleigh
      • Chapel Hill
      • Wake Forest
      • Durham
    • Buying
      • Buying Info
      • Featured Listings
      • Search Homes
    • Selling
    • Recently Sold
    • About
      • Meet Javad
      • Meet Alex
      • Testimonials
      • Join Us
    • Articles
    • Contact
    Traffic Dashboard
    Javad Neakta
    (919) 260-7900 neakta@ncrealestategroup.com
    • Raleigh, NC
    • Javad Neakta
      Chapel hill, NC 27514
      (919)260-7900
      neakta@ncrealestategroup.com
      284592
    Explore
    • Property Search
    • Communities
    • Buying
    • Selling
    About
    • About
    • Contact Us
    • Testimonials
    • Home
    Local Guide
    • Search by City
    • Search by Subdivision
    • Search by Zip
    • Search by Area
    Legal
    • Privacy
    • Terms
    • DMCA
    • Accessibility
    • Fair Housing
    Account
    • Dashboard
    • Logout
    • Login
    Javad Neakta | NC Real Estate Group - Footer Logo
    ©2026 NC Real Estate Group. All rights reserved.
    Website built by CloseHack.


    HIVE MLS

    IDX information is provided exclusively for personal, non-commercial use, and may not be used for any purpose other than to identify prospective properties consumers may be interested in purchasing. Information is deemed reliable but not guaranteed.

    Triangle MLS, Inc.

    IDX information is provided exclusively for personal, non-commercial use, and may not be used for any purpose other than to identify prospective properties consumers may be interested in purchasing. Information is deemed reliable but not guaranteed.

    Return
    • All Types
    • House+2 more
    • Price
    • Bed/Bath
    • Size
    • Dates
    • Filters
    • Amenities
    • Save
    • Share
    Listings
    No results
    Sort
    Home / Sims / 5312 Saint Rose Church Road
    5312 Saint Rose Church Road Sims, NC 27880 5312 Saint Rose Church Road Sims, NC 27880 5312 Saint Rose Church Road Sims, NC 27880 5312 Saint Rose Church Road Sims, NC 27880 5312 Saint Rose Church Road Sims, NC 27880 5312 Saint Rose Church Road Sims, NC 27880 5312 Saint Rose Church Road Sims, NC 27880 5312 Saint Rose Church Road Sims, NC 27880 5312 Saint Rose Church Road Sims, NC 27880 5312 Saint Rose Church Road Sims, NC 27880 5312 Saint Rose Church Road Sims, NC 27880 5312 Saint Rose Church Road Sims, NC 27880 5312 Saint Rose Church Road Sims, NC 27880 5312 Saint Rose Church Road Sims, NC 27880 5312 Saint Rose Church Road Sims, NC 27880 5312 Saint Rose Church Road Sims, NC 27880 View All Photos

    $260,000

    | Active

    5312 Saint Rose Church Road

    Sims, NC 27880

    1,244
    Square Feet
    3
    Beds
    2
    Baths
    0.98
    Acres
    47
    Days on Market
    10181517
    MLS#
    House
    Structure
    Residential
    Zone
    Contact

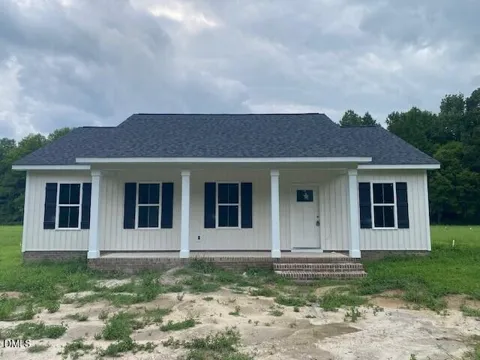
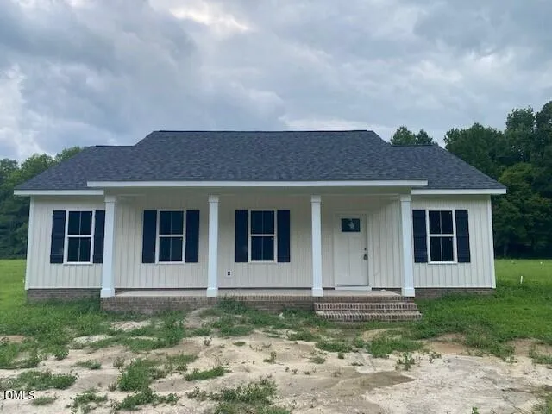
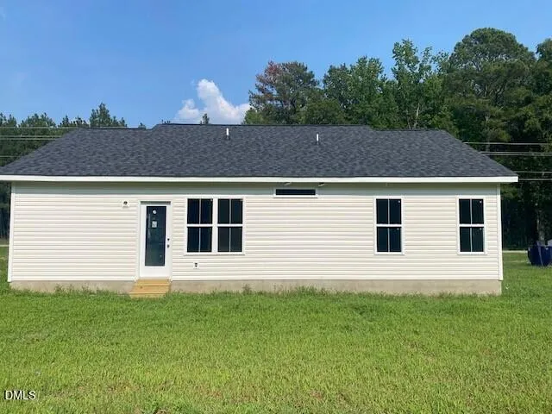
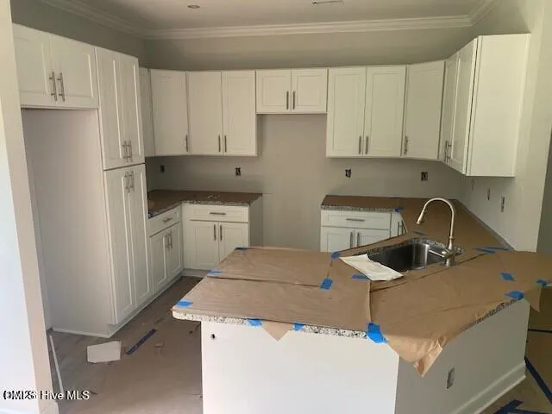
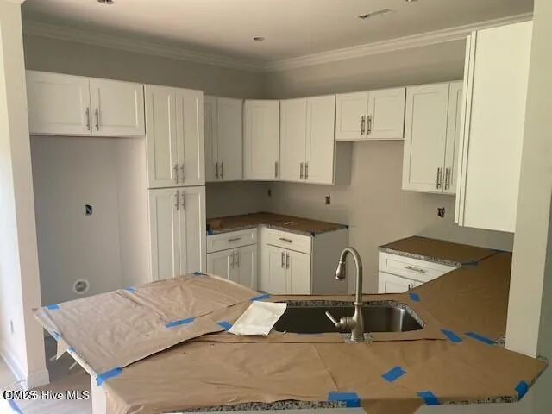
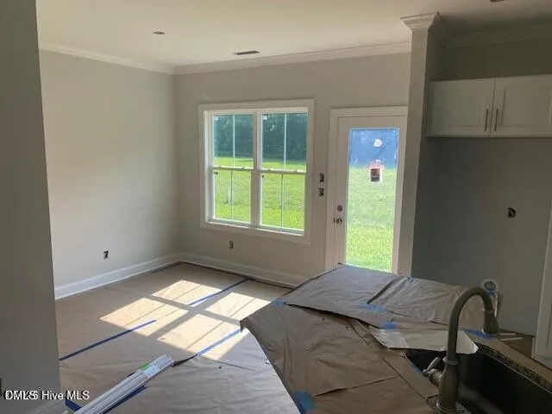
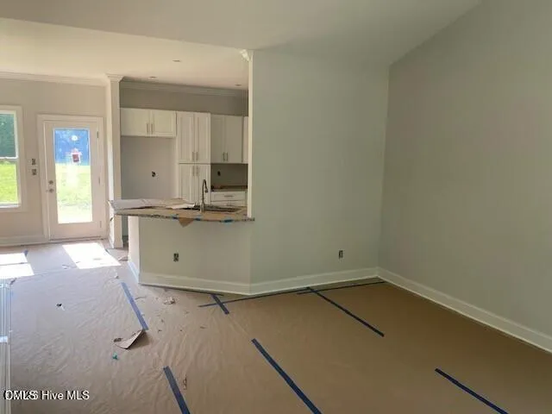
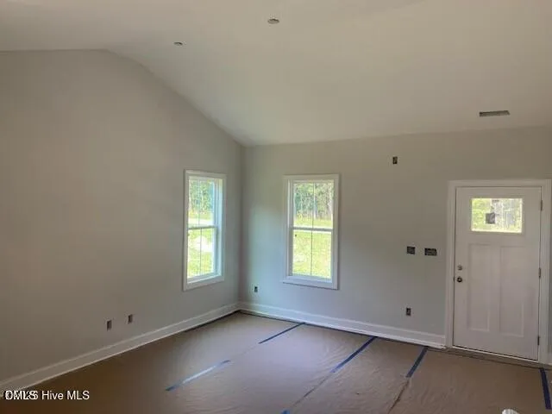
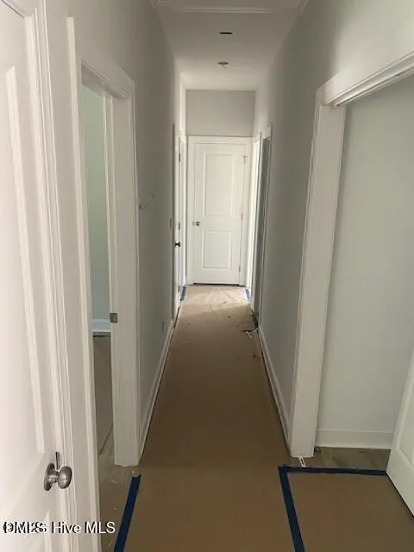
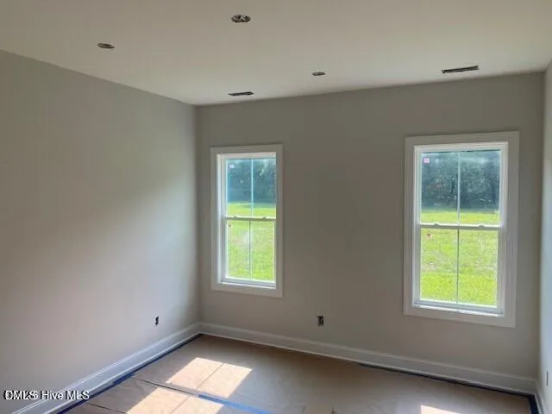
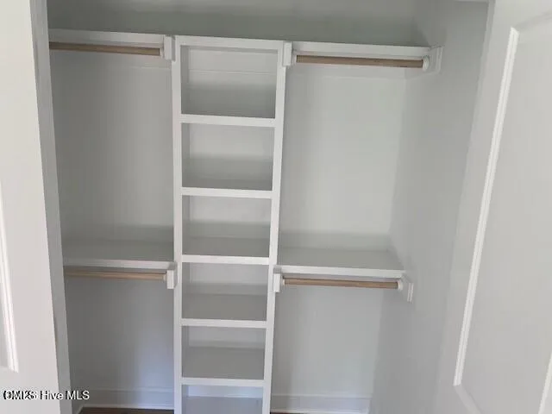
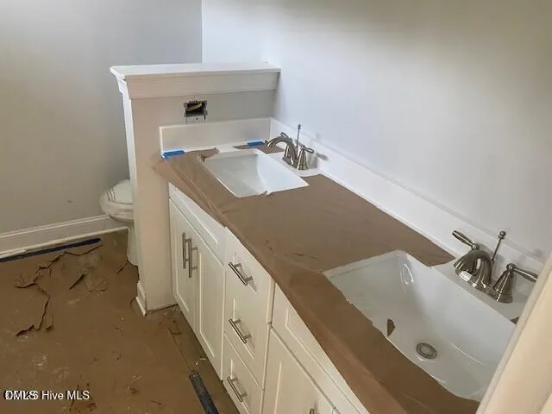
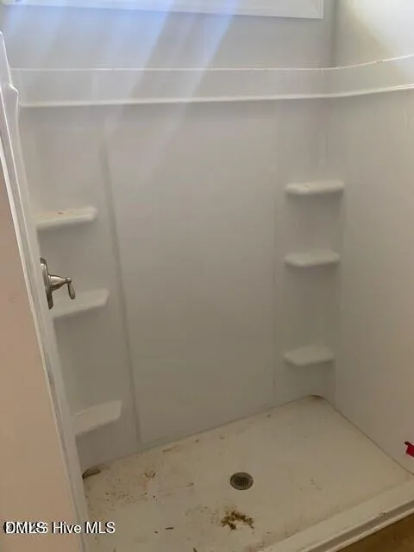
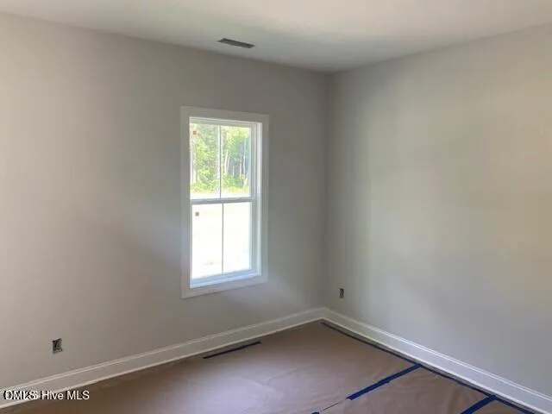
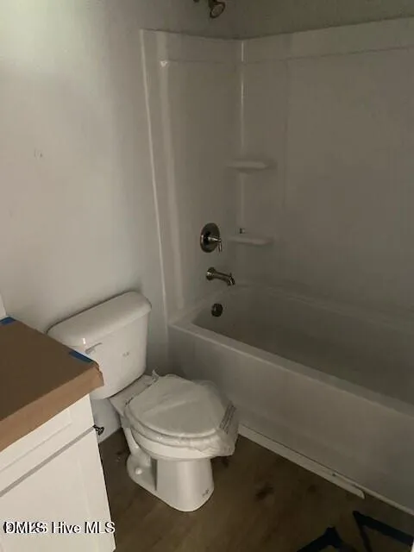
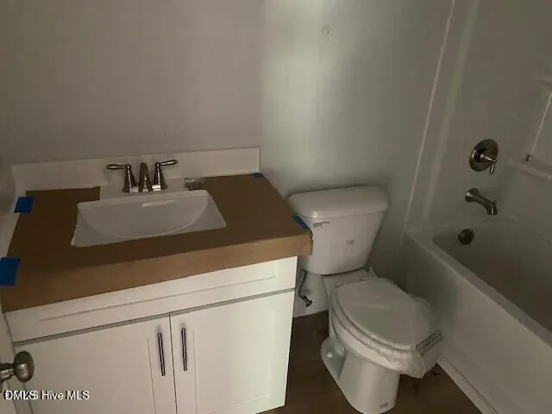
    The Halifax floor plan is an open concept ranch-style home featuring 3 bedrooms and 2 baths. The spacious main living area seamlessly connects the kitchen, dining and family room, creating an ideal space for everyday comfort. The kitchen features Shaker-style cabinets, an island, granite counter tops and stainless steel appliances. The private owner's suite offers a relaxing retreat with a well-appointed bathroom and generous closet space. The two additional bedrooms provide flexibility for family, guests, or a home office. The master bath has a fiberglass shower and a quartz double sink vanity. The second bathroom features a tub/shower combo and a vanity with quartz countertop. Situated on a large lot, the Halifax combines indoor comfort with plenty of outdoor space for relaxing, gardening, or future additions. Located in a desirable school district, only 10 minutes from Wilson and 20 minutes from Smithfield, this could be the home just for you. Take advantage of the generous concessions to help you buy this lovely home. Seller will assist up to $10,000 toward your closing cost if you close with an attorney that is convenient to the seller, and seller's preferred lender will contribute up to 1% of the loan amount toward closing cost or a buy down rate. County taxes only, well water and septic system.

    Property Details
    Interior
    Ceiling Fan(s), Crown Molding, Double Vanity, Granite Counters, High Ceilings, Smooth Ceilings, Vaulted Ceiling(s)
    Cooling
    Central Air
    Heating
    Electric, Heat Pump
    Bedrooms
    3
    Bathrooms
    2.0
    Full Baths
    2
    View
    Neighborhood
    Lot Features
    Level, Open Lot
    Stories
    1
    Lot Description
    Level, Open Lot
    Exterior Features
    Rain Gutters
    Exterior Materials
    Rain Gutters
    Acres
    0.98
    Square Feet
    1244
    Parking Features
    Concrete, Driveway
    Parking Type
    Driveway
    Property Type
    Purchase
    Style
    Modern
    Year Built
    2026
    Roof
    Shingle
    Sewer Information
    Septic Tank
    Utility Source
    Well
    Utility Features
    See Remarks
    Subdivision
    Old Raleigh Acres
    Elementary School
    Wilson - Rock Ridge Elementary
    Middle School
    Wilson - Springfield Middle
    High School
    Wilson - James Hunt High
    County
    Wilson
    Zoning
    AR
    Taxes Annual
    $275
    MLS #
    10181517
    Location
    Legal

    IDX information is provided exclusively for personal, non-commercial use, and may not be used for any purpose other than to identify prospective properties consumers may be interested in purchasing. Information is deemed reliable but not guaranteed.

    Provided By
    Listed by Jeff Stone (#stonejef)
    Listing Office: Stone Auction & Realty (#78696)

    Javad Neakta | NC Real Estate Group Have a question about this home?

    Interested in Purchasing 5312 Saint Rose Church Road?

    Get an estimate on monthly payments on this property.

    $
    years
    Down Payment
    $
    %
    Interest Rate
    %
    Tax Rate
    %
    $
    $annually
    $monthly
    Estimated Monthly Payment
    $0.00
    Loan Amount
    $0.00