(919) 260-7900 (919) 748-8368 neakta@ncrealestategroup.com alexanderneakta@gmail.com NC Real Estate Group
    Traffic Dashboard
    Home
    • Search
    • Featured Listings
    • Communities
      • Bald Head Island
      • Raleigh
      • Chapel Hill
      • Wake Forest
      • Durham
    • Buying
      • Buying Info
      • Featured Listings
      • Search Homes
    • Selling
    • Recently Sold
    • About
      • Meet Javad
      • Meet Alex
      • Testimonials
      • Join Us
    • Articles
    • Contact
    Traffic Dashboard
    Javad Neakta
    (919) 260-7900 neakta@ncrealestategroup.com
    • Raleigh, NC
    • Javad Neakta
      Chapel hill, NC 27514
      (919)260-7900
      neakta@ncrealestategroup.com
      284592
    Explore
    • Property Search
    • Communities
    • Buying
    • Selling
    About
    • About
    • Contact Us
    • Testimonials
    • Home
    Local Guide
    • Search by City
    • Search by Subdivision
    • Search by Zip
    • Search by Area
    Legal
    • Privacy
    • Terms
    • DMCA
    • Accessibility
    • Fair Housing
    Account
    • Dashboard
    • Logout
    • Login
    Javad Neakta | NC Real Estate Group - Footer Logo
    ©2026 NC Real Estate Group. All rights reserved.
    Website built by CloseHack.


    HIVE MLS

    IDX information is provided exclusively for personal, non-commercial use, and may not be used for any purpose other than to identify prospective properties consumers may be interested in purchasing. Information is deemed reliable but not guaranteed.

    Triangle MLS, Inc.

    IDX information is provided exclusively for personal, non-commercial use, and may not be used for any purpose other than to identify prospective properties consumers may be interested in purchasing. Information is deemed reliable but not guaranteed.

    Return
    • All Types
    • House+2 more
    • Price
    • Bed/Bath
    • Size
    • Dates
    • Filters
    • Amenities
    • Save
    • Share
    Listings
    No results
    Sort
    Home / Evans / 5206 Teal Lane
    5206 Teal Lane Evans, GA 30809 5206 Teal Lane Evans, GA 30809 5206 Teal Lane Evans, GA 30809 5206 Teal Lane Evans, GA 30809 5206 Teal Lane Evans, GA 30809 5206 Teal Lane Evans, GA 30809 5206 Teal Lane Evans, GA 30809 5206 Teal Lane Evans, GA 30809 5206 Teal Lane Evans, GA 30809 5206 Teal Lane Evans, GA 30809 5206 Teal Lane Evans, GA 30809 5206 Teal Lane Evans, GA 30809 5206 Teal Lane Evans, GA 30809 5206 Teal Lane Evans, GA 30809 5206 Teal Lane Evans, GA 30809 5206 Teal Lane Evans, GA 30809 5206 Teal Lane Evans, GA 30809 5206 Teal Lane Evans, GA 30809 5206 Teal Lane Evans, GA 30809 5206 Teal Lane Evans, GA 30809 5206 Teal Lane Evans, GA 30809 5206 Teal Lane Evans, GA 30809 5206 Teal Lane Evans, GA 30809 5206 Teal Lane Evans, GA 30809 5206 Teal Lane Evans, GA 30809 5206 Teal Lane Evans, GA 30809 5206 Teal Lane Evans, GA 30809 5206 Teal Lane Evans, GA 30809 5206 Teal Lane Evans, GA 30809 5206 Teal Lane Evans, GA 30809 5206 Teal Lane Evans, GA 30809 5206 Teal Lane Evans, GA 30809 5206 Teal Lane Evans, GA 30809 5206 Teal Lane Evans, GA 30809 5206 Teal Lane Evans, GA 30809 5206 Teal Lane Evans, GA 30809 5206 Teal Lane Evans, GA 30809 5206 Teal Lane Evans, GA 30809 5206 Teal Lane Evans, GA 30809 5206 Teal Lane Evans, GA 30809 5206 Teal Lane Evans, GA 30809 5206 Teal Lane Evans, GA 30809 5206 Teal Lane Evans, GA 30809 5206 Teal Lane Evans, GA 30809 5206 Teal Lane Evans, GA 30809 5206 Teal Lane Evans, GA 30809 5206 Teal Lane Evans, GA 30809 5206 Teal Lane Evans, GA 30809 5206 Teal Lane Evans, GA 30809 5206 Teal Lane Evans, GA 30809 5206 Teal Lane Evans, GA 30809 5206 Teal Lane Evans, GA 30809 View All Photos

    $685,000

    | Active

    5206 Teal Lane

    Evans, GA 30809

    2,951
    Square Feet
    4
    Beds
    3.5
    Baths
    0.21
    Acres
    14
    Days on Market
    100601360
    MLS#
    House
    Structure
    Residential
    Zone
    Contact

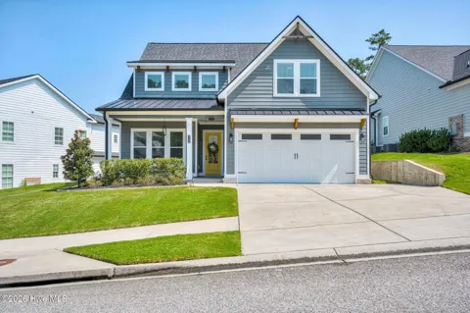
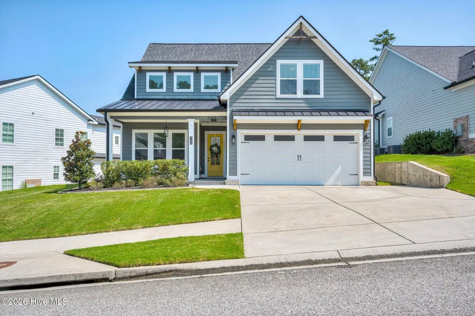
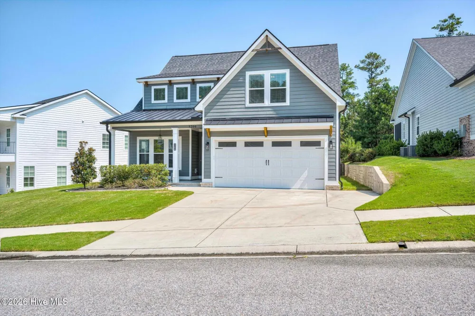
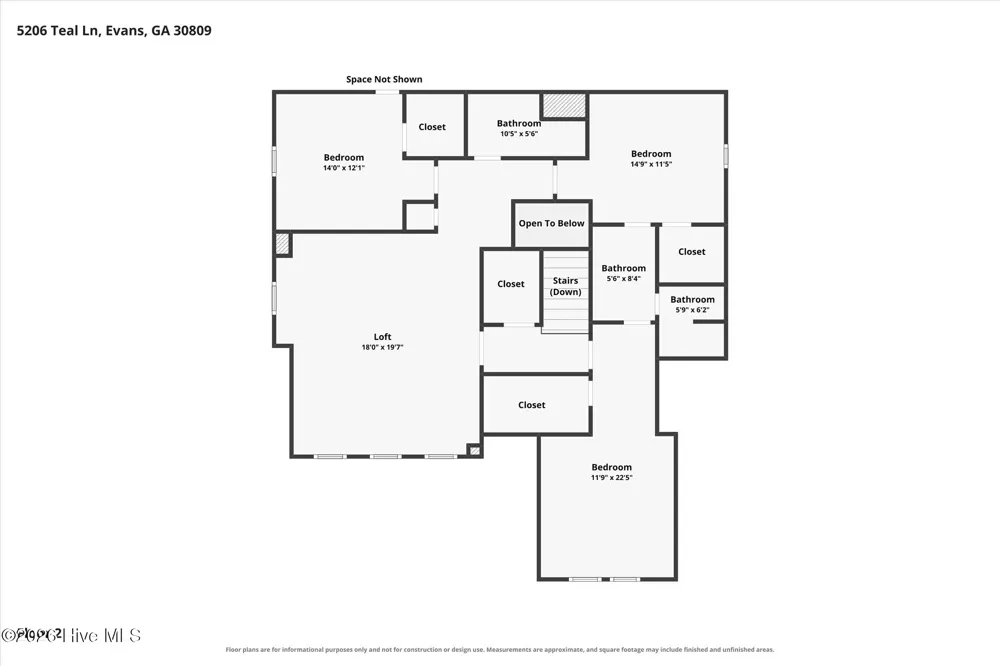
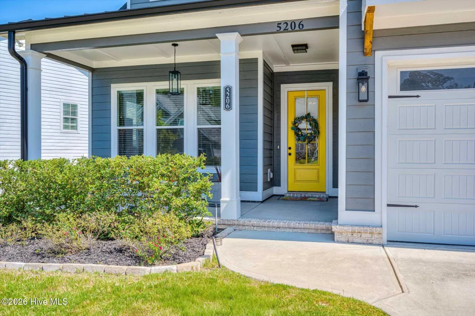
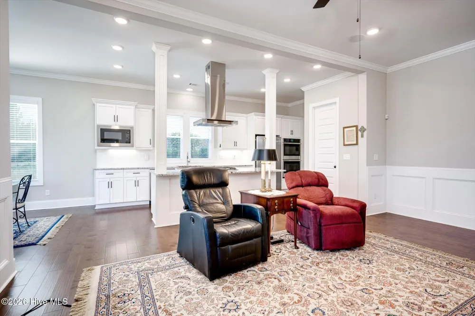
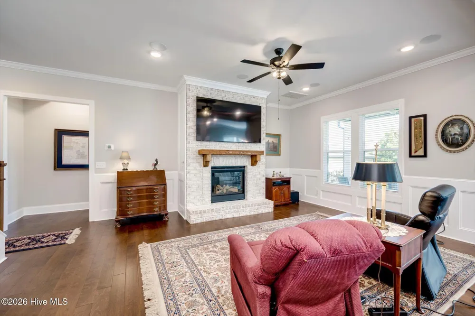
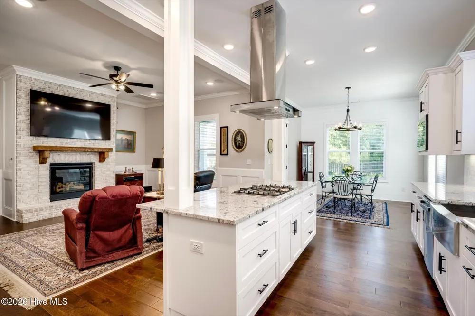
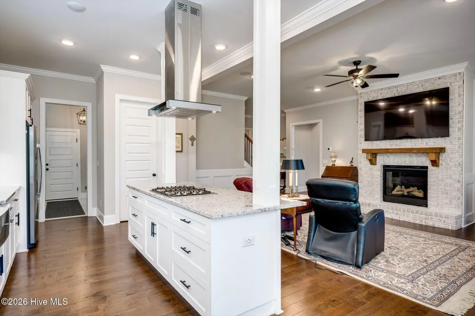
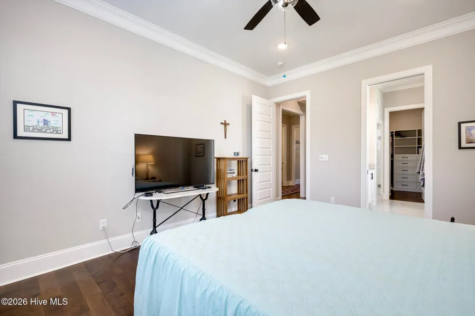
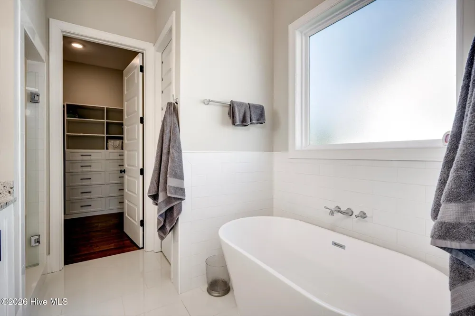
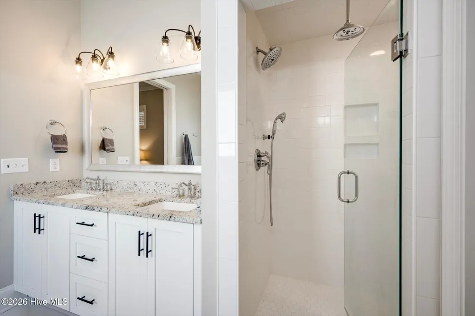
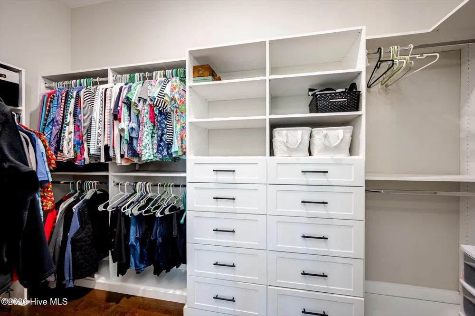
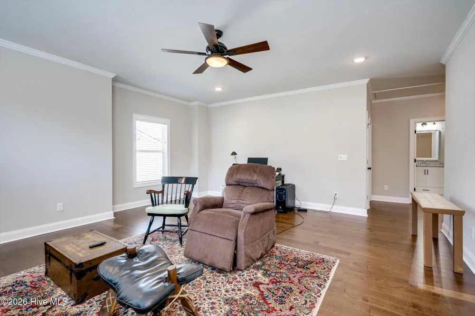
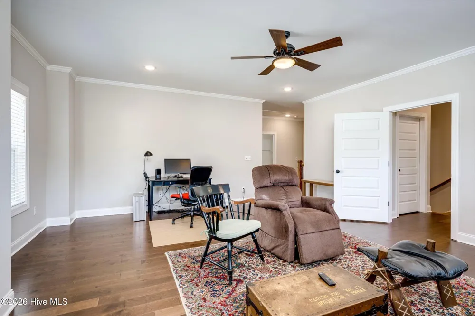
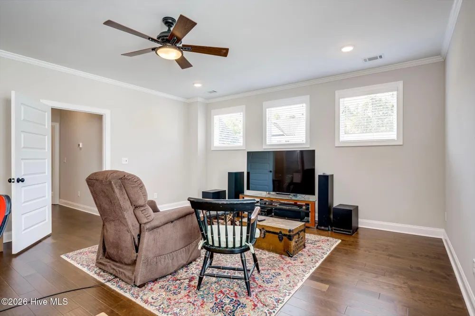
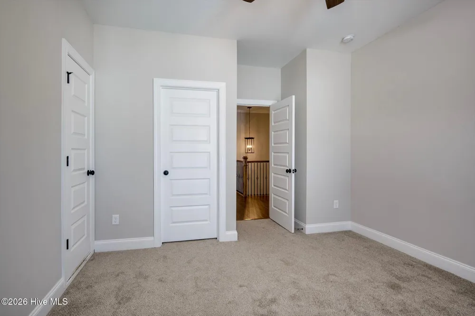
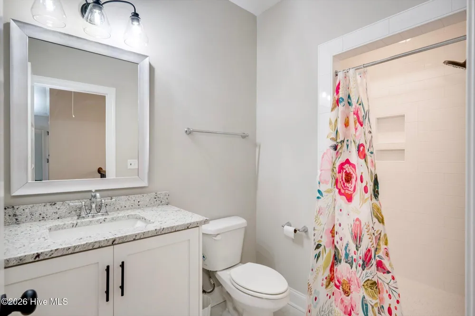
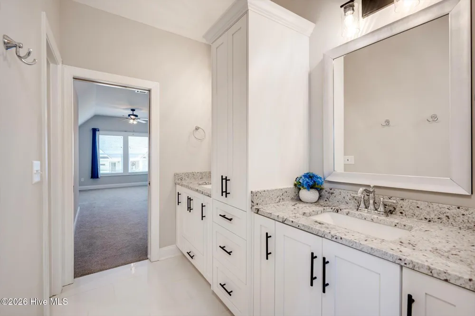
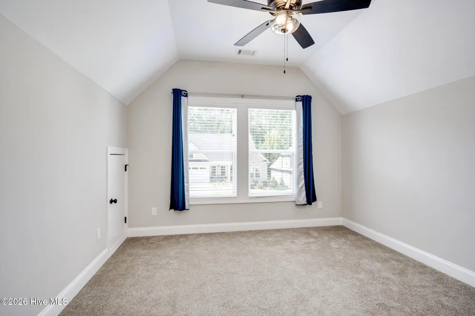
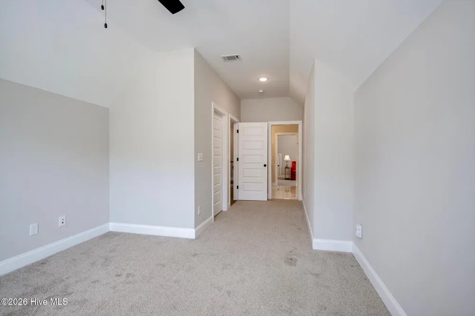
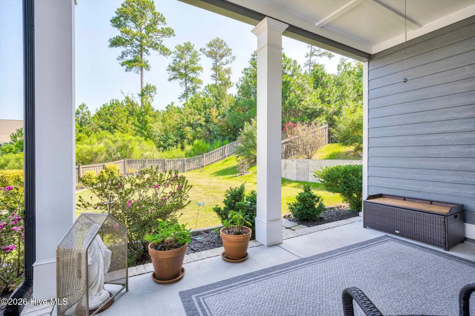
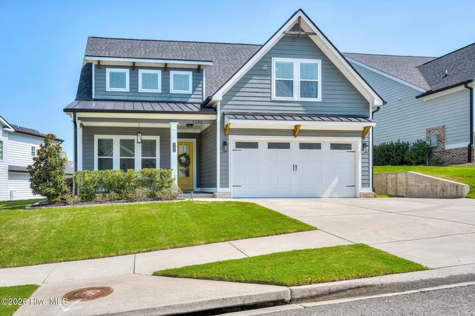
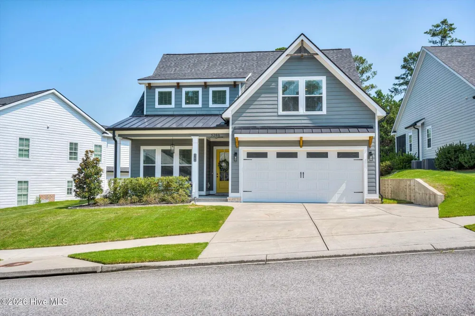
    Welcome to 5206 Teal Ln, a beautifully appointed Craftsman-style home tucked into the sought-after Cottage section of River Island. Thoughtfully designed with 4 bedrooms, 3 full bathrooms, and 1 half bathroom across 2,951 square feet, this home offers exceptional space, functionality, and an effortless flow for both everyday living and entertaining. The main living area makes a stunning first impression with gorgeous wainscoting, built-in surround sound, and an open-concept layout connecting the living room, kitchen, and dining area. A dedicated office on the main level provides the perfect space for working from home or creating a quiet study. The spacious kitchen is truly the heart of the home, featuring granite countertops, a tile backsplash, stainless steel appliances, a gas range, double ovens, a full vent hood, and a large island with plenty of workspace and seating. The spacious owner's suite is conveniently located on the main level and offers a relaxing retreat at the end of the day. The owner's bathroom features dual vanities, a luxurious soaking tub, and a beautifully tiled walk-in shower. The generous owner's closet is enhanced by a custom built-in organization system with ample shelving and drawer storage. Upstairs, you'll find three additional bedrooms, each offering generous closet space, along with two additional full bathrooms. A large loft provides the perfect flexible space for a second living area, playroom, home office, or media space. Outside, enjoy a beautifully landscaped yard that backs directly to green space, providing added privacy and a peaceful backdrop. The covered porch creates an inviting place to relax and enjoy the outdoors. Located along the Savannah River, River Island is one of Evans' most desirable amenity-filled communities, offering miles of walking trails, playgrounds, a community park, community gardens, and a neighborhood pool with scenic river views. This is more than a home--it's a lifestyle. Come live your best life at River Island!

    Property Details
    Interior
    Walk-in Closet(s), Entrance Foyer, Kitchen Island, Pantry, Built-in Features, Eat-in Kitchen, Tile Counters, Walk-In Closet(s)
    Cooling
    Central Air, Ceiling Fan(s), Multi Units
    Heating
    Fireplace(s), Heat Pump, Natural Gas
    Cooling Features
    Central Air, Ceiling Fan(s), Multi Units
    Bedrooms
    4
    Bathrooms
    3.5
    Full Baths
    3
    Half Baths
    1
    View
    See Remarks
    Lot Features
    Wooded, Landscaped, Sprinklers in Front, Sprinklers in Rear
    Stories
    2
    Lot Description
    Wooded, Landscaped, Sprinklers in Front, Sprinklers in Rear
    Exterior Features
    Irrigation System, Gas Log
    Exterior Materials
    Irrigation System, Gas Log
    Pool Shared
    1
    Acres
    0.21
    Square Feet
    2951.0
    Lot Size (sqft)
    9148.0
    Parking Features
    Attached, Concrete, Garage Door Opener, Garage, Parking Pad
    Parking
    1
    Parking Spaces
    2.0
    Parking Type
    Garage
    Parking Garage Spaces
    2.0
    Parking Carport Spaces
    0.0
    Property Type
    Purchase
    Year Built
    2022
    Foundation
    Slab
    Roof
    Metal, Composition
    Utility Source
    Public
    Utility Features
    Cable Available
    Appliances
    Vented Exhaust Fan, Built-In Microwave, Range, Disposal, Dishwasher, Cooktop
    Water Heater
    Tankless
    Subdivision
    River Island
    Elementary School
    River Ridge
    Middle School
    Stallings Island
    High School
    Lakeside
    County
    Columbia
    Region
    Evans
    Zoning
    PUD
    Original List Price
    $685,000
    Days on Market (Cumulative)
    14
    HOA
    1
    HOA Fees
    1500.0
    MLS #
    100601360
    Location
    Legal

    IDX information is provided exclusively for personal, non-commercial use, and may not be used for any purpose other than to identify prospective properties consumers may be interested in purchasing. Information is deemed reliable but not guaranteed.

    Provided By
    Listed by LHP And Company (#36_788)
    Listing Office: Meybohm Real Estate - Evans (#o299000040)

    Javad Neakta | NC Real Estate Group Have a question about this home?

    Interested in Purchasing 5206 Teal Lane?

    Get an estimate on monthly payments on this property.

    $
    years
    Down Payment
    $
    %
    Interest Rate
    %
    Tax Rate
    %
    $
    $annually
    $monthly
    Estimated Monthly Payment
    $0.00
    Loan Amount
    $0.00