(919) 260-7900 (919) 748-8368 neakta@ncrealestategroup.com alexanderneakta@gmail.com NC Real Estate Group
    Traffic Dashboard
    Home
    • Search
    • Featured Listings
    • Communities
      • Bald Head Island
      • Raleigh
      • Chapel Hill
      • Wake Forest
      • Durham
    • Buying
      • Buying Info
      • Featured Listings
      • Search Homes
    • Selling
    • Recently Sold
    • About
      • Meet Javad
      • Meet Alex
      • Testimonials
      • Join Us
    • Articles
    • Contact
    Traffic Dashboard
    Javad Neakta
    (919) 260-7900 neakta@ncrealestategroup.com
    • Raleigh, NC
    • Javad Neakta
      Chapel hill, NC 27514
      (919)260-7900
      neakta@ncrealestategroup.com
      284592
    Explore
    • Property Search
    • Communities
    • Buying
    • Selling
    About
    • About
    • Contact Us
    • Testimonials
    • Home
    Local Guide
    • Search by City
    • Search by Subdivision
    • Search by Zip
    • Search by Area
    Legal
    • Privacy
    • Terms
    • DMCA
    • Accessibility
    • Fair Housing
    Account
    • Dashboard
    • Logout
    • Login
    Javad Neakta | NC Real Estate Group - Footer Logo
    ©2026 NC Real Estate Group. All rights reserved.
    Website built by CloseHack.


    HIVE MLS

    IDX information is provided exclusively for personal, non-commercial use, and may not be used for any purpose other than to identify prospective properties consumers may be interested in purchasing. Information is deemed reliable but not guaranteed.

    Triangle MLS, Inc.

    IDX information is provided exclusively for personal, non-commercial use, and may not be used for any purpose other than to identify prospective properties consumers may be interested in purchasing. Information is deemed reliable but not guaranteed.

    Return
    • All Types
    • House+2 more
    • Price
    • Bed/Bath
    • Size
    • Dates
    • Filters
    • Amenities
    • Save
    • Share
    Listings
    No results
    Sort
    Home / Castle Hayne / 5106 Exton Park Loop
    5106 Exton Park Loop Castle Hayne, NC 28429 5106 Exton Park Loop Castle Hayne, NC 28429 5106 Exton Park Loop Castle Hayne, NC 28429 5106 Exton Park Loop Castle Hayne, NC 28429 5106 Exton Park Loop Castle Hayne, NC 28429 5106 Exton Park Loop Castle Hayne, NC 28429 5106 Exton Park Loop Castle Hayne, NC 28429 5106 Exton Park Loop Castle Hayne, NC 28429 5106 Exton Park Loop Castle Hayne, NC 28429 5106 Exton Park Loop Castle Hayne, NC 28429 5106 Exton Park Loop Castle Hayne, NC 28429 5106 Exton Park Loop Castle Hayne, NC 28429 5106 Exton Park Loop Castle Hayne, NC 28429 5106 Exton Park Loop Castle Hayne, NC 28429 5106 Exton Park Loop Castle Hayne, NC 28429 5106 Exton Park Loop Castle Hayne, NC 28429 5106 Exton Park Loop Castle Hayne, NC 28429 5106 Exton Park Loop Castle Hayne, NC 28429 5106 Exton Park Loop Castle Hayne, NC 28429 5106 Exton Park Loop Castle Hayne, NC 28429 5106 Exton Park Loop Castle Hayne, NC 28429 5106 Exton Park Loop Castle Hayne, NC 28429 5106 Exton Park Loop Castle Hayne, NC 28429 5106 Exton Park Loop Castle Hayne, NC 28429 5106 Exton Park Loop Castle Hayne, NC 28429 5106 Exton Park Loop Castle Hayne, NC 28429 5106 Exton Park Loop Castle Hayne, NC 28429 5106 Exton Park Loop Castle Hayne, NC 28429 5106 Exton Park Loop Castle Hayne, NC 28429 5106 Exton Park Loop Castle Hayne, NC 28429 5106 Exton Park Loop Castle Hayne, NC 28429 5106 Exton Park Loop Castle Hayne, NC 28429 5106 Exton Park Loop Castle Hayne, NC 28429 5106 Exton Park Loop Castle Hayne, NC 28429 5106 Exton Park Loop Castle Hayne, NC 28429 5106 Exton Park Loop Castle Hayne, NC 28429 5106 Exton Park Loop Castle Hayne, NC 28429 5106 Exton Park Loop Castle Hayne, NC 28429 5106 Exton Park Loop Castle Hayne, NC 28429 5106 Exton Park Loop Castle Hayne, NC 28429 5106 Exton Park Loop Castle Hayne, NC 28429 5106 Exton Park Loop Castle Hayne, NC 28429 5106 Exton Park Loop Castle Hayne, NC 28429 View All Photos

    $267,000

    | Active

    5106 Exton Park Loop

    Castle Hayne, NC 28429

    1,171
    Square Feet
    2
    Beds
    2.5
    Baths
    0.02
    Acres
    95
    Days on Market
    100579020
    MLS#
    House
    Structure
    Residential
    Zone
    Contact

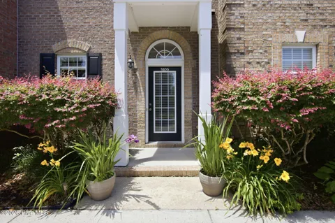
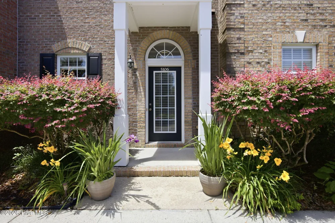
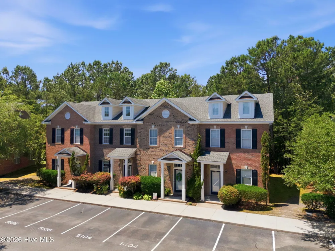
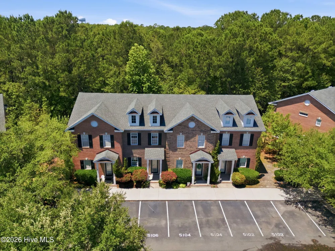
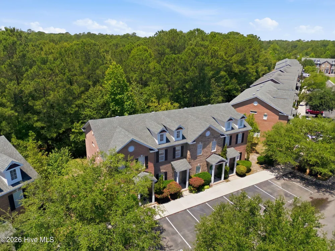
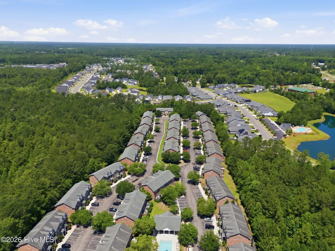
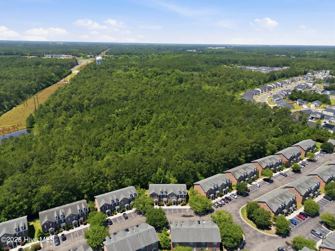
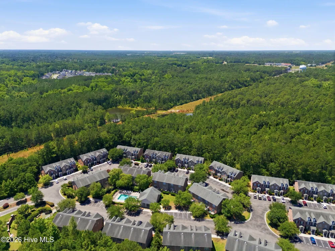
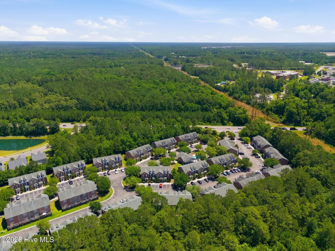
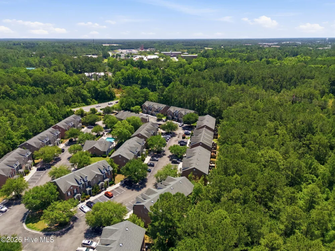
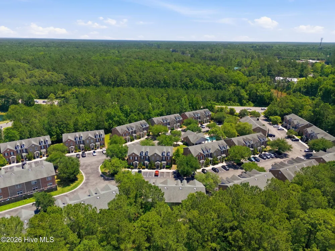
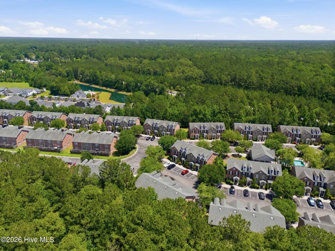
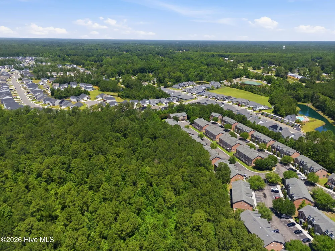
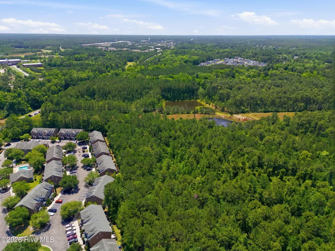
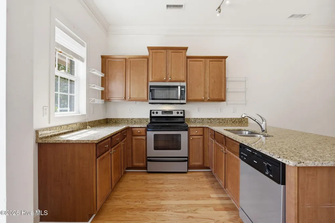
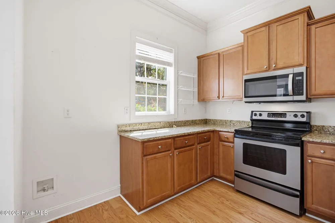
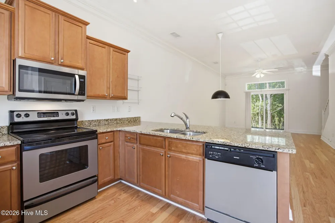
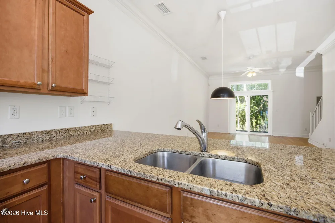
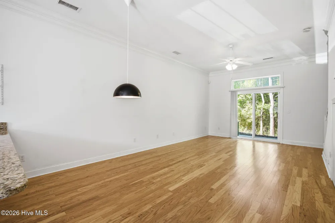
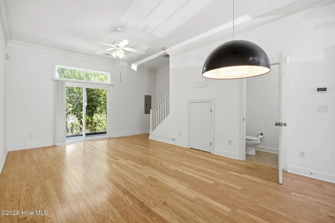
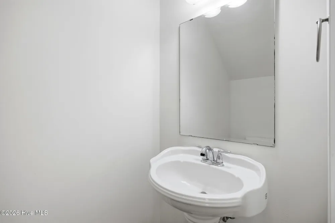
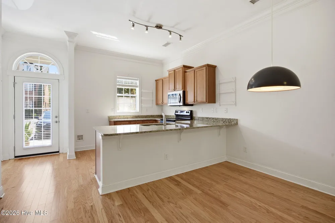
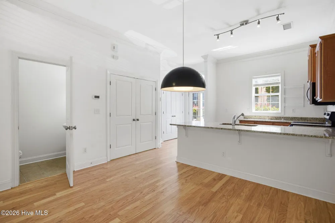
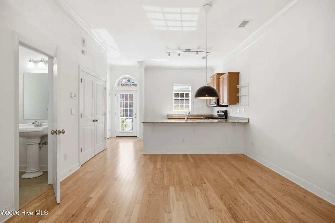
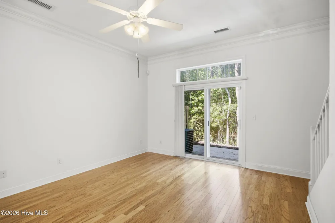
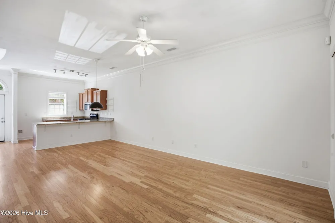
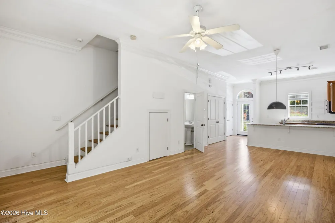
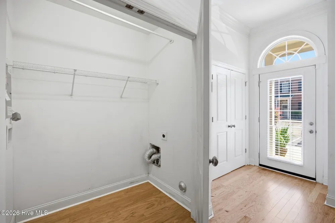
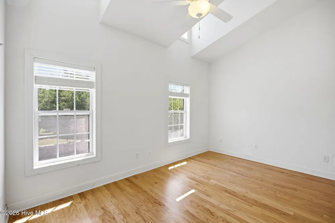
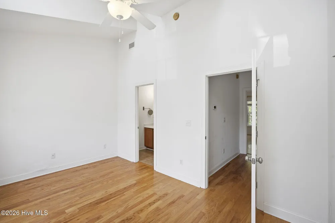
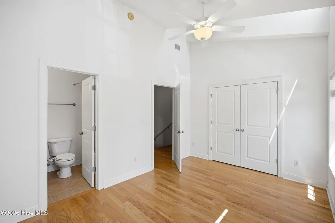
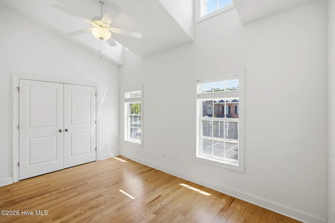
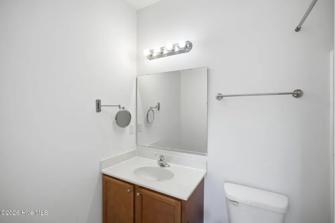
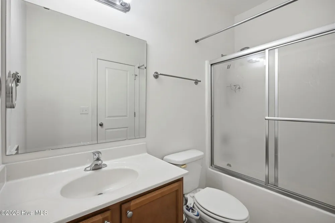
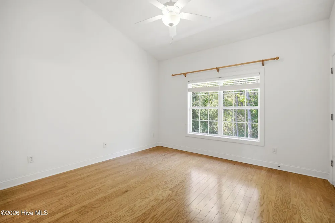
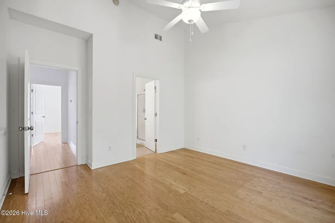
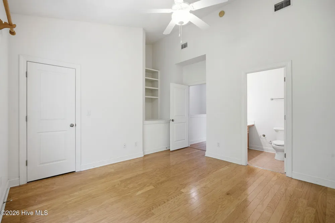
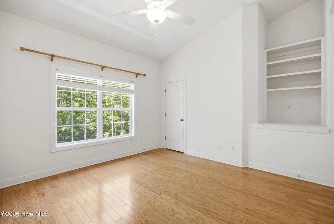
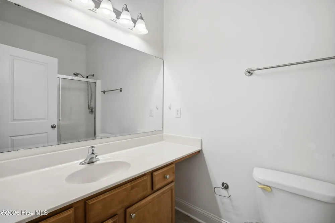
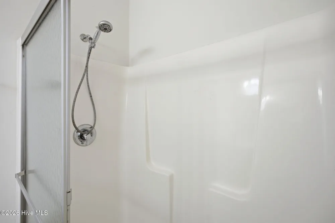
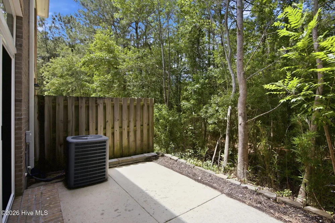
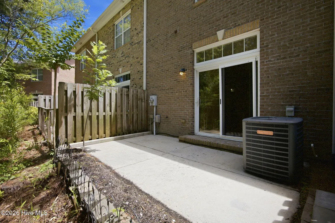
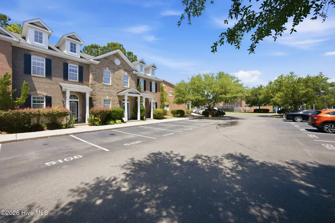
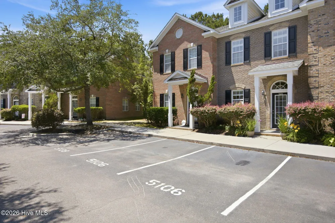
    Better than New! Charming, Low-Maintenance Townhome in the Heart of Wilmington! Looking for maintenance-free living in a prime Wilmington location? This beautifully appointed 2-bedroom, 2.5-bath brick townhome offers the perfect blend of comfort, style, and convenience. Step inside to discover an open-concept floor plan featuring soaring 10-foot ceilings, elegant tile and wood flooring, granite countertops, and stainless steel appliances. The spacious living and dining areas flow seamlessly, creating an inviting space for both everyday living and entertaining. Entire downstairs (excluding bathroom) features *BRAND NEW* hardwood flooring, to match the existing hardwood flooring on the stairs and throughout the second floor. Upstairs, you'll find two private ensuite bedrooms, each with impressive high ceilings and generous closet space. The primary suite features vaulted ceilings, built-in shelving, a walk-in closet, and a spacious bathroom designed for relaxation. The guest suite stands out with beautiful dormer windows that fill the room with natural light, along with its own private bath and large closet. Enjoy Wilmington's beautiful weather year-round from your private covered patio, which backs to a peaceful natural area--perfect for morning coffee, evening grilling, or relaxing with a good book. Residents also enjoy access to a community pool, providing the ideal place to unwind and socialize. Conveniently located just minutes from Wrightsville Beach, Downtown Wilmington, Interstate 40, shopping, dining, and entertainment, this home offers an exceptional lifestyle at an affordable price. Don't miss this opportunity to enjoy easy, low-maintenance living in one of Wilmington's most convenient locations!

    Property Details
    Interior
    Walk-in Closet(s), High Ceilings, Walk-In Closet(s)
    Cooling
    Central Air
    Heating
    Electric, Forced Air
    Cooling Features
    Central Air
    Bedrooms
    2
    Bathrooms
    2.5
    Full Baths
    2
    Half Baths
    1
    View
    See Remarks
    Stories
    2
    Pool Shared
    1
    Acres
    0.022
    Square Feet
    1171.0
    Lot Size (sqft)
    958.0
    Parking Features
    Asphalt, On Site
    Parking Carport Spaces
    0.0
    Property Type
    Purchase
    Year Built
    2008
    Foundation
    Slab
    Roof
    Shingle
    Utility Source
    Public
    Utility Features
    Sewer Available, Water Available
    Appliances
    Electric Oven, Built-In Microwave, Dishwasher, Electric Range
    Water Heater
    Electric
    Subdivision
    Exton Park Townhomes
    School District
    New Hanover
    Elementary School
    Castle Hayne
    Middle School
    Holly Shelter
    High School
    Laney
    County
    New Hanover
    Region
    Castle Hayne
    Zoning
    R-10
    Original List Price
    $273,000
    Days on Market (Cumulative)
    95
    HOA
    1
    HOA Fees
    2700.0
    MLS #
    100579020
    Location
    Legal

    IDX information is provided exclusively for personal, non-commercial use, and may not be used for any purpose other than to identify prospective properties consumers may be interested in purchasing. Information is deemed reliable but not guaranteed.

    Provided By
    Listed by Kristen Rochelle (#562506295)
    Listing Office: MacDonald Realty Group (#jo562501201)

    Javad Neakta | NC Real Estate Group Have a question about this home?

    Interested in Purchasing 5106 Exton Park Loop?

    Get an estimate on monthly payments on this property.

    $
    years
    Down Payment
    $
    %
    Interest Rate
    %
    Tax Rate
    %
    $
    $annually
    $monthly
    Estimated Monthly Payment
    $0.00
    Loan Amount
    $0.00