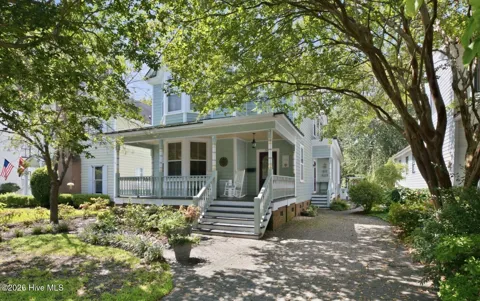
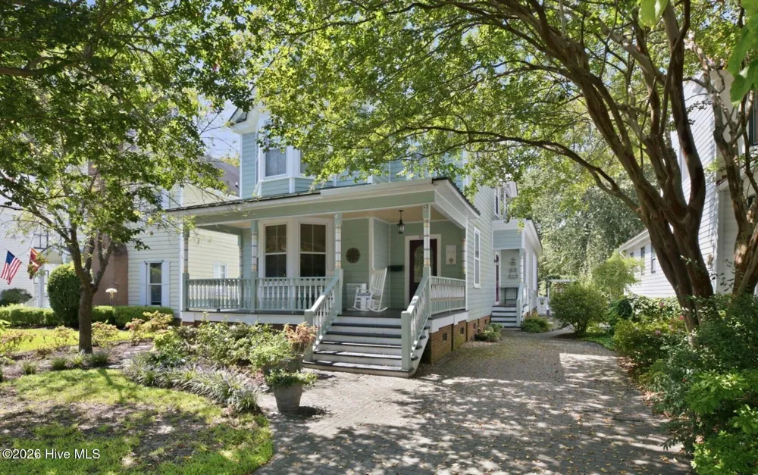
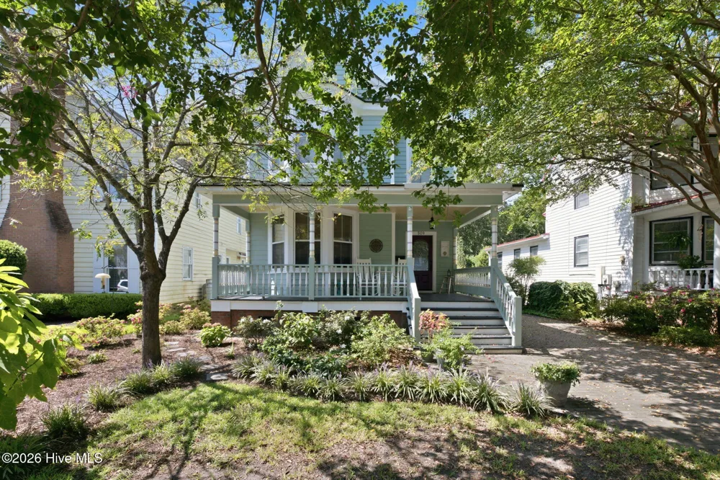
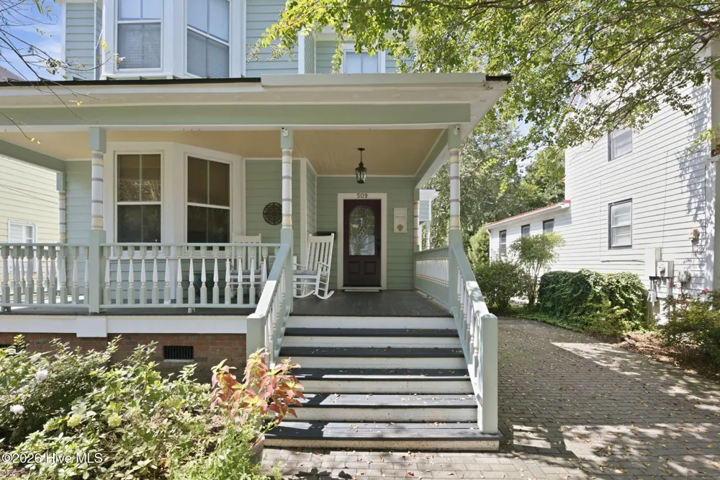
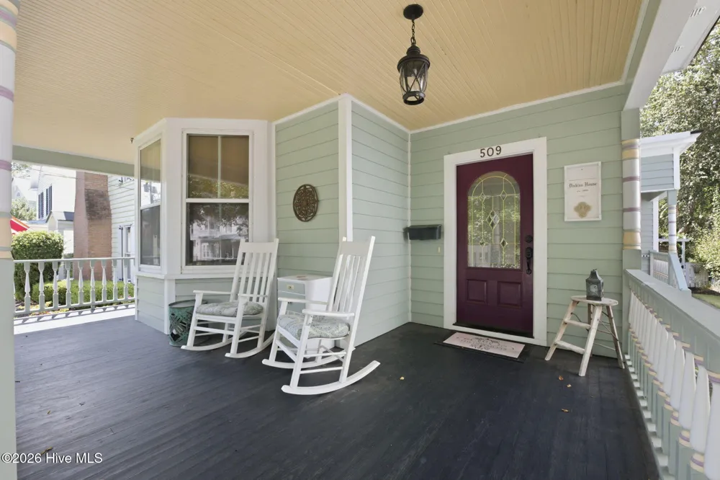
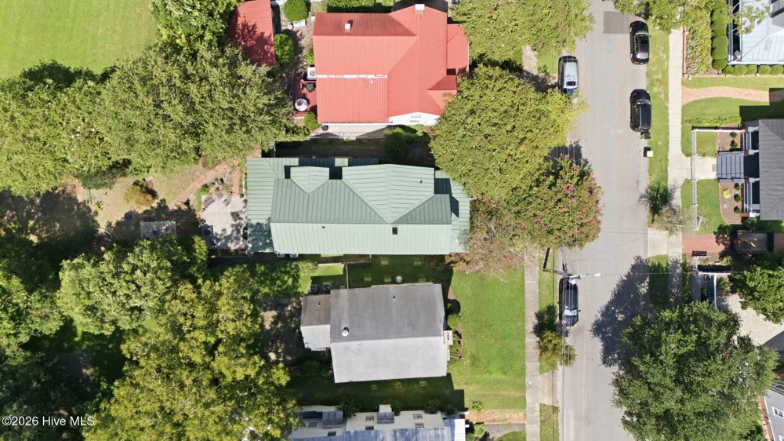
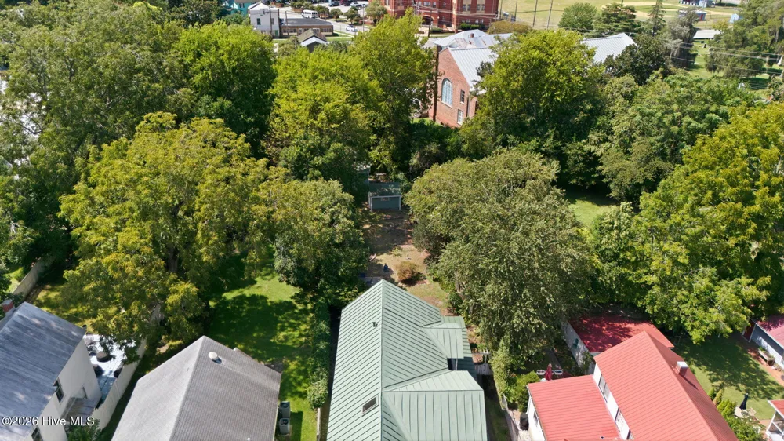
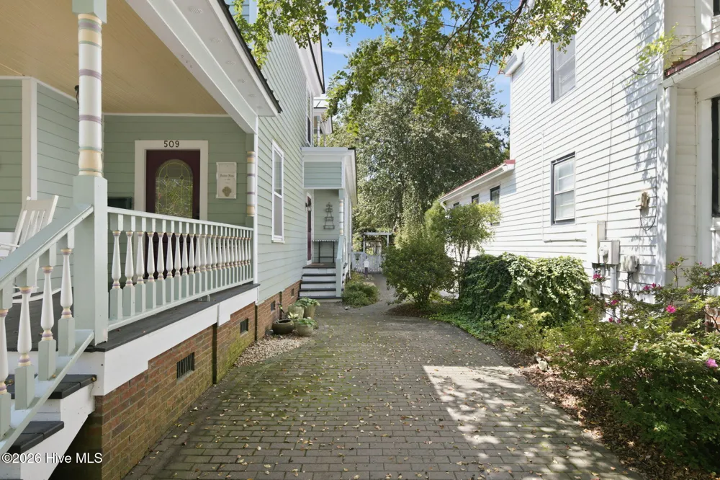
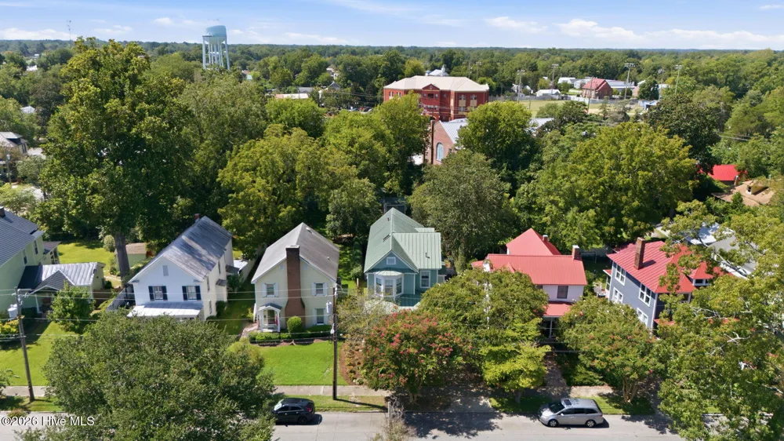
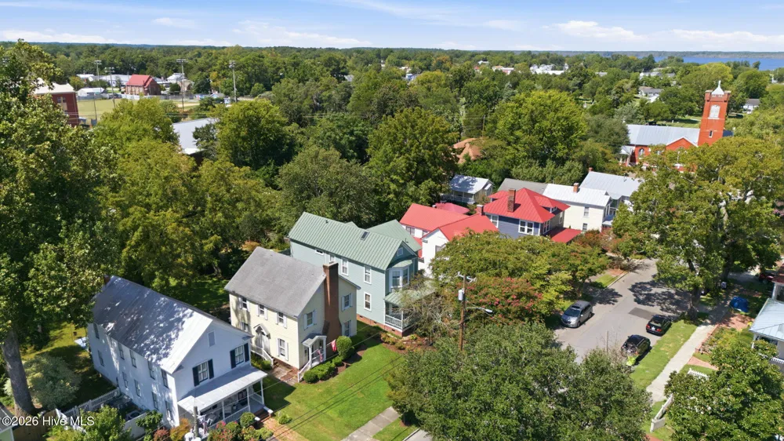
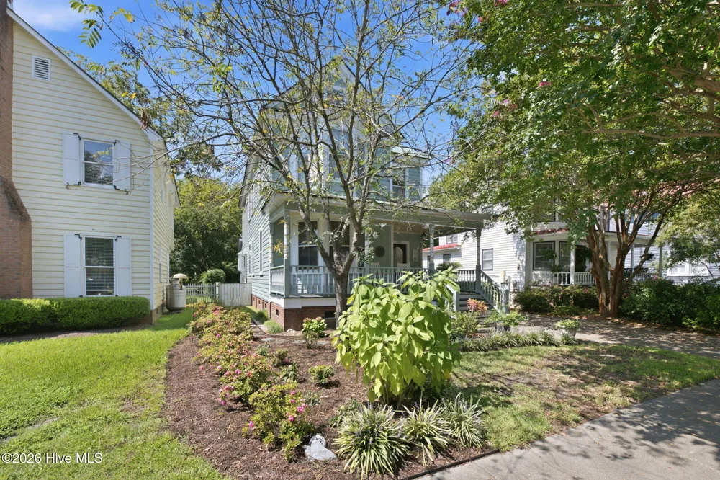
COMING SOON- SHOWINGS START SEPT 11. Welcome to the Annie Dinkins Tenant House, a beautifully preserved 1890s residence ideally situated on one of downtown New Bern's most desirable blocks. Rich in history, architectural character, and thoughtful updates, this distinctive home offers an exceptional opportunity to enjoy downtown living with generous indoor and outdoor spaces, off-street parking, and a location just blocks from New Bern's waterfront, restaurants, shops, and cultural attractions.
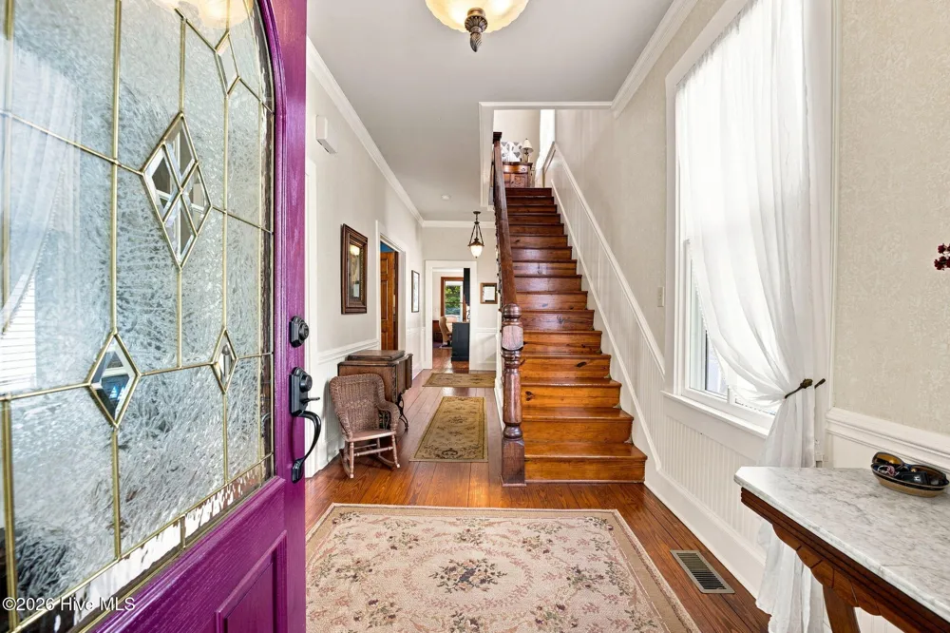
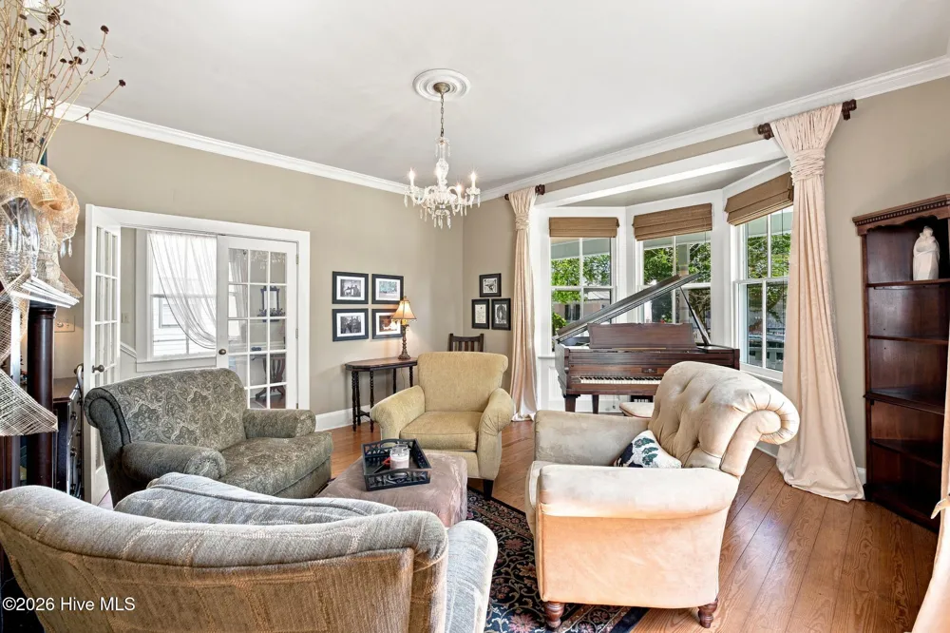
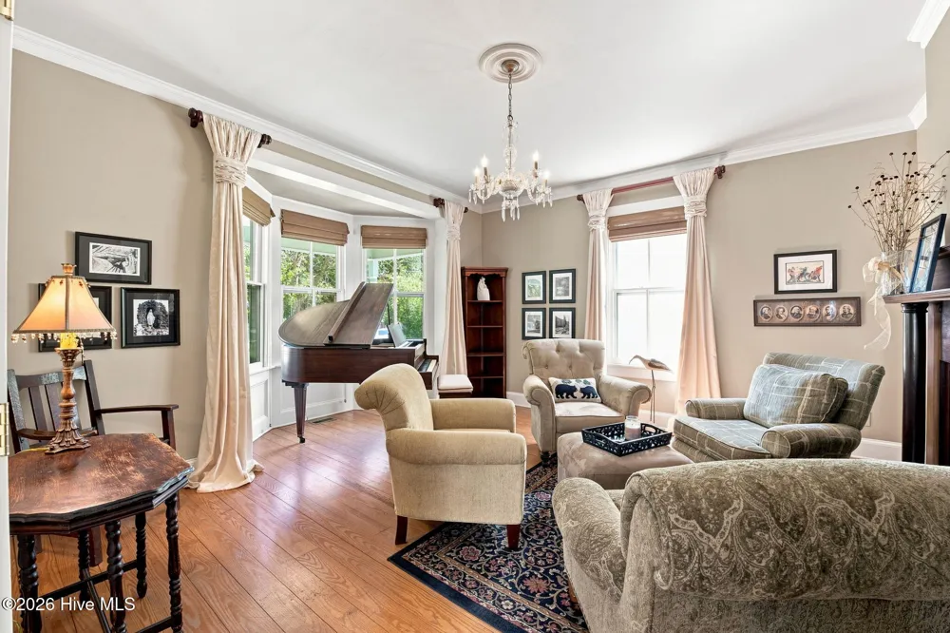
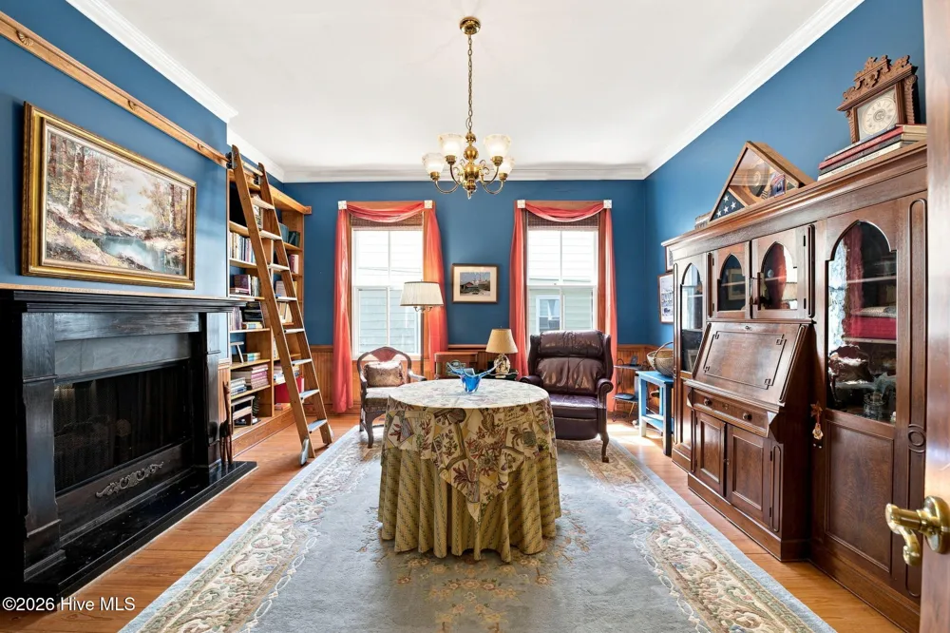
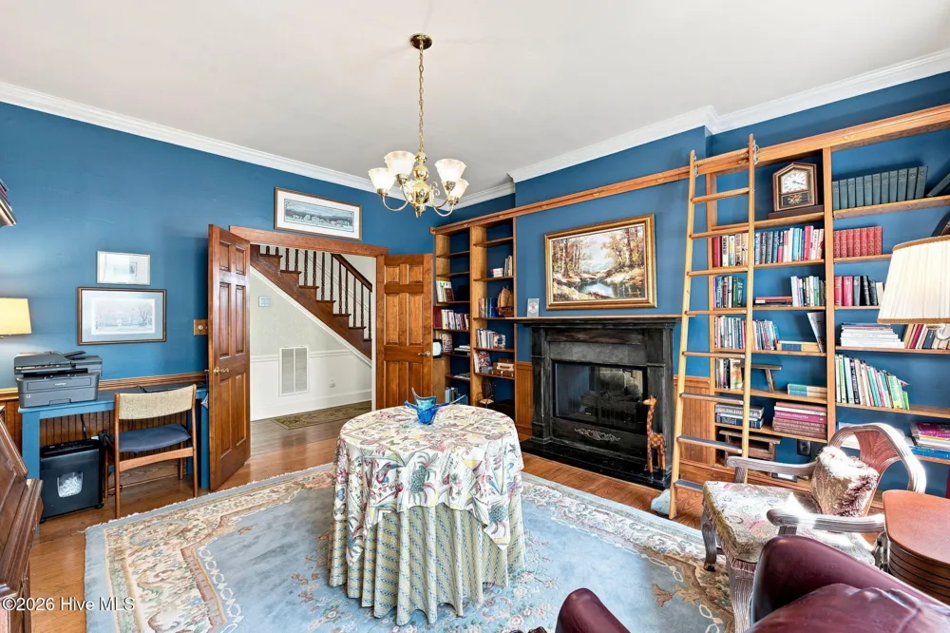
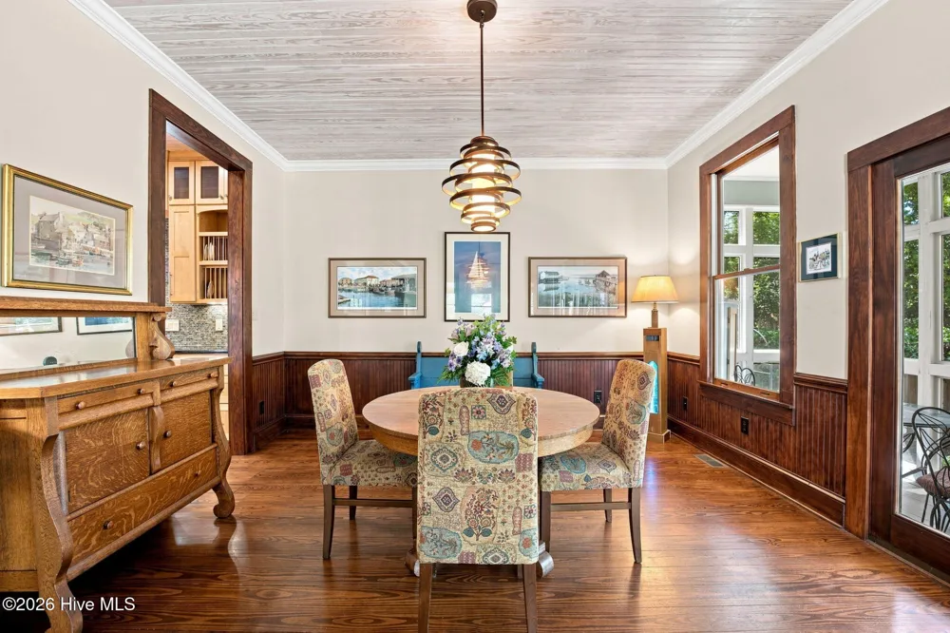
Inside, a welcoming foyer and original statement staircase immediately showcase the craftsmanship found throughout the home. Soaring 9.5-foot ceilings, hardwood floors, handsome hardwood doors, and 14 original front windows (with storm windows) preserve its period character. To the left, the gracious front living room features a large bay window and beautiful fireplace mantel. A double-sided fireplace with a gas insert connects the living room to the adjoining library, where custom bookcases incorporate wood salvaged from New Bern's historic Elks Lodge.
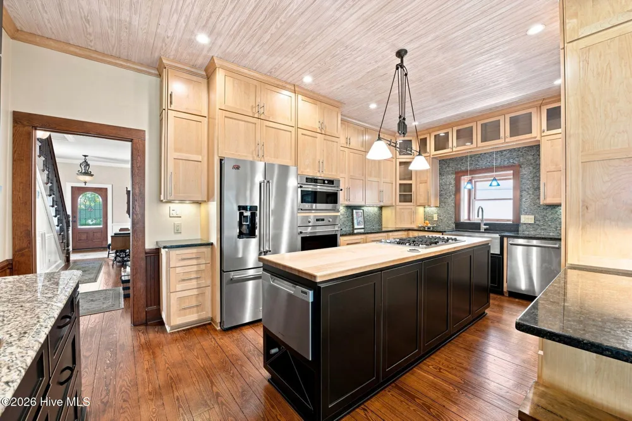
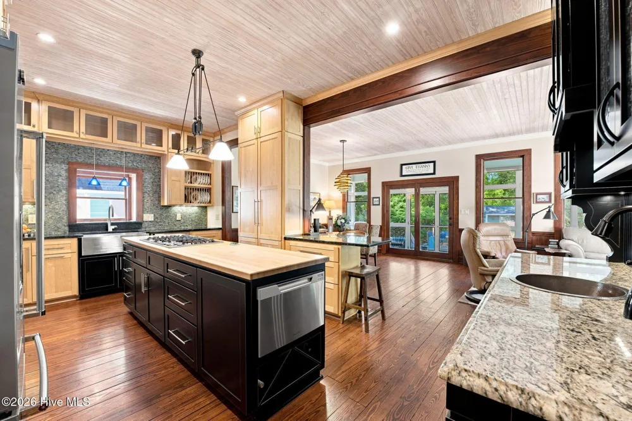
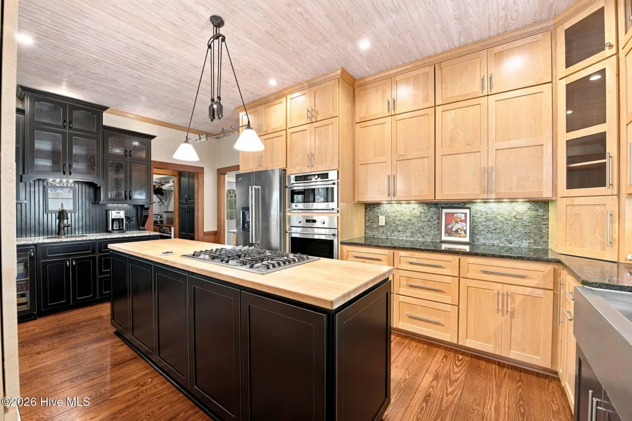
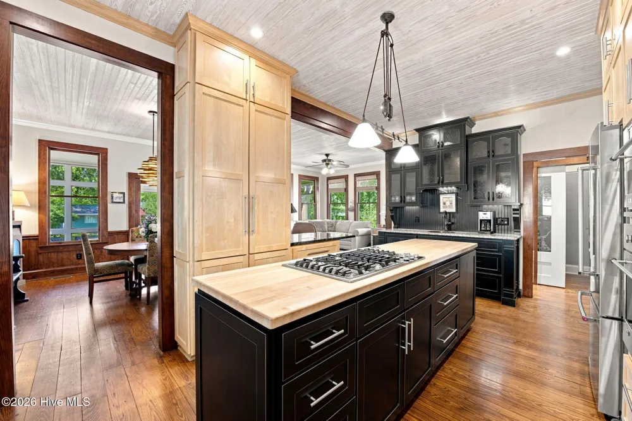
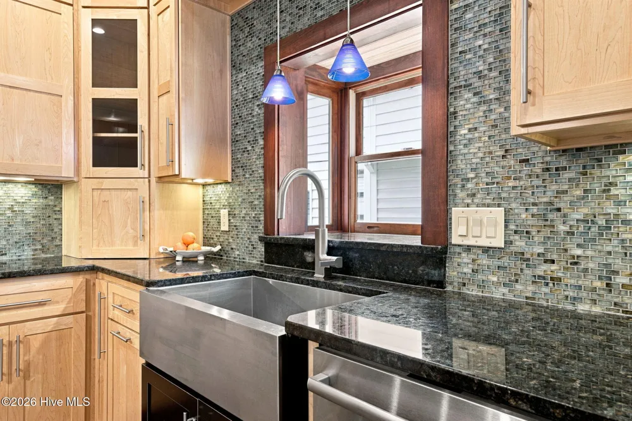
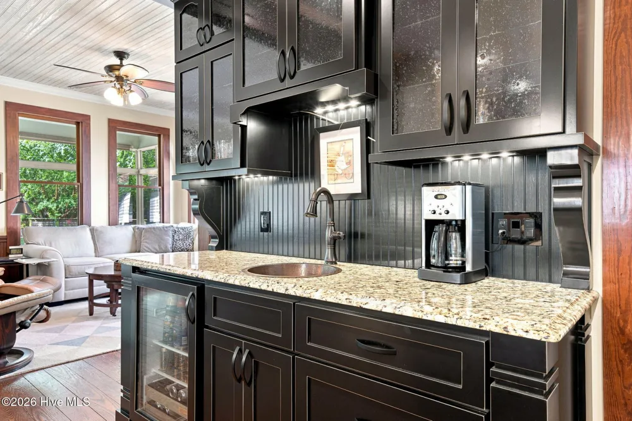
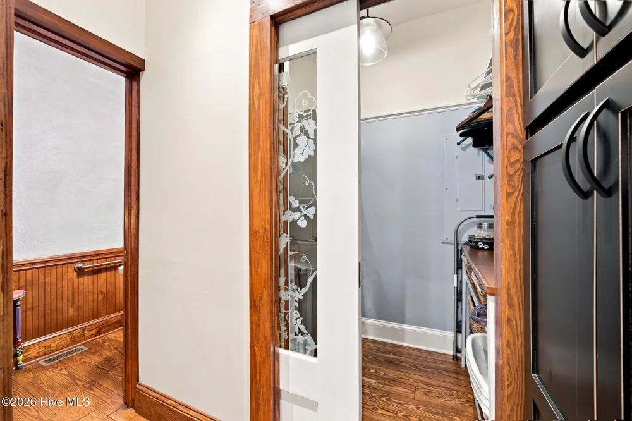
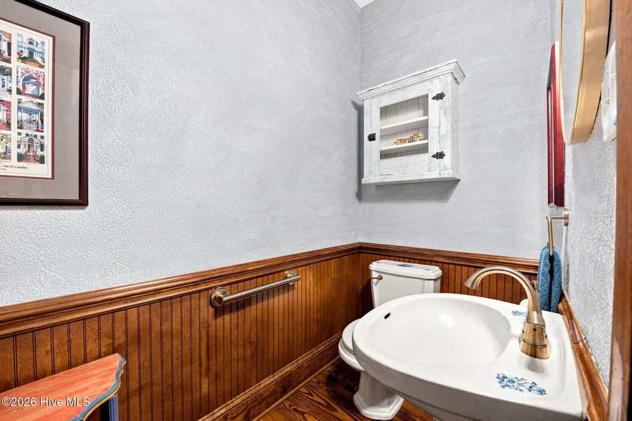
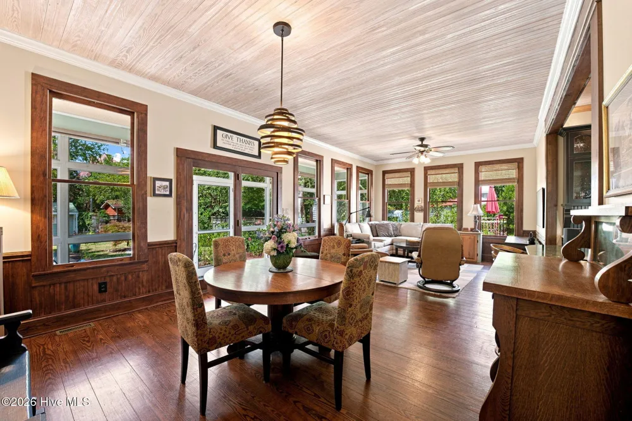
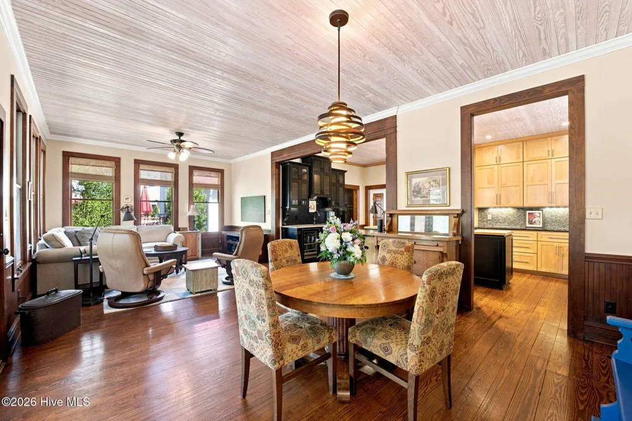
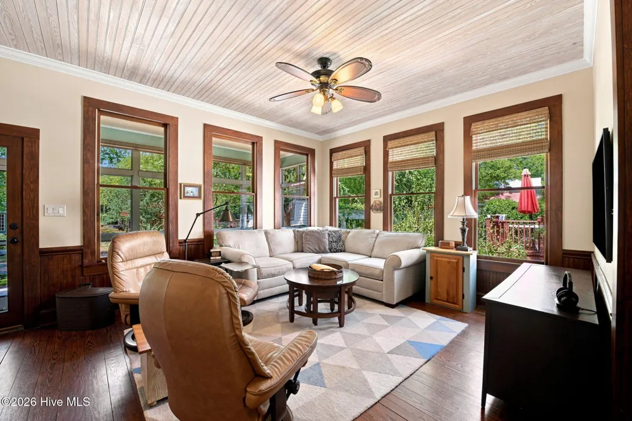
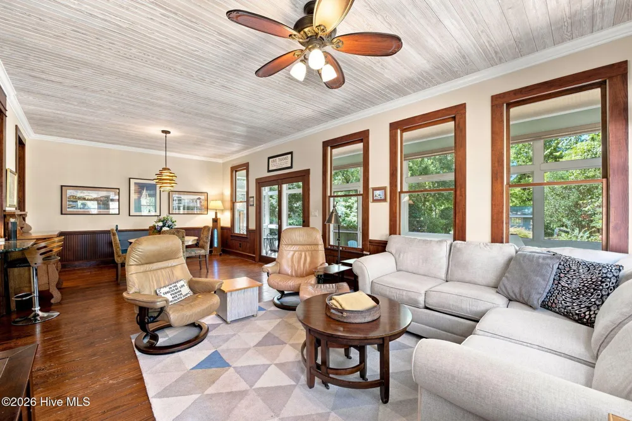
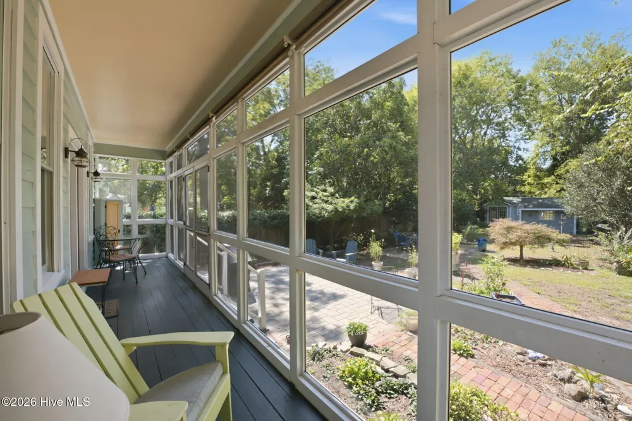
At the rear of the home, the floor plan transitions seamlessly to modern living. The chef's kitchen features custom cabinetry by Mike's Custom Cabinets, granite countertops, an island and peninsula, gas cooktop, two dishwashers, beverage refrigerator, separate prep sink, and a deep main sink beneath a large garden window. The kitchen opens to the dining and family rooms, where abundant windows provide views of the screened porch and spacious backyard. A dedicated laundry/pantry room with custom cabinetry and utility sink, along with a convenient half bath, completes the first floor.
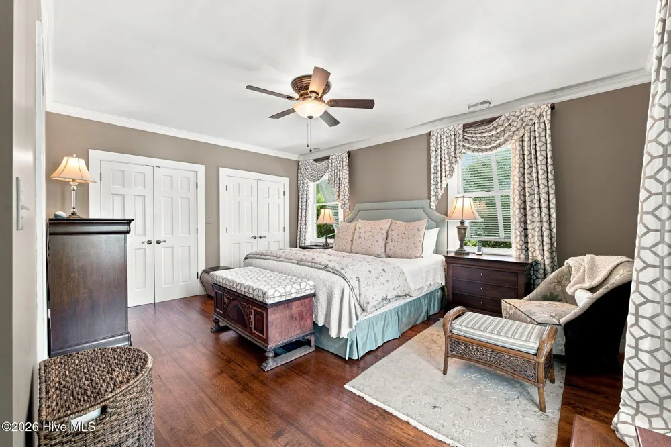
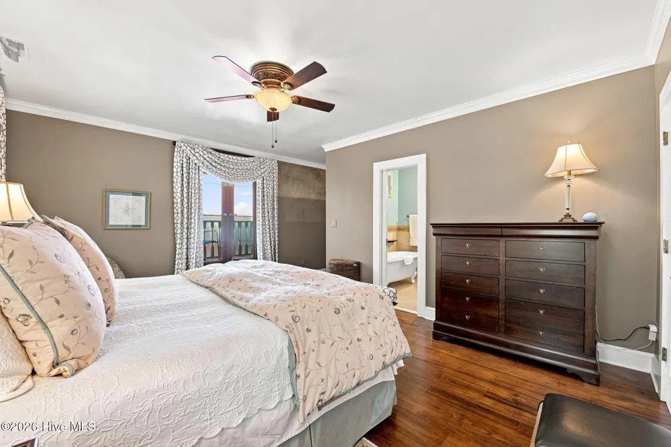
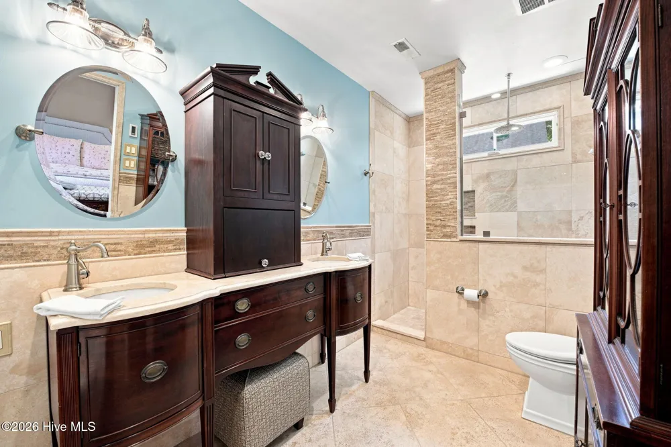
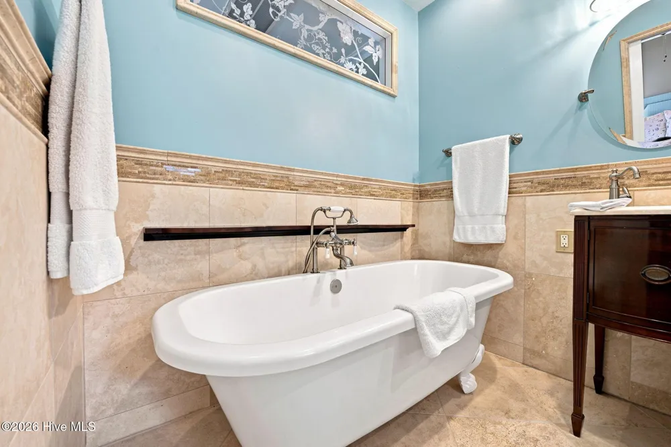
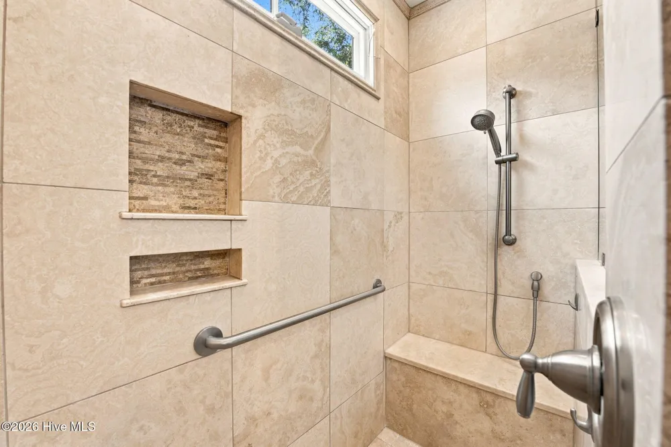
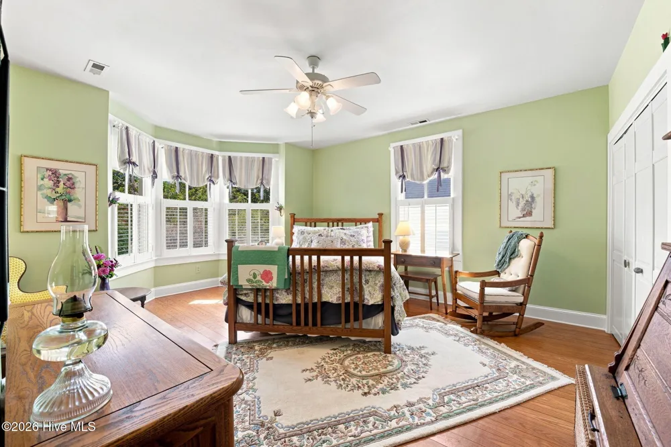
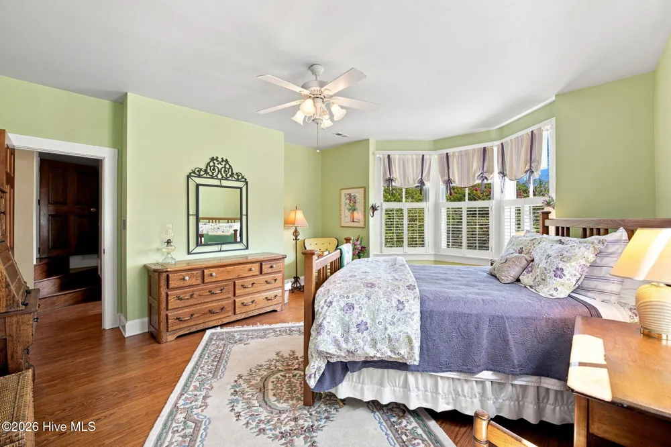
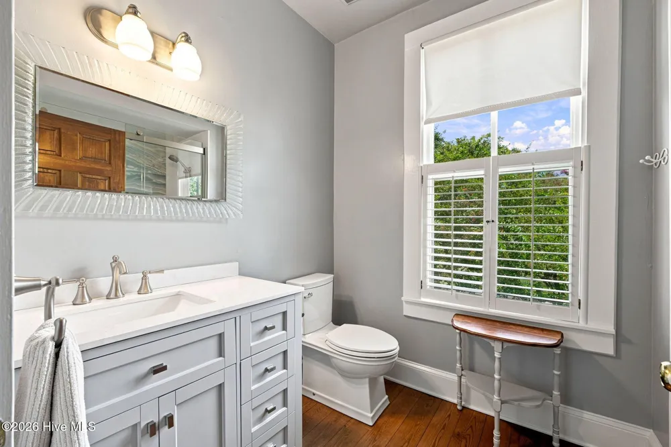
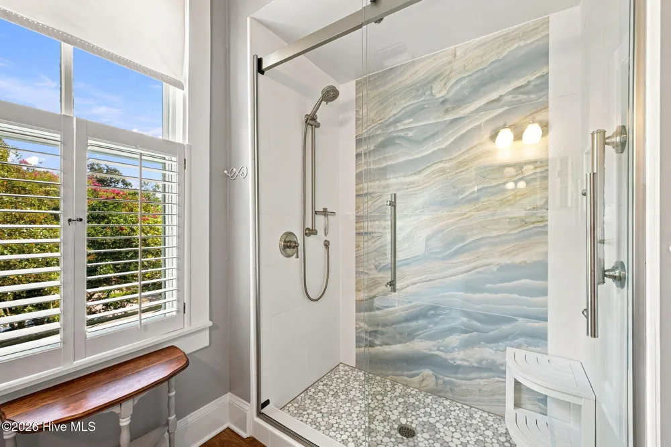
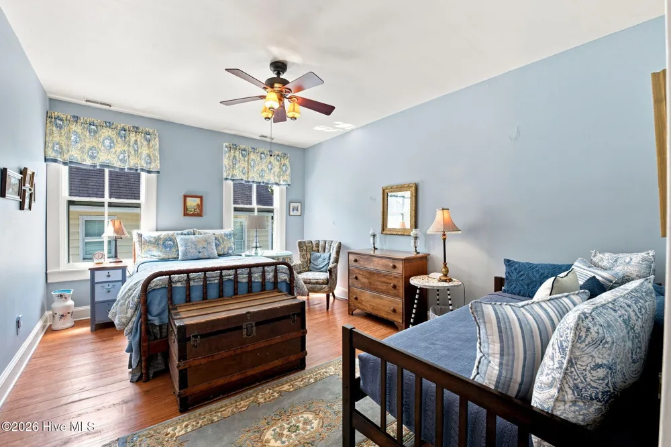
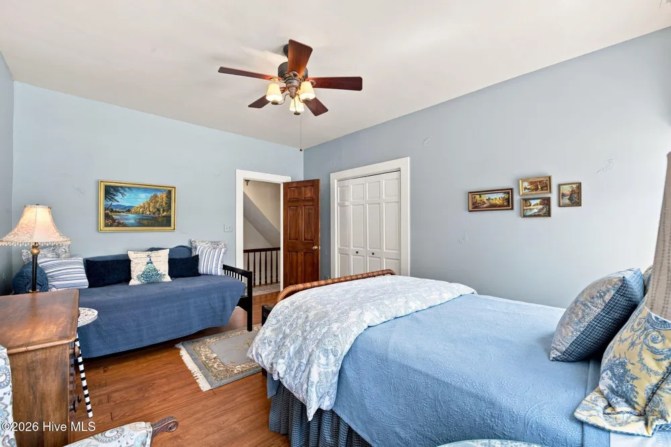
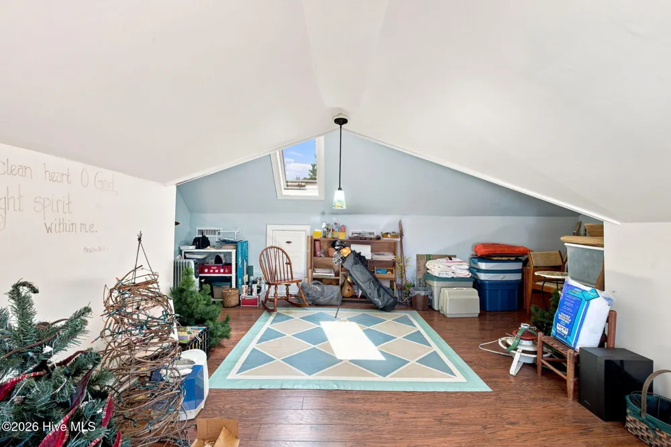
Upstairs, the primary suite offers a private balcony, plantation shutters, dual closets, and a well-appointed bath featuring a walk-in tiled rain shower with a bench and a classic clawfoot tub. Two additional bedrooms share a renovated hall bath with walk-in tiled shower, while the front bedroom features another striking bay window and plantation shutters. The third floor offers approximately 200 square feet of additional bonus space (not included in the primary square footage), providing a versatile area well suited for an office, studio, playroom, or other flex space.
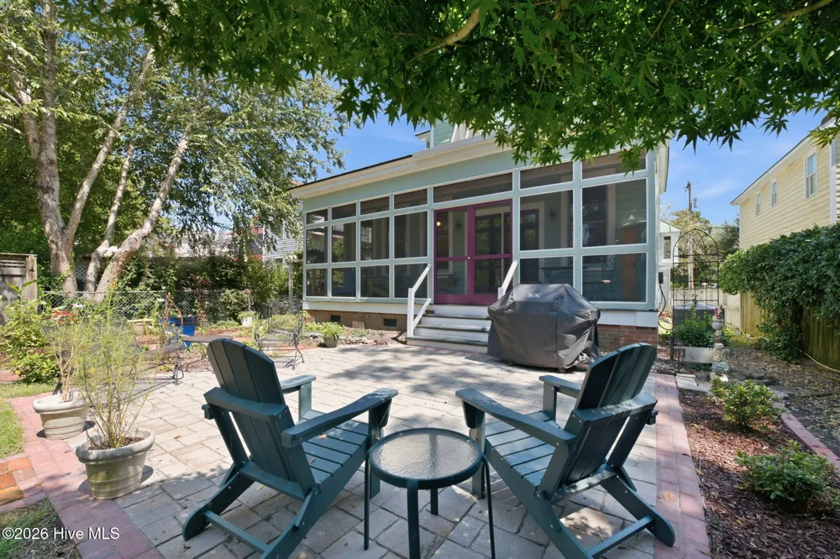
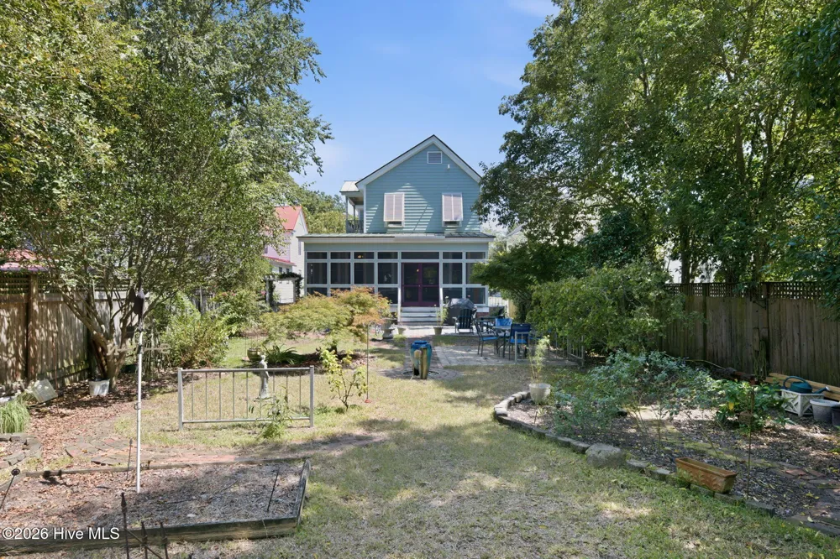
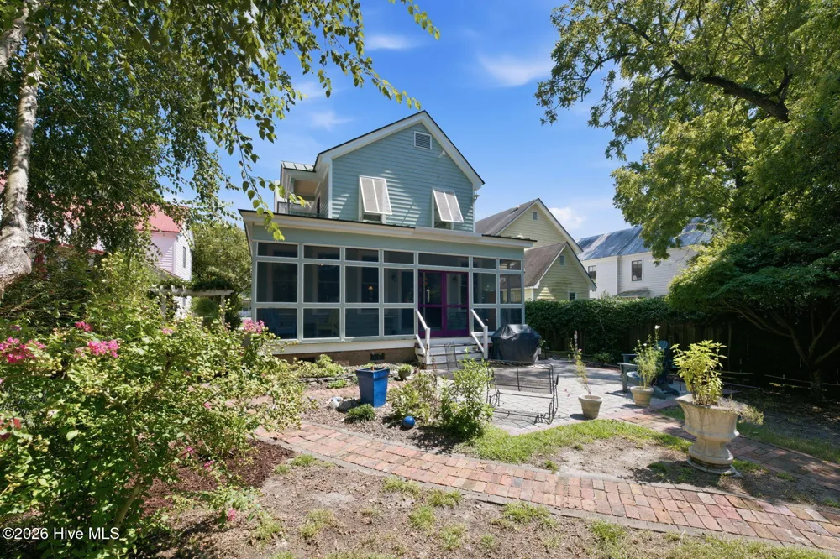
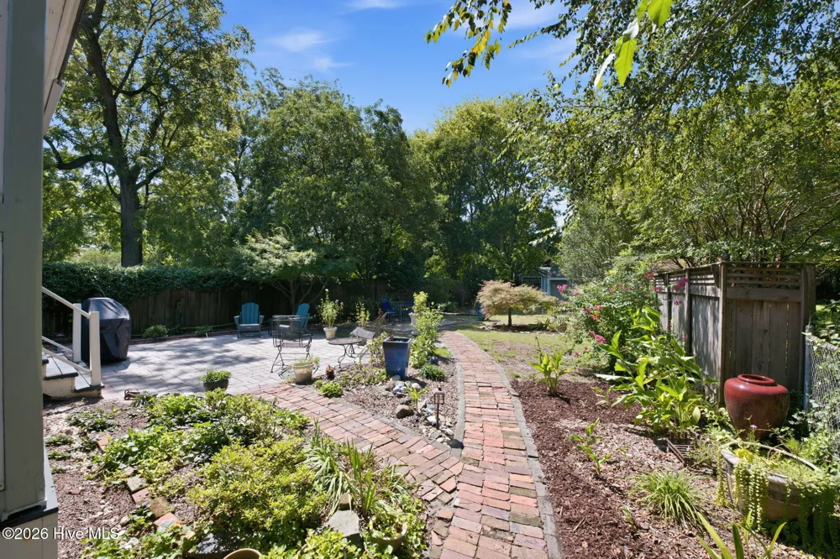
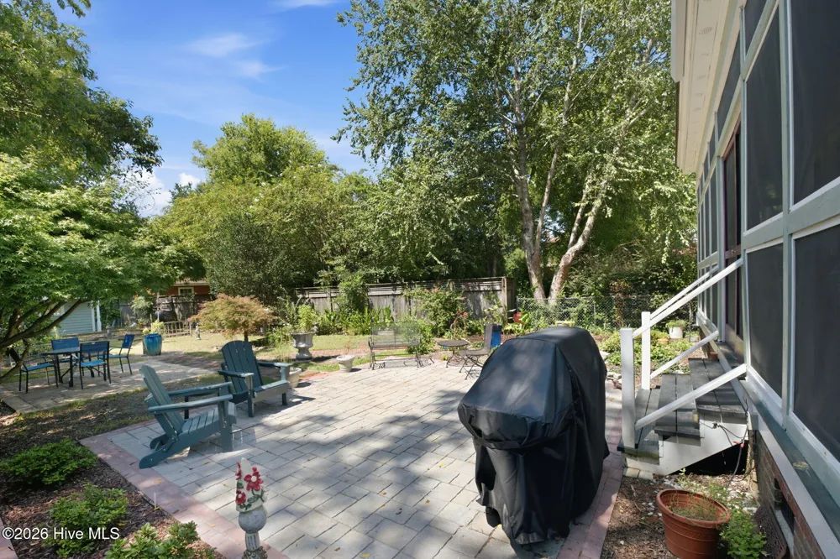
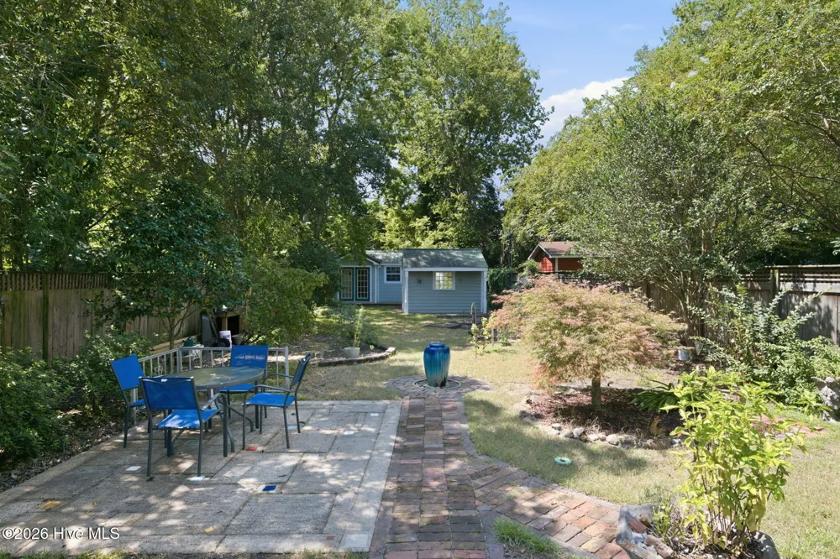
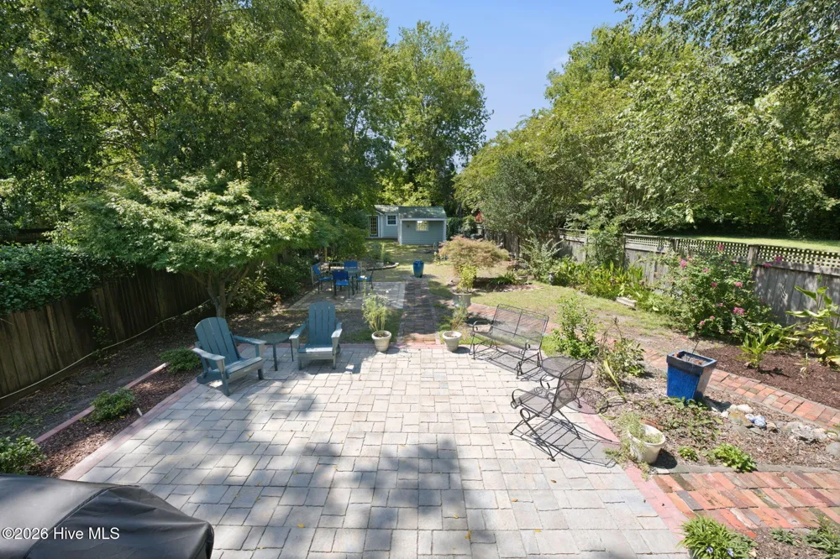
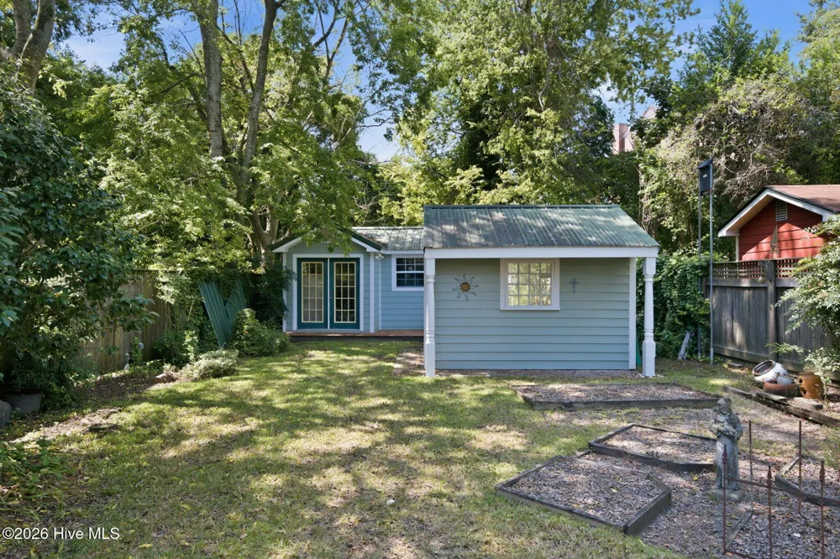
Outside, the large fenced backyard is a rare find in the heart of downtown, with brick walkways and plenty of room to garden, entertain, or simply unwind. Two outbuildings provide valuable additional space: an approximately 110-square-foot storage shed and an approximately 148-square-foot storage/workshop building. Off-street parking accommodates two vehicles.
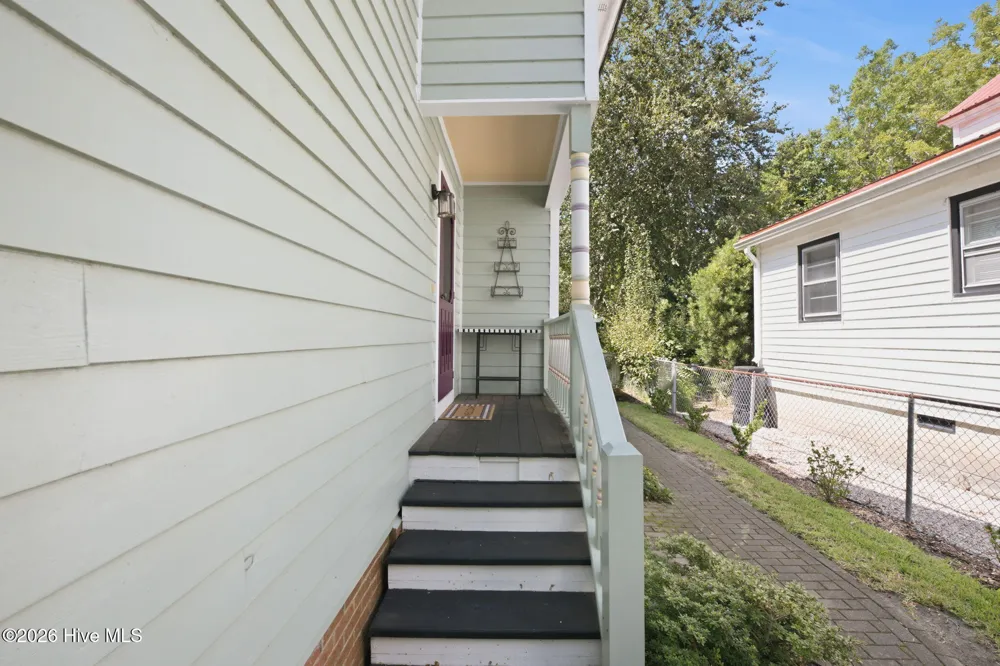
Additional improvements and features include a metal roof installed in 2007 and maintained with periodic repainting, a Rinnai tankless water heater, repainted porches in 2024, improvements to both outbuildings in 2025, and a new Whirlpool stackable washer and dryer installed in 2026.
Historic character, gracious living spaces, modern functionality, and an exceptional downtown location come together at 509 Metcalf Street--a home with a story more than a century in the making.
Property Details
- Interior
- High Ceilings, Entrance Foyer, Bookcases, Kitchen Island, Ceiling Fan(s), Pantry, Walk-in Shower, Blinds/Shades
- Cooling
- Central Air, Ceiling Fan(s)
- Heating
- Electric, Forced Air, Heat Pump, Natural Gas
- Cooling Features
- Central Air, Ceiling Fan(s)
- Bedrooms
- 3
- Bathrooms
- 2.5
- Full Baths
- 2
- Half Baths
- 1
- View
- See Remarks
- Stories
- Three Or More
- Exterior Features
- Garden
- Exterior Materials
- Garden
- Acres
- 0.19
- Square Feet
- 2598.0
- Lot Size (sqft)
- 8276.0
- Parking Features
- Off Street, Tandem
- Parking Carport Spaces
- 0.0
- Property Type
- Purchase
- Style
- Historic District, Historic Home
- Year Built
- 1890
- Foundation
- Crawl Space
- Roof
- Metal
- Utility Source
- Public
- Utility Features
- Natural Gas Connected, Sewer Connected, Water Connected
- Appliances
- Gas Cooktop, Built-In Electric Oven, Freezer, Washer, Refrigerator, Dishwasher, Tankless Water Heater
- Water Heater
- Natural Gas
- Subdivision
- New Bern Downtown Historic
- Elementary School
- Brinson
- Middle School
- Grover C.Fields
- High School
- New Bern
- County
- Craven
- Region
- New Bern
- Zoning
- Residential
- Original List Price
- $670,000
Location
Legal
IDX information is provided exclusively for personal, non-commercial use, and may not be used for any purpose other than to identify prospective properties consumers may be interested in purchasing. Information is deemed reliable but not guaranteed.
Provided By
Listed by Jessica Conard (#568000539)
Listing Office: NorthGroup (#o568001457)