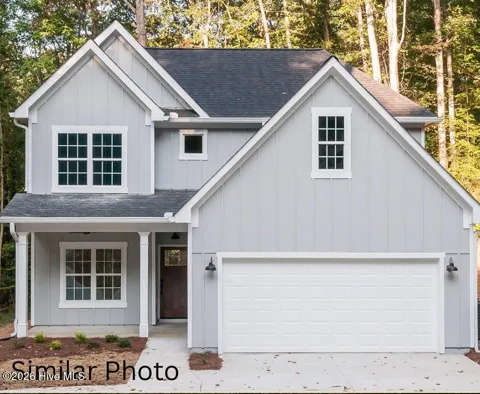
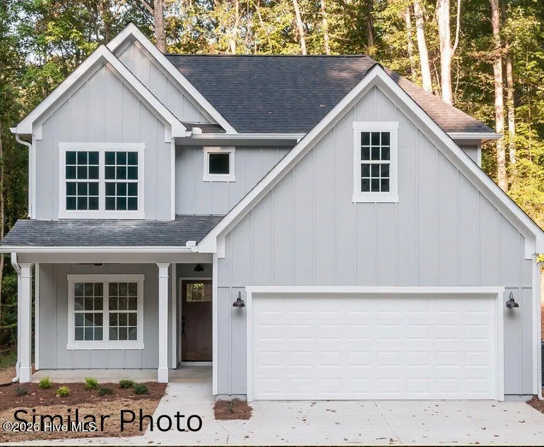
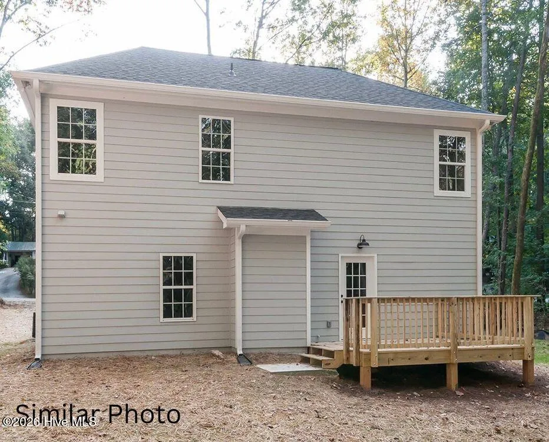
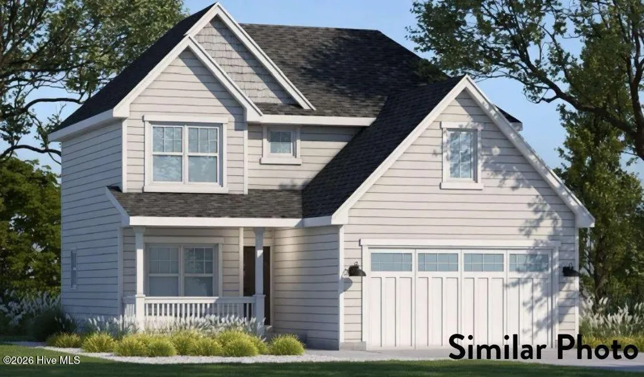
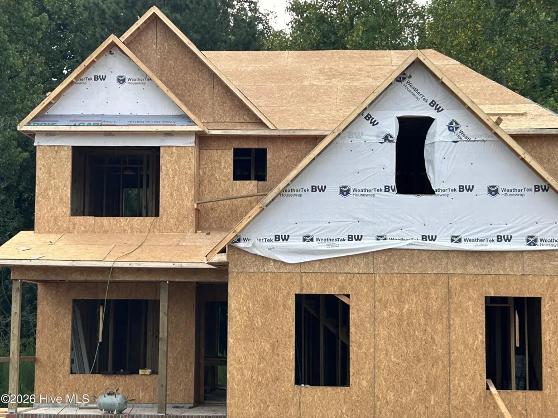
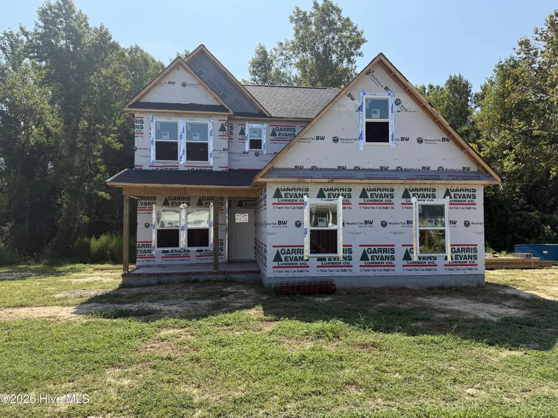
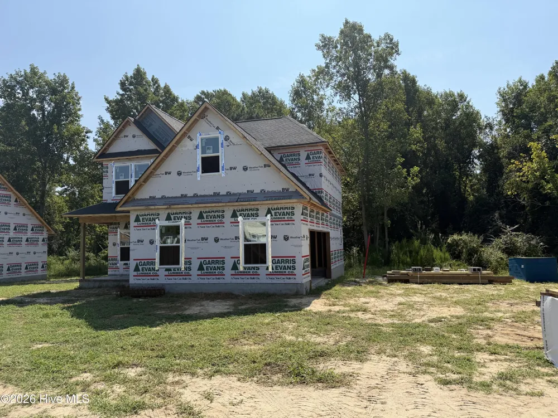
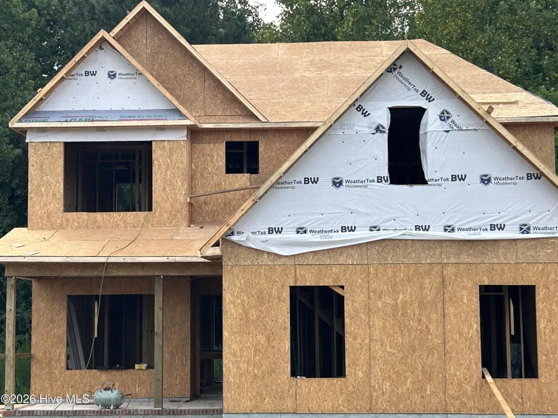
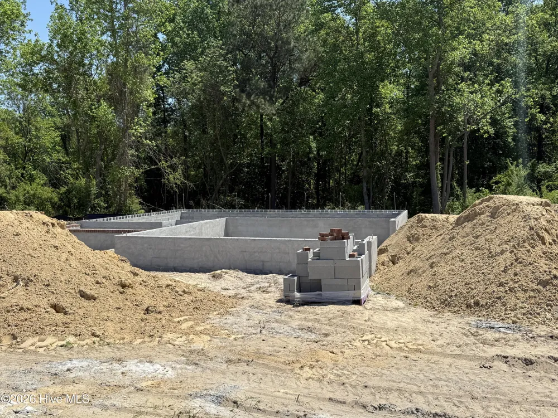
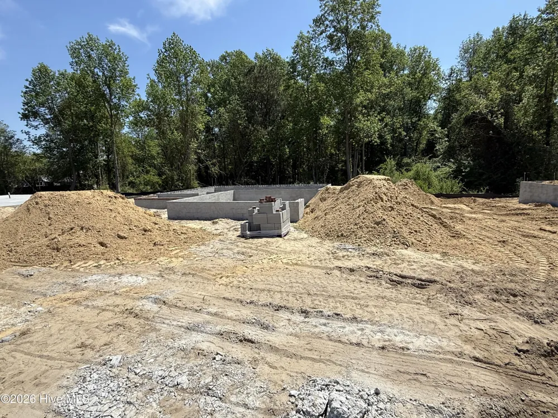
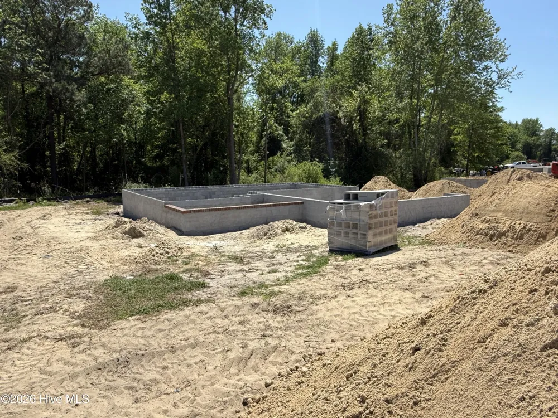
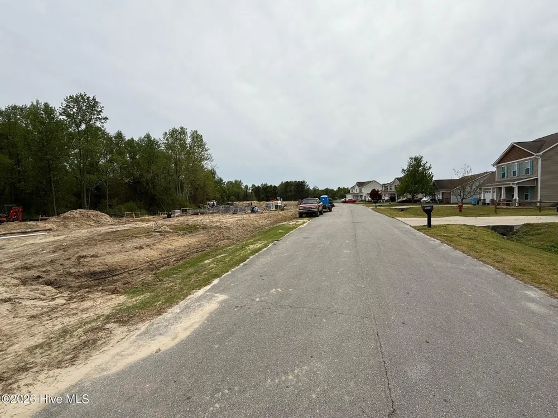
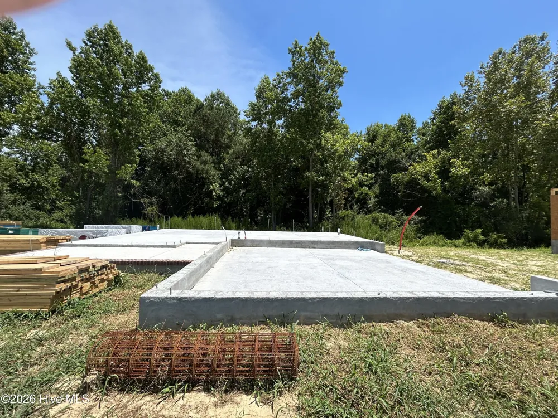
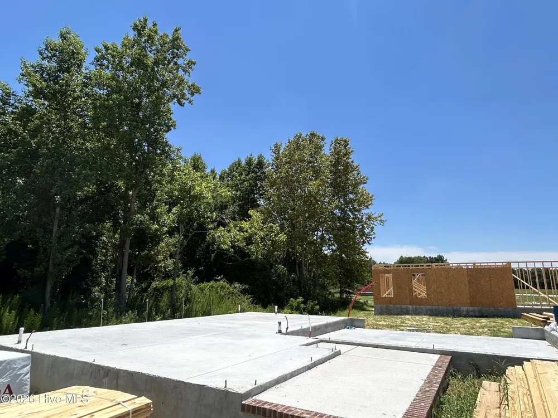
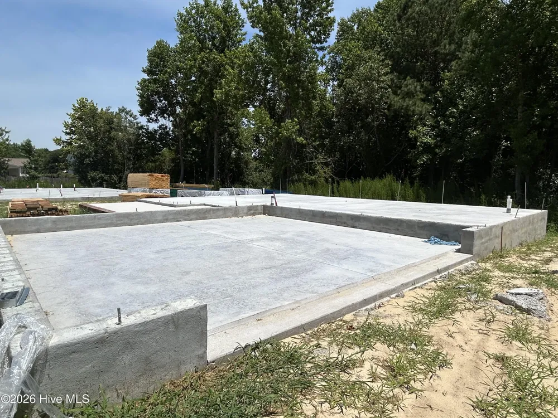
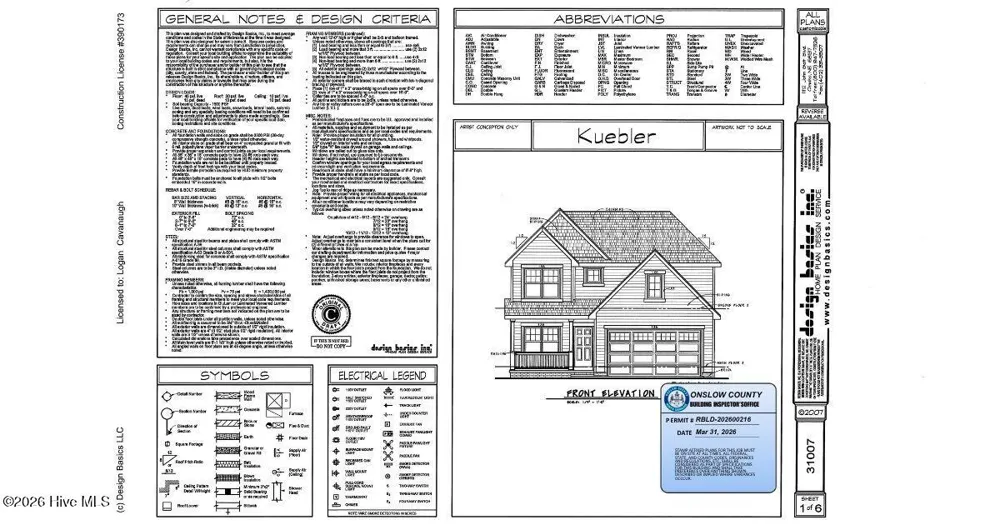
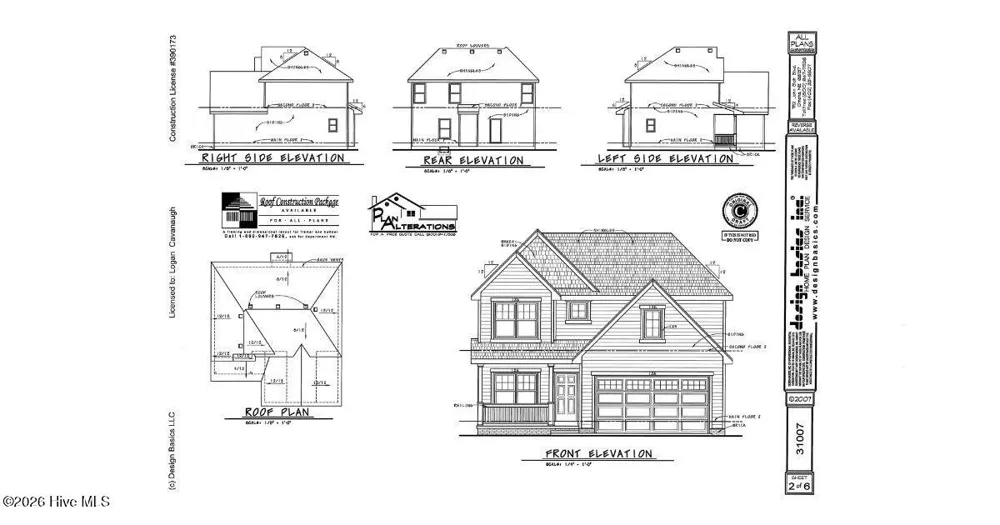
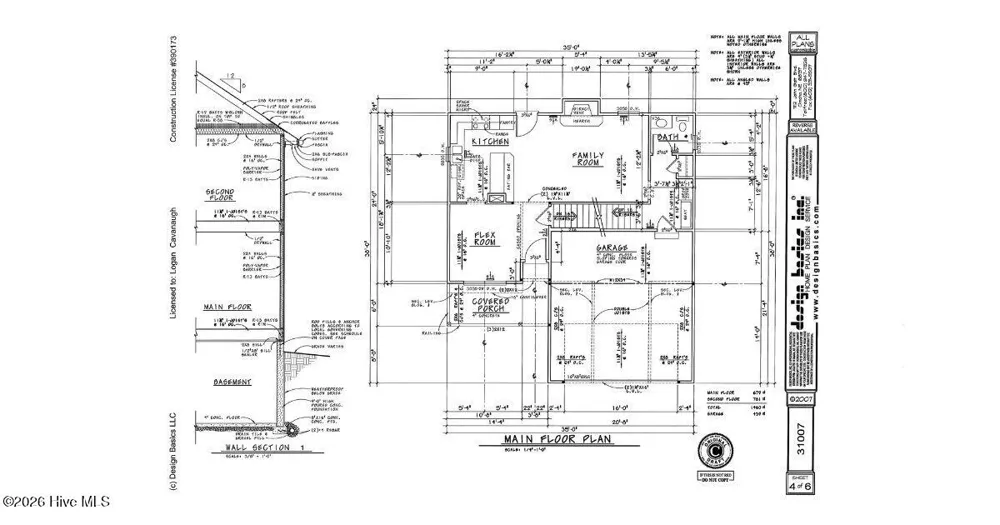
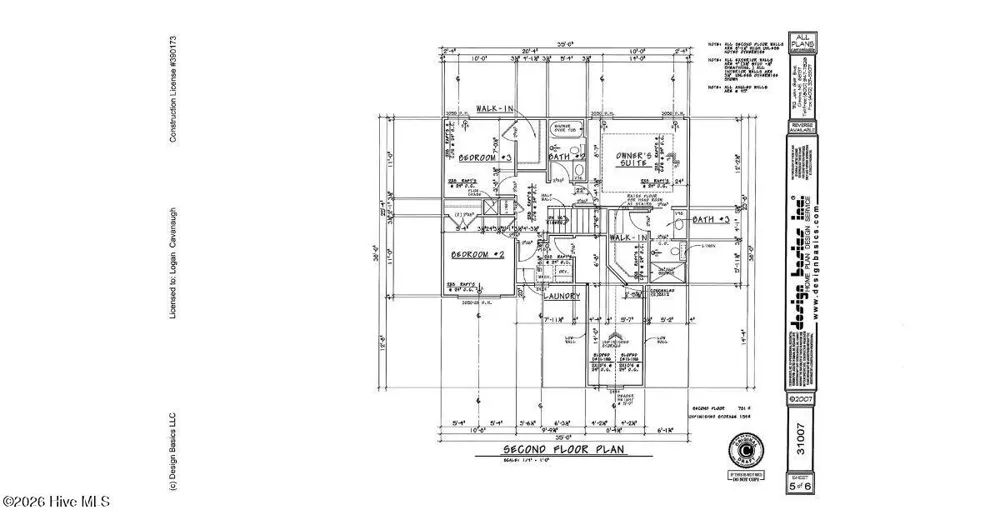
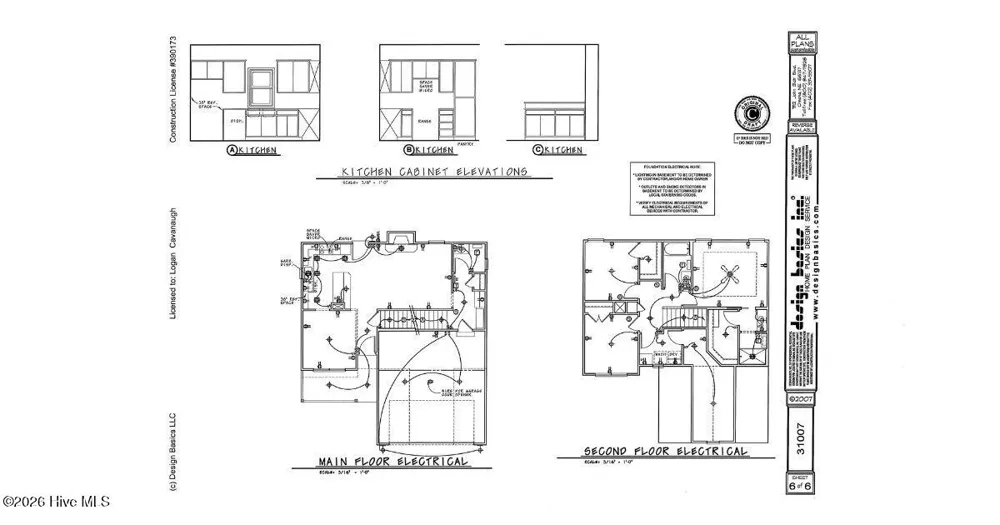
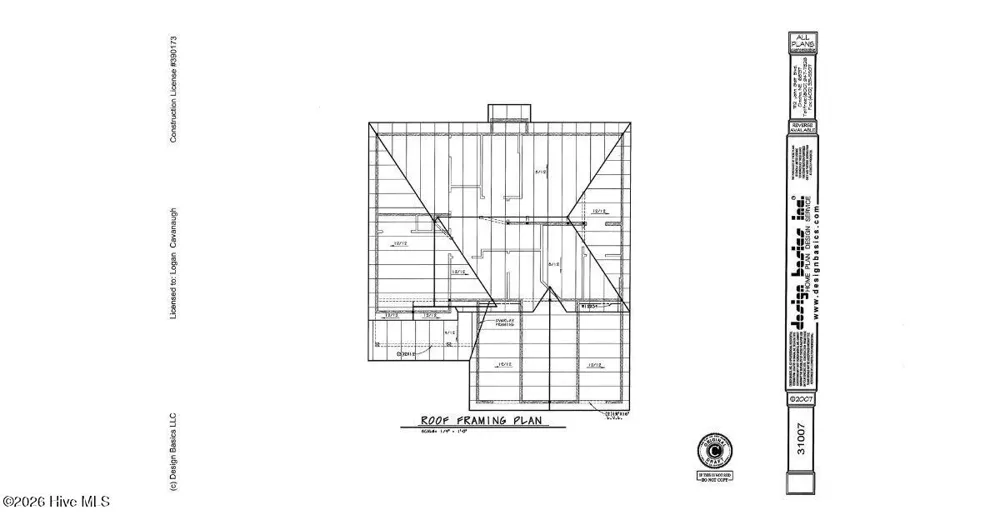
****Builder offering $10,000 to use as you choose. ****Welcome to 505 Romney Drive, featuring the Kuebler floor plan in the desirable Bryant's Place subdivision. This two-story home offers three bedrooms, two-and-a-half bathrooms, and a functional layout designed for both everyday living and entertaining. The main level features a spacious living room that flows seamlessly into the kitchen, complete with granite countertops, stainless steel appliances, upgraded cabinetry, and bar-style seating at the counter--perfect for casual dining or gathering. A dedicated dining room or flex space provides versatility for a home office or formal dining area, and a convenient half bath completes the first floor. Upstairs, all three bedrooms offer privacy, along with a well-appointed primary suite featuring a ceiling fan, walk-in shower, and a spacious walk-in closet. Luxury vinyl plank flooring runs throughout the main living areas, tile accents the bathrooms, and carpet adds comfort to the bedrooms, staircase, and upstairs hallway. This new construction home offers a smart layout, modern finishes, and excellent value. **Note:: Floor plans/renderings vary regarding square footage, special features, layout/design and upgrades; therefore, many of the items viewed in other homes or on floor plan documents/renderings may/may not be standard in this particular home.
Property Details
- Interior
- Walk-in Closet(s), Ceiling Fan(s), Walk-in Shower, Gas Log, Walk-In Closet(s)
- Fireplaces
- 1
- Cooling
- Central Air
- Heating
- Electric, Heat Pump
- Cooling Features
- Central Air
- Bedrooms
- 3
- Bathrooms
- 2.5
- Full Baths
- 2
- Half Baths
- 1
- View
- See Remarks
- Stories
- 2
- Acres
- 0.51
- Square Feet
- 1460.0
- Lot Size (sqft)
- 22216.0
- Parking Features
- Garage Faces Side, Concrete, Paved
- Parking
- 1
- Parking Spaces
- 2.0
- Parking Type
- Garage
- Parking Garage Spaces
- 2.0
- Parking Carport Spaces
- 0.0
- Property Type
- Purchase
- Year Built
- 2026
- Foundation
- Block, Raised, Slab
- Roof
- Architectural Shingle
- Utility Source
- County Water
- Utility Features
- Water Connected
- Appliances
- Electric Oven, Built-In Microwave, Dishwasher
- Water Heater
- Electric
- Subdivision
- The Bryant Place
- School District
- Onslow
- Elementary School
- Heritage Elementary
- Middle School
- Trexler
- High School
- Richlands
- County
- Onslow
- Region
- Beulaville
- Zoning
- R15
- Original List Price
- $303,680
- Days on Market (Cumulative)
- 142
Location
Legal
IDX information is provided exclusively for personal, non-commercial use, and may not be used for any purpose other than to identify prospective properties consumers may be interested in purchasing. Information is deemed reliable but not guaranteed.
Provided By
Listed by John Newton (#562505226)
Listing Office: Better Homes and Gardens Real Estate Treasure 4 (#o562501335)