(919) 260-7900 (919) 748-8368 neakta@ncrealestategroup.com alexanderneakta@gmail.com NC Real Estate Group
    Traffic Dashboard
    Home
    • Search
    • Featured Listings
    • Communities
      • Bald Head Island
      • Raleigh
      • Chapel Hill
      • Wake Forest
      • Durham
    • Buying
      • Buying Info
      • Featured Listings
      • Search Homes
    • Selling
    • Recently Sold
    • About
      • Meet Javad
      • Meet Alex
      • Testimonials
      • Join Us
    • Articles
    • Contact
    Traffic Dashboard
    Javad Neakta
    (919) 260-7900 neakta@ncrealestategroup.com
    • Raleigh, NC
    • Javad Neakta
      Chapel hill, NC 27514
      (919)260-7900
      neakta@ncrealestategroup.com
      284592
    Explore
    • Property Search
    • Communities
    • Buying
    • Selling
    About
    • About
    • Contact Us
    • Testimonials
    • Home
    Local Guide
    • Search by City
    • Search by Subdivision
    • Search by Zip
    • Search by Area
    Legal
    • Privacy
    • Terms
    • DMCA
    • Accessibility
    • Fair Housing
    Account
    • Dashboard
    • Logout
    • Login
    Javad Neakta | NC Real Estate Group - Footer Logo
    ©2026 NC Real Estate Group. All rights reserved.
    Website built by CloseHack.


    HIVE MLS

    IDX information is provided exclusively for personal, non-commercial use, and may not be used for any purpose other than to identify prospective properties consumers may be interested in purchasing. Information is deemed reliable but not guaranteed.

    Triangle MLS, Inc.

    IDX information is provided exclusively for personal, non-commercial use, and may not be used for any purpose other than to identify prospective properties consumers may be interested in purchasing. Information is deemed reliable but not guaranteed.

    Return
    • All Types
    • House+2 more
    • Price
    • Bed/Bath
    • Size
    • Dates
    • Filters
    • Amenities
    • Save
    • Share
    Listings
    No results
    Sort
    Home / La Grange / 5024 Gladys Owens Street
    5024 Gladys Owens Street La Grange, NC 28551 5024 Gladys Owens Street La Grange, NC 28551 5024 Gladys Owens Street La Grange, NC 28551 5024 Gladys Owens Street La Grange, NC 28551 5024 Gladys Owens Street La Grange, NC 28551 5024 Gladys Owens Street La Grange, NC 28551 5024 Gladys Owens Street La Grange, NC 28551 5024 Gladys Owens Street La Grange, NC 28551 5024 Gladys Owens Street La Grange, NC 28551 5024 Gladys Owens Street La Grange, NC 28551 5024 Gladys Owens Street La Grange, NC 28551 5024 Gladys Owens Street La Grange, NC 28551 5024 Gladys Owens Street La Grange, NC 28551 5024 Gladys Owens Street La Grange, NC 28551 5024 Gladys Owens Street La Grange, NC 28551 5024 Gladys Owens Street La Grange, NC 28551 5024 Gladys Owens Street La Grange, NC 28551 5024 Gladys Owens Street La Grange, NC 28551 5024 Gladys Owens Street La Grange, NC 28551 5024 Gladys Owens Street La Grange, NC 28551 5024 Gladys Owens Street La Grange, NC 28551 5024 Gladys Owens Street La Grange, NC 28551 5024 Gladys Owens Street La Grange, NC 28551 5024 Gladys Owens Street La Grange, NC 28551 5024 Gladys Owens Street La Grange, NC 28551 5024 Gladys Owens Street La Grange, NC 28551 5024 Gladys Owens Street La Grange, NC 28551 5024 Gladys Owens Street La Grange, NC 28551 View All Photos

    $210,000

    | Active Under Contract

    5024 Gladys Owens Street

    La Grange, NC 28551

    1,568
    Square Feet
    3
    Beds
    2
    Baths
    2.59
    Acres
    40
    Days on Market
    100580758
    MLS#
    House
    Structure
    Residential
    Zone
    Contact

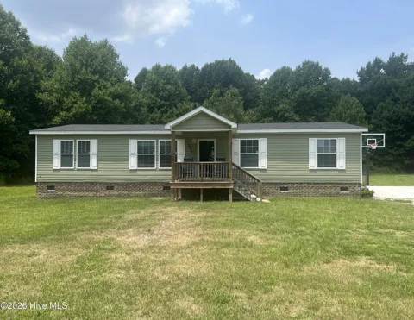
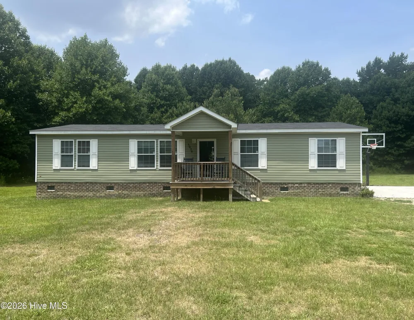
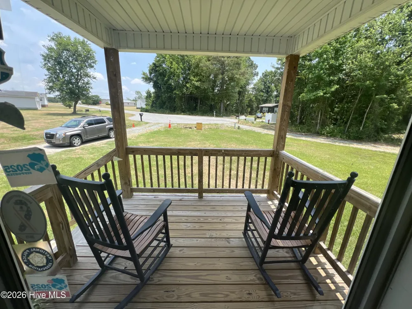
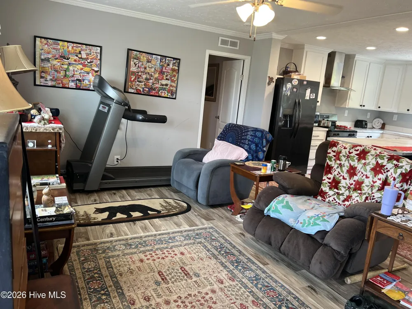
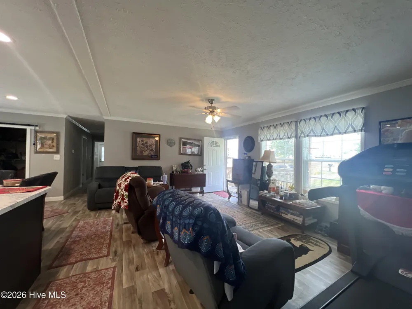
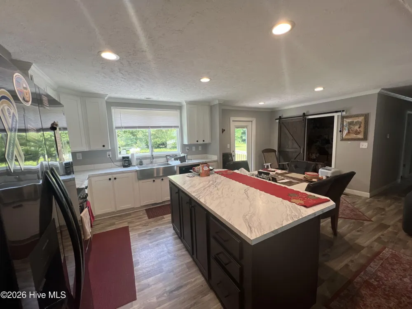
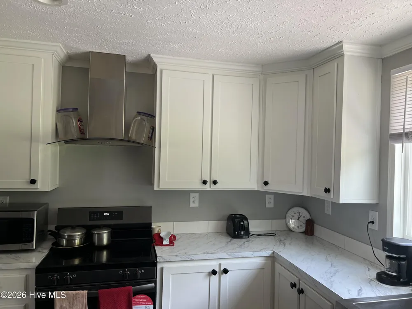
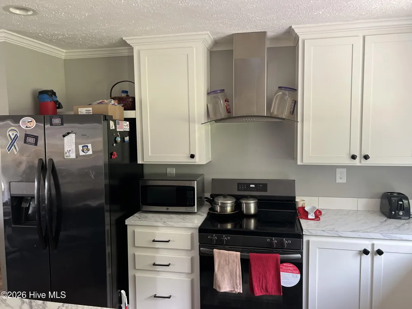
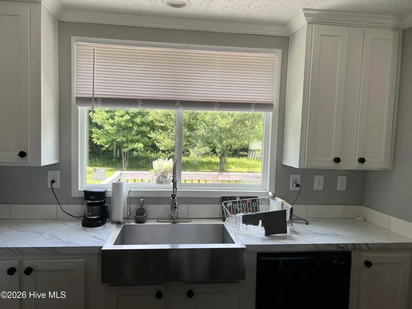
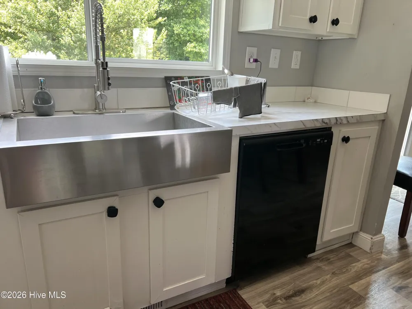
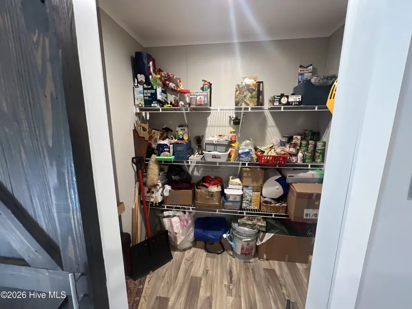
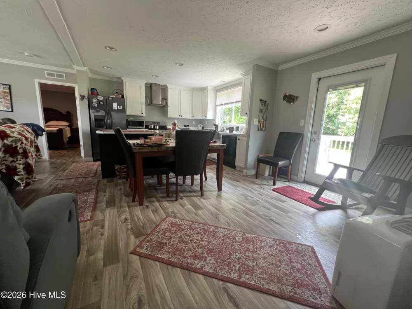
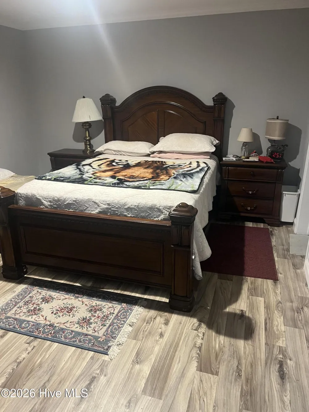
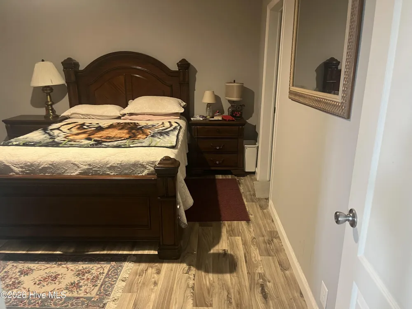
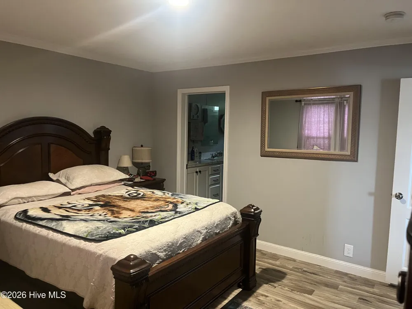
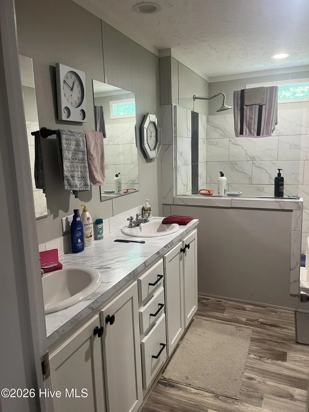
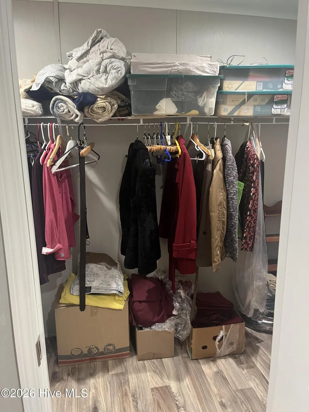
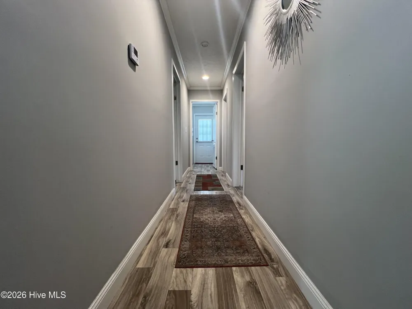
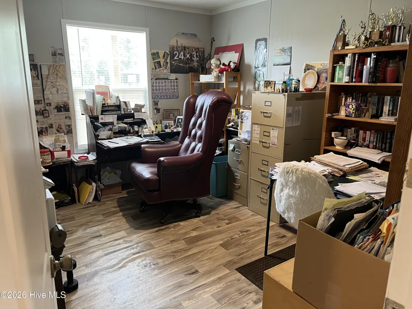
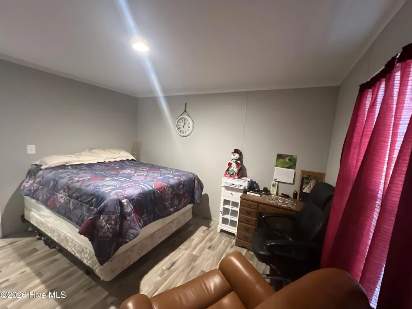
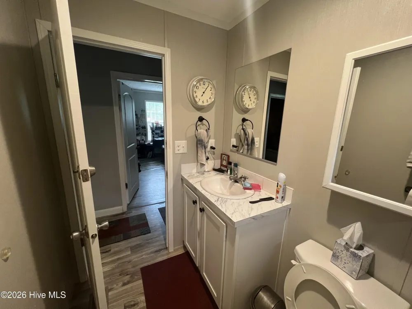
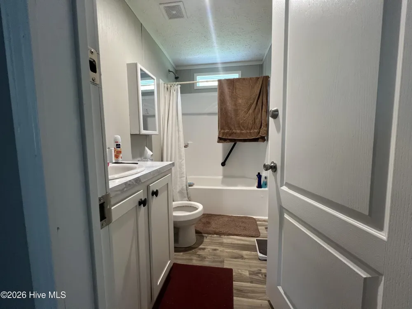
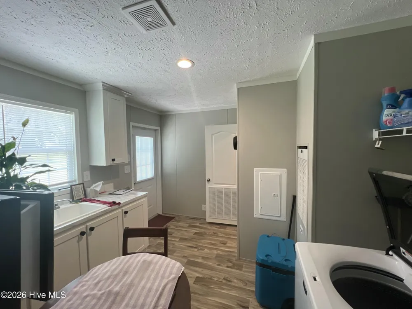
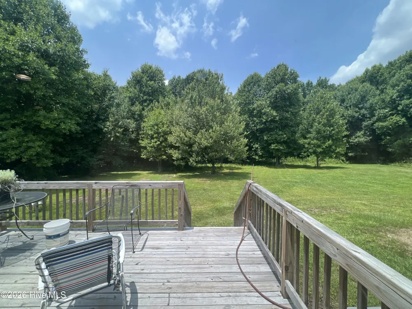
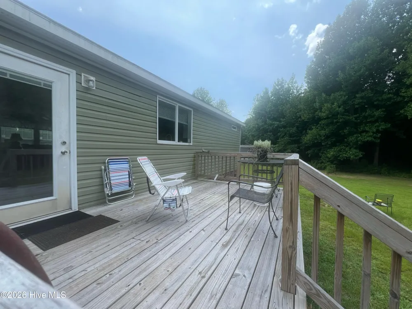
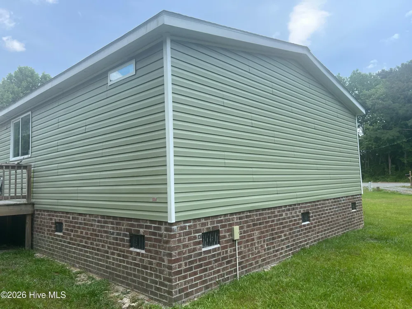
    Escape the hustle and discover the perfect blend of modern comfort and country tranquility. Nestled on approximately 2.5 acres in the peaceful Journey's End community, this like-new 2023 home offers the space, privacy, and freedom you've been searching for. Step inside to a bright, open-concept layout designed for both everyday living and effortless entertaining. The spacious living area flows into the kitchen and dining space, creating a welcoming atmosphere for gathering with family and friends. A thoughtfully designed split-bedroom floor plan places the primary suite on its own side of the home, offering a private retreat complete with an en-suite bath and ample closet space. Outside, the possibilities are endless. Whether you dream of a garden, a workshop, outdoor recreation, or simply enjoying the quiet beauty of your own land, this property provides the room to make it happen. With no HOA and convenient access to La Grange, Goldsboro, and surrounding areas, you'll enjoy the best of peaceful country living without sacrificing convenience. Move-in ready and waiting for its next owner, this is an opportunity to enjoy newer construction, acreage, and privacy all in one exceptional property.

    Property Details
    Interior
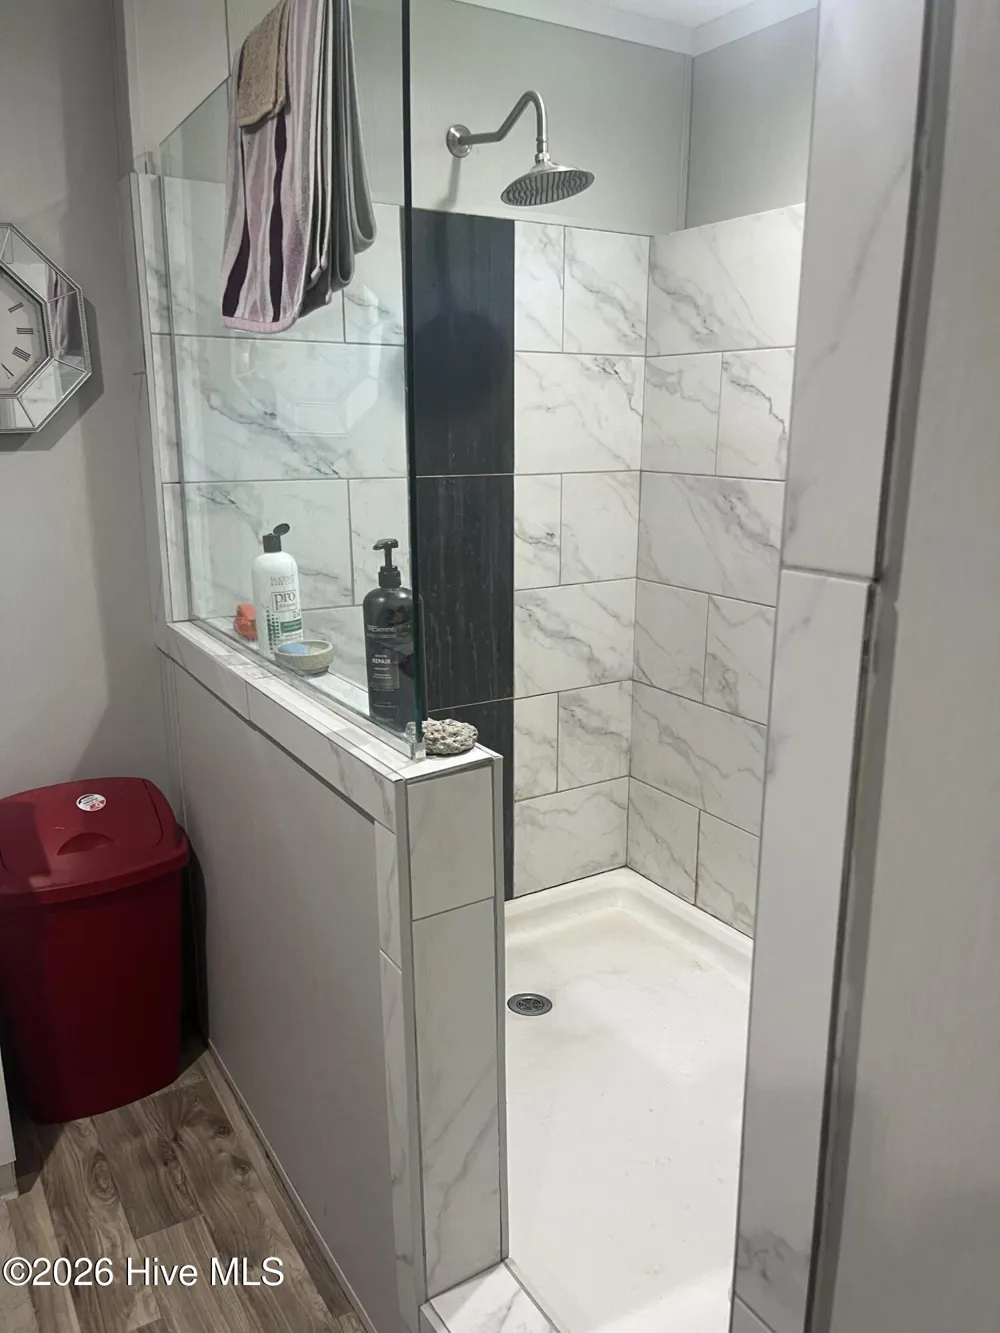
    Master Downstairs, Walk-in Closet(s), Kitchen Island, Walk-in Shower, Blinds/Shades, Walk-In Closet(s)
    Cooling
    Central Air, Heat Pump
    Heating
    Heat Pump, Electric, Forced Air
    Cooling Features
    Central Air, Heat Pump
    Bedrooms
    3
    Bathrooms
    2.0
    Full Baths
    2
    View
    See Remarks
    Lot Features
    Cul-De-Sac
    Stories
    1
    Lot Description
    Cul-De-Sac
    Exterior Features
    Storm Doors
    Exterior Materials
    Storm Doors
    Acres
    2.59
    Square Feet
    1568.0
    Lot Size (sqft)
    112820.0
    Parking Features
    Concrete, On Site, No Garage, Parking Pad
    Parking Type
    Garage
    Parking Carport Spaces
    0.0
    Property Type
    Purchase
    Year Built
    2023
    Foundation
    Brick/Mortar, Crawl Space
    Roof
    Shingle
    Utility Source
    Community Water
    Utility Features
    Sewer Connected, Water Available, Water Connected
    Appliances
    Electric Oven, Dishwasher, Electric Range
    Water Heater
    Electric
    Subdivision
    Journeys End
    School District
    Lenoir County
    Elementary School
    LaGrange
    Middle School
    LaGrange
    High School
    LaGrange
    County
    Lenoir
    Region
    La Grange
    Zoning
    RES-IMP
    Original List Price
    $210,000
    Days on Market (Cumulative)
    40
    Pets
    1
    MLS #
    100580758
    Location
    Legal

    IDX information is provided exclusively for personal, non-commercial use, and may not be used for any purpose other than to identify prospective properties consumers may be interested in purchasing. Information is deemed reliable but not guaranteed.

    Provided By
    Listed by Johnnie Anderson (#559001495)
    Listing Office: Anderson & Anderson Realty Group, LLC (#559000420)

    Provided By (Buyer)
    Buyer's Agent: Alexis Sypniewski (#562506403)
    Buyer's Office: Realty One Group Affinity (#o562501178)

    Javad Neakta | NC Real Estate Group Have a question about this home?

    Interested in Purchasing 5024 Gladys Owens Street?

    Get an estimate on monthly payments on this property.

    $
    years
    Down Payment
    $
    %
    Interest Rate
    %
    Tax Rate
    %
    $
    $annually
    $monthly
    Estimated Monthly Payment
    $0.00
    Loan Amount
    $0.00