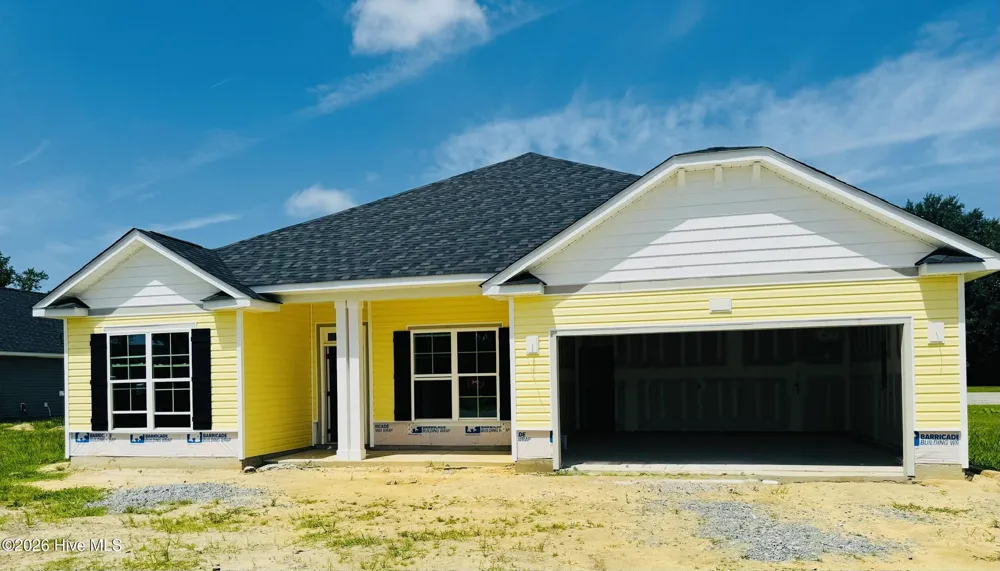
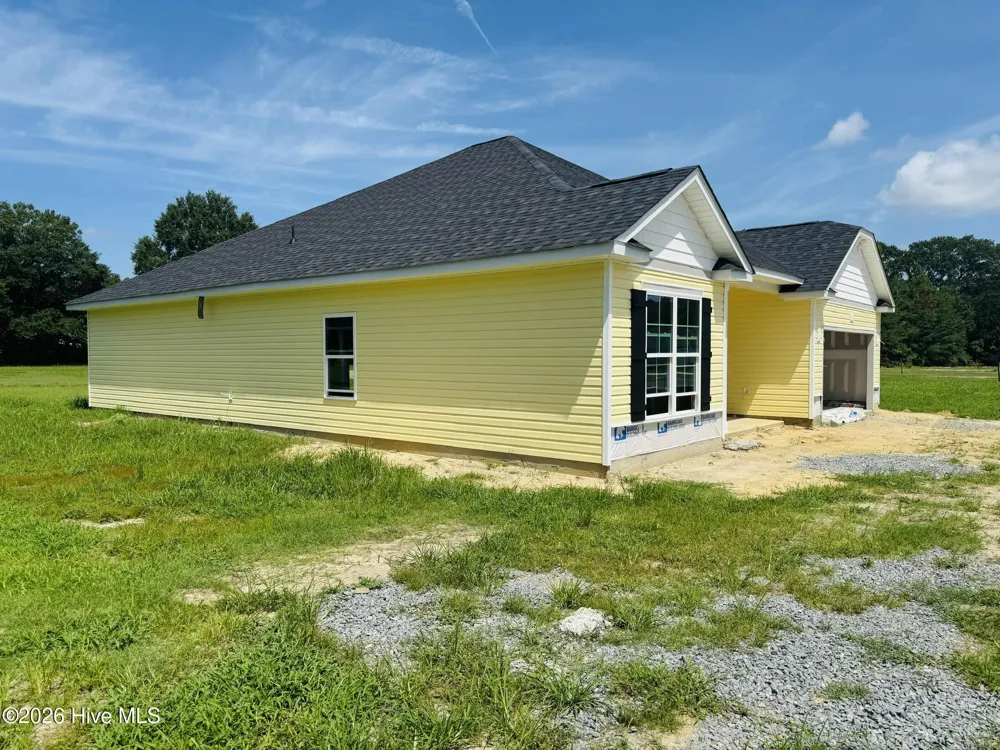
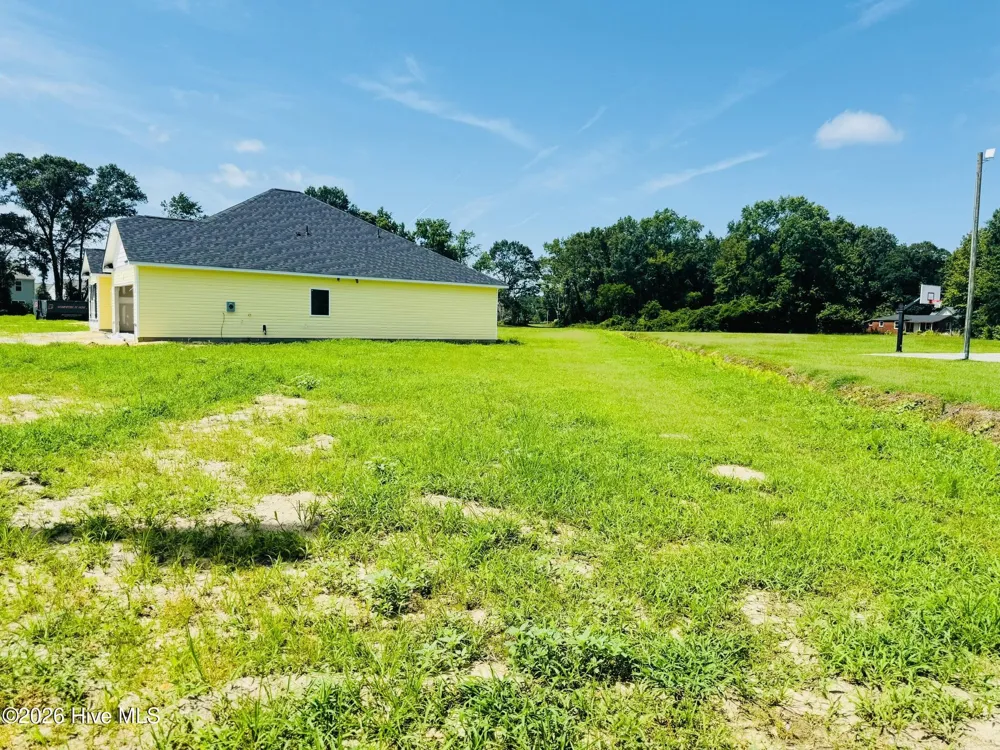
New construction
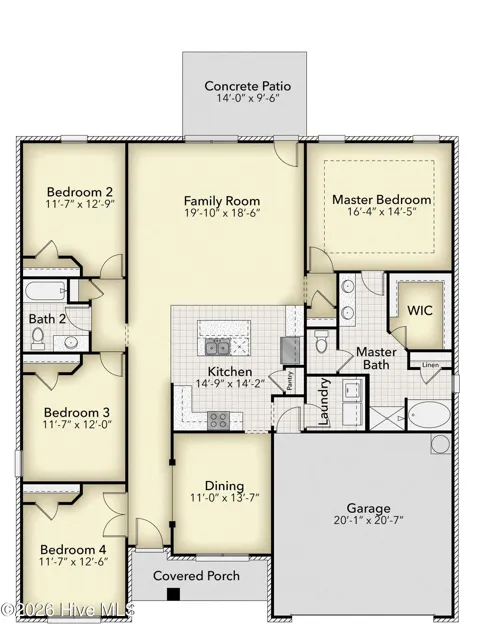
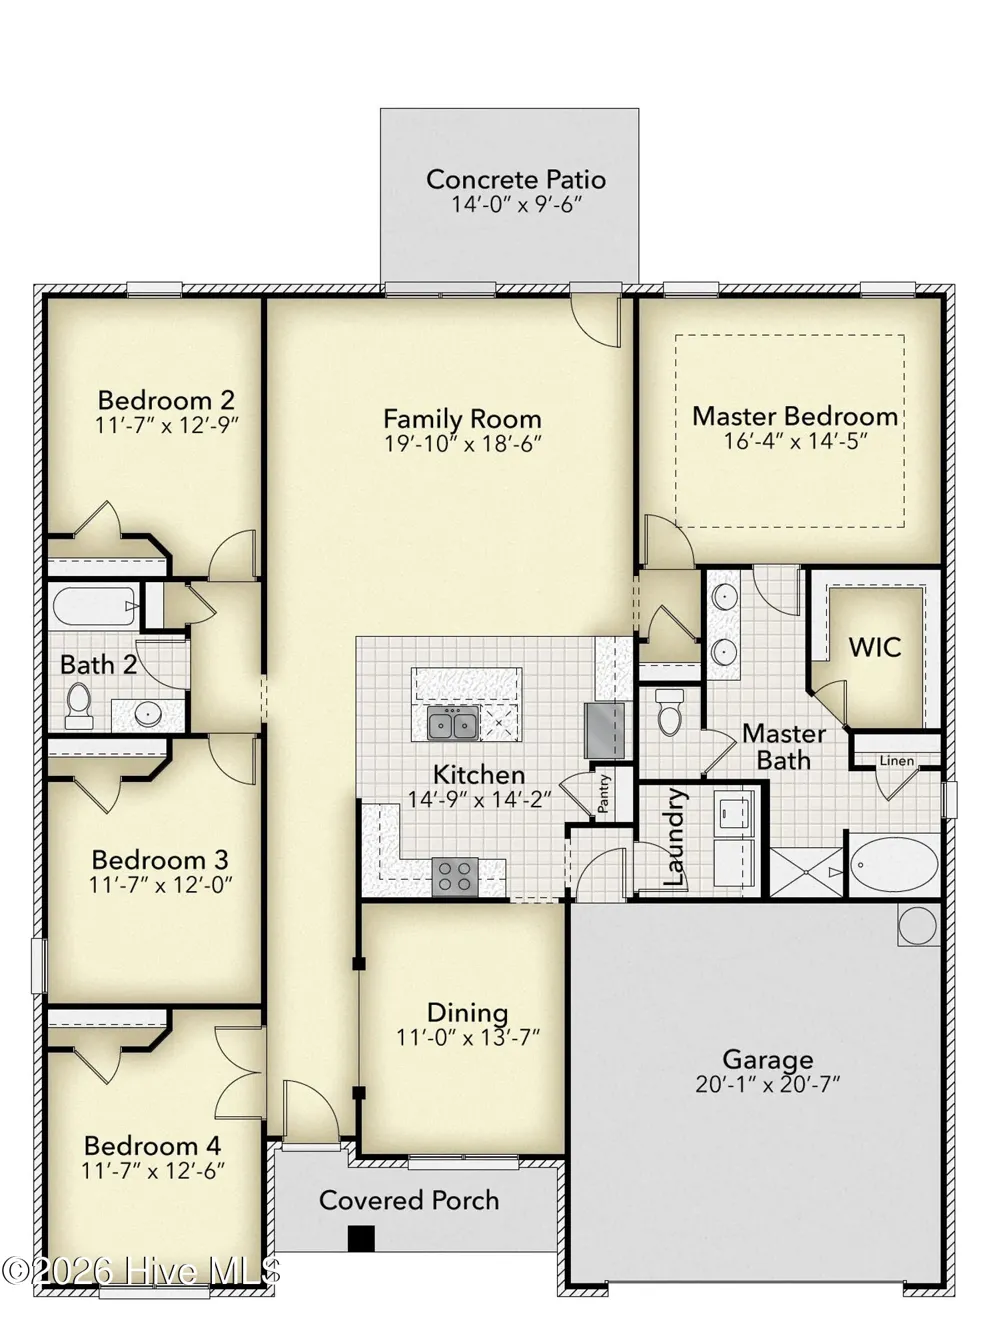
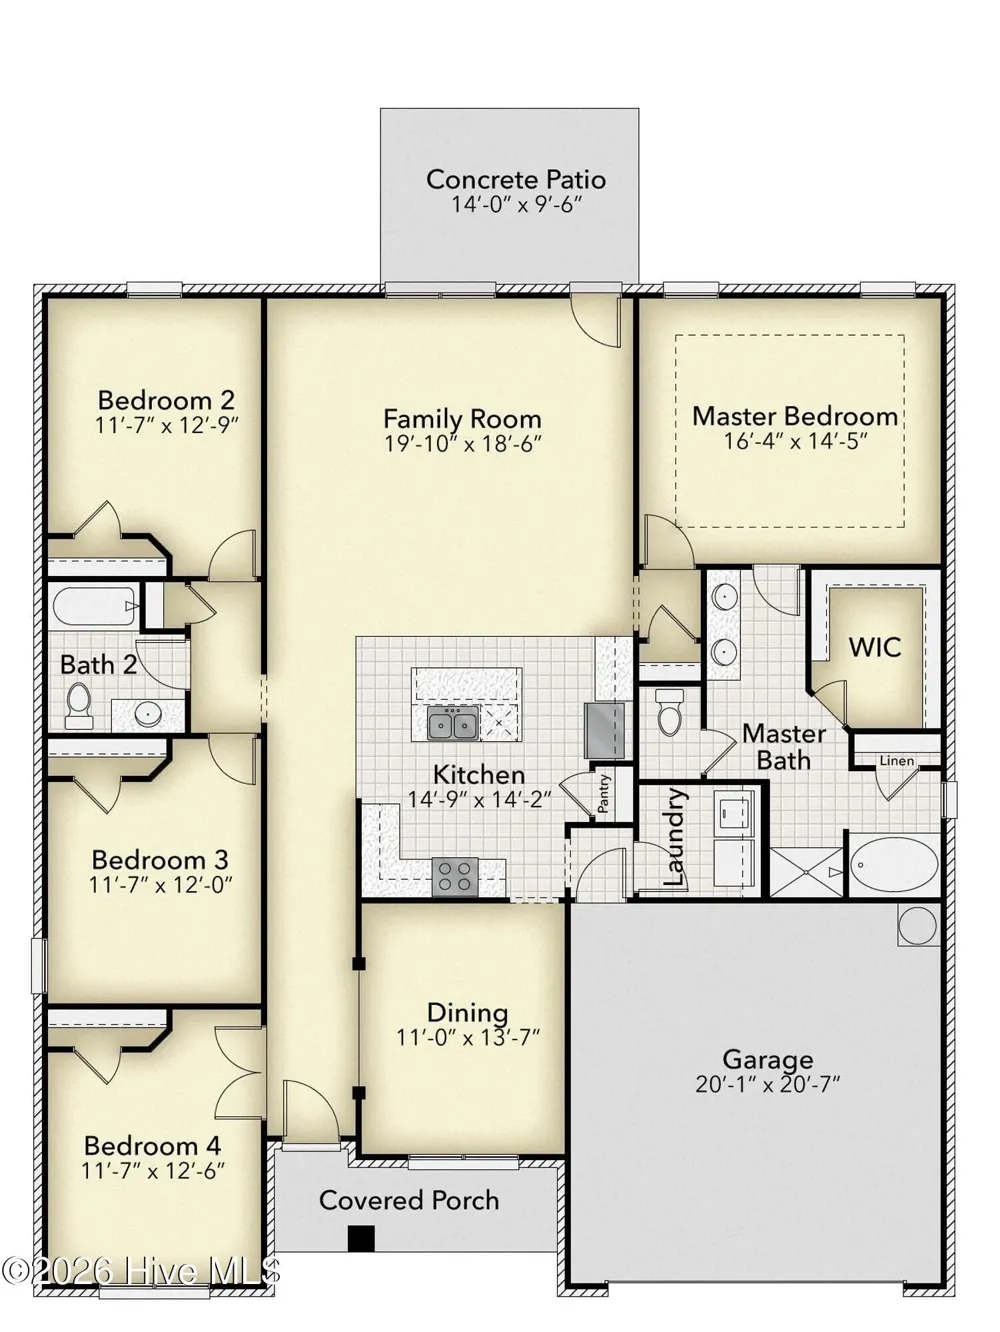
The 2100 floorplan is a remarkable home design that offers both space and style. With its 4 bedrooms and 2 baths, this home provides ample room for families to comfortably live and grow. The open-concept layout seamlessly connects the main living areas with vaulted ceiling, including the kitchen, dining area, and family room, creating a spacious and inviting atmosphere for gatherings and everyday living. The kitchen features modern appliances, a center island, and plenty of counter and storage space. The master suite is located in the back of the home and features a large walk-in closet, double vanity, garden tub, and a separate shower. The additional 3 bedrooms are generously sized and are to be fit for living or be a designated home office or hobby space. Additionally, the 2100 floorplan includes a two-car garage for convenient parking and storage as well as a concrete patio in the back to extend your living space outdoors. With its thoughtful design and attention to detail, the 2100 floorplan is a wonderful choice for those seeking a spacious and stylish home.
Open Houses
- Sat, Sep 12 · 4:00 PM – 9:00 PM
- Sun, Sep 13 · 6:00 PM – 9:00 PM
Property Details
- Interior
- Walk-in Closet(s), Vaulted Ceiling(s), Kitchen Island, Ceiling Fan(s), Walk-In Closet(s)
- Fireplaces
- 1
- Cooling
- Central Air, Ceiling Fan(s)
- Heating
- Fireplace(s), Electric
- Cooling Features
- Central Air, Ceiling Fan(s)
- Bedrooms
- 4
- Bathrooms
- 2.0
- Full Baths
- 2
- View
- See Remarks
- Stories
- 1
- Acres
- 0.53
- Square Feet
- 2100.0
- Lot Size (sqft)
- 23087.0
- Parking Features
- Concrete, Garage
- Parking
- 1
- Parking Spaces
- 1.0
- Parking Type
- Garage
- Parking Garage Spaces
- 1.0
- Parking Carport Spaces
- 0.0
- Property Type
- Purchase
- Year Built
- 2026
- Foundation
- Slab
- Roof
- Architectural Shingle
- Utility Features
- Sewer Connected, Water Connected
- Subdivision
- Blair Ridge
- School District
- Lenoir County
- Elementary School
- La Grange
- Middle School
- Rochelle
- High School
- South Lenior
- County
- Lenoir
- Region
- La Grange
- Zoning
- RES
- Original List Price
- $330,575
- Days on Market (Cumulative)
- 36
Location
Legal
IDX information is provided exclusively for personal, non-commercial use, and may not be used for any purpose other than to identify prospective properties consumers may be interested in purchasing. Information is deemed reliable but not guaranteed.
Provided By
Listed by Linda F Mathis (#558001049)
Listing Office: Adams Homes Realty NC (#o559000362)