(919) 260-7900 (919) 748-8368 neakta@ncrealestategroup.com alexanderneakta@gmail.com NC Real Estate Group
    Traffic Dashboard
    Home
    • Search
    • Featured Listings
    • Communities
      • Bald Head Island
      • Raleigh
      • Chapel Hill
      • Wake Forest
      • Durham
    • Buying
      • Buying Info
      • Featured Listings
      • Search Homes
    • Selling
    • Recently Sold
    • About
      • Meet Javad
      • Meet Alex
      • Testimonials
      • Join Us
    • Articles
    • Contact
    Traffic Dashboard
    Javad Neakta
    (919) 260-7900 neakta@ncrealestategroup.com
    • Raleigh, NC
    • Javad Neakta
      Chapel hill, NC 27514
      (919)260-7900
      neakta@ncrealestategroup.com
      284592
    Explore
    • Property Search
    • Communities
    • Buying
    • Selling
    About
    • About
    • Contact Us
    • Testimonials
    • Home
    Local Guide
    • Search by City
    • Search by Subdivision
    • Search by Zip
    • Search by Area
    Legal
    • Privacy
    • Terms
    • DMCA
    • Accessibility
    • Fair Housing
    Account
    • Dashboard
    • Logout
    • Login
    Javad Neakta | NC Real Estate Group - Footer Logo
    ©2026 NC Real Estate Group. All rights reserved.
    Website built by CloseHack.


    HIVE MLS

    IDX information is provided exclusively for personal, non-commercial use, and may not be used for any purpose other than to identify prospective properties consumers may be interested in purchasing. Information is deemed reliable but not guaranteed.

    Triangle MLS, Inc.

    IDX information is provided exclusively for personal, non-commercial use, and may not be used for any purpose other than to identify prospective properties consumers may be interested in purchasing. Information is deemed reliable but not guaranteed.

    Return
    • All Types
    • House+2 more
    • Price
    • Bed/Bath
    • Size
    • Dates
    • Filters
    • Amenities
    • Save
    • Share
    Listings
    No results
    Sort
    Home / Jacksonville / 501 Appalachian Trail
    501 Appalachian Trail Jacksonville, NC 28546 501 Appalachian Trail Jacksonville, NC 28546 501 Appalachian Trail Jacksonville, NC 28546 501 Appalachian Trail Jacksonville, NC 28546 501 Appalachian Trail Jacksonville, NC 28546 501 Appalachian Trail Jacksonville, NC 28546 501 Appalachian Trail Jacksonville, NC 28546 501 Appalachian Trail Jacksonville, NC 28546 501 Appalachian Trail Jacksonville, NC 28546 501 Appalachian Trail Jacksonville, NC 28546 501 Appalachian Trail Jacksonville, NC 28546 501 Appalachian Trail Jacksonville, NC 28546 501 Appalachian Trail Jacksonville, NC 28546 501 Appalachian Trail Jacksonville, NC 28546 501 Appalachian Trail Jacksonville, NC 28546 501 Appalachian Trail Jacksonville, NC 28546 501 Appalachian Trail Jacksonville, NC 28546 501 Appalachian Trail Jacksonville, NC 28546 501 Appalachian Trail Jacksonville, NC 28546 501 Appalachian Trail Jacksonville, NC 28546 501 Appalachian Trail Jacksonville, NC 28546 501 Appalachian Trail Jacksonville, NC 28546 501 Appalachian Trail Jacksonville, NC 28546 501 Appalachian Trail Jacksonville, NC 28546 501 Appalachian Trail Jacksonville, NC 28546 501 Appalachian Trail Jacksonville, NC 28546 501 Appalachian Trail Jacksonville, NC 28546 501 Appalachian Trail Jacksonville, NC 28546 501 Appalachian Trail Jacksonville, NC 28546 501 Appalachian Trail Jacksonville, NC 28546 501 Appalachian Trail Jacksonville, NC 28546 501 Appalachian Trail Jacksonville, NC 28546 501 Appalachian Trail Jacksonville, NC 28546 View All Photos

    $381,000

    | Active

    501 Appalachian Trail

    Jacksonville, NC 28546

    2,283
    Square Feet
    3
    Beds
    3
    Baths
    0.32
    Acres
    1
    Days on Market
    100602004
    MLS#
    House
    Structure
    Residential
    Zone
    Contact

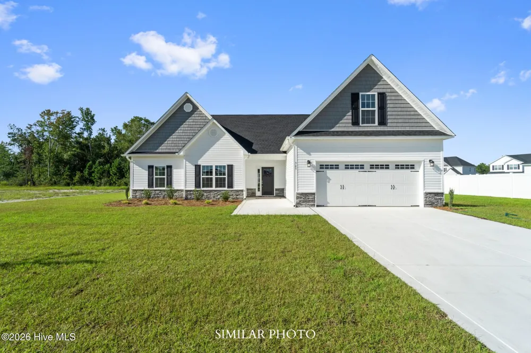
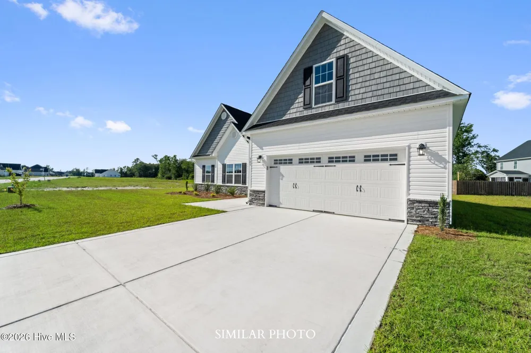
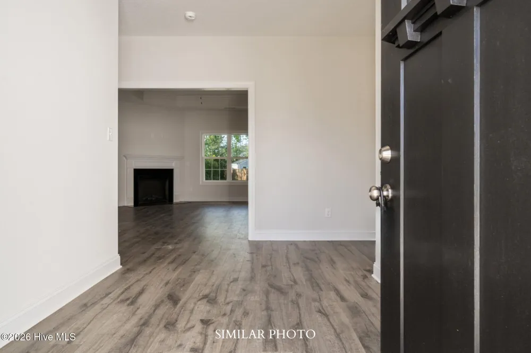
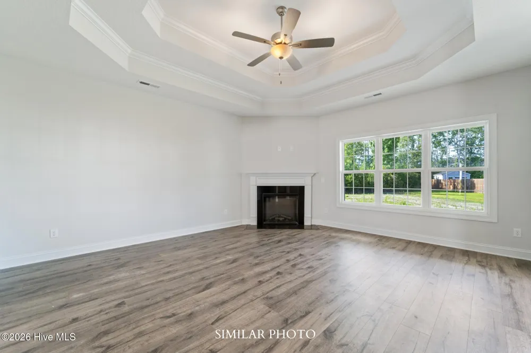
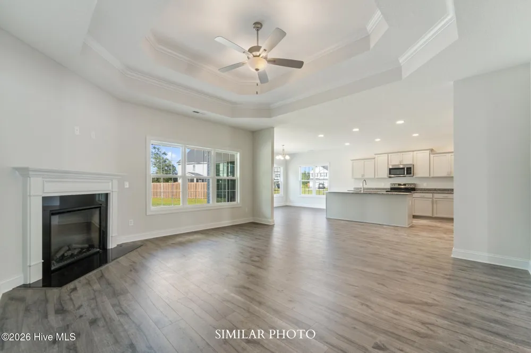
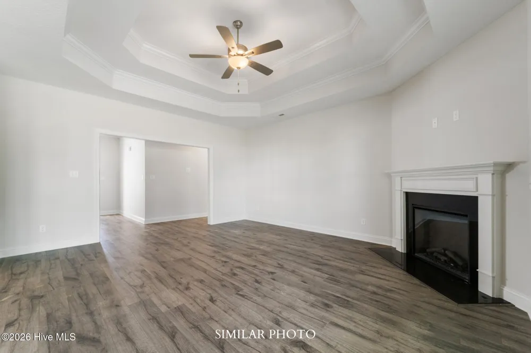
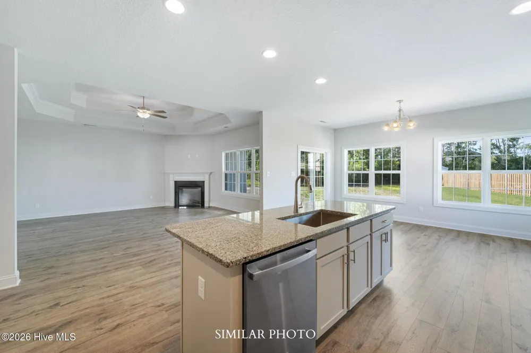
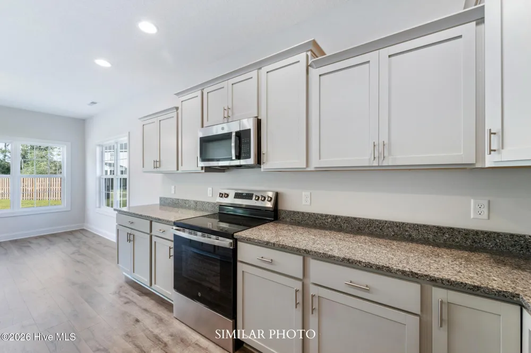
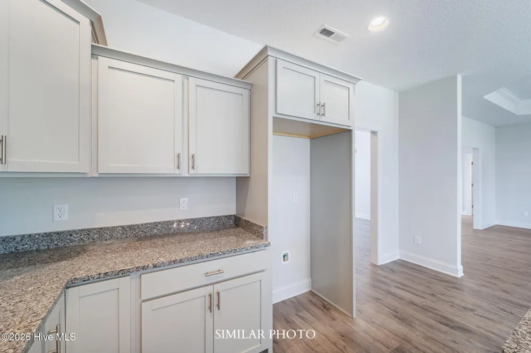
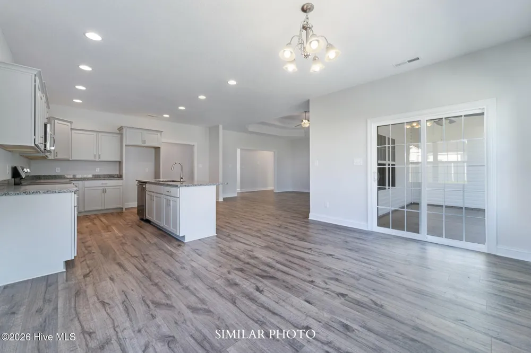
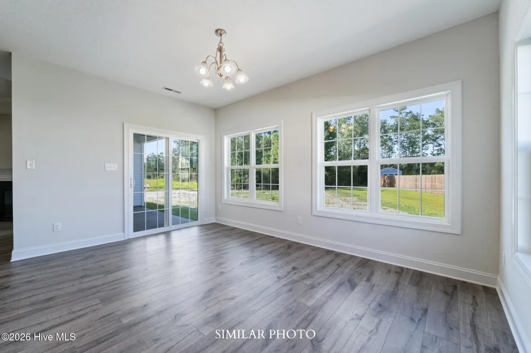
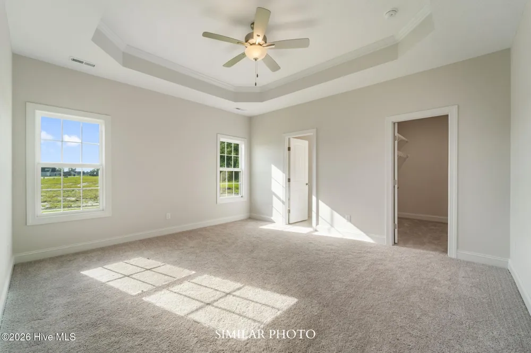
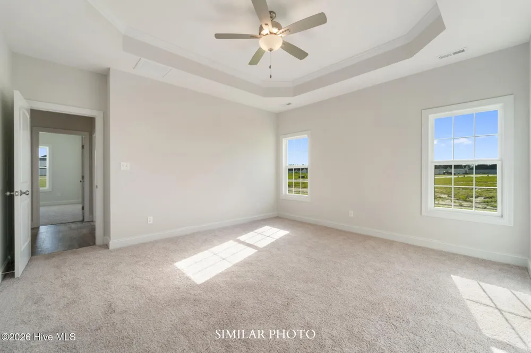
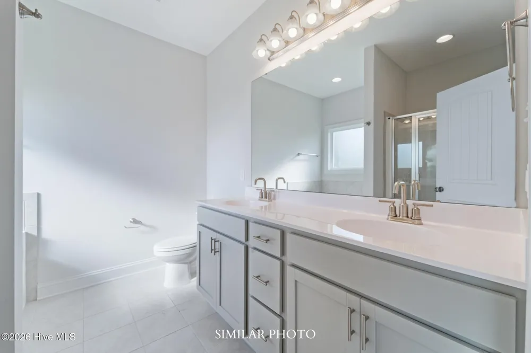
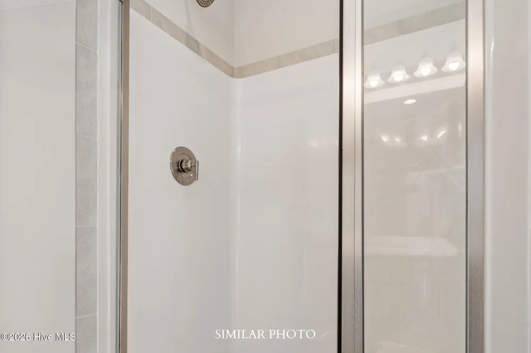
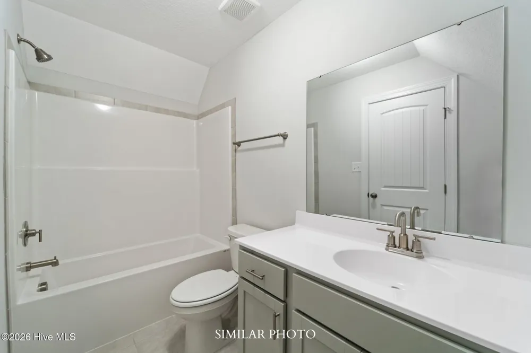
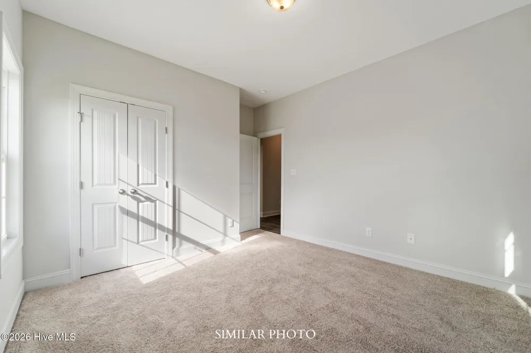
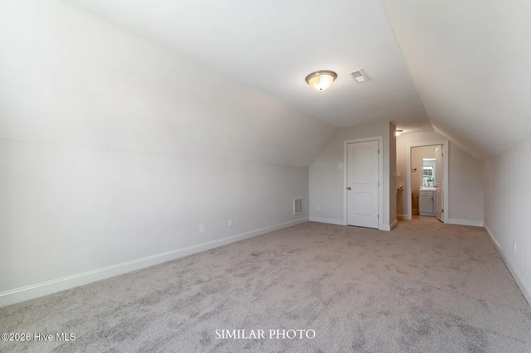
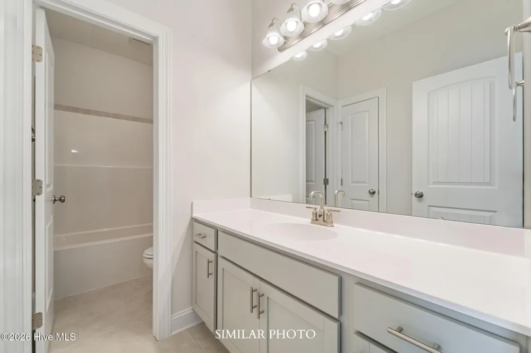
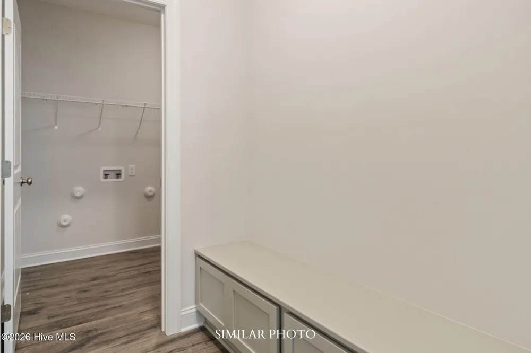
    Welcome to Stateside! A Sydes exclusive new construction community, located off Gum Branch Road behind Stateside Elementary School. Stateside is approx. 16 miles to Camp Lejeune, 12 miles to New River Air Station and minutes to area schools and shopping. Community amenities include clubhouse area and community pool. Welcome to the Sutton floor plan! 3 bedroom with bonus room/3-bathroom home with approx. 2283 heated square feet. A quaint porch area opens to a spacious foyer. The kitchen and living room are open to each other. The living room is approx. 16 x 16 and boasts a cozy corner fireplace. The living room also has a ceiling fan. The eat in kitchen features beautifully staggered cabinets, an island for extra seating and a 16 x 10 dining area with windows galore! Stainless appliances include a smooth top range, dishwasher, and microwave. The dining area opens to a 16 x 8 covered back porch. The master bedroom is approx. 15 x 14 and features a ceiling fan as well as a large walk-in closet. Relax in the grand master bath featuring a separate shower/garden tub, and a double vanity topped with cultured marble. Bedrooms 2 and 3 are equipped with ceiling fans. The 12 x 20 bonus room is that ''extra space'' you've always longed for: complete with its own bathroom! This charming floor plan is sure to impress. Separate laundry leads to 2 car garage, which is a great space to add some shelving for additional storage space! Enjoy a cup of coffee on the covered back porch. Also, a great space to hang out and entertain guests or display your favorite potted plants. Don't miss the chance to personalize this dream home. Smart Home Package included! $10,000 use as you choose or rate buydown option and 1.5% lender credit available with preferred lender. NOTE: Floor plan renderings are similar and solely representational. Measurements, elevations, and specs may vary in final construction. Limited selections for buyer to choose. Call L/A to verify.

    Property Details
    Interior
    Walk-in Closet(s), Tray Ceiling(s), Kitchen Island, Ceiling Fan(s), Walk-In Closet(s)
    Cooling
    Central Air
    Heating
    Electric, Heat Pump
    Cooling Features
    Central Air
    Bedrooms
    3
    Bathrooms
    3.0
    Full Baths
    3
    View
    See Remarks
    Stories
    1
    Pool Shared
    1
    Acres
    0.32
    Square Feet
    2283.0
    Lot Size (sqft)
    13939.0
    Parking Features
    Concrete
    Parking
    1
    Parking Spaces
    2
    Parking Type
    Garage
    Parking Garage Spaces
    2.0
    Parking Carport Spaces
    0.0
    Property Type
    Purchase
    Year Built
    2026
    Foundation
    Slab
    Roof
    Shingle
    Utility Source
    Public
    Utility Features
    See Remarks
    Appliances
    Built-In Microwave, Range, Dishwasher
    Subdivision
    Stateside
    School District
    Onslow
    Elementary School
    Stateside
    Middle School
    Northwoods Park
    High School
    Jacksonville
    County
    Onslow
    Region
    Jacksonville
    Zoning
    R-10
    Original List Price
    $381,000
    Days on Market (Cumulative)
    1
    HOA
    1
    HOA Fees
    375.0
    MLS #
    100602004
    Location
    Legal

    IDX information is provided exclusively for personal, non-commercial use, and may not be used for any purpose other than to identify prospective properties consumers may be interested in purchasing. Information is deemed reliable but not guaranteed.

    Provided By
    Listed by Terri Alphin Smith (#562500834)
    Listing Office: Terri Alphin Smith & Co (#o562501352)

    Javad Neakta | NC Real Estate Group Have a question about this home?

    Interested in Purchasing 501 Appalachian Trail?

    Get an estimate on monthly payments on this property.

    $
    years
    Down Payment
    $
    %
    Interest Rate
    %
    Tax Rate
    %
    $
    $annually
    $monthly
    Estimated Monthly Payment
    $0.00
    Loan Amount
    $0.00