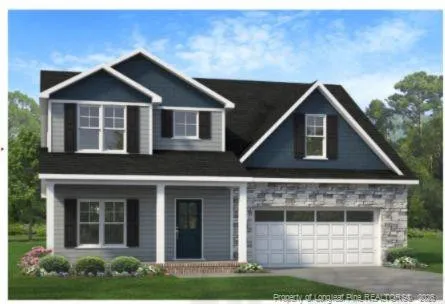
You owe it to yourself to take a closer look at our Cumberland Model—abeautifully crafted home that blends comfort, style, and smart design in oneexceptional package. This stunning 2,336 sq ft floor plan offers a spaciousopen-concept layout with the primary suite conveniently located on themain level, ideal for everyday ease. Luxury vinyl plank flooring throughoutall common and wet areas adds durability and modern appeal.Just off the entry, the dining room or flex space makes a bold statementwith a coffered ceiling and attention-grabbing 5’ wainscoting, ideal forentertaining, a home office, or creating a formal gathering space.The family room flows seamlessly into a stylish kitchen featuring quartzcountertops, a center island, subway tile backsplash, pantry, and agenerous 124+ sq ft eat-in dining area—perfect for both casual meals andhosting guests.The main-level primary suite is a true retreat, offering 155+ sq ft of privatespace, a stylish diamond-pattern accent wall, and an ensuite bath with dualquartz-top vanities and a spacious walk-in closet.Upstairs, you’ll find two additional bedrooms, a full bath, and a generous255 sq ft bonus room or fourth bedroom, providing flexible space for ahome office, play room, game room, home theater or guest room.Enjoy peaceful mornings on the covered rocking-chair ready front porch orunwind in the evenings on the covered rear patio. To top it all off, this homeis located in the Grays Creek School District—makingthe Cumberland Model an outstanding choice for today’s homebuyer.
Property Details
- Interior
- Ceiling Fan(s), Granite Counters, Walk-In Closet(s)
- Fireplaces
- 1
- Heating
- Heat Pump
- Bedrooms
- 4
- Bathrooms
- 2.5
- Full Baths
- 2
- Half Baths
- 1
- Acres
- 0.37
- Square Feet
- 2336
- Parking Features
- Attached
- Parking Spaces
- 2
- Parking Type
- Garage
- Property Type
- Purchase
- Style
- Transitional
- Year Built
- 2026
- Sewer Information
- Public Sewer
- Utility Source
- Public
- County
- Cumberland
- HOA
- 1
- HOA Fees
- 375
- MLS #
- LP769240
- Property Subtype
- Single Family Residence
- MLS #
- LP769240
- Address
- 4851 Danastas Avenue #(Lot 24)
Location
Legal
IDX information is provided exclusively for personal, non-commercial use, and may not be used for any purpose other than to identify prospective properties consumers may be interested in purchasing. Information is deemed reliable but not guaranteed.
Last Updated: Apr 18, 2026 12:50 PM. Source: TRIANGLEMLS
Provided By
Listed by APRIL STEPHENS (#LPSTEPHAX)
Listing Office: EXP REALTY OF TRIANGLE NC (#LP37570)