(919) 260-7900 (919) 748-8368 neakta@ncrealestategroup.com alexanderneakta@gmail.com NC Real Estate Group
    Traffic Dashboard
    Home
    • Search
    • Featured Listings
    • Communities
      • Bald Head Island
      • Raleigh
      • Chapel Hill
      • Wake Forest
      • Durham
    • Buying
      • Buying Info
      • Featured Listings
      • Search Homes
    • Selling
    • Recently Sold
    • About
      • Meet Javad
      • Meet Alex
      • Testimonials
      • Join Us
    • Articles
    • Contact
    Traffic Dashboard
    Javad Neakta
    (919) 260-7900 neakta@ncrealestategroup.com
    • Raleigh, NC
    • Javad Neakta
      Chapel hill, NC 27514
      (919)260-7900
      neakta@ncrealestategroup.com
      284592
    Explore
    • Property Search
    • Communities
    • Buying
    • Selling
    About
    • About
    • Contact Us
    • Testimonials
    • Home
    Local Guide
    • Search by City
    • Search by Subdivision
    • Search by Zip
    • Search by Area
    Legal
    • Privacy
    • Terms
    • DMCA
    • Accessibility
    • Fair Housing
    Account
    • Dashboard
    • Logout
    • Login
    Javad Neakta | NC Real Estate Group - Footer Logo
    ©2026 NC Real Estate Group. All rights reserved.
    Website built by CloseHack.


    HIVE MLS

    IDX information is provided exclusively for personal, non-commercial use, and may not be used for any purpose other than to identify prospective properties consumers may be interested in purchasing. Information is deemed reliable but not guaranteed.

    Triangle MLS, Inc.

    IDX information is provided exclusively for personal, non-commercial use, and may not be used for any purpose other than to identify prospective properties consumers may be interested in purchasing. Information is deemed reliable but not guaranteed.

    Return
    • All Types
    • House+2 more
    • Price
    • Bed/Bath
    • Size
    • Dates
    • Filters
    • Amenities
    • Save
    • Share
    Listings
    No results
    Sort
    Home / Beech Island / 475 Douglas Drive
    475 Douglas Drive Beech Island, SC 29842 475 Douglas Drive Beech Island, SC 29842 475 Douglas Drive Beech Island, SC 29842 475 Douglas Drive Beech Island, SC 29842 475 Douglas Drive Beech Island, SC 29842 475 Douglas Drive Beech Island, SC 29842 475 Douglas Drive Beech Island, SC 29842 475 Douglas Drive Beech Island, SC 29842 475 Douglas Drive Beech Island, SC 29842 475 Douglas Drive Beech Island, SC 29842 475 Douglas Drive Beech Island, SC 29842 475 Douglas Drive Beech Island, SC 29842 475 Douglas Drive Beech Island, SC 29842 475 Douglas Drive Beech Island, SC 29842 475 Douglas Drive Beech Island, SC 29842 475 Douglas Drive Beech Island, SC 29842 475 Douglas Drive Beech Island, SC 29842 475 Douglas Drive Beech Island, SC 29842 475 Douglas Drive Beech Island, SC 29842 475 Douglas Drive Beech Island, SC 29842 475 Douglas Drive Beech Island, SC 29842 475 Douglas Drive Beech Island, SC 29842 475 Douglas Drive Beech Island, SC 29842 475 Douglas Drive Beech Island, SC 29842 475 Douglas Drive Beech Island, SC 29842 475 Douglas Drive Beech Island, SC 29842 475 Douglas Drive Beech Island, SC 29842 475 Douglas Drive Beech Island, SC 29842 475 Douglas Drive Beech Island, SC 29842 475 Douglas Drive Beech Island, SC 29842 475 Douglas Drive Beech Island, SC 29842 475 Douglas Drive Beech Island, SC 29842 475 Douglas Drive Beech Island, SC 29842 475 Douglas Drive Beech Island, SC 29842 475 Douglas Drive Beech Island, SC 29842 View All Photos

    $460,000

    | Active

    475 Douglas Drive

    Beech Island, SC 29842

    3,168
    Square Feet
    3
    Beds
    3
    Baths
    8.10
    Acres
    171
    Days on Market
    98253891
    MLS#
    House
    Structure
    Residential
    Zone
    Contact

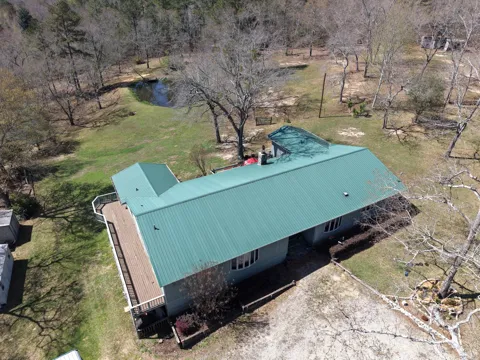
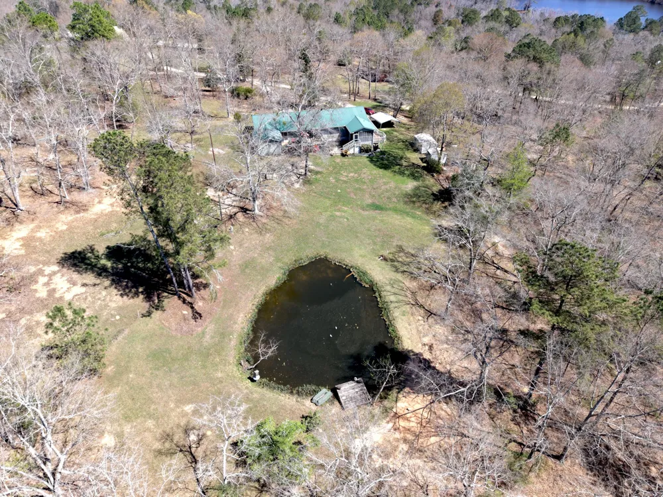
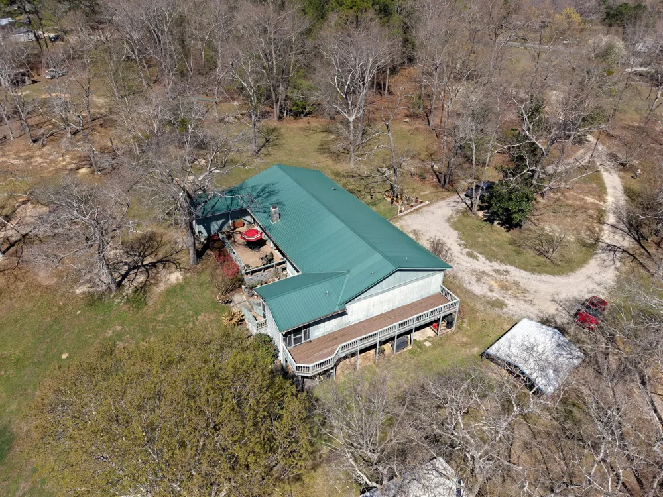
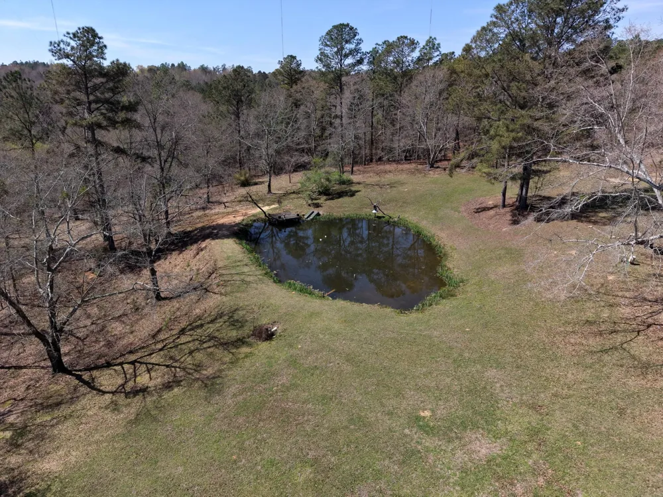
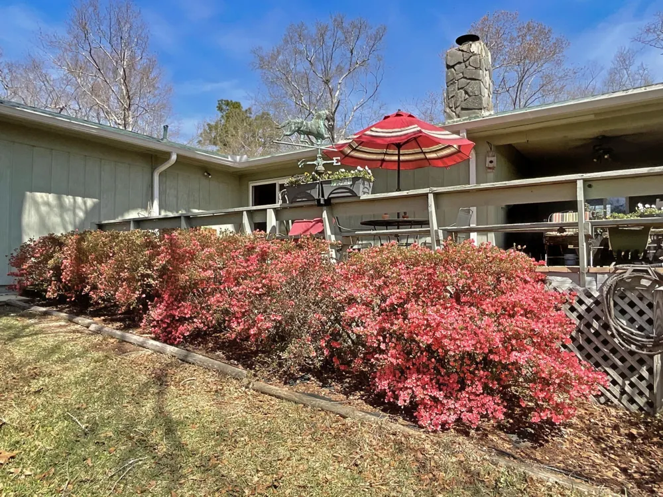
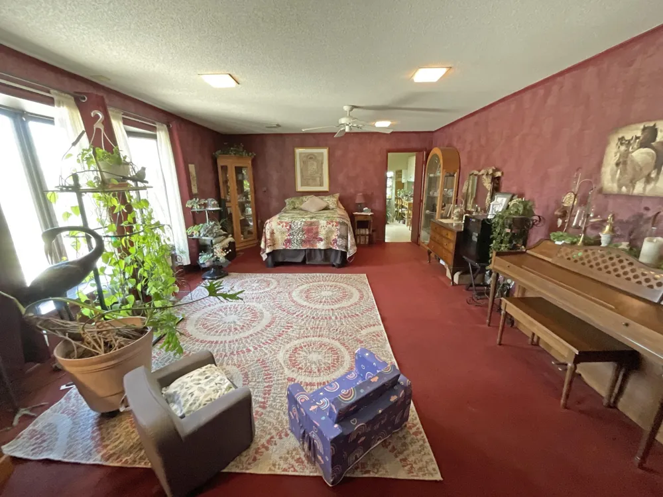
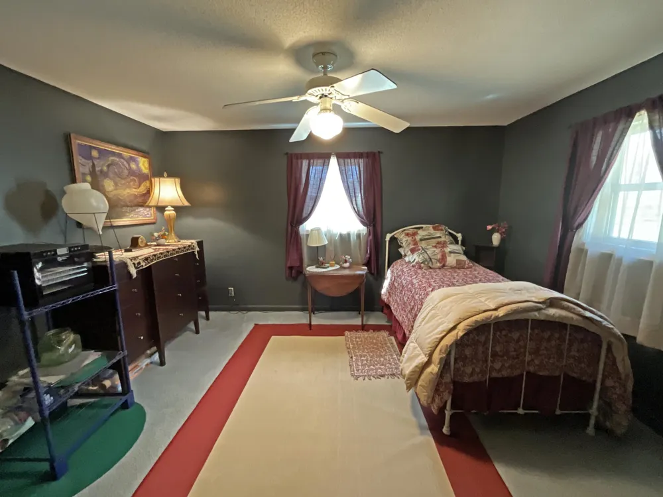
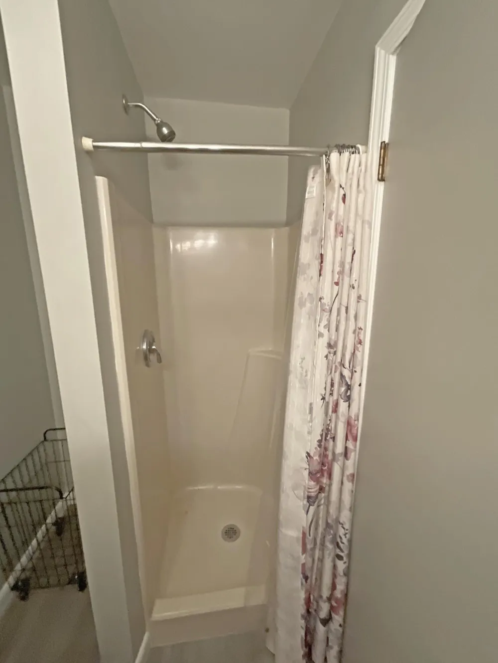
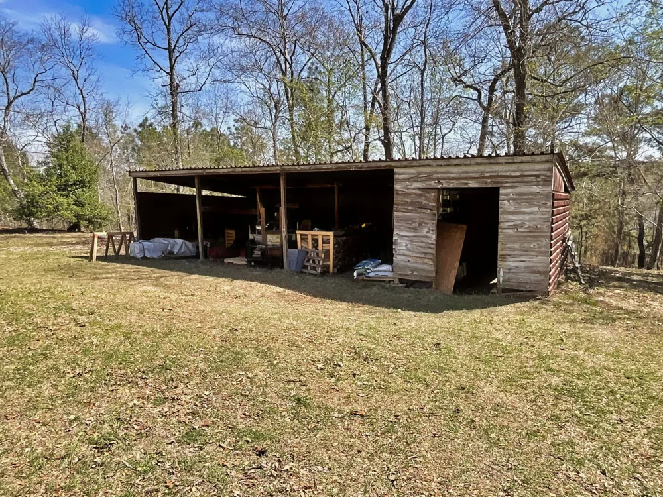
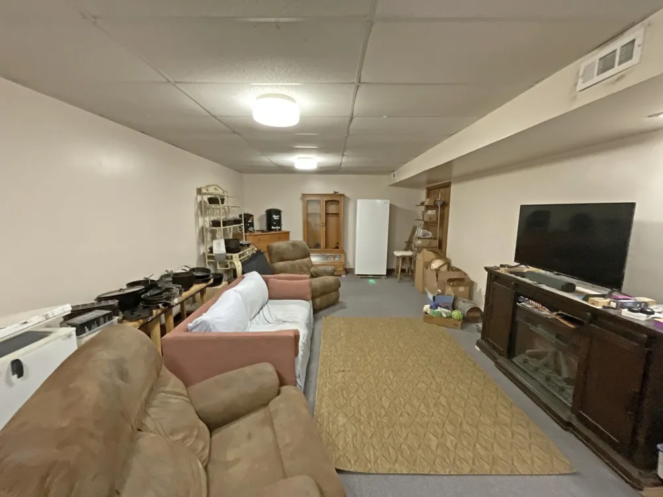
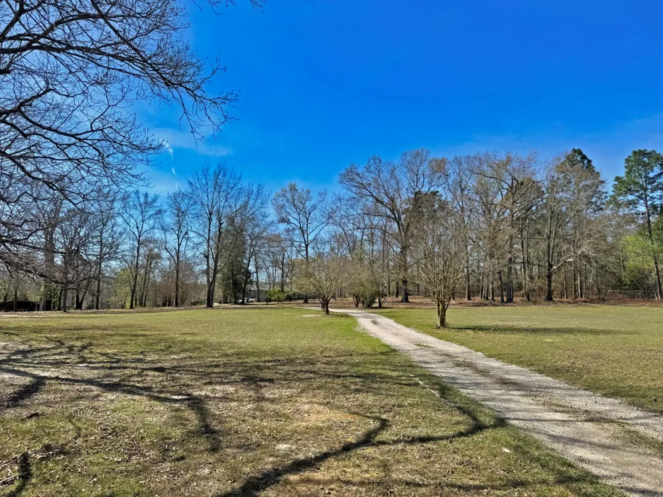
    MOTIVATED SELLER! Bring Your Offer! Discover the possibilities of country living on this custom-built home situated on 8.1 acres with a private pond. Offering more than 3,150 square feet of living space, this spacious property features generously sized rooms and two primary suites. The main primary suite measures approximately 25x15, while the second suite offers approximately 22x15, providing flexible space for guests, extended living arrangements, or a private retreat. The open-concept layout connects the kitchen, living room, and den, creating a comfortable flow for everyday living and entertaining. A wood-burning fireplace serves as a focal point in the living area, while the durable metal roof adds long-term value. The basement provides additional versatility with 751 square feet of unfinished workshop space, a 433-square-foot finished game room, and a stubbed bathroom for future completion. Outdoor living takes full advantage of the property's setting, with two spacious decks and a screened porch overlooking the private pond and surrounding acreage. The property also includes a three-stall run-in shed with dry storage, a fenced rear area, and partially fenced front acreage. Previously used for horses, the acreage offers flexibility for equestrian use, livestock, hobby farming, recreation, or simply enjoying the privacy and space of a larger property. With a private pond, expansive acreage, multiple outdoor living areas, workshop space, and versatile improvements, this property offers a unique opportunity for those seeking space, privacy, and flexibility. The seller is motivated and ready to consider offers--schedule your showing today!

    Property Details
    Interior
    Walk-in Closet(s), Entrance Foyer, Ceiling Fan(s), Pantry, Basement, Walk-In Closet(s)
    Fireplaces
    1
    Cooling
    Central Air
    Heating
    Fireplace(s), Electric, Forced Air, Wood Stove
    Cooling Features
    Central Air
    Bedrooms
    3
    Bathrooms
    3.0
    Full Baths
    3
    View
    Pond
    Lot Features
    Cul-De-Sac, Pond on Lot, Pasture, Wooded, Landscaped, Secluded
    Stories
    1
    Lot Description
    Cul-De-Sac, Pond on Lot, Pasture, Wooded, Landscaped, Secluded
    Acres
    8.1
    Square Feet
    3168.0
    Lot Size (sqft)
    352836.0
    Parking Features
    Carport, Detached, Gravel, Unpaved
    Parking Type
    Carport
    Parking Carport Spaces
    0.0
    Property Type
    Purchase
    Basement
    1
    Basement Description
    Partially Finished, BathStubbed, Crawl Space, Interior Entry, Unfinished, Walk-Out Access, See Remarks
    Basement Finished
    1
    Year Built
    1978
    Foundation
    Slab, Crawl Space
    Roof
    Metal
    Utility Source
    Public
    Utility Features
    Cable Available
    Appliances
    Vented Exhaust Fan, Trash Compactor, Washer, Refrigerator, Range, Dryer, Dishwasher
    Subdivision
    Not In Subdivision
    Elementary School
    Redcliffe
    Middle School
    JACKSON MIDDLE
    High School
    Silver Bluff
    County
    Aiken
    Region
    Beech Island
    Zoning
    RUD
    Original List Price
    $550,000
    Days on Market (Cumulative)
    171
    MLS #
    98253891
    Location
    Legal

    IDX information is provided exclusively for personal, non-commercial use, and may not be used for any purpose other than to identify prospective properties consumers may be interested in purchasing. Information is deemed reliable but not guaranteed.

    Provided By
    Listed by Michael J Woodward (#263_4)
    Listing Office: Woodward & Associates (#263)

    Javad Neakta | NC Real Estate Group Have a question about this home?

    Interested in Purchasing 475 Douglas Drive?

    Get an estimate on monthly payments on this property.

    $
    years
    Down Payment
    $
    %
    Interest Rate
    %
    Tax Rate
    %
    $
    $annually
    $monthly
    Estimated Monthly Payment
    $0.00
    Loan Amount
    $0.00