(919) 260-7900 (919) 748-8368 neakta@ncrealestategroup.com alexanderneakta@gmail.com NC Real Estate Group
    Traffic Dashboard
    Home
    • Search
    • Featured Listings
    • Communities
      • Bald Head Island
      • Raleigh
      • Chapel Hill
      • Wake Forest
      • Durham
    • Buying
      • Buying Info
      • Featured Listings
      • Search Homes
    • Selling
    • Recently Sold
    • About
      • Meet Javad
      • Meet Alex
      • Testimonials
      • Join Us
    • Articles
    • Contact
    Traffic Dashboard
    Javad Neakta
    (919) 260-7900 neakta@ncrealestategroup.com
    • Raleigh, NC
    • Javad Neakta
      Chapel hill, NC 27514
      (919)260-7900
      neakta@ncrealestategroup.com
      284592
    Explore
    • Property Search
    • Communities
    • Buying
    • Selling
    About
    • About
    • Contact Us
    • Testimonials
    • Home
    Local Guide
    • Search by City
    • Search by Subdivision
    • Search by Zip
    • Search by Area
    Legal
    • Privacy
    • Terms
    • DMCA
    • Accessibility
    • Fair Housing
    Account
    • Dashboard
    • Logout
    • Login
    Javad Neakta | NC Real Estate Group - Footer Logo
    ©2026 NC Real Estate Group. All rights reserved.
    Website built by CloseHack.


    HIVE MLS

    IDX information is provided exclusively for personal, non-commercial use, and may not be used for any purpose other than to identify prospective properties consumers may be interested in purchasing. Information is deemed reliable but not guaranteed.

    Triangle MLS, Inc.

    IDX information is provided exclusively for personal, non-commercial use, and may not be used for any purpose other than to identify prospective properties consumers may be interested in purchasing. Information is deemed reliable but not guaranteed.

    Return
    • All Types
    • House+2 more
    • Price
    • Bed/Bath
    • Size
    • Dates
    • Filters
    • Amenities
    • Save
    • Share
    Listings
    No results
    Sort
    Home / Evans / 4568 Oxford Drive
    4568 Oxford Drive Evans, GA 30809 4568 Oxford Drive Evans, GA 30809 4568 Oxford Drive Evans, GA 30809 4568 Oxford Drive Evans, GA 30809 4568 Oxford Drive Evans, GA 30809 4568 Oxford Drive Evans, GA 30809 4568 Oxford Drive Evans, GA 30809 4568 Oxford Drive Evans, GA 30809 4568 Oxford Drive Evans, GA 30809 4568 Oxford Drive Evans, GA 30809 4568 Oxford Drive Evans, GA 30809 4568 Oxford Drive Evans, GA 30809 4568 Oxford Drive Evans, GA 30809 4568 Oxford Drive Evans, GA 30809 4568 Oxford Drive Evans, GA 30809 4568 Oxford Drive Evans, GA 30809 4568 Oxford Drive Evans, GA 30809 4568 Oxford Drive Evans, GA 30809 4568 Oxford Drive Evans, GA 30809 4568 Oxford Drive Evans, GA 30809 4568 Oxford Drive Evans, GA 30809 4568 Oxford Drive Evans, GA 30809 4568 Oxford Drive Evans, GA 30809 4568 Oxford Drive Evans, GA 30809 4568 Oxford Drive Evans, GA 30809 4568 Oxford Drive Evans, GA 30809 4568 Oxford Drive Evans, GA 30809 4568 Oxford Drive Evans, GA 30809 4568 Oxford Drive Evans, GA 30809 4568 Oxford Drive Evans, GA 30809 4568 Oxford Drive Evans, GA 30809 4568 Oxford Drive Evans, GA 30809 4568 Oxford Drive Evans, GA 30809 4568 Oxford Drive Evans, GA 30809 4568 Oxford Drive Evans, GA 30809 4568 Oxford Drive Evans, GA 30809 4568 Oxford Drive Evans, GA 30809 4568 Oxford Drive Evans, GA 30809 4568 Oxford Drive Evans, GA 30809 4568 Oxford Drive Evans, GA 30809 4568 Oxford Drive Evans, GA 30809 4568 Oxford Drive Evans, GA 30809 4568 Oxford Drive Evans, GA 30809 View All Photos

    $369,900

    | Active

    4568 Oxford Drive

    Evans, GA 30809

    2,450
    Square Feet
    4
    Beds
    2.5
    Baths
    0.35
    Acres
    1
    Days on Market
    100604355
    MLS#
    House
    Structure
    Residential
    Zone
    Contact

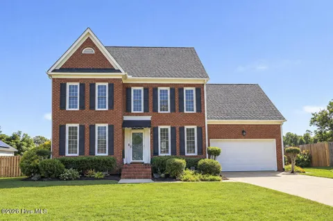
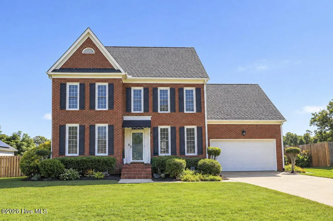
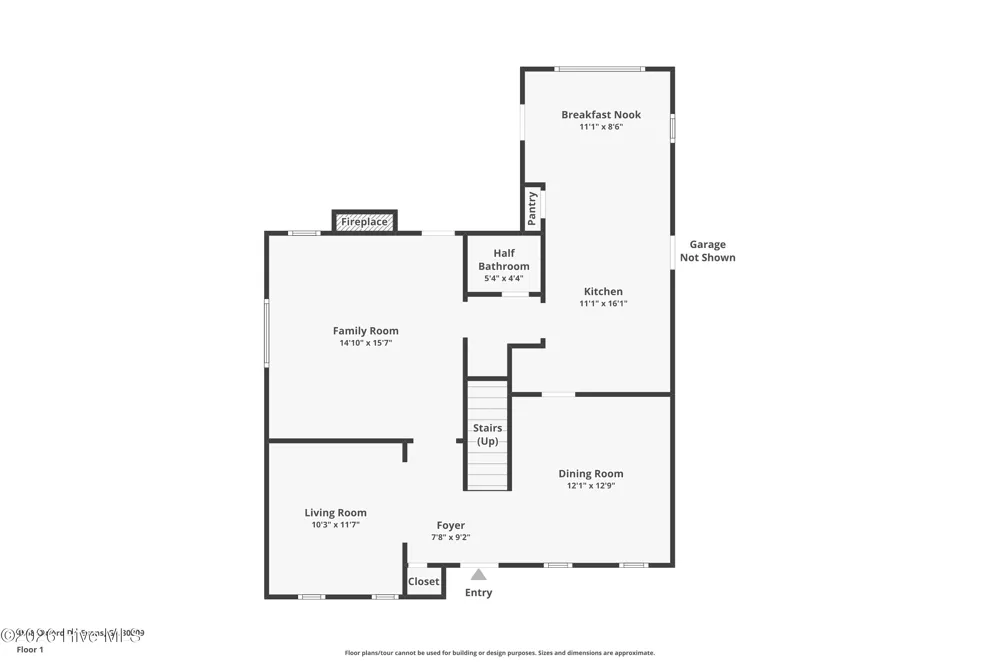
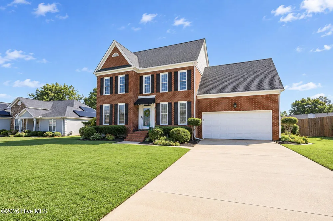
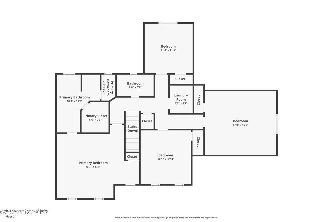
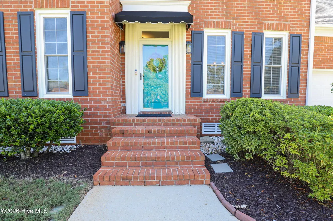
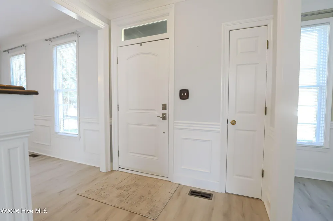
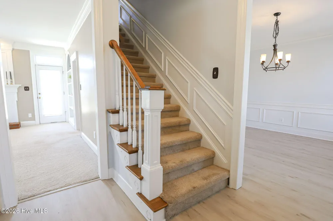
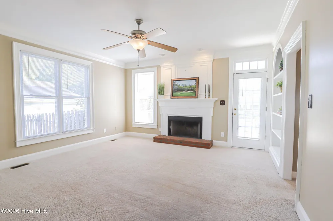
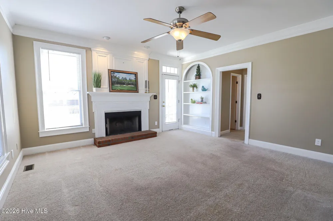
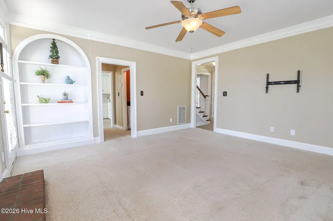
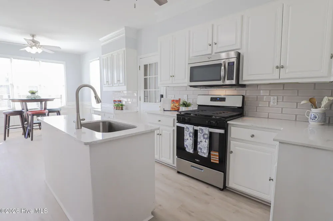
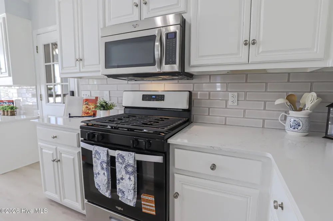
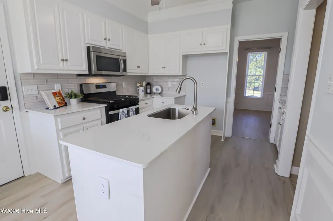
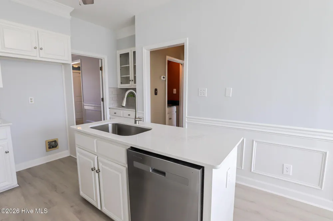
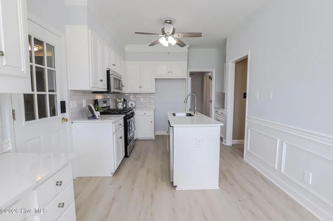
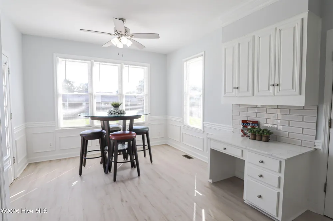
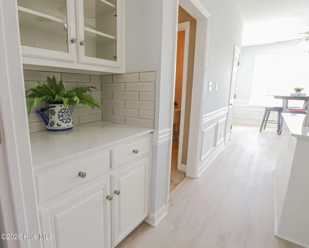
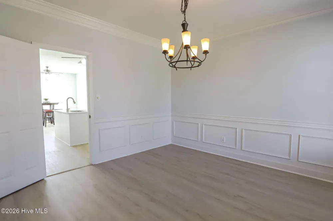
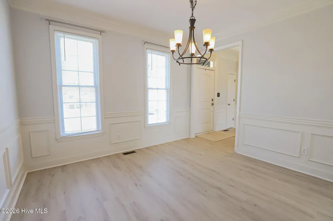
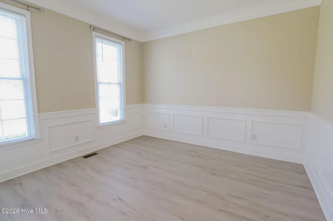
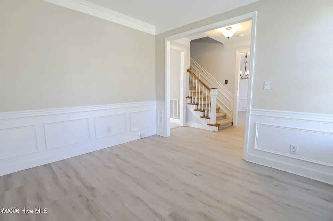
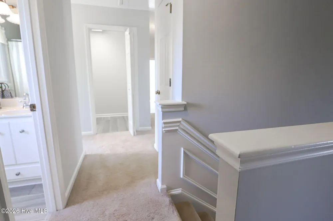
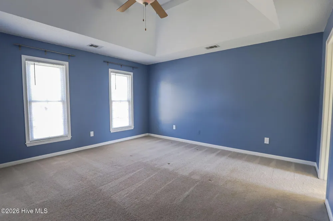
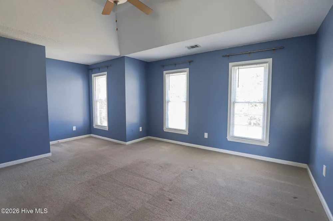
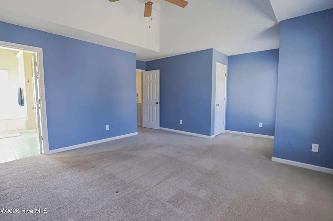
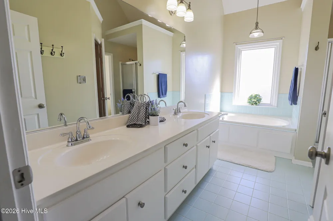
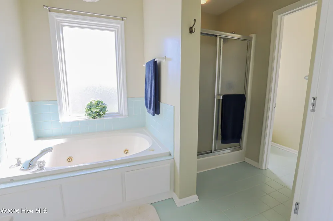
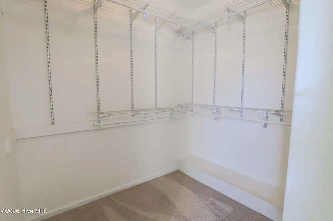
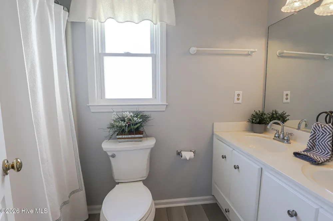
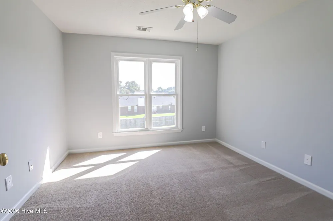
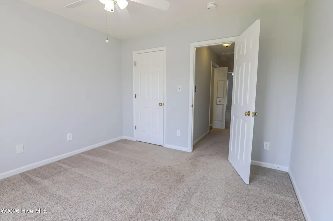
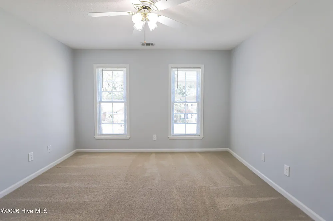
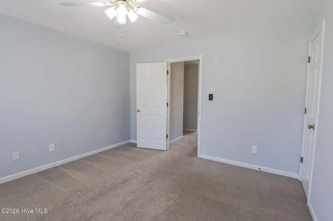
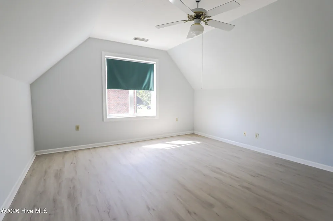
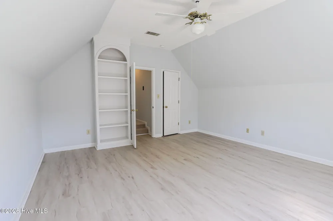
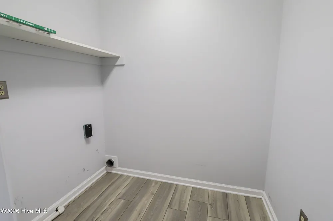
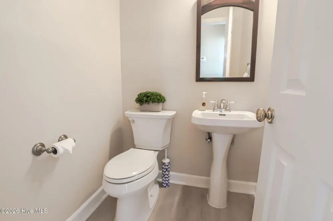
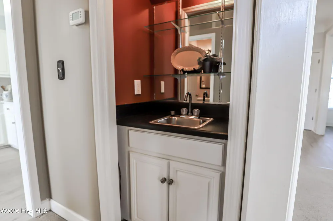
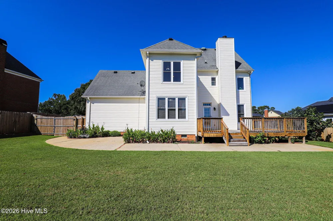
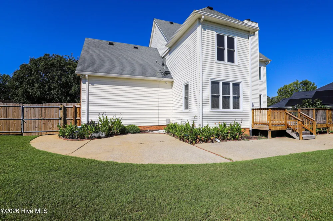
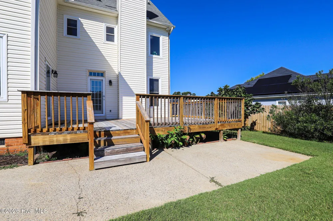
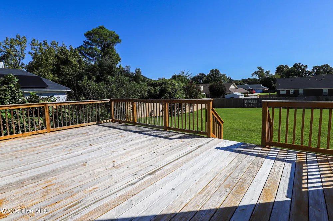
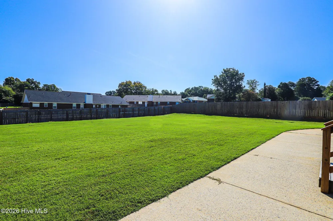
    Welcome home to this beautiful Colonial-style residence in the sought-after Waterford subdivision, ideally situated near top-rated schools, shopping, dining, and everyday conveniences. Offering approximately 2,450 square feet, this spacious home features 4 bedrooms, 2.5 bathrooms, a 2 car garage, and a large, beautifully landscaped lot. The renovated kitchen showcases granite countertops, a tile backsplash, a center island with a stainless-steel sink and fixtures, a new dishwasher, and a new gas range. New LVP flooring flows throughout the kitchen, dining room, and living room, while the light-filled breakfast area provides the perfect spot for casual dining. The main level also features a welcoming family room with a fireplace and built-ins, a wet bar, and a conveniently located half bath. Upstairs, the primary suite offers a tray ceiling, walk-in closet, and private bath with a double vanity, jetted tub, and separate shower. 3 additional bedrooms include a versatile 4th bedroom that could also serve as a bonus or media room, including new LVP flooring. An upstairs laundry room adds everyday convenience. Outside, enjoy the huge, fully fenced backyard, expansive deck, patio space, and established landscaping--an exceptional setting for relaxing, entertaining, and outdoor activities.

    Property Details
    Interior
    Walk-in Closet(s), Entrance Foyer, Bookcases, Kitchen Island, Ceiling Fan(s), Pantry, Walk-in Shower, Wet Bar, Blinds/Shades, Bu
    Cooling
    Central Air, Ceiling Fan(s)
    Heating
    Electric, Forced Air, Heat Pump, Natural Gas
    Cooling Features
    Central Air, Ceiling Fan(s)
    Bedrooms
    4
    Bathrooms
    2.5
    Full Baths
    2
    Half Baths
    1
    View
    See Remarks
    Lot Features
    See Remarks, Landscaped, Sprinklers in Front
    Stories
    2
    Lot Description
    See Remarks, Landscaped, Sprinklers in Front
    Acres
    0.35
    Square Feet
    2450.0
    Lot Size (sqft)
    15246.0
    Parking Features
    Attached, Concrete, Garage
    Parking
    1
    Parking Spaces
    2.0
    Parking Type
    Garage
    Parking Garage Spaces
    2.0
    Parking Carport Spaces
    0.0
    Property Type
    Purchase
    Year Built
    1992
    Foundation
    Crawl Space
    Roof
    Composition
    Utility Source
    Public
    Utility Features
    Cable Available, Underground Utilities, High Speed Internet
    Appliances
    Built-In Microwave, Dishwasher, Gas Range
    Water Heater
    Natural Gas
    Subdivision
    Waterford
    Elementary School
    Evans
    Middle School
    Evans
    High School
    Evans
    County
    Columbia
    Region
    Evans
    Zoning
    R1
    Original List Price
    $369,900
    Days on Market (Cumulative)
    1
    HOA
    1
    HOA Fees
    227.0
    MLS #
    100604355
    Location
    Legal

    IDX information is provided exclusively for personal, non-commercial use, and may not be used for any purpose other than to identify prospective properties consumers may be interested in purchasing. Information is deemed reliable but not guaranteed.

    Provided By
    Listed by Donnie Reese (#481_364)
    Listing Office: RE/MAX Reinvented (#481)

    Javad Neakta | NC Real Estate Group Have a question about this home?

    Interested in Purchasing 4568 Oxford Drive?

    Get an estimate on monthly payments on this property.

    $
    years
    Down Payment
    $
    %
    Interest Rate
    %
    Tax Rate
    %
    $
    $annually
    $monthly
    Estimated Monthly Payment
    $0.00
    Loan Amount
    $0.00