(919) 260-7900 (919) 748-8368 neakta@ncrealestategroup.com alexanderneakta@gmail.com NC Real Estate Group
    Traffic Dashboard
    Home
    • Search
    • Featured Listings
    • Communities
      • Bald Head Island
      • Raleigh
      • Chapel Hill
      • Wake Forest
      • Durham
    • Buying
      • Buying Info
      • Featured Listings
      • Search Homes
    • Selling
    • Recently Sold
    • About
      • Meet Javad
      • Meet Alex
      • Testimonials
      • Join Us
    • Articles
    • Contact
    Traffic Dashboard
    Javad Neakta
    (919) 260-7900 neakta@ncrealestategroup.com
    • Raleigh, NC
    • Javad Neakta
      Chapel hill, NC 27514
      (919)260-7900
      neakta@ncrealestategroup.com
      284592
    Explore
    • Property Search
    • Communities
    • Buying
    • Selling
    About
    • About
    • Contact Us
    • Testimonials
    • Home
    Local Guide
    • Search by City
    • Search by Subdivision
    • Search by Zip
    • Search by Area
    Legal
    • Privacy
    • Terms
    • DMCA
    • Accessibility
    • Fair Housing
    Account
    • Dashboard
    • Logout
    • Login
    Javad Neakta | NC Real Estate Group - Footer Logo
    ©2026 NC Real Estate Group. All rights reserved.
    Website built by CloseHack.


    HIVE MLS

    IDX information is provided exclusively for personal, non-commercial use, and may not be used for any purpose other than to identify prospective properties consumers may be interested in purchasing. Information is deemed reliable but not guaranteed.

    Triangle MLS, Inc.

    IDX information is provided exclusively for personal, non-commercial use, and may not be used for any purpose other than to identify prospective properties consumers may be interested in purchasing. Information is deemed reliable but not guaranteed.

    Return
    • All Types
    • House+2 more
    • Price
    • Bed/Bath
    • Size
    • Dates
    • Filters
    • Amenities
    • Save
    • Share
    Listings
    No results
    Sort
    Home / Leland / 4501 Abberley Way #65
    4501 Abberley Way #65 Leland, NC 28451 4501 Abberley Way #65 Leland, NC 28451 4501 Abberley Way #65 Leland, NC 28451 4501 Abberley Way #65 Leland, NC 28451 4501 Abberley Way #65 Leland, NC 28451 4501 Abberley Way #65 Leland, NC 28451 4501 Abberley Way #65 Leland, NC 28451 4501 Abberley Way #65 Leland, NC 28451 4501 Abberley Way #65 Leland, NC 28451 4501 Abberley Way #65 Leland, NC 28451 4501 Abberley Way #65 Leland, NC 28451 4501 Abberley Way #65 Leland, NC 28451 4501 Abberley Way #65 Leland, NC 28451 4501 Abberley Way #65 Leland, NC 28451 4501 Abberley Way #65 Leland, NC 28451 4501 Abberley Way #65 Leland, NC 28451 4501 Abberley Way #65 Leland, NC 28451 4501 Abberley Way #65 Leland, NC 28451 4501 Abberley Way #65 Leland, NC 28451 4501 Abberley Way #65 Leland, NC 28451 4501 Abberley Way #65 Leland, NC 28451 4501 Abberley Way #65 Leland, NC 28451 4501 Abberley Way #65 Leland, NC 28451 View All Photos

    $469,990

    | Active

    4501 Abberley Way #65

    Leland, NC 28451

    2,319
    Square Feet
    3
    Beds
    2.5
    Baths
    0.14
    Acres
    15
    Days on Market
    100598468
    MLS#
    House
    Structure
    Residential
    Zone
    Contact

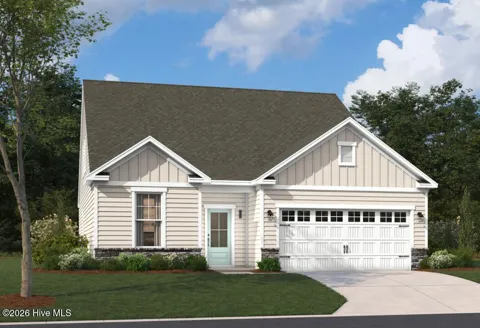
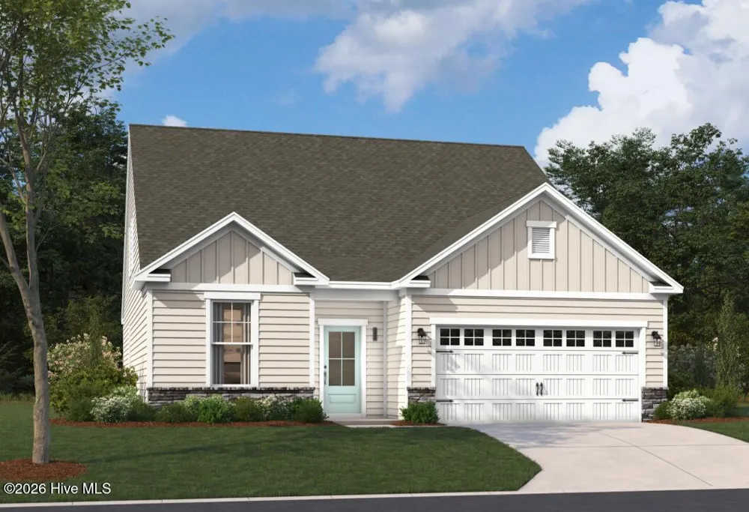
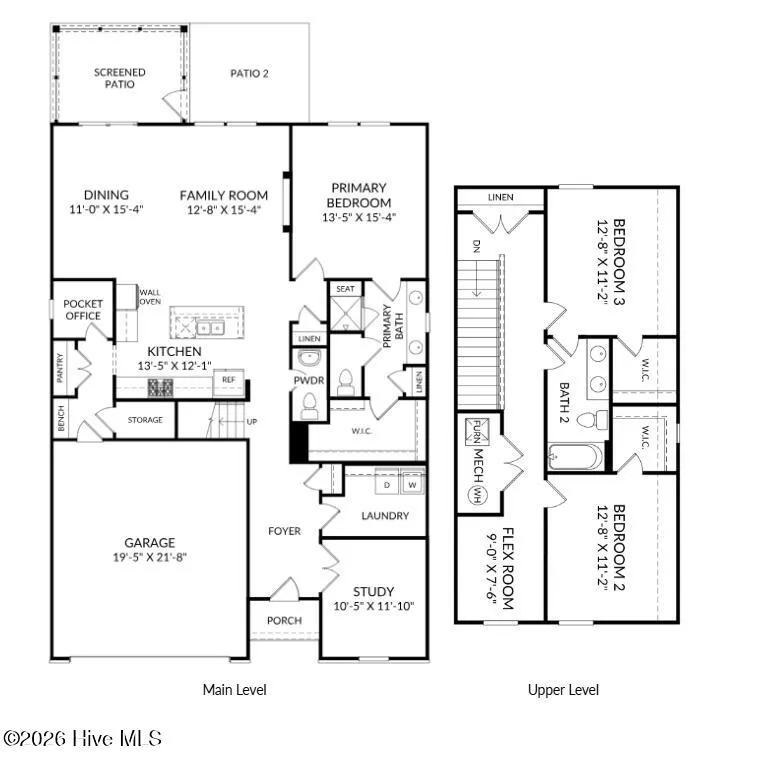
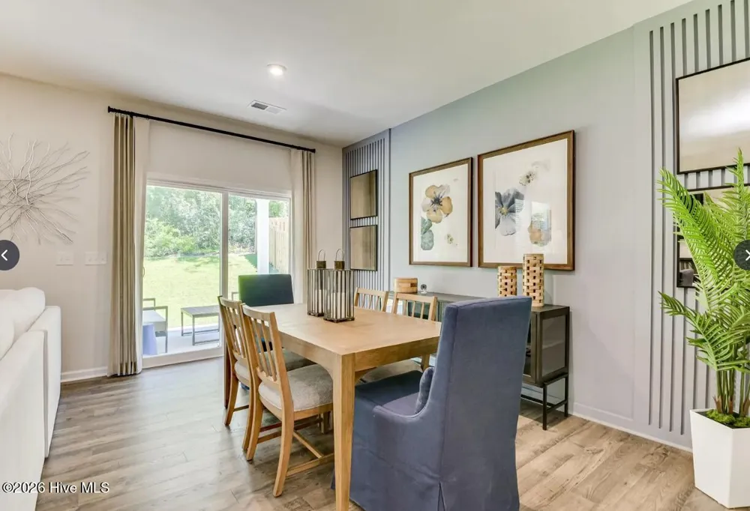
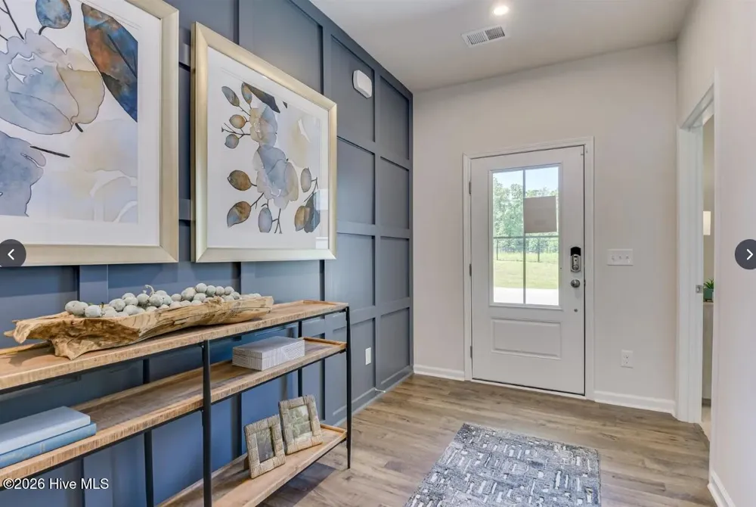
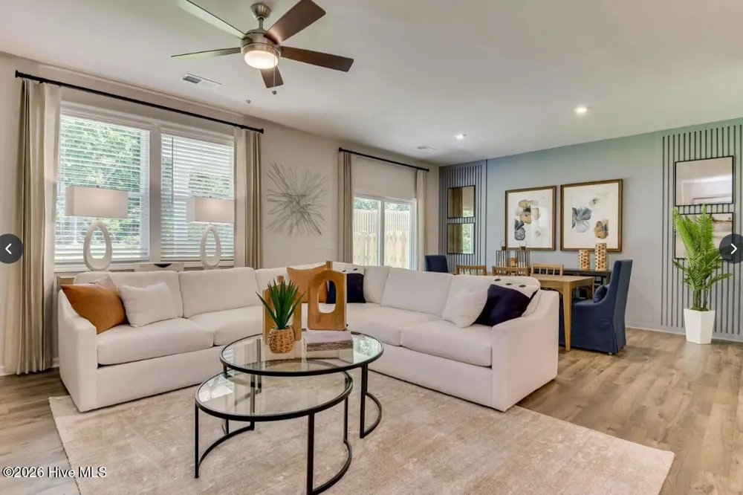
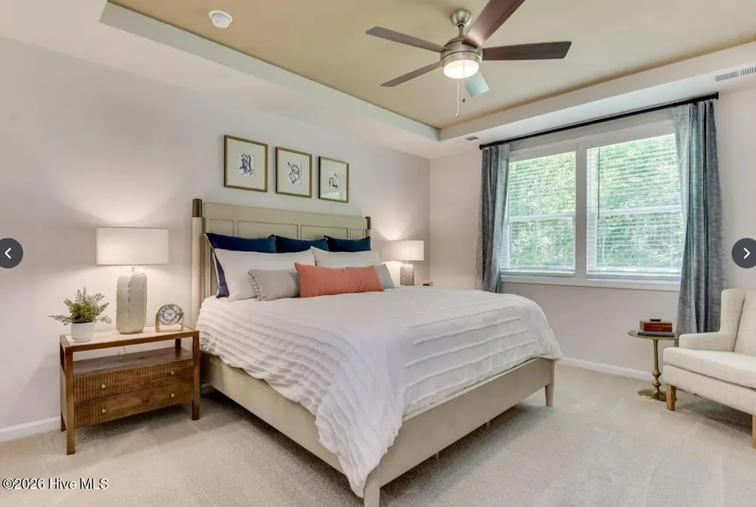
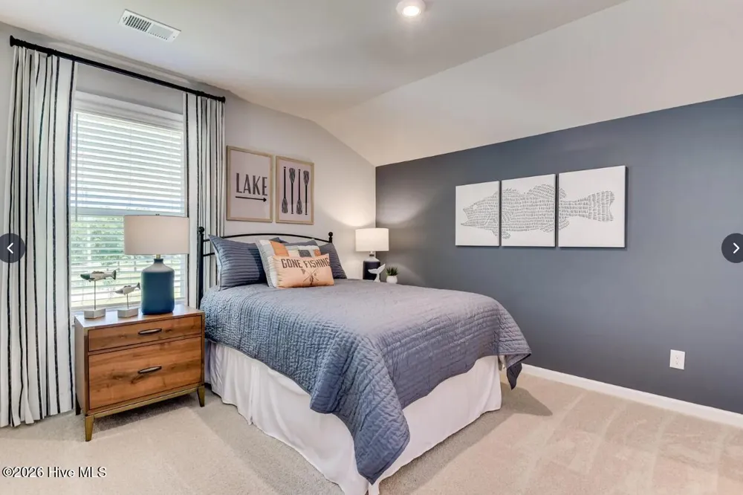
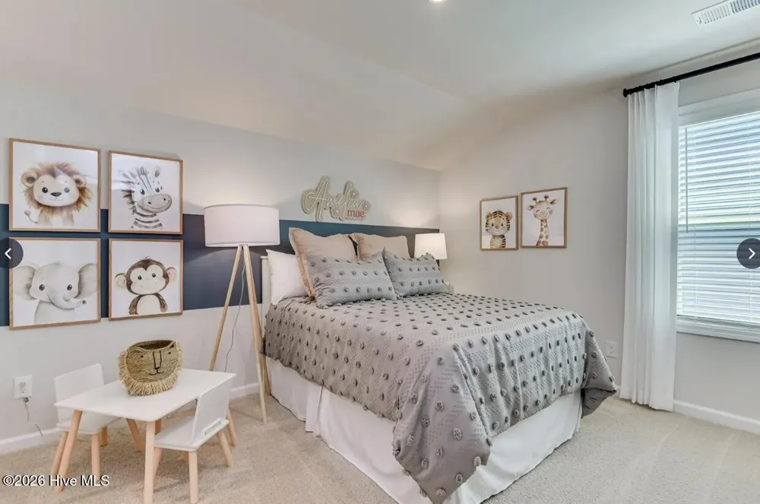
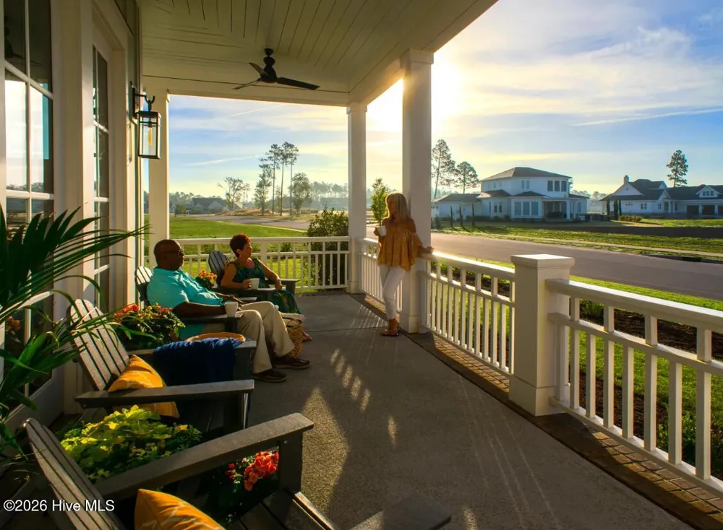
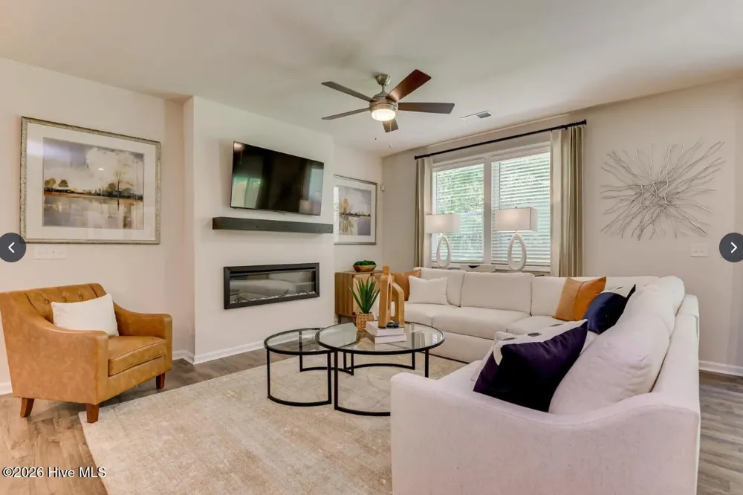
    Discover The Garland, a thoughtfully designed home that perfectly balances modern style, functionality, and affordability--without sacrificing comfort. Created with today's lifestyle in mind, this versatile three-bedroom, two-and-a-half-bath floor plan offers flexible spaces on both the main and upper levels, ideal for those who host. The open-concept main level invites you in with seamless flow and abundant natural light, anchored by a gourmet kitchen that truly serves as the heart of the home. Featuring a convenient island and direct access to a screened in patio, this space is perfect for everyday living, effortless entertaining, and enjoying indoor-outdoor living year-round. A practical pocket office and flex space on the main level add convenience for remote work, hobbies, or organized living. The main-level primary suite is a peaceful retreat, offering generous space to unwind, a large walk-in closet, and a private ensuite bath with dual vanities and a walk-in shower. Upstairs, two comfortable guest bedrooms are thoughtfully separated for privacy, along with a well-designed hall bath and an additional flex space--perfect for a study nook, play area, or secondary office. With its flexible layout, smart use of space, and inviting design, The Garland is a home that grows with you and supports the way you live today--stylish, practical, and effortlessly livable.

    Property Details
    Interior
    Walk-in Closet(s), High Ceilings, Entrance Foyer, Mud Room, Kitchen Island, Pantry, Walk-in Shower, Walk-In Closet(s)
    Cooling
    Zoned, Heat Pump
    Heating
    Heat Pump, Electric, Zoned
    Cooling Features
    Zoned, Heat Pump
    Bedrooms
    3
    Bathrooms
    2.5
    Full Baths
    2
    Half Baths
    1
    View
    See Remarks
    Lot Features
    Open Lot
    Stories
    2
    Lot Description
    Open Lot
    Exterior Features
    Irrigation System, Cluster Mailboxes, DP50 Windows
    Exterior Materials
    Irrigation System, Cluster Mailboxes, DP50 Windows
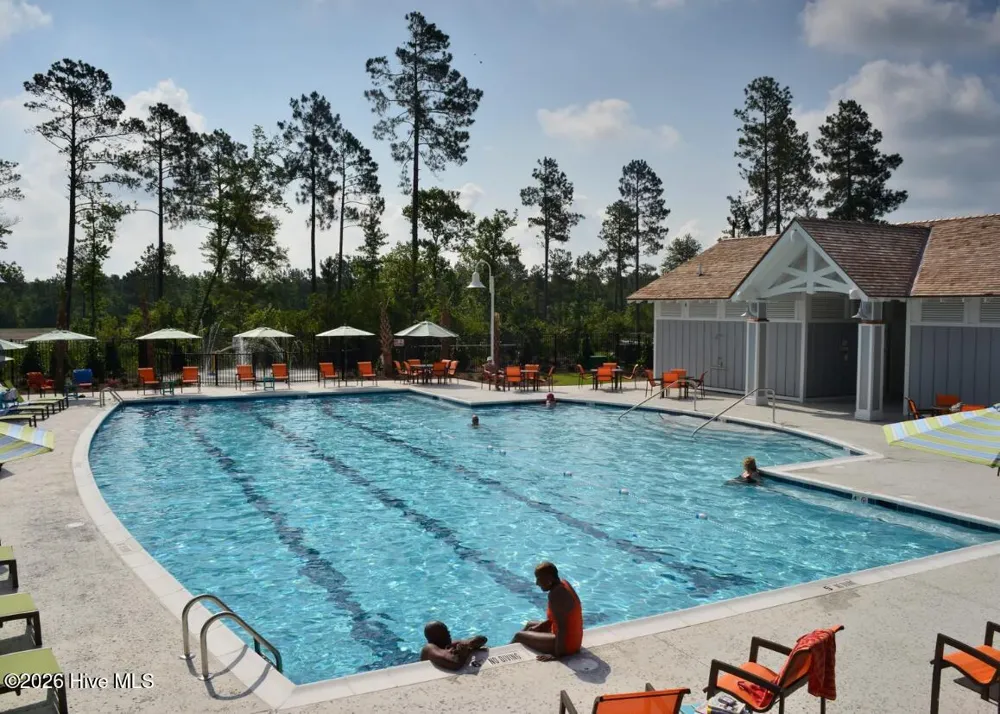
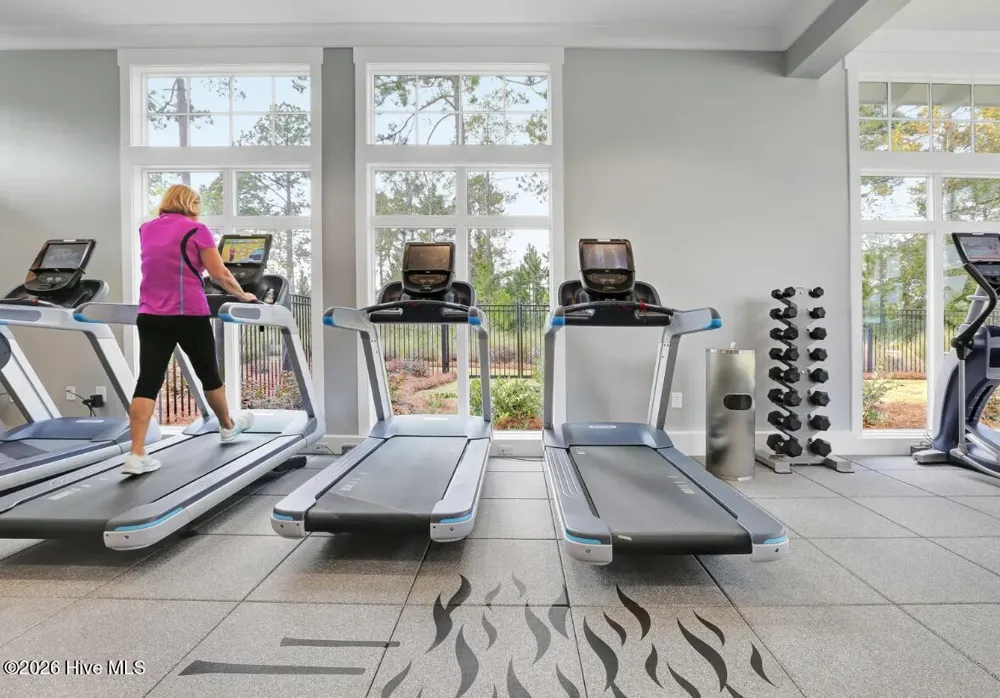
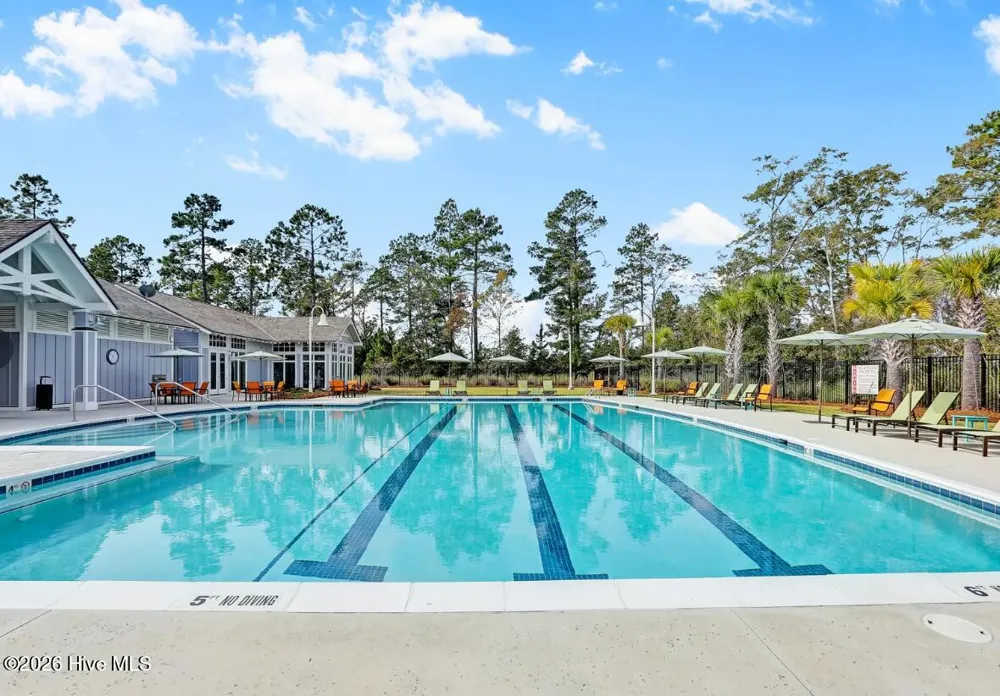
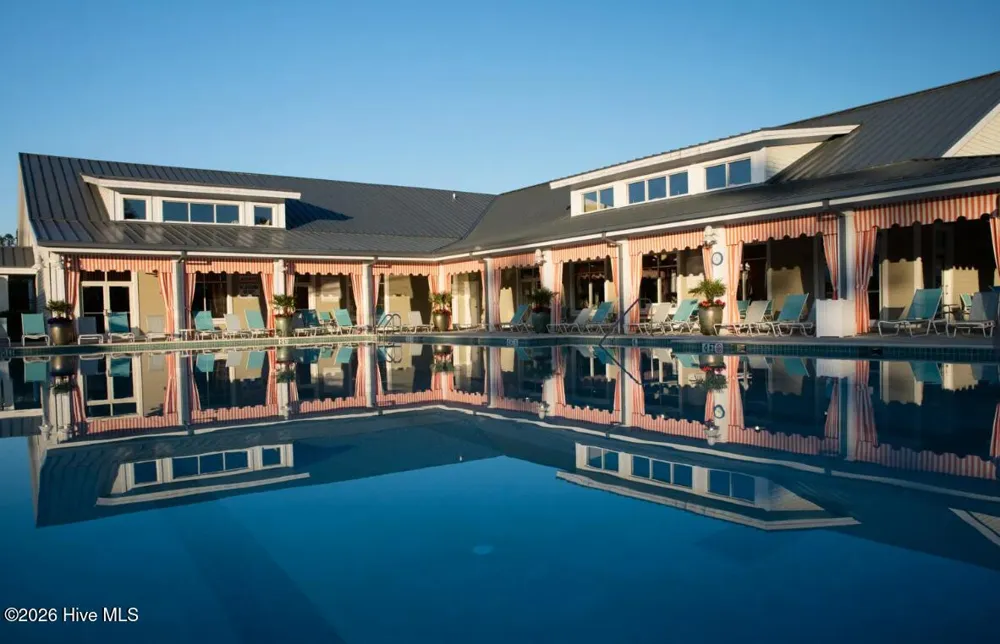
    Pool Shared
    1
    Acres
    0.142
    Square Feet
    2319.0
    Lot Size (sqft)
    6170.0
    Parking Features
    Garage Faces Front, Attached, Garage Door Opener, Paved, Garage
    Parking
    1
    Parking Spaces
    2.0
    Parking Type
    Garage
    Parking Garage Spaces
    2.0
    Parking Carport Spaces
    0.0
    Property Type
    Purchase
    Style
    Patio
    Year Built
    2026
    Foundation
    Slab
    Roof
    Architectural Shingle
    Utility Source
    Public
    Utility Features
    Natural Gas Available, Sewer Available, Water Available
    Appliances
    Gas Oven, Gas Cooktop, Built-In Microwave, Self Cleaning Oven, Double Oven, Disposal, Dishwasher, Convection Oven, Tankless Wate
    Water Heater
    Natural Gas
    Subdivision
    Brunswick Forest
    School District
    Brunswick County Schools
    Elementary School
    Belville
    Middle School
    Leland
    High School
    North Brunswick
    County
    Brunswick
    Region
    Leland
    Zoning
    PUD
    Original List Price
    $469,990
    Days on Market (Cumulative)
    15
    HOA
    1
    HOA Fees
    3750.0
    Pets
    Dogs OK, Cats OK, Yes
    MLS #
    100598468
    Location
    Legal

    IDX information is provided exclusively for personal, non-commercial use, and may not be used for any purpose other than to identify prospective properties consumers may be interested in purchasing. Information is deemed reliable but not guaranteed.

    Provided By
    Listed by Brianna R Musgnug (#579515409)
    Listing Office: SM North Carolina Brokerage LLC (#570020865)

    Javad Neakta | NC Real Estate Group Have a question about this home?

    Interested in Purchasing 4501 Abberley Way #65?

    Get an estimate on monthly payments on this property.

    $
    years
    Down Payment
    $
    %
    Interest Rate
    %
    Tax Rate
    %
    $
    $annually
    $monthly
    Estimated Monthly Payment
    $0.00
    Loan Amount
    $0.00