(919) 260-7900 (919) 748-8368 neakta@ncrealestategroup.com alexanderneakta@gmail.com NC Real Estate Group
    Traffic Dashboard
    Home
    • Search
    • Featured Listings
    • Communities
      • Bald Head Island
      • Raleigh
      • Chapel Hill
      • Wake Forest
      • Durham
    • Buying
      • Buying Info
      • Featured Listings
      • Search Homes
    • Selling
    • Recently Sold
    • About
      • Meet Javad
      • Meet Alex
      • Testimonials
      • Join Us
    • Articles
    • Contact
    Traffic Dashboard
    Javad Neakta
    (919) 260-7900 neakta@ncrealestategroup.com
    • Raleigh, NC
    • Javad Neakta
      Chapel hill, NC 27514
      (919)260-7900
      neakta@ncrealestategroup.com
      284592
    Explore
    • Property Search
    • Communities
    • Buying
    • Selling
    About
    • About
    • Contact Us
    • Testimonials
    • Home
    Local Guide
    • Search by City
    • Search by Subdivision
    • Search by Zip
    • Search by Area
    Legal
    • Privacy
    • Terms
    • DMCA
    • Accessibility
    • Fair Housing
    Account
    • Dashboard
    • Logout
    • Login
    Javad Neakta | NC Real Estate Group - Footer Logo
    ©2026 NC Real Estate Group. All rights reserved.
    Website built by CloseHack.


    HIVE MLS

    IDX information is provided exclusively for personal, non-commercial use, and may not be used for any purpose other than to identify prospective properties consumers may be interested in purchasing. Information is deemed reliable but not guaranteed.

    Triangle MLS, Inc.

    IDX information is provided exclusively for personal, non-commercial use, and may not be used for any purpose other than to identify prospective properties consumers may be interested in purchasing. Information is deemed reliable but not guaranteed.

    Return
    • All Types
    • House+2 more
    • Price
    • Bed/Bath
    • Size
    • Dates
    • Filters
    • Amenities
    • Save
    • Share
    Listings
    No results
    Sort
    Home / Pittsboro / 449 Crossvine Close
    449 Crossvine Close Pittsboro, NC 27312 449 Crossvine Close Pittsboro, NC 27312 449 Crossvine Close Pittsboro, NC 27312 449 Crossvine Close Pittsboro, NC 27312 449 Crossvine Close Pittsboro, NC 27312 449 Crossvine Close Pittsboro, NC 27312 449 Crossvine Close Pittsboro, NC 27312 449 Crossvine Close Pittsboro, NC 27312 449 Crossvine Close Pittsboro, NC 27312 449 Crossvine Close Pittsboro, NC 27312 449 Crossvine Close Pittsboro, NC 27312 449 Crossvine Close Pittsboro, NC 27312 449 Crossvine Close Pittsboro, NC 27312 449 Crossvine Close Pittsboro, NC 27312 449 Crossvine Close Pittsboro, NC 27312 449 Crossvine Close Pittsboro, NC 27312 449 Crossvine Close Pittsboro, NC 27312 449 Crossvine Close Pittsboro, NC 27312 449 Crossvine Close Pittsboro, NC 27312 449 Crossvine Close Pittsboro, NC 27312 449 Crossvine Close Pittsboro, NC 27312 449 Crossvine Close Pittsboro, NC 27312 449 Crossvine Close Pittsboro, NC 27312 449 Crossvine Close Pittsboro, NC 27312 449 Crossvine Close Pittsboro, NC 27312 449 Crossvine Close Pittsboro, NC 27312 449 Crossvine Close Pittsboro, NC 27312 449 Crossvine Close Pittsboro, NC 27312 449 Crossvine Close Pittsboro, NC 27312 449 Crossvine Close Pittsboro, NC 27312 449 Crossvine Close Pittsboro, NC 27312 449 Crossvine Close Pittsboro, NC 27312 449 Crossvine Close Pittsboro, NC 27312 View All Photos

    $440,000

    | Active

    449 Crossvine Close

    Pittsboro, NC 27312

    1,932
    Square Feet
    3
    Beds
    2
    Baths
    0.07
    Acres
    11
    Days on Market
    10188737
    MLS#
    Townhouse
    Structure
    Residential
    Zone
    Contact

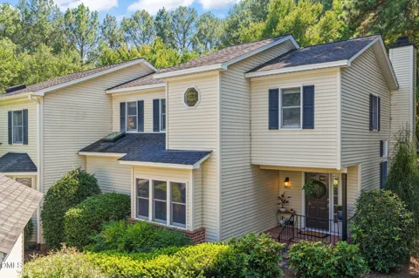
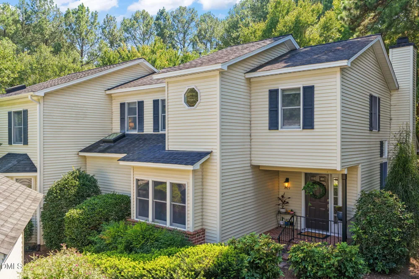
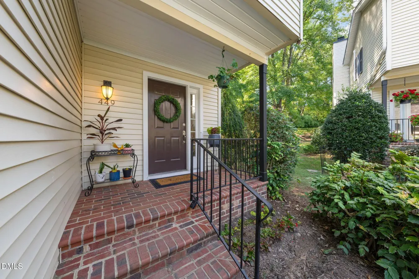
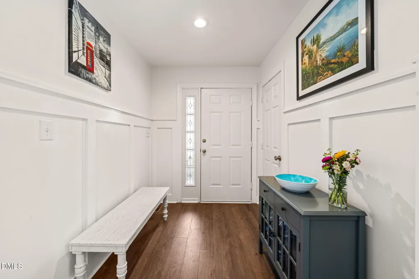
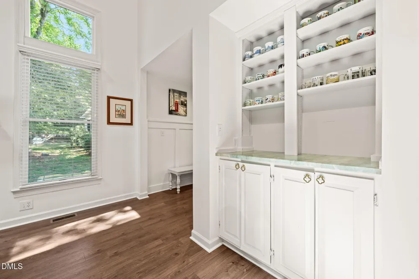
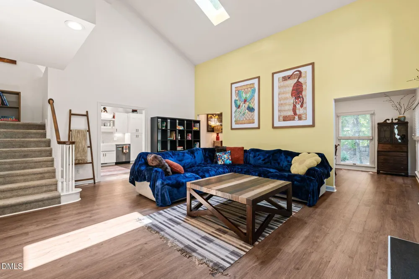
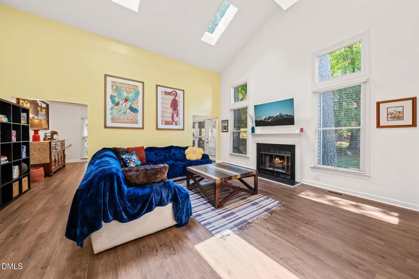
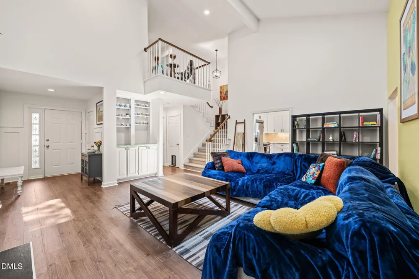
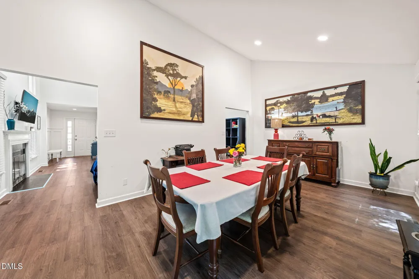
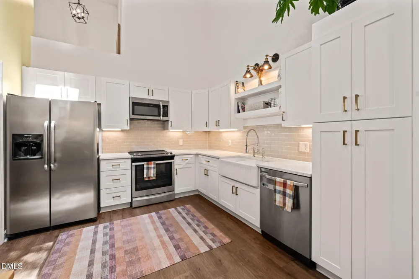
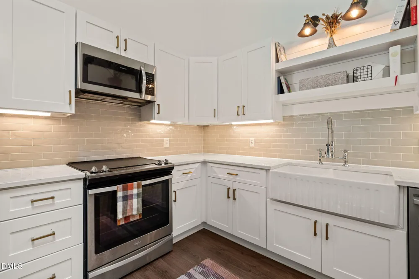
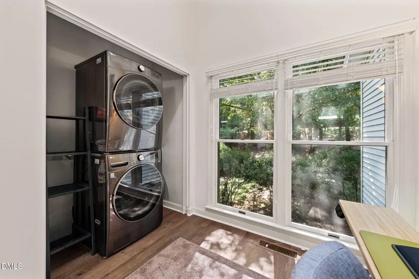
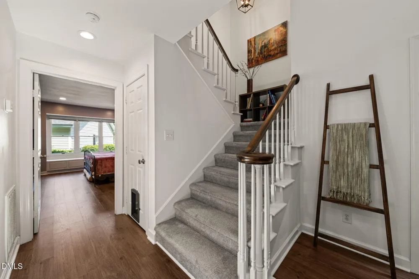
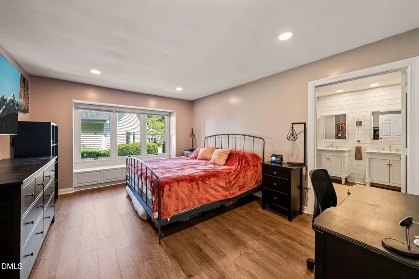
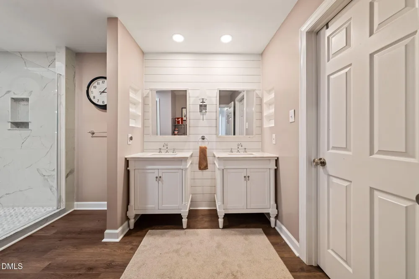
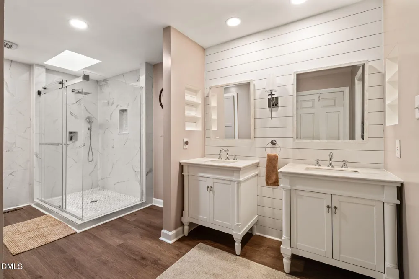
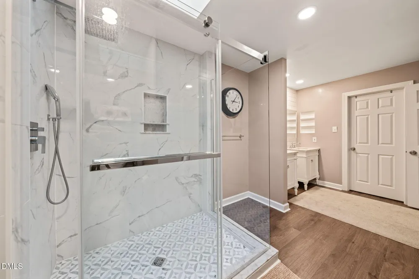
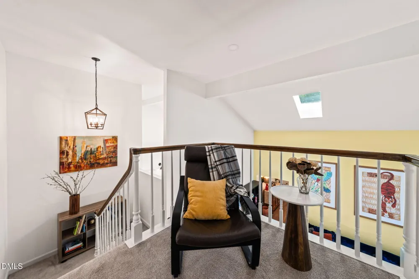
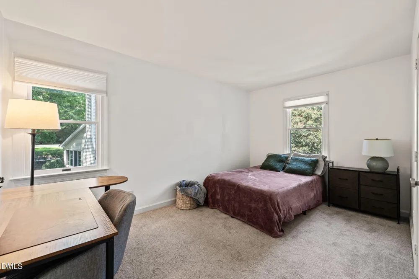
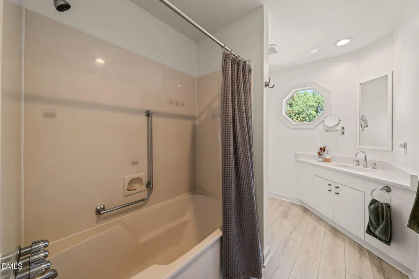
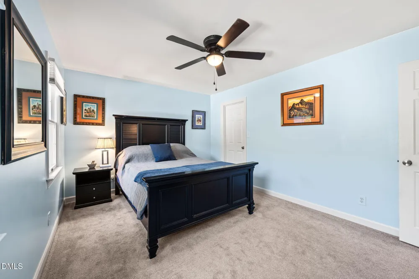
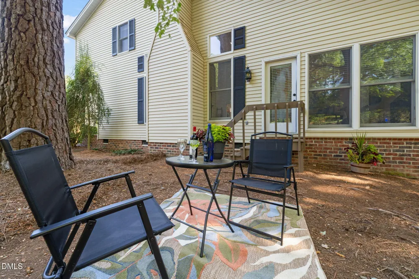
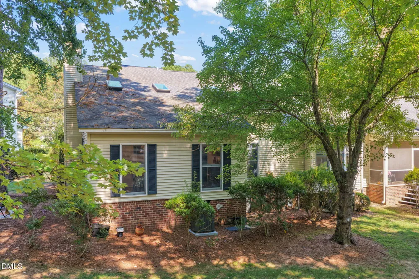
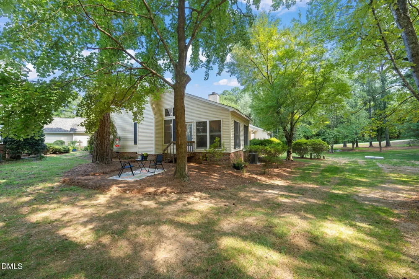
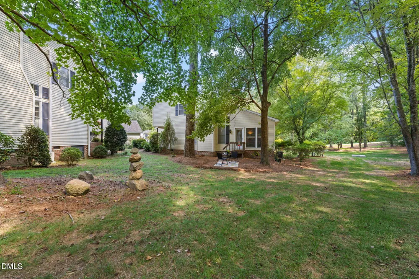
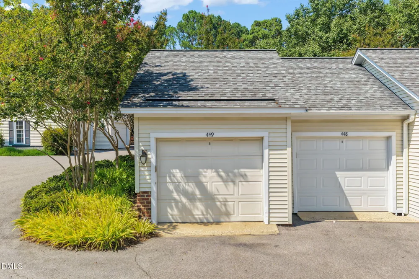
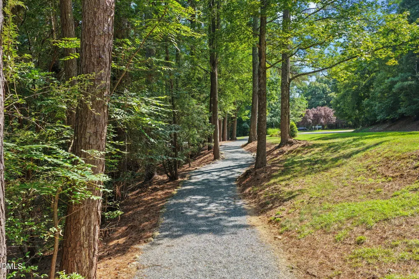
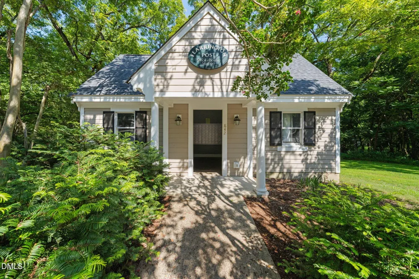
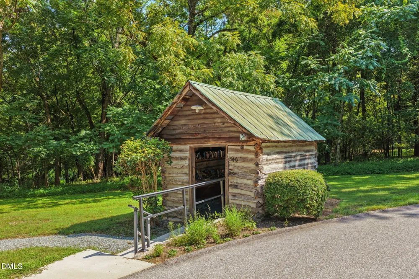
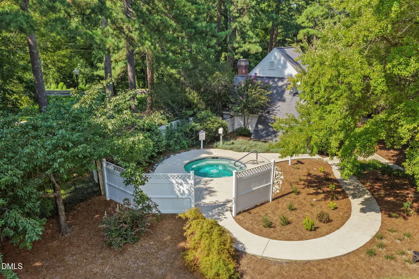
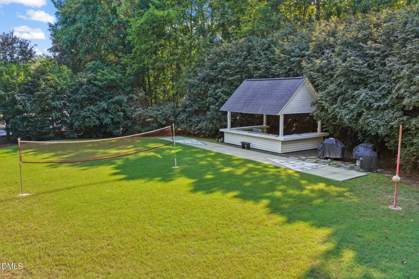
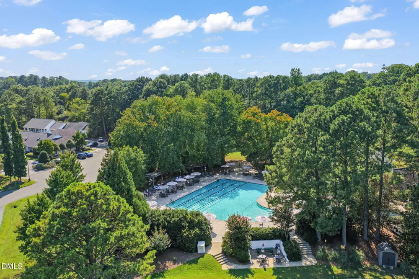
    FULLY UPDATED. COMPLETELY TURN-KEY. Welcome to this beautifully updated home in the highly sought-after Fearrington community, perfectly designed for effortless main-level living. The main floor features a spacious primary suite and convenient laundry room, while the inviting living room serves as a cozy centerpiece with a warm fireplace and custom built-in shelving. At the heart of the home, the upgraded kitchen showcases sleek quartz countertops, stainless steel appliances, and a bright eat-in area. Home comes with a detached garage offering additional storage and parking. Beyond the home, enjoy an active and vibrant lifestyle with an array of community amenities just steps away, including a swimming pool, clubhouse, playground, and scenic walking trails.

    Property Details
    Interior
    Bathtub/Shower Combination, Bookcases, Double Vanity, Eat-in Kitchen, High Ceilings, Pantry, Master Downstairs, Quartz Counters,
    Fireplaces
    1
    Cooling
    Central Air
    Heating
    Floor Furnace, Natural Gas
    Bedrooms
    3
    Bathrooms
    2.0
    Full Baths
    2
    View
    Neighborhood,Park/Greenbelt
    Lot Features
    Landscaped, Many Trees
    Stories
    2
    Lot Description
    Landscaped, Many Trees
    Acres
    0.07
    Square Feet
    1932
    Parking Features
    Additional Parking, Assigned, Detached, Garage, Open, Paved
    Parking Spaces
    1
    Parking Type
    Garage
    Property Type
    Purchase
    Style
    Transitional
    Year Built
    1988
    Roof
    Asphalt, Shingle
    Sewer Information
    Public Sewer
    Utility Source
    Public
    Subdivision
    Fearrington
    Elementary School
    Chatham - Perry W Harrison Elementary
    Middle School
    Chatham - Margaret B Pollard Middle School
    High School
    Chatham - Seaforth High School
    County
    Chatham
    Taxes Annual
    $3,189
    HOA
    1
    HOA Fees
    450
    MLS #
    10188737
    Location
    Legal

    IDX information is provided exclusively for personal, non-commercial use, and may not be used for any purpose other than to identify prospective properties consumers may be interested in purchasing. Information is deemed reliable but not guaranteed.

    Provided By
    Listed by Morgan Womble (#R22521)
    Listing Office: Compass -- Raleigh (#75688)

    Javad Neakta | NC Real Estate Group Have a question about this home?

    Interested in Purchasing 449 Crossvine Close?

    Get an estimate on monthly payments on this property.

    $
    years
    Down Payment
    $
    %
    Interest Rate
    %
    Tax Rate
    %
    $
    $annually
    $monthly
    Estimated Monthly Payment
    $0.00
    Loan Amount
    $0.00